$8,502,765
House For Sale In Formentera Cap De Barbària
- 4 Beds
- 4 Baths
- 3,682 Sqft
- 11.96 Ac lot
- Updated: August 10
- 1
About the Property
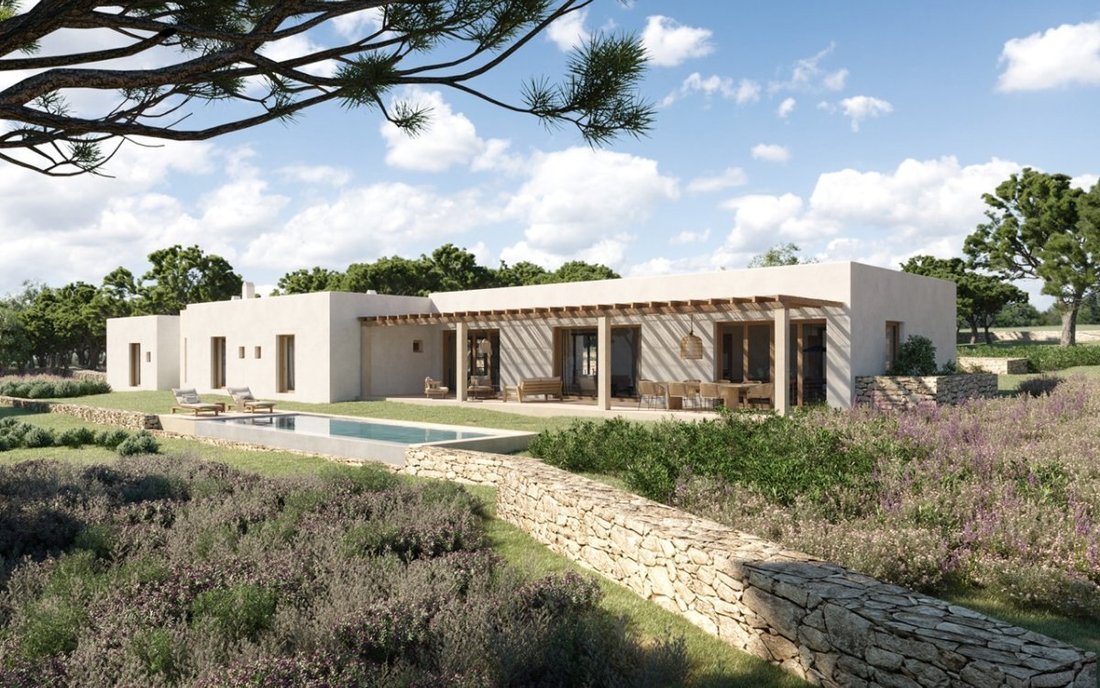
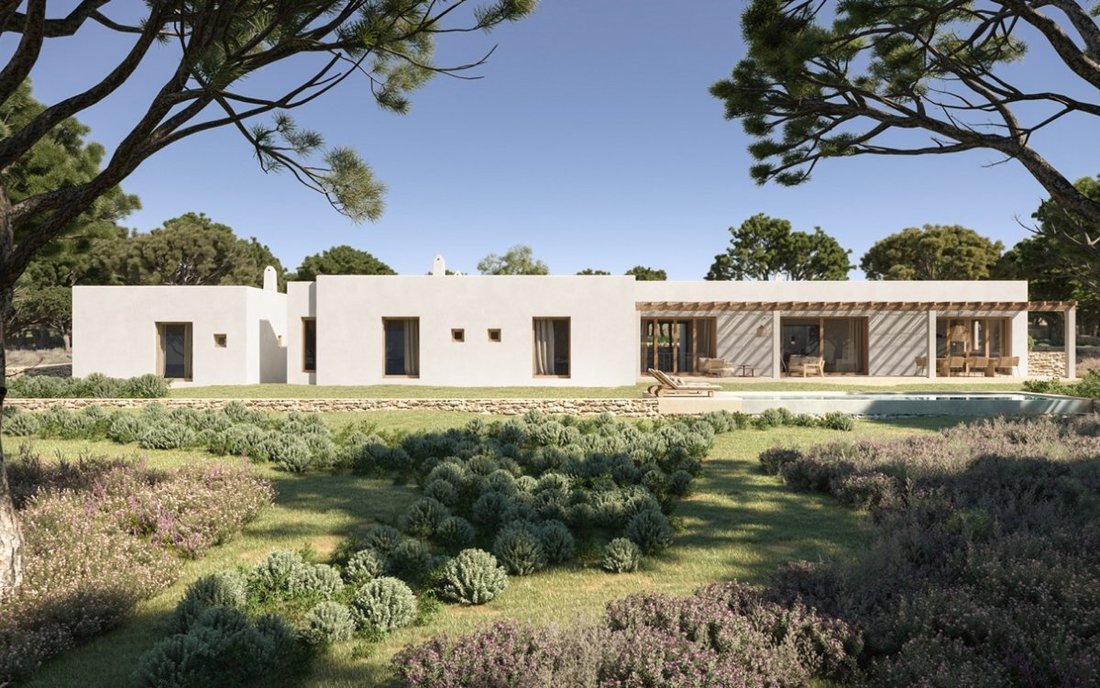
Good architecture rarely needs to impose itself on the landscape. When a project is born from the understanding of the place, the building ceases to be perceived as an isolated object and becomes part of what already existed. Casa Llevant responds precisely to that idea: a home conceived from the territory, where architecture, material, and landscape form a single reality.
Located on a private
Located on a private
Good architecture rarely needs to impose itself on the landscape. When a project is born from the understanding of the place, the building ceases to be perceived as an isolated object and becomes part of what already existed. Casa Llevant responds precisely to that idea: a home conceived from the territory, where architecture, material, and landscape form a single reality.
Located on a private estate of almost five hectares in Cap de Barbaria, the home is based on an essential principle of Mediterranean architecture: to build with respect, using honest materials, balanced proportions, and a constant relationship between the interior and the exterior. It does not aim to reinterpret tradition from nostalgia, but to understand its logic to express it through a contemporary, precise, and serene language.
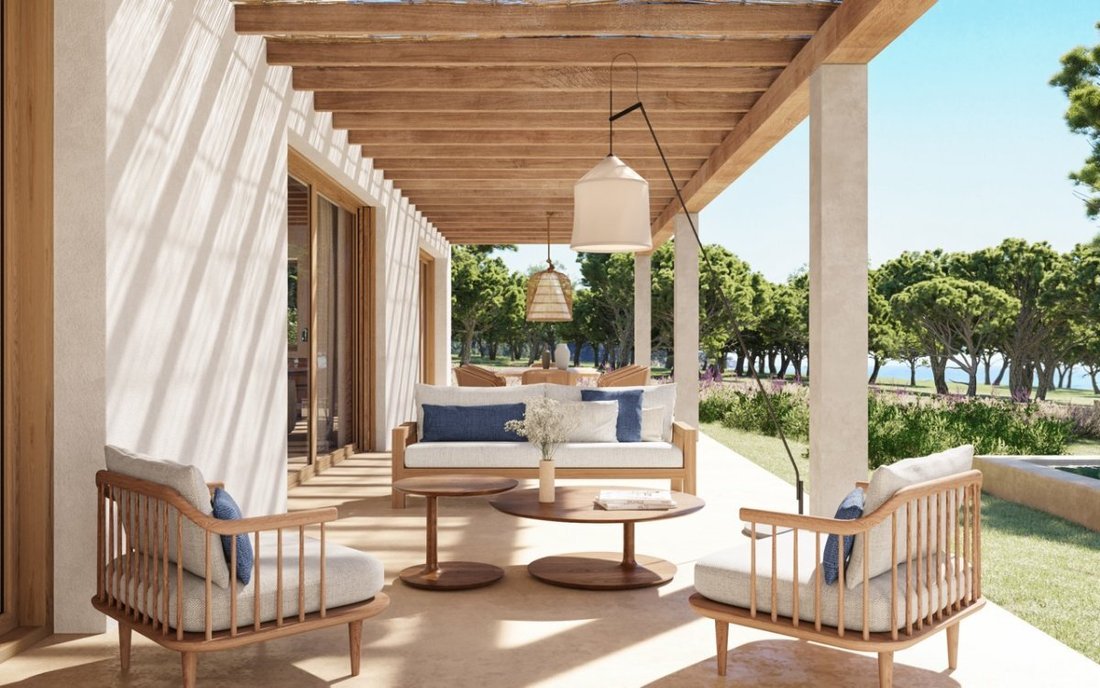
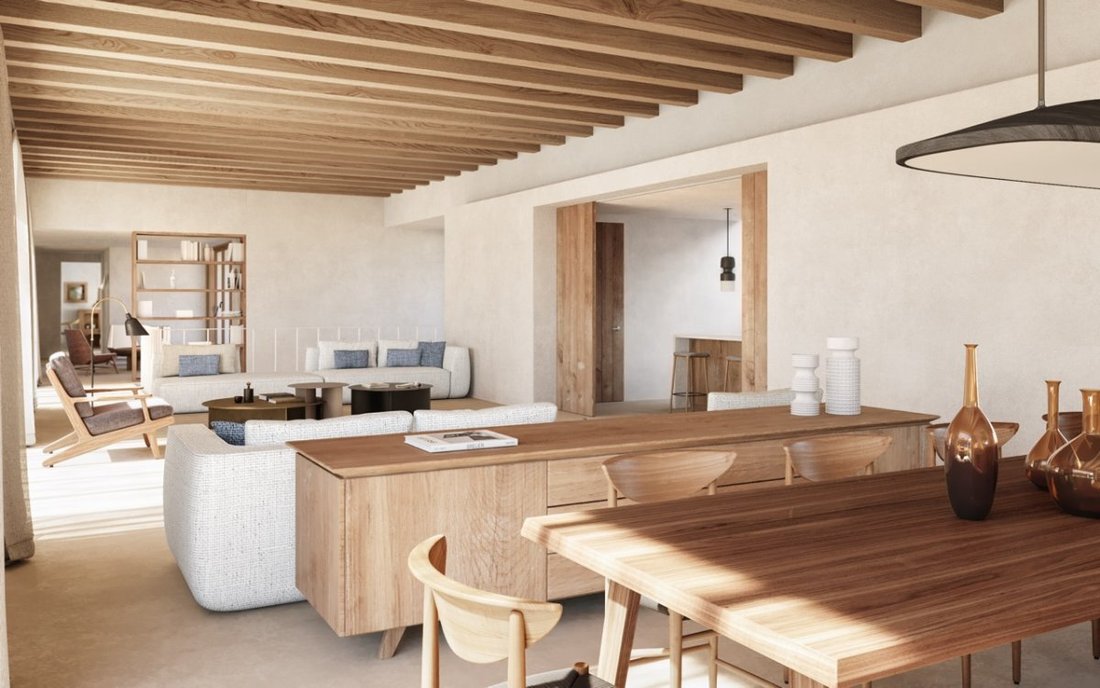
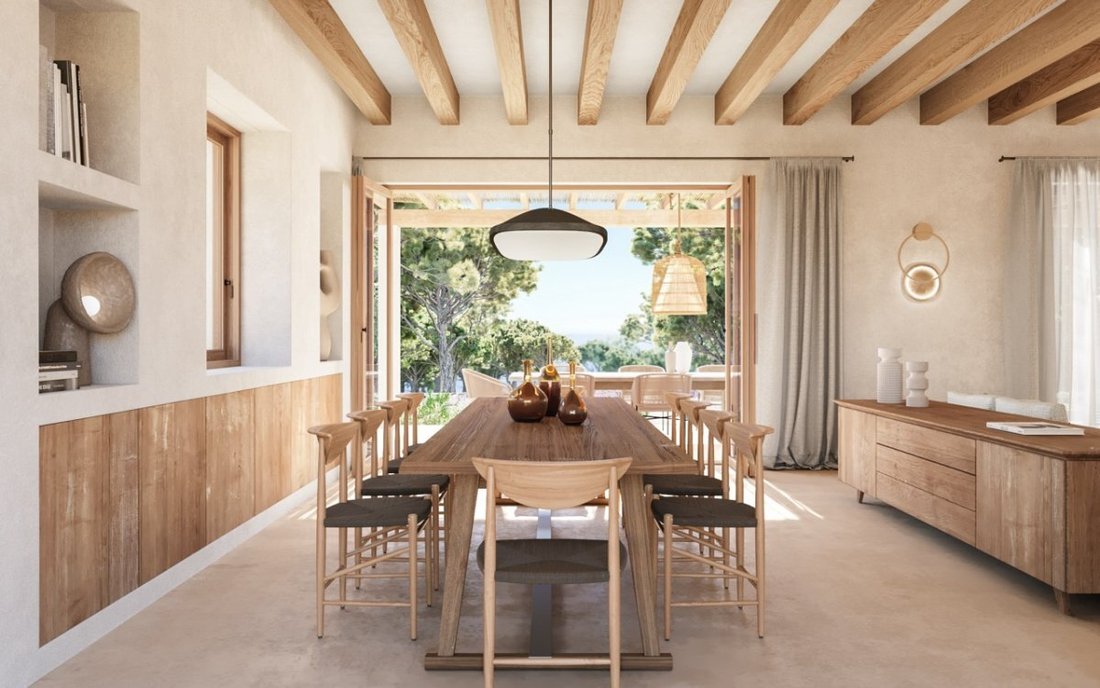
The architectural composition is articulated around natural light and a careful selection of materials. The large glazed openings blur the boundary between the home and the landscape, while the natural stone, solid iroko wood, mineral lime-based coatings, and handcrafted micro-terrazzo provide a warm, sober, and timeless materiality. These materials are chosen not for their immediate appearance, but for their ability to acquire character over time, integrating naturally into the climate and atmosphere of Formentera.
One of the most unique aspects of the project is the recovery of the existing construction heritage. More than three hundred linear meters of traditional dry stone walls, an inseparable part of the island’s agricultural landscape, have been restored by specialized artisans following the original technique faithfully. Where the architecture incorporates new walls, they maintain the same construction language and the same level of artisanal rigor, establishing a natural continuity between the home and the surrounding territory.
Every construction decision responds to a desire for permanence. The custom-made carpentry, Valcucine kitchen, VOLA brushed stainless steel faucets, and the precision of the finishes are part of an architecture where each element serves a function and contributes to a coherent whole. Quality is not expressed through ostentation, but through proportion, the honesty of materials, and attention to detail.
The excellence of the home is also manifested in what remains hidden. The high-performance thermal envelope, Daikin aerothermal climate control, underfloor heating throughout the home, mechanical ventilation, independent zone climate control, and the photovoltaic system with energy storage via batteries allow for an Energy Certification A, offering a high level of comfort with an extraordinarily reduced energy demand. Technology does not appear as a leading element, but as a silent tool in the service of everyday well-being.
With 342 m² of usable space, four bedrooms—including an independent guest pavilion—spacious indoor and outdoor areas, and an infinity pool integrated into the landscape, Casa Llevant has been designed to be enjoyed year-round. Its spaces respond with the same naturalness to the serenity of winter as to the open and bright life of the Mediterranean summer.
Currently, the home is in the final construction phase, with delivery expected in the first quarter of 2027. Every architectural, construction, and material decision responds to a project developed with notable coherence, where precision in execution is as important as the design itself. The current phase represents the last step in a process where architecture, craftsmanship, and technology converge to shape a home designed to endure.
Casa Llevant does not aspire to impress through excess. Its value lies in the intelligence of its architecture, the authenticity of its materials, the craftsmanship of those who built it, and the deep respect with which it relates to one of the most unique landscapes in the Mediterranean. More than a home, it is an architecture destined to age with the same dignity as the territory to which it belongs.
Located on a private estate of almost five hectares in Cap de Barbaria, the home is based on an essential principle of Mediterranean architecture: to build with respect, using honest materials, balanced proportions, and a constant relationship between the interior and the exterior. It does not aim to reinterpret tradition from nostalgia, but to understand its logic to express it through a contemporary, precise, and serene language.
The architectural composition is articulated around natural light and a careful selection of materials. The large glazed openings blur the boundary between the home and the landscape, while the natural stone, solid iroko wood, mineral lime-based coatings, and handcrafted micro-terrazzo provide a warm, sober, and timeless materiality. These materials are chosen not for their immediate appearance, but for their ability to acquire character over time, integrating naturally into the climate and atmosphere of Formentera.
One of the most unique aspects of the project is the recovery of the existing construction heritage. More than three hundred linear meters of traditional dry stone walls, an inseparable part of the island’s agricultural landscape, have been restored by specialized artisans following the original technique faithfully. Where the architecture incorporates new walls, they maintain the same construction language and the same level of artisanal rigor, establishing a natural continuity between the home and the surrounding territory.
Every construction decision responds to a desire for permanence. The custom-made carpentry, Valcucine kitchen, VOLA brushed stainless steel faucets, and the precision of the finishes are part of an architecture where each element serves a function and contributes to a coherent whole. Quality is not expressed through ostentation, but through proportion, the honesty of materials, and attention to detail.
The excellence of the home is also manifested in what remains hidden. The high-performance thermal envelope, Daikin aerothermal climate control, underfloor heating throughout the home, mechanical ventilation, independent zone climate control, and the photovoltaic system with energy storage via batteries allow for an Energy Certification A, offering a high level of comfort with an extraordinarily reduced energy demand. Technology does not appear as a leading element, but as a silent tool in the service of everyday well-being.
With 342 m² of usable space, four bedrooms—including an independent guest pavilion—spacious indoor and outdoor areas, and an infinity pool integrated into the landscape, Casa Llevant has been designed to be enjoyed year-round. Its spaces respond with the same naturalness to the serenity of winter as to the open and bright life of the Mediterranean summer.
Currently, the home is in the final construction phase, with delivery expected in the first quarter of 2027. Every architectural, construction, and material decision responds to a project developed with notable coherence, where precision in execution is as important as the design itself. The current phase represents the last step in a process where architecture, craftsmanship, and technology converge to shape a home designed to endure.
Casa Llevant does not aspire to impress through excess. Its value lies in the intelligence of its architecture, the authenticity of its materials, the craftsmanship of those who built it, and the deep respect with which it relates to one of the most unique landscapes in the Mediterranean. More than a home, it is an architecture destined to age with the same dignity as the territory to which it belongs.
-
Property type
House
-
Price/sqft
$2,309
Features
- Garden
- Pool
- Modern
- Pergola
- New Builds
- Gas Stovetop
- Outdoor Living Space
- Privacy
- Kitchen island
Features
Lot
- Privacy
- New Builds
- Modern
Indoor
- High Ceiling
- Air Conditioning
- Kitchen island
- Gas Stovetop
- Bar
- Stone Countertops
Outdoor
- Pool
- Outdoor Living Space
- Pergola
- Garden
Explore the Area
Cap de Barbaria, Formentera, 07860, Spain
View on Google Maps
Price per sqft
Low
High
Located on the serene island of Formentera, this property offers exclusive island living with easy access to pristine beaches and nature reserves. A short boat ride connects you to Ibiza Airport, enhancing international travel convenience. Nearby dining features Mediterranean cuisine, while the island’s relaxed pace and beautiful landscapes support an upscale lifestyle immersed in natural beauty and tranquility.
Get nearby
Attractions
Ibiza Airport
Airport
30 min
La Savina Port
Port / Marina
5 min
Ses Illetes Beach
Outdoor & Nature
10 min
Formentera Lighthouse
Culture & Heritage
15 min
Can Carlos Restaurant
Dining & Wine
8 min
Joined 5 months ago
You have inquired about this property
The agent will contact you soon by
Listed by
14
Listings
2026
Joined
Book home tour with the agent
Choose a date and whether you'd like a virtual or in-person tour with the agent.
Preferred date
Tour type
Last updated
August 10
First listed
July 31
Listing reference
CA00018
Similar Properties Nearby
New Listings in Formentera





Explore More Homes for Sale
Formentera, Spain property types
Formentera, Spain popular searches
- Sea View properties in Formentera, Spain
- Golf View properties in Formentera, Spain
- Waterfront properties in Formentera, Spain
- Investment Property properties in Formentera, Spain
- New Builds properties in Formentera, Spain
- Properties with Library in Formentera, Spain
- Oceanfront properties in Formentera, Spain
- Properties with Pool in Formentera, Spain
- Properties with Garage in Formentera, Spain
- Properties with Vineyard / Winery in Formentera, Spain
Related Guides & Stories
Trusted by the World's Leading Brokers
The agents behind the world's most exceptional properties list with JamesEdition.
- Listings from Sotheby's, Christie's, BARNES, and Engel & Völkers
- Every listing reviewed before it goes live
- Connect directly with verified listing agents
By continuing you agree to our Terms and Privacy Policy.