5 Bedroom Detached House For Sale In Canterbury
- 5 Beds
- 4 Baths
- 4,230 Sqft
- 27,443 Sqft lot
- Updated: October 24
- 1
About the Property
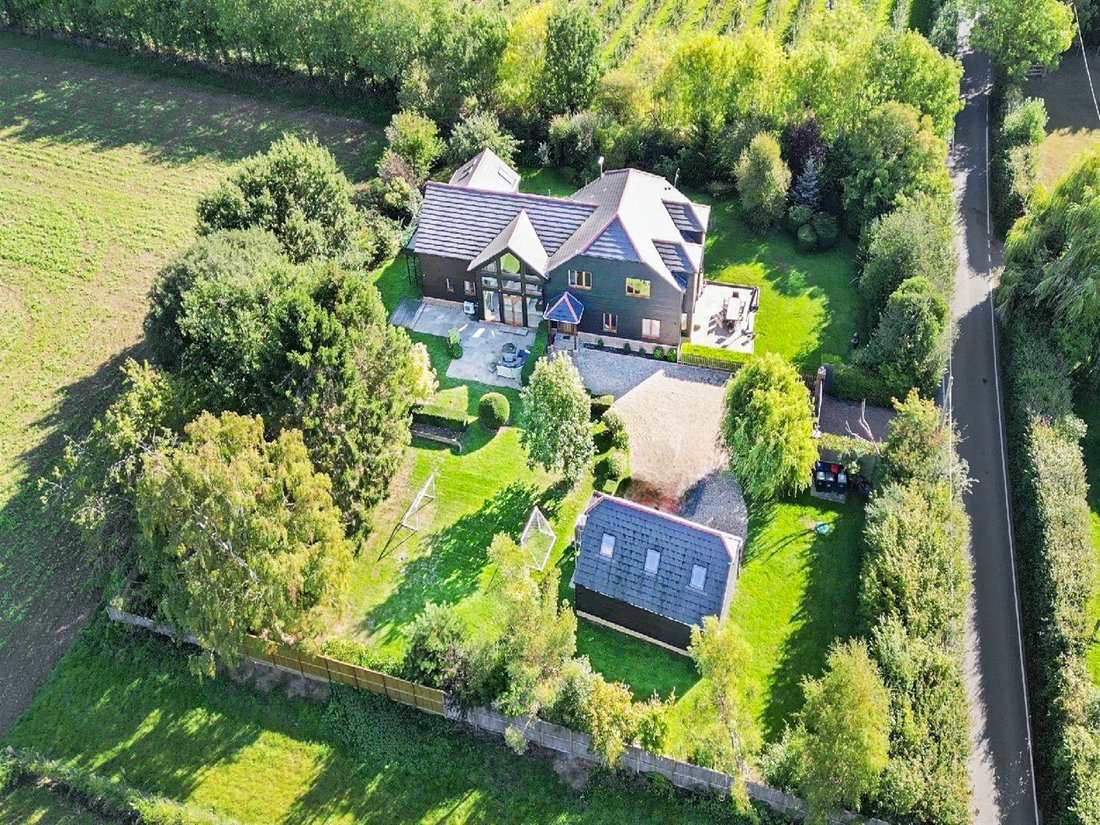
An outstanding architect-designed country residence of remarkable quality and scale, offering approximately 4,230 sq ft of beautifully appointed accommodation, set within secure private grounds approaching 0.6924 of an acre with glorious views across the surrounding Kent countryside.
Completed in 2020 to an exacting specification, Rosewood is a striking contemporary home that effort
An outstanding architect-designed country residence of remarkable quality and scale, offering approximately 4,230 sq ft of beautifully appointed accommodation, set within secure private grounds approaching 0.6924 of an acre with glorious views across the surrounding Kent countryside.
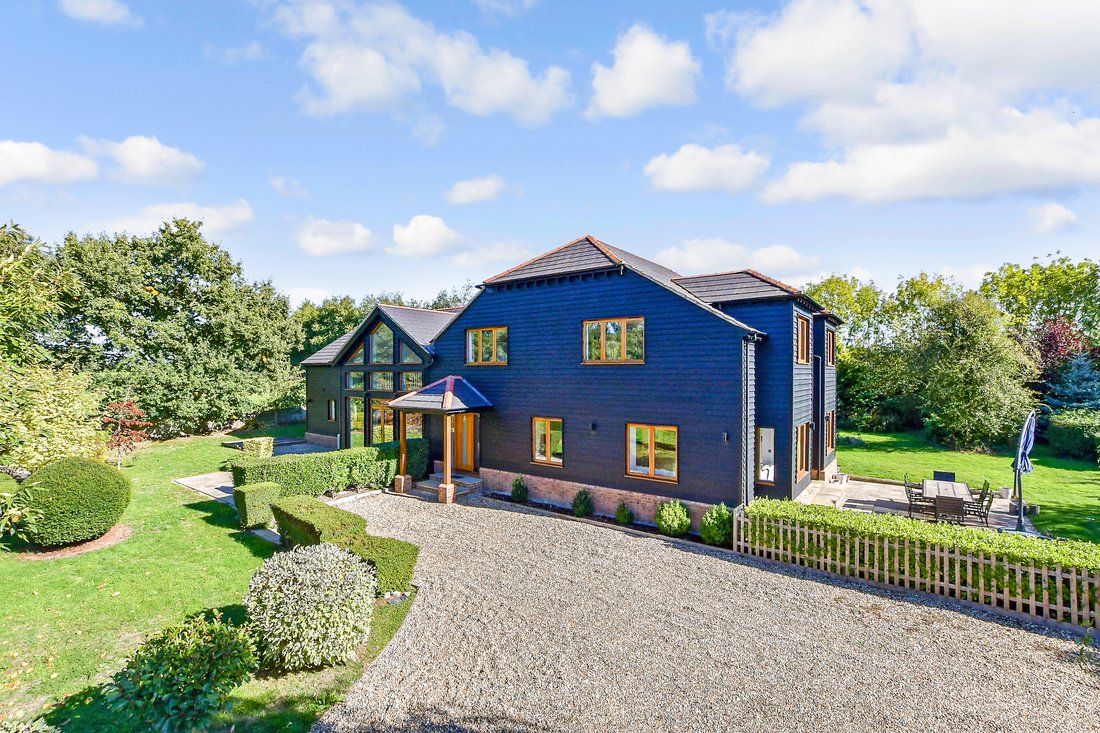
Completed in 2020 to an exacting specification, Rosewood is a striking contemporary home that effortlessly combines timeless architectural elegance with the finest standards of modern living. Constructed of brick with an attractive black weatherboard façade, complemented by beautifully crafted windows and doors beneath a tiled roof, the property presents an impressive and commanding presence from the moment of arrival.
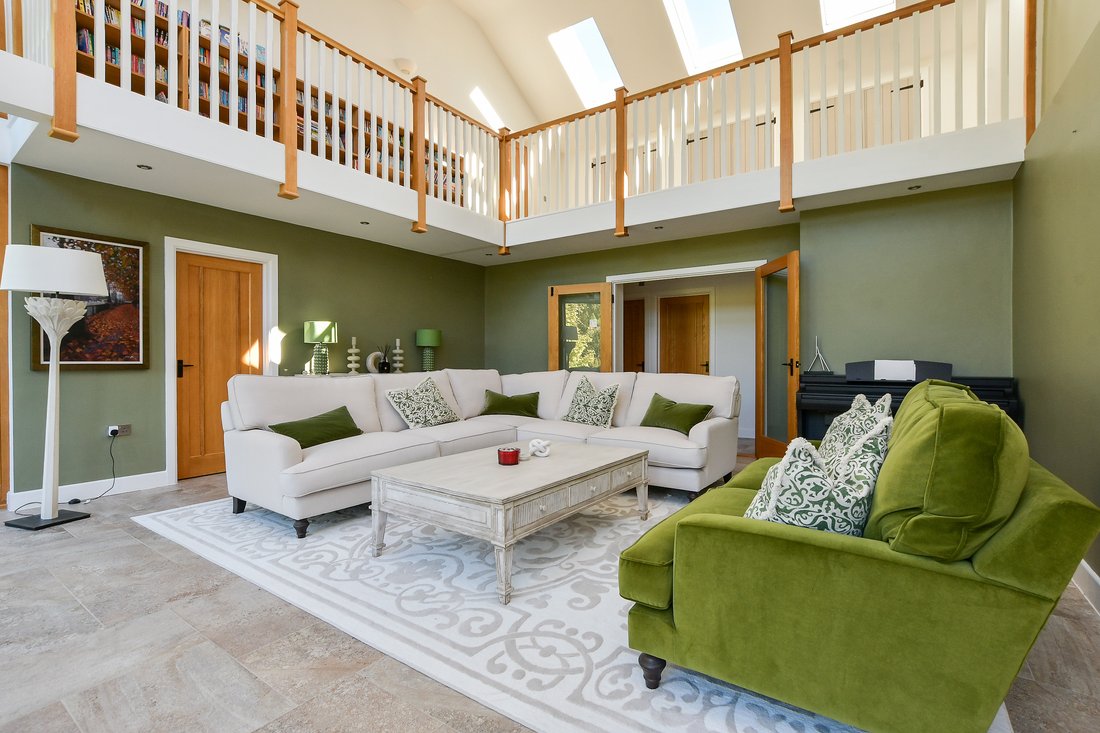
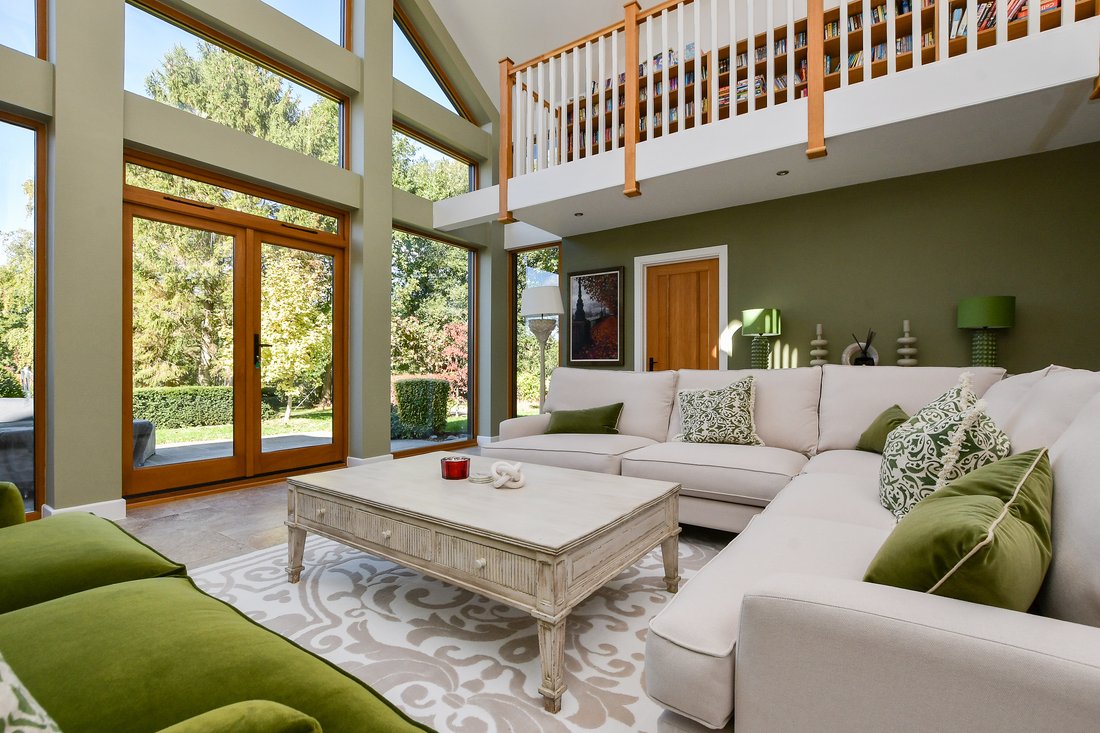
Designed with both family life and entertaining in mind, the accommodation is exceptionally versatile and flows beautifully throughout. The welcoming entrance opens into a magnificent double-height reception hall, creating an immediate sense of space, light and grandeur. The ground floor benefits from ceramic tiled flooring with underfloor heating throughout, while radiators serve the first floor, ensuring comfort all year round.
The principal reception rooms are thoughtfully arranged and include a stunning sitting room with double doors opening directly onto the terrace and gardens beyond, together with an elegant drawing room providing the perfect setting for more formal entertaining. For those working from home, the property offers both a dedicated study and a separate home office, providing flexible and practical workspaces away from the main living areas.
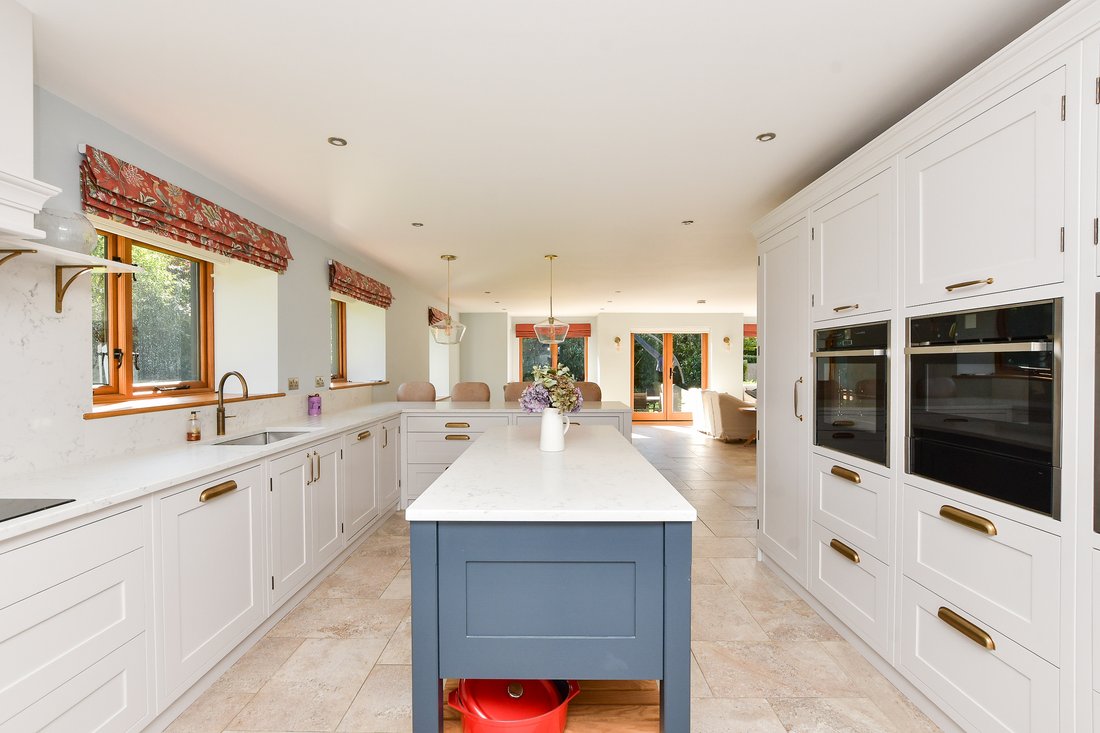
Undoubtedly the heart of the home is the impressive open-plan kitchen, lounge and dining area. Beautifully designed and finished with bespoke cabinetry and high-quality fittings, this exceptional space offers the ideal environment for both everyday family living and large-scale entertaining, with generous proportions and an abundance of natural light.
Further ground floor accommodation includes a cloakroom, utility room and a substantial double guest bedroom complete with its own en-suite bath and shower room, creating the perfect suite for visiting family, guests or multi-generational living.
The sense of space continues on the first floor, where a wonderful galleried landing overlooks the reception hall below. Four generously sized double bedrooms are arranged around the landing and benefit from each being air-conditioned and served by a luxuriously appointed family bath and shower room. Bedroom two enjoys the benefit of its own stylish en-suite shower room, while the magnificent principal suite provides a true sanctuary, comprising a luxurious en-suite bath and shower room, spacious dressing room and a private balcony commanding far-reaching views across the neighbouring farmland and rolling countryside.
The property is approached through impressive double electric gates that provide a secure, private and exclusive setting. Beyond the gates, a substantial driveway offers extensive off-road parking for numerous vehicles and leads to a detached car barn.
This highly versatile outbuilding comprises a double car barn, single garage and a substantial games room above. The games room presents a wealth of possibilities and could serve as an ideal teenage retreat, gymnasium, studio, creative workspace or ancillary accommodation, subject to any necessary consents.
The landscaped gardens provide the perfect backdrop to the house, with extensive areas of lawn, entertaining terraces and uninterrupted views over the adjoining countryside, creating a wonderful sense of peace and seclusion.
Rosewood represents a rare opportunity to acquire a landmark contemporary residence of exceptional quality. Combining outstanding craftsmanship, luxurious accommodation, versatile living space and a beautiful semi-rural setting, this impressive family home delivers the very best of modern country living in one of Canterbury’s most desirable village locations.
-
Property type
House
-
Price/sqft
$473
Features
- Garden
- Terrace
- Garage
- Modern
- Game Room
- Open Kitchen
- New Builds
- 2D Floor Plan
- Panoramic / Scenic View
Lot
- Panoramic / Scenic View
- Privacy
- New Builds
- Modern
Indoor
- High Ceiling
- Office
- Air Conditioning
- Kitchen island
- Gas Stovetop
- Bar
- Game Room
- Open Kitchen
- Stone Countertops
Outdoor
- Terrace
- Balcony
- Parking
- Garage
- Gate
- Garden
Explore the Area
The agent will contact you soon by
Listed by
Book home tour with the agent
Choose a date and whether you'd like a virtual or in-person tour with the agent.

Similar Properties Nearby
New Listings in Canterbury


Explore More Homes for Sale
Canterbury property types
Canterbury popular searches
- Sea View properties in Canterbury
- Properties with Garden in Canterbury
- Coastal properties in Canterbury
- Waterfront properties in Canterbury
- New Builds properties in Canterbury
- Properties with Wine Cellar in Canterbury
- Properties with Pool in Canterbury
- Seafront properties in Canterbury
- Properties with Vineyard / Winery in Canterbury
- Properties with Private Beach in Canterbury
Canterbury neighborhoods
- Homes for sale in Whitstable
- Homes for sale in Black Princes Chantry
- Homes for sale in St Thomass Hill
- Homes for sale in Dane John
- Homes for sale in Herne Bay
- Homes for sale in Honey Hill
- Homes for sale in London Road Estate
- Homes for sale in Nunnery Fields
- Homes for sale in Pean Hill
- Homes for sale in South Canterbury
- Homes for sale in South Tankerton
- Homes for sale in Swalecliffe
- Homes for sale in Tankerton
- Homes for sale in Thanington
- Homes for sale in Broomfield
- Homes for sale in Clapham Hill
- Homes for sale in Hales Place
- Homes for sale in Hampton
- Homes for sale in Hunters Forstal
- Homes for sale in Kingsdown Park
- Homes for sale in Love Street
- Homes for sale in Barton Estate
- Homes for sale in Barton Road Estate
- Homes for sale in Beltinge
- Homes for sale in Bishopsbourne
- Homes for sale in Bishopstone
- Homes for sale in Church Street
- Homes for sale in Eddington
- Homes for sale in Greenhill
- Homes for sale in Hawthorn Corner
- Homes for sale in Hersden
- Homes for sale in Ickham
- Homes for sale in Lower Herne
- Homes for sale in Martyrs Field
- Homes for sale in Oldpark
- Homes for sale in Parkwood
- Homes for sale in South Street
- Homes for sale in Spring Lane
- Homes for sale in St Dunstans
- Homes for sale in St Mildreds
- Homes for sale in Studd Hill
- Homes for sale in Thanington Without
- Homes for sale in Thurston Park
- Homes for sale in Upper Hardres
- Homes for sale in Vauxhall Estate
- Homes for sale in Vauxhall Road Estate
- Homes for sale in Westbere
- Homes for sale in Whitefriars
- Homes for sale in Wincheap
- Homes for sale in Womenswold
- Homes for sale in Woolage Village
- Homes for sale in Yorklets
Related Guides & Stories
Trusted by the World's Leading Brokers
The agents behind the world's most exceptional properties list with JamesEdition.
- Listings from Sotheby's, Christie's, BARNES, and Engel & Völkers
- Every listing reviewed before it goes live
- Connect directly with verified listing agents
By continuing you agree to our Terms and Privacy Policy.