$1,340,100
Single Family Attached Canidelo
- 4 Beds
- 4 Baths
- 2,799 Sqft
- 5,382 Sqft lot
- Updated: October 29
About the Property
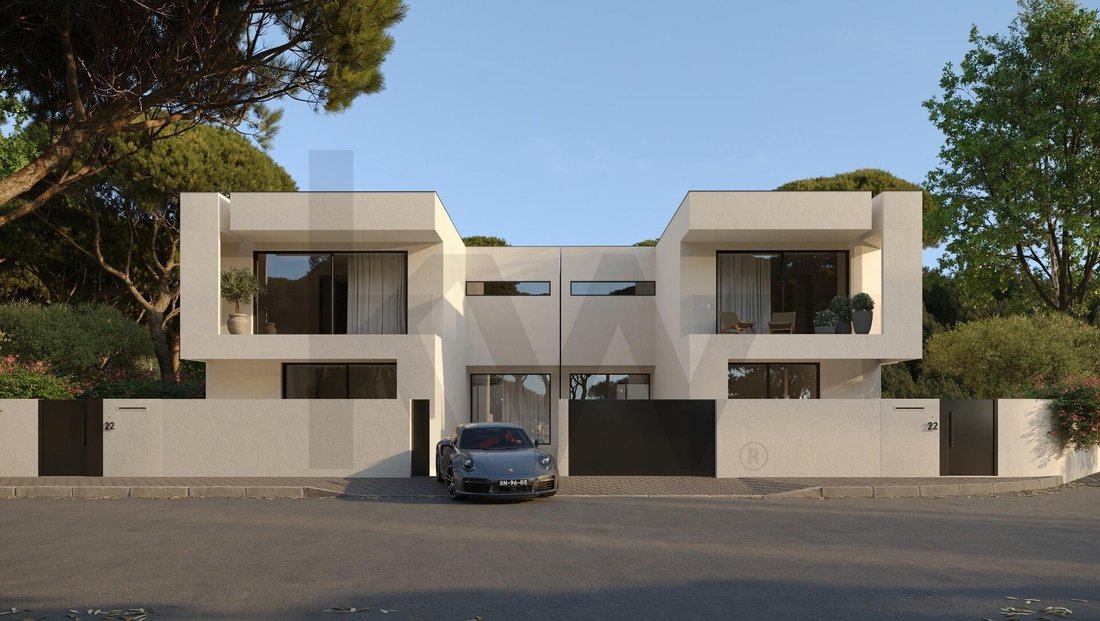
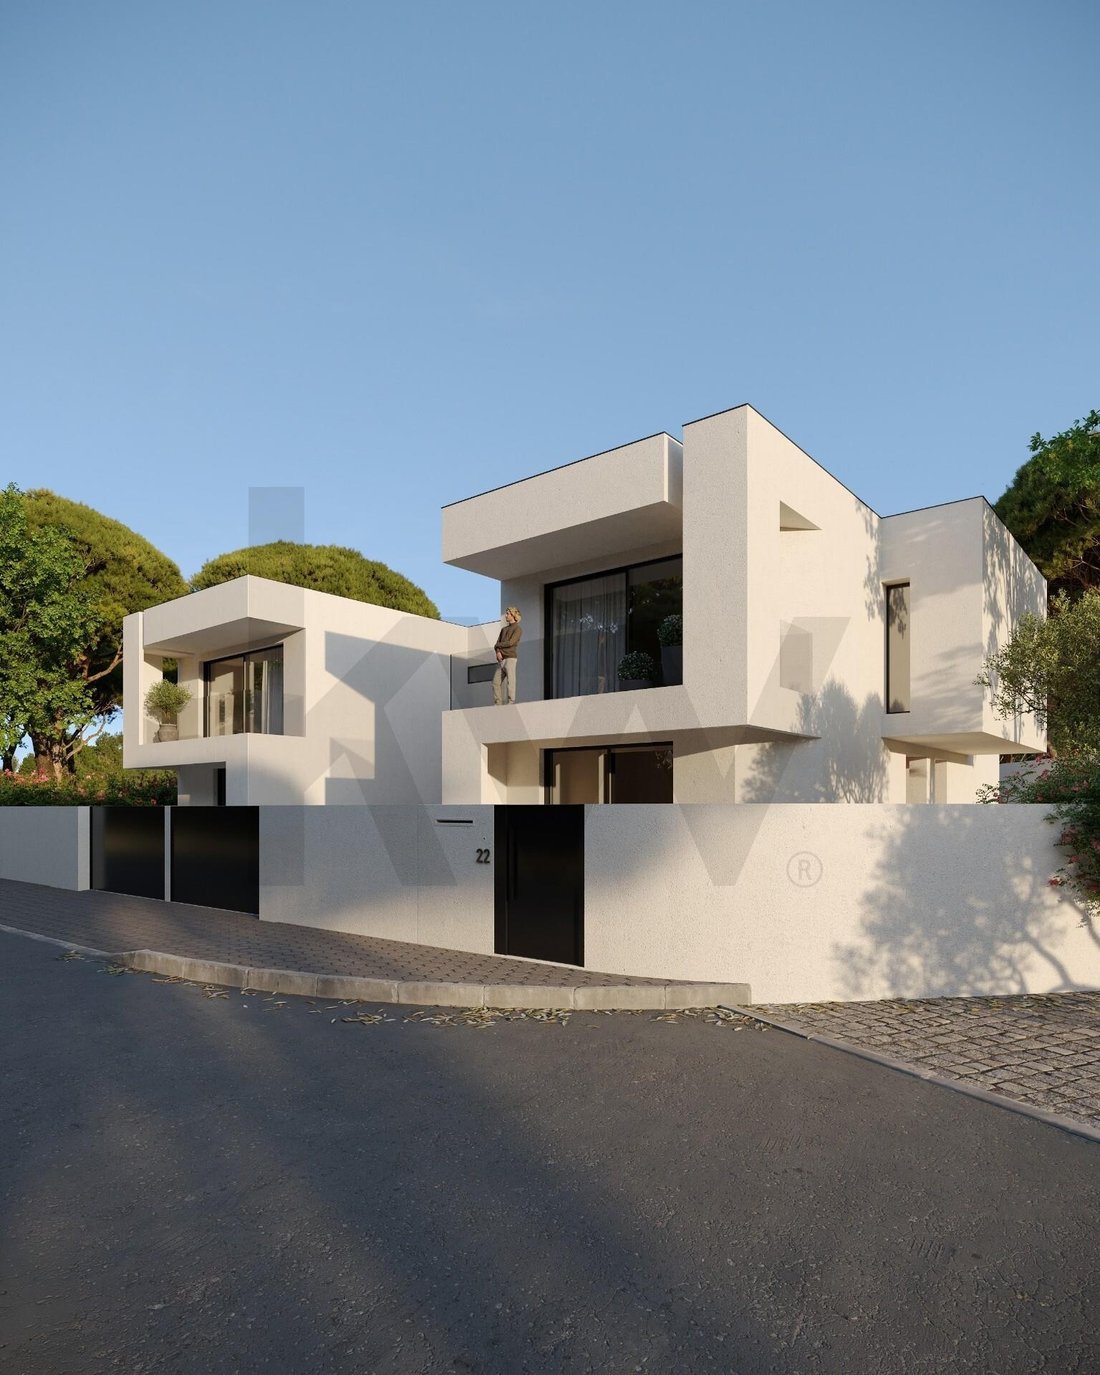
Luxury T4 Villa with heated private pool on a 500 m2 plot with three fronts, this villa stands out for its balance of sophistication, comfort, and functionality.
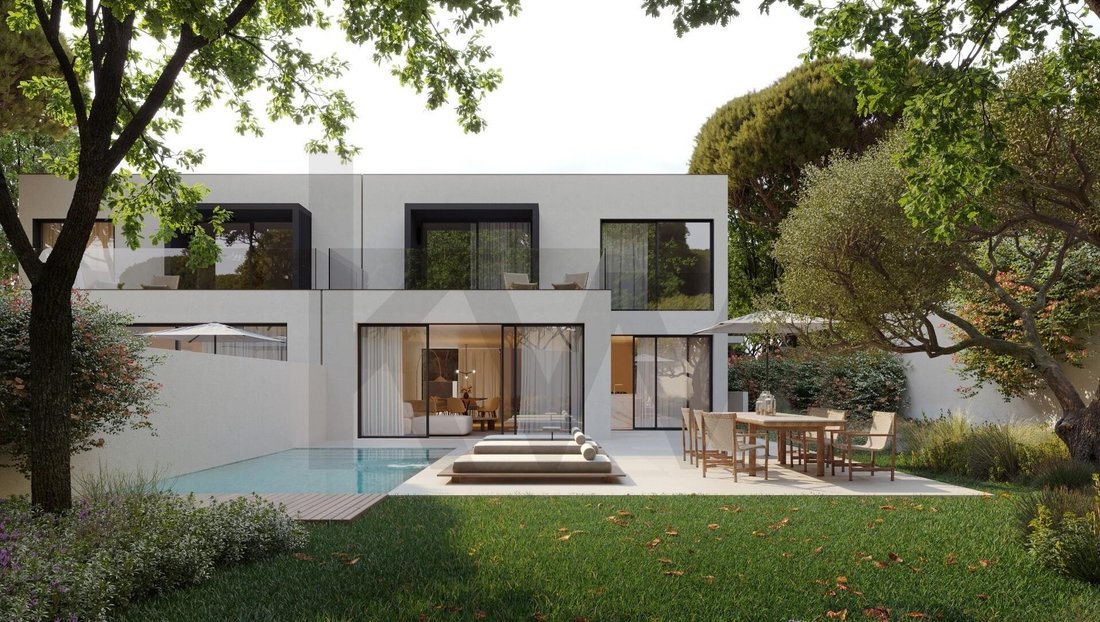
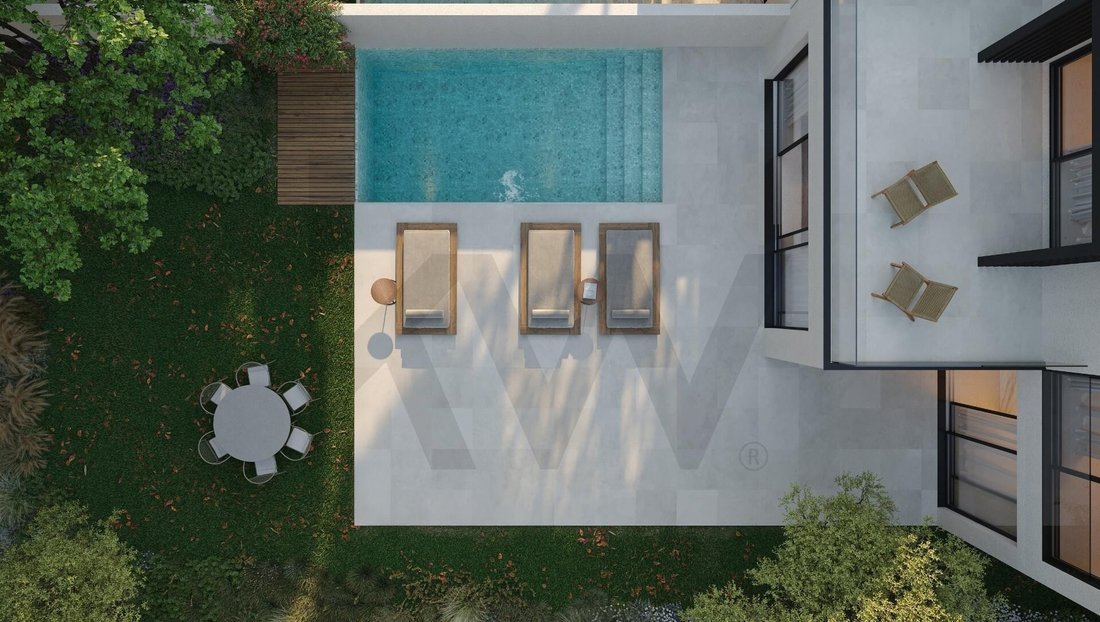
With a gross construction area of 390 m2 spread over three floors, it offers spacious interiors and a garden of about 350 m2 with a heated private pool, ideal for leisure moments in complete privacy.
BASEMENT FLOOR:
With a gross construction area of 390 m2 spread over three floors, it offers spacious interiors and a garden of about 350 m2 with a heated private pool, ideal for leisure moments in complete privacy.
BASEMENT FLOOR:
Luxury T4 Villa with heated private pool on a 500 m2 plot with three fronts, this villa stands out for its balance of sophistication, comfort, and functionality.
With a gross construction area of 390 m2 spread over three floors, it offers spacious interiors and a garden of about 350 m2 with a heated private pool, ideal for leisure moments in complete privacy.
BASEMENT FLOOR:
- Garage (72.50 m2)
- Storage (5.80 m2)
- Lounge (13.80 m2)
- Laundry (4.20 m2)
- English Patio (6.40 m2)
- Elevator shaft (2.60 m2)
- Stairs (3.20 m2)
GROUND FLOOR:
- Entrance Hall (11.00 m2)
- Open Space Living Room (67.70 m2)
- Living Room (49.50 m2) + Kitchen (18.20 m2)
- Elevator shaft (2.60 m2)
- Office / Bedroom (12.70 m2)
- WC (3.10 m2)
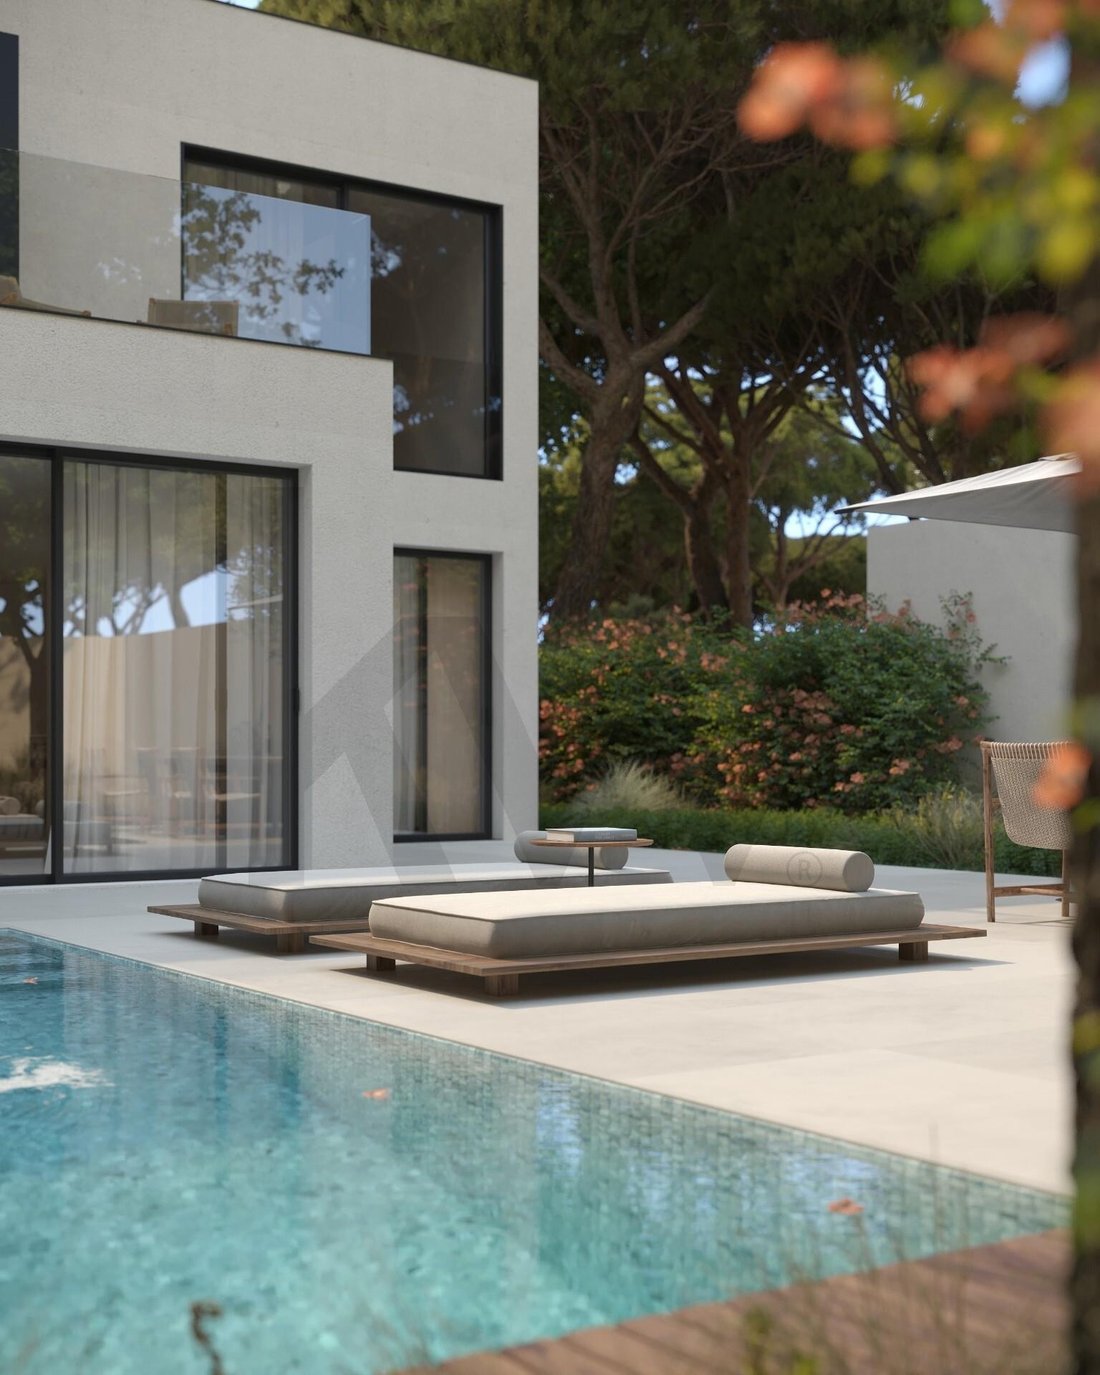
- Garden (350 m2) with 18 m2 Pool (3m x 6m)
FIRST FLOOR:
- Suite 1 + Closet (22.85 m2)
- Balcony (3.00 m2) + WC (8.35 m2)
- Suite 2 (17.85 m2) + WC (3.90 m2)
- Suite 3 (20.50 m2)
- Balcony (7.70 m2) + WC (6.00 m2)
- Corridor (8.75 m2)
Main Highlights:
- Contemporary signature architectural design.
- Heated outdoor pool of 18 m2 (3m x 6m) with depth from 1.10 m to 1.60 m.
- Closed garage for 4 vehicles with 3 charging points (2 simultaneous).
- Private elevator included.
- 3 suites with closets and balconies.
- Kitchen with a 3-meter island fully equipped with BOSCH appliances.
- Underfloor heating on ground and first floors with programmable options.
- Central vacuum system | Electric blinds | Pre-installation for solar panels | Alarm | Video intercom.
- Home automation: Control of blinds, gate, and main door.
- Excellent sun exposure and high-quality finishes.
Space Distribution:
- Basement: Garage, lounge, storage, laundry, English patio, and elevator pre-installation.
- Ground Floor: Entrance hall, open space living room and kitchen, office, and guest WC.
- First Floor: 3 suites with private bathrooms.
Premium Location in one of the most valued areas of Canidelo, these villas offer the tranquility of a prestigious residential area with the convenience of all services nearby:
- 900 meters from the beach.
- Close to Colégio Novo de Gaia, LIDL, Pingo Doce, PSP, and CTT.
Note: Villas are in an advanced stage of construction with completion expected by September 2026. Photos are illustrative of the project and recent construction status. For more information about materials, finishes, or site visits, please contact us and request the brochure and detailed plans.
Sharing: Property listed exclusively, with a 50% commission share offered to any licensed real estate agency (AMI).
With a gross construction area of 390 m2 spread over three floors, it offers spacious interiors and a garden of about 350 m2 with a heated private pool, ideal for leisure moments in complete privacy.
BASEMENT FLOOR:
- Garage (72.50 m2)
- Storage (5.80 m2)
- Lounge (13.80 m2)
- Laundry (4.20 m2)
- English Patio (6.40 m2)
- Elevator shaft (2.60 m2)
- Stairs (3.20 m2)
GROUND FLOOR:
- Entrance Hall (11.00 m2)
- Open Space Living Room (67.70 m2)
- Living Room (49.50 m2) + Kitchen (18.20 m2)
- Elevator shaft (2.60 m2)
- Office / Bedroom (12.70 m2)
- WC (3.10 m2)
- Garden (350 m2) with 18 m2 Pool (3m x 6m)
FIRST FLOOR:
- Suite 1 + Closet (22.85 m2)
- Balcony (3.00 m2) + WC (8.35 m2)
- Suite 2 (17.85 m2) + WC (3.90 m2)
- Suite 3 (20.50 m2)
- Balcony (7.70 m2) + WC (6.00 m2)
- Corridor (8.75 m2)
Main Highlights:
- Contemporary signature architectural design.
- Heated outdoor pool of 18 m2 (3m x 6m) with depth from 1.10 m to 1.60 m.
- Closed garage for 4 vehicles with 3 charging points (2 simultaneous).
- Private elevator included.
- 3 suites with closets and balconies.
- Kitchen with a 3-meter island fully equipped with BOSCH appliances.
- Underfloor heating on ground and first floors with programmable options.
- Central vacuum system | Electric blinds | Pre-installation for solar panels | Alarm | Video intercom.
- Home automation: Control of blinds, gate, and main door.
- Excellent sun exposure and high-quality finishes.
Space Distribution:
- Basement: Garage, lounge, storage, laundry, English patio, and elevator pre-installation.
- Ground Floor: Entrance hall, open space living room and kitchen, office, and guest WC.
- First Floor: 3 suites with private bathrooms.
Premium Location in one of the most valued areas of Canidelo, these villas offer the tranquility of a prestigious residential area with the convenience of all services nearby:
- 900 meters from the beach.
- Close to Colégio Novo de Gaia, LIDL, Pingo Doce, PSP, and CTT.
Note: Villas are in an advanced stage of construction with completion expected by September 2026. Photos are illustrative of the project and recent construction status. For more information about materials, finishes, or site visits, please contact us and request the brochure and detailed plans.
Sharing: Property listed exclusively, with a 50% commission share offered to any licensed real estate agency (AMI).
-
Property type
Townhouse
-
Year built
2025
-
Price/sqft
$478
Features
- Garden
- Pool
- Garage
- Walk In Closet
- Open Kitchen
- Modern
- Elevator
- New Builds
- Office
Explore the Area
Rua de Estamparia de Lavadores (Canidelo), Canidelo, Vila Nova de Gaia 4400-454, Porto District, Portugal
View on Google Maps
Price per sqft
Low
High
Joined 9 months ago
You have inquired about this property
The agent will contact you soon by
Listed by
24
Listings
2026
Joined
Book home tour with the agent
Choose a date and whether you'd like a virtual or in-person tour with the agent.
Preferred date
Tour type

Last updated
October 29
First listed
October 29
Listing reference
2001827180897792
Trusted by the World's Leading Brokers
The agents behind the world's most exceptional properties list with JamesEdition.
- Listings from Sotheby's, Christie's, BARNES, and Engel & Völkers
- Every listing reviewed before it goes live
- Connect directly with verified listing agents
By continuing you agree to our Terms and Privacy Policy.