$1,493,509
Single Family Detached Canidelo
- 4 Beds
- 4 Baths
- 2,799 Sqft
- 5,921 Sqft lot
- Updated: August 5
About the Property
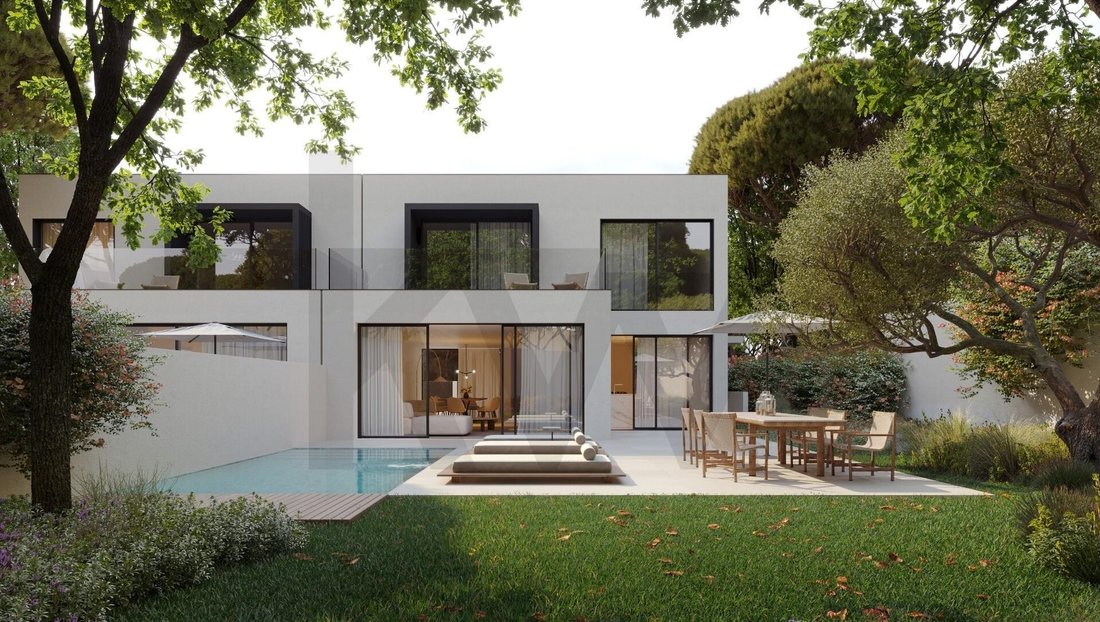
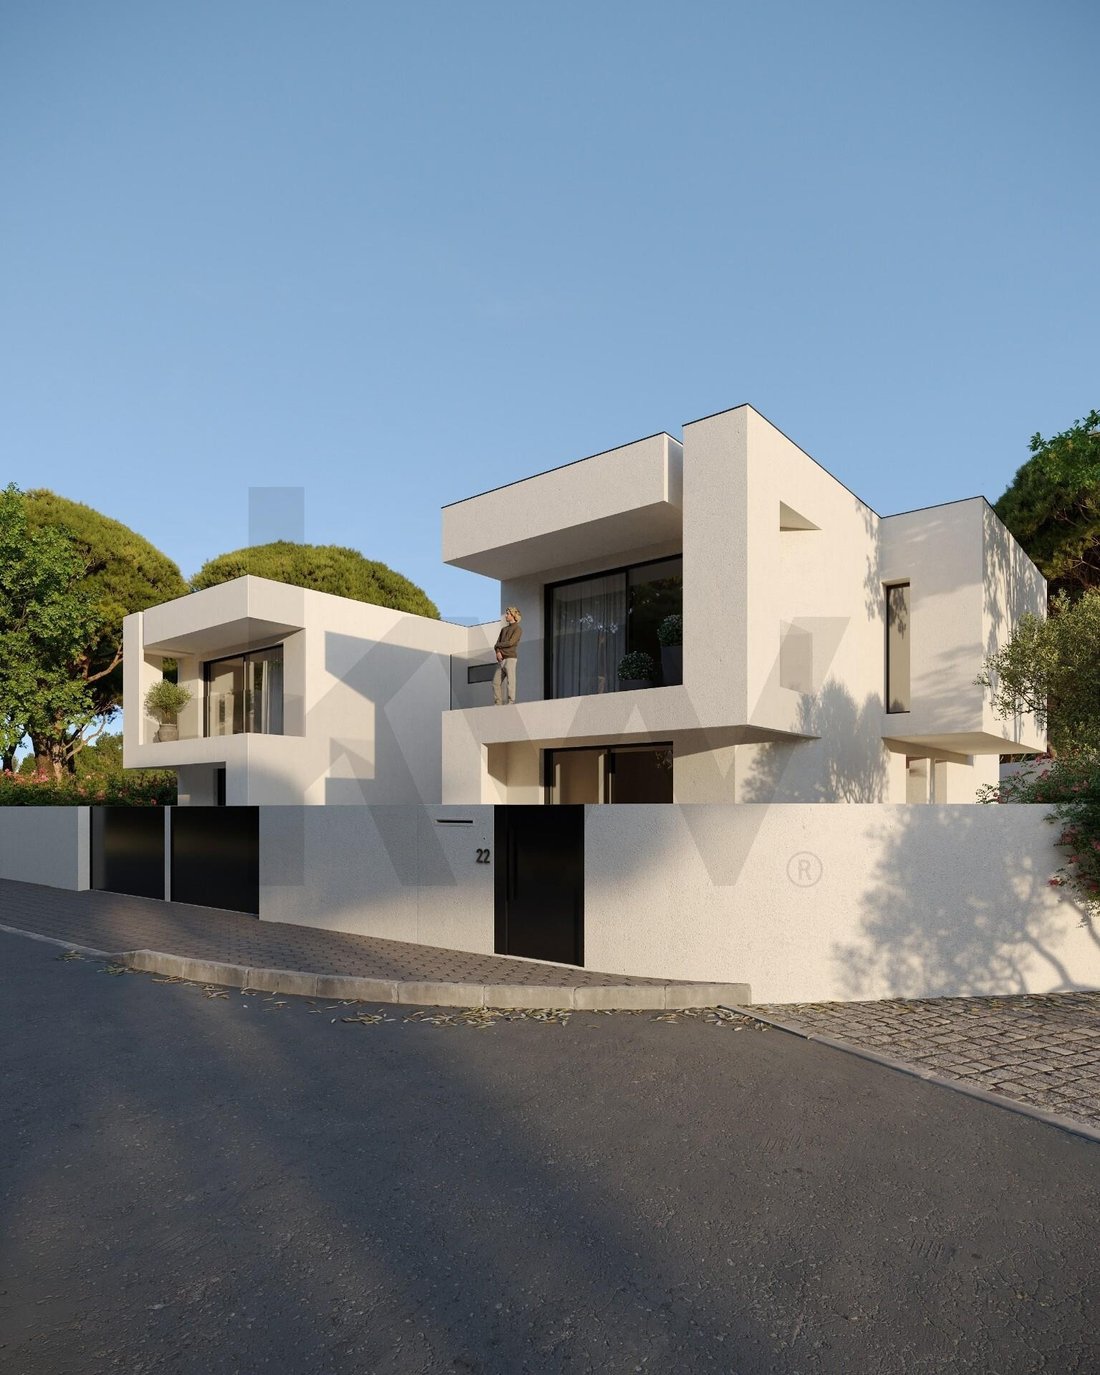
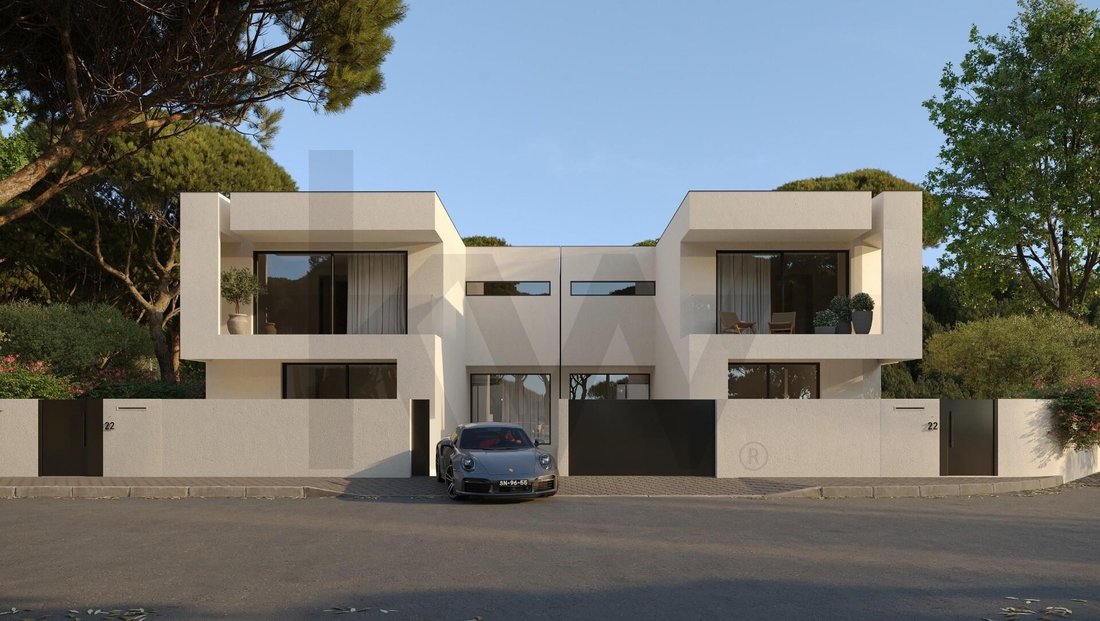
Luxury T4 Villa with heated private pool on a 550 m2 plot. This three-front villa stands out for its signature architecture and smart space distribution.
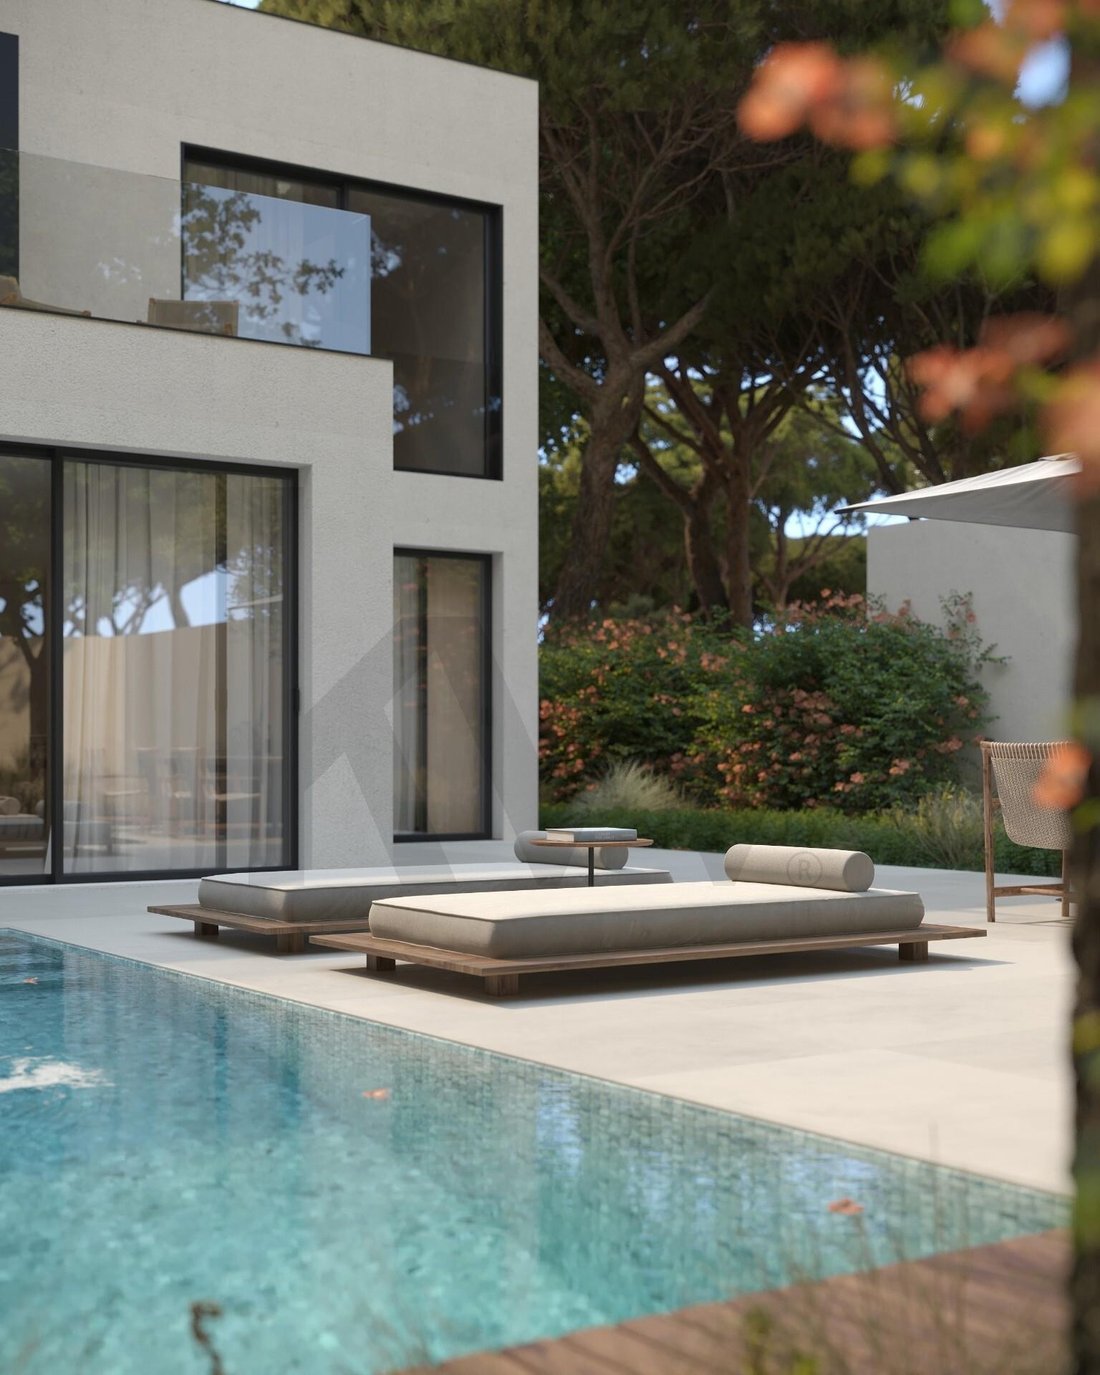
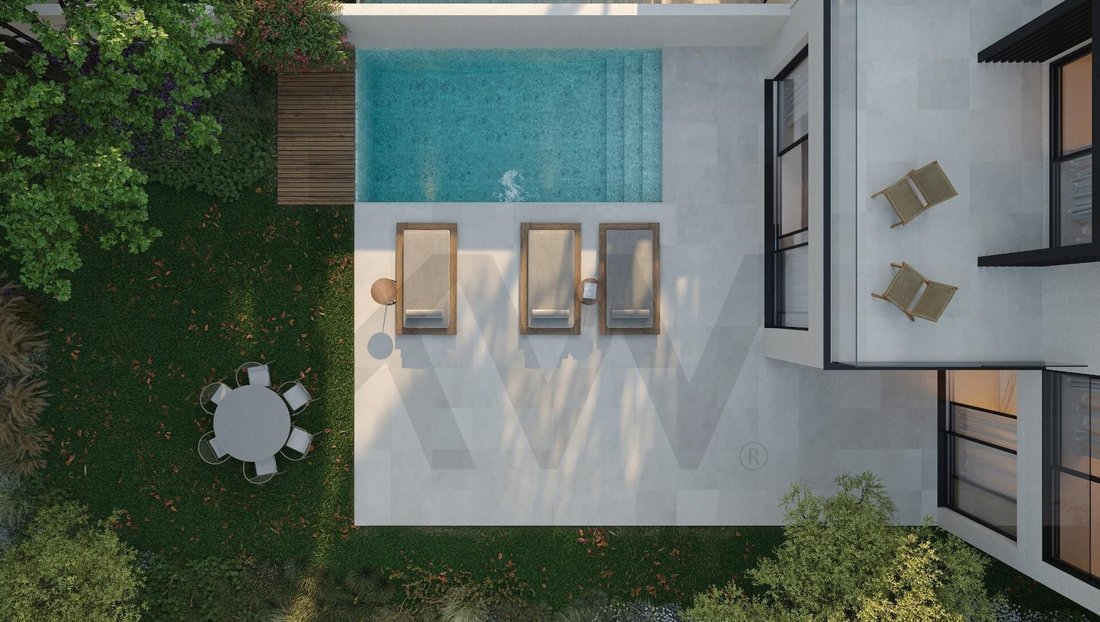
With excellent sun exposure, it features a large outdoor area including a 400 m2 private garden and heated pool, allowing you to enjoy unique outdoor moments all year round.
BASEMENT FLOOR:
- Garage (86.85 m2)
- Storage
With excellent sun exposure, it features a large outdoor area including a 400 m2 private garden and heated pool, allowing you to enjoy unique outdoor moments all year round.
BASEMENT FLOOR:
- Garage (86.85 m2)
- Storage
Luxury T4 Villa with heated private pool on a 550 m2 plot. This three-front villa stands out for its signature architecture and smart space distribution.
With excellent sun exposure, it features a large outdoor area including a 400 m2 private garden and heated pool, allowing you to enjoy unique outdoor moments all year round.
BASEMENT FLOOR:
- Garage (86.85 m2)
- Storage (7.80 m2)
- Lounge (14.40 m2)
- Laundry (6.15 m2)
- English Patio (8.45 m2)
- Elevator Shaft (2.60 m2)
- Stairs (3.20 m2)
GROUND FLOOR:
- Entrance Hall (12.60 m2)
- Open Space Living Room (71.05 m2)
- Living Room (52.65 m2) + Kitchen (18.40 m2)
- Elevator Shaft (2.60 m2)
- Office / Bedroom (14.95 m2)
- WC (3.40 m2)
- Garden (400 m2) with Pool (3 x 6 m)
FIRST FLOOR:
- Suite 1 + Closet (20.55 m2)
- Balcony (3.00 m2) + WC (8.35 m2)
- Suite 2 + Closet (20.25 m2)
- WC (3.20 m2)
- Suite 3 (23.00 m2)
- Balcony (8.45 m2) + WC (4.60 m2)
- Corridor (7.00 m2)
Main Highlights:
- Contemporary signature architectural design.
- Heated outdoor pool of 18 m2 (3 m x 6 m) with depth from 1.10 m to 1.60 m.
- Closed garage for 4 vehicles with 3 charging points (2 simultaneous).
- Private elevator (optional).
- 3 suites with closets and balconies.
- Kitchen with a 3-meter island fully equipped with BOSCH appliances.
- Underfloor heating on ground and first floors with programmable options.
- Central vacuum system | Electric blinds | Pre-installation for solar panels | Alarm | Video intercom.
- Home automation: control of blinds, gate, and main door.
- Excellent sun exposure and high-quality finishes.
Space Distribution:
- Basement: Garage, lounge, storage, laundry, English patio, and elevator pre-installation.
- Ground Floor: Entrance hall, open space living room and kitchen, office, and guest WC.
- First Floor: 3 suites with private bathrooms.
Premium Location in one of the most valued areas of Canidelo, these villas offer the tranquility of a prestigious residential area with the convenience of all services nearby:
- 900 meters from the beach.
- Close to Colégio Novo de Gaia, LIDL, Pingo Doce, PSP, and CTT.
Note: Villas are in an advanced stage of construction with completion expected by mid-next year. Photos are illustrative of the project and recent construction status. For more information on materials, finishes, or site visits, please contact us and request the brochure and detailed plans.
Sharing: Property listed exclusively, with a 50% commission share offered to any licensed real estate agency (AMI).
With excellent sun exposure, it features a large outdoor area including a 400 m2 private garden and heated pool, allowing you to enjoy unique outdoor moments all year round.
BASEMENT FLOOR:
- Garage (86.85 m2)
- Storage (7.80 m2)
- Lounge (14.40 m2)
- Laundry (6.15 m2)
- English Patio (8.45 m2)
- Elevator Shaft (2.60 m2)
- Stairs (3.20 m2)
GROUND FLOOR:
- Entrance Hall (12.60 m2)
- Open Space Living Room (71.05 m2)
- Living Room (52.65 m2) + Kitchen (18.40 m2)
- Elevator Shaft (2.60 m2)
- Office / Bedroom (14.95 m2)
- WC (3.40 m2)
- Garden (400 m2) with Pool (3 x 6 m)
FIRST FLOOR:
- Suite 1 + Closet (20.55 m2)
- Balcony (3.00 m2) + WC (8.35 m2)
- Suite 2 + Closet (20.25 m2)
- WC (3.20 m2)
- Suite 3 (23.00 m2)
- Balcony (8.45 m2) + WC (4.60 m2)
- Corridor (7.00 m2)
Main Highlights:
- Contemporary signature architectural design.
- Heated outdoor pool of 18 m2 (3 m x 6 m) with depth from 1.10 m to 1.60 m.
- Closed garage for 4 vehicles with 3 charging points (2 simultaneous).
- Private elevator (optional).
- 3 suites with closets and balconies.
- Kitchen with a 3-meter island fully equipped with BOSCH appliances.
- Underfloor heating on ground and first floors with programmable options.
- Central vacuum system | Electric blinds | Pre-installation for solar panels | Alarm | Video intercom.
- Home automation: control of blinds, gate, and main door.
- Excellent sun exposure and high-quality finishes.
Space Distribution:
- Basement: Garage, lounge, storage, laundry, English patio, and elevator pre-installation.
- Ground Floor: Entrance hall, open space living room and kitchen, office, and guest WC.
- First Floor: 3 suites with private bathrooms.
Premium Location in one of the most valued areas of Canidelo, these villas offer the tranquility of a prestigious residential area with the convenience of all services nearby:
- 900 meters from the beach.
- Close to Colégio Novo de Gaia, LIDL, Pingo Doce, PSP, and CTT.
Note: Villas are in an advanced stage of construction with completion expected by mid-next year. Photos are illustrative of the project and recent construction status. For more information on materials, finishes, or site visits, please contact us and request the brochure and detailed plans.
Sharing: Property listed exclusively, with a 50% commission share offered to any licensed real estate agency (AMI).
-
Property type
House
-
Year built
2025
-
Price/sqft
$533
Features
- Garden
- Pool
- Walk In Closet
- Sauna
- Gate
- Kitchen island
- Stone Countertops
- Bar
Explore the Area
Rua de Estamparia de Lavadores (Canidelo), Canidelo, Vila Nova de Gaia 4400-454, Porto District, Portugal
View on Google Maps
Price per sqft
Low
High
Joined 6 months ago
You have inquired about this property
The agent will contact you soon by
Listed by
3
Listings
2026
Joined
Book home tour with André Botelho
Choose a date and whether you'd like a virtual or in-person tour with the agent.
Preferred date
Tour type

Last updated
August 5
First listed
Feb 18
Listing reference
2002833558287616
Similar Properties Nearby
New Listings in Canidelo

Explore More Homes for Sale
Canidelo, Portugal property types
Canidelo, Portugal popular searches
- Lake View properties in Canidelo, Portugal
- Properties with Game Room in Canidelo, Portugal
- City View properties in Canidelo, Portugal
- Mountain View properties in Canidelo, Portugal
- Properties with Outdoor Kitchen in Canidelo, Portugal
- Golf View properties in Canidelo, Portugal
- Duplex properties in Canidelo, Portugal
- Coastal properties in Canidelo, Portugal
- Gated Community properties in Canidelo, Portugal
- Ski-In / Ski-Out properties in Canidelo, Portugal
- Waterfront properties in Canidelo, Portugal
- Hilltop properties in Canidelo, Portugal
- Properties with Steam Room in Canidelo, Portugal
- Properties with Library in Canidelo, Portugal
- Properties with Tennis Court in Canidelo, Portugal
- Seafront properties in Canidelo, Portugal
- Properties with Vineyard / Winery in Canidelo, Portugal
- Properties with Private Beach in Canidelo, Portugal
- Properties with Open Kitchen in Canidelo, Portugal
- Renovated properties in Canidelo, Portugal
- Properties with Cinema in Canidelo, Portugal
- Riverfront properties in Canidelo, Portugal
- Beachfront properties in Canidelo, Portugal
Canidelo, Portugal neighborhoods
Related Guides & Stories
Trusted by the World's Leading Brokers
The agents behind the world's most exceptional properties list with JamesEdition.
- Listings from Sotheby's, Christie's, BARNES, and Engel & Völkers
- Every listing reviewed before it goes live
- Connect directly with verified listing agents
By continuing you agree to our Terms and Privacy Policy.