$956,841
4 Bedroom Apartment With Balcony In Marina D'ouro Development
- 4 Beds
- 3 Baths
- 2,465 Sqft
- Updated: June 18
About the Property
Luxurious 4 bedroom flat with 229.1 m2.
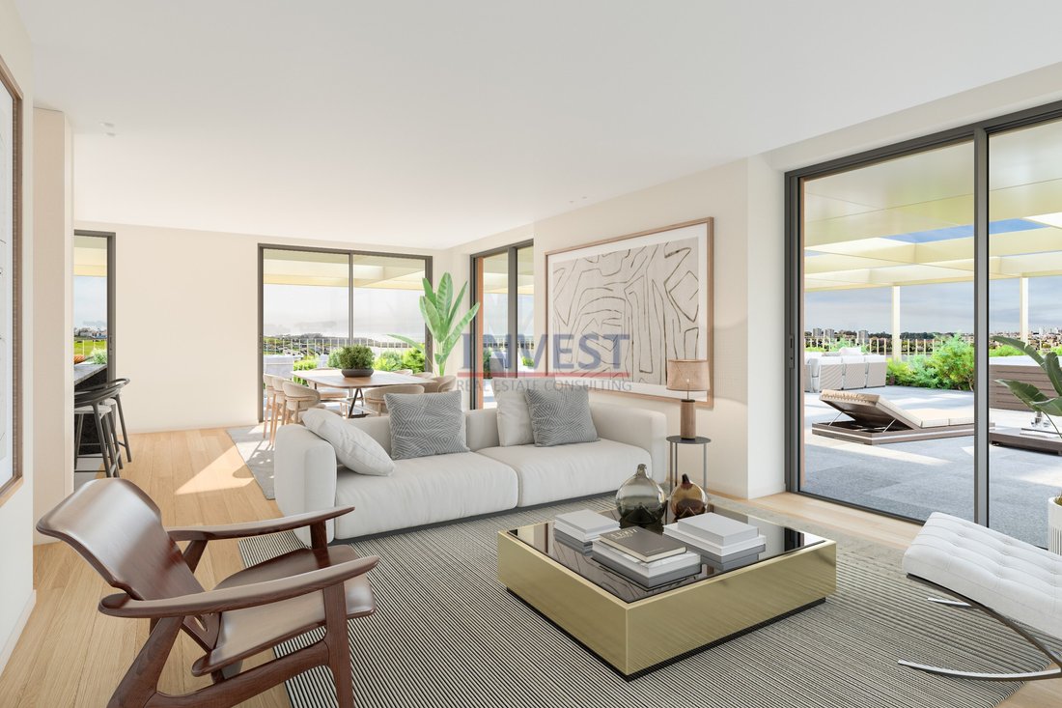
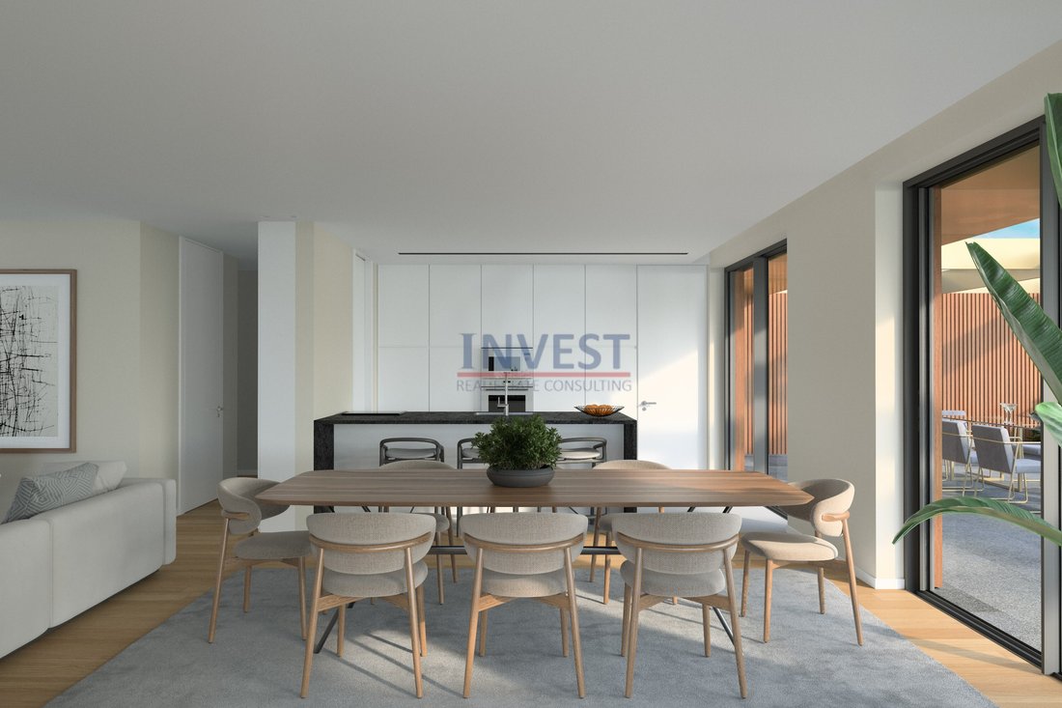
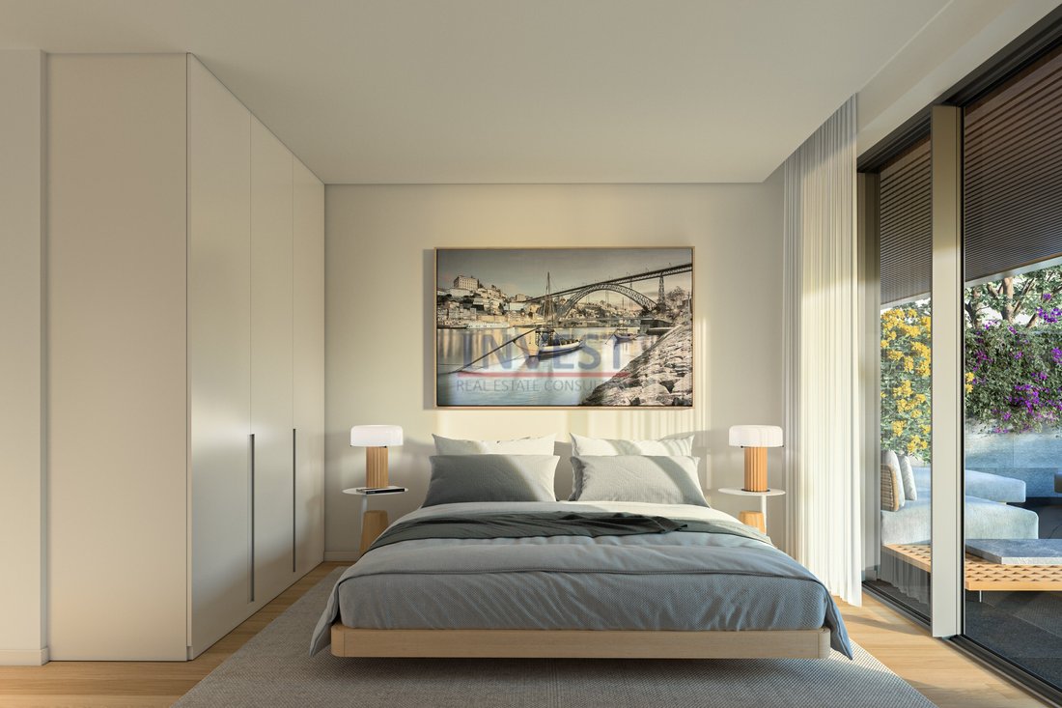
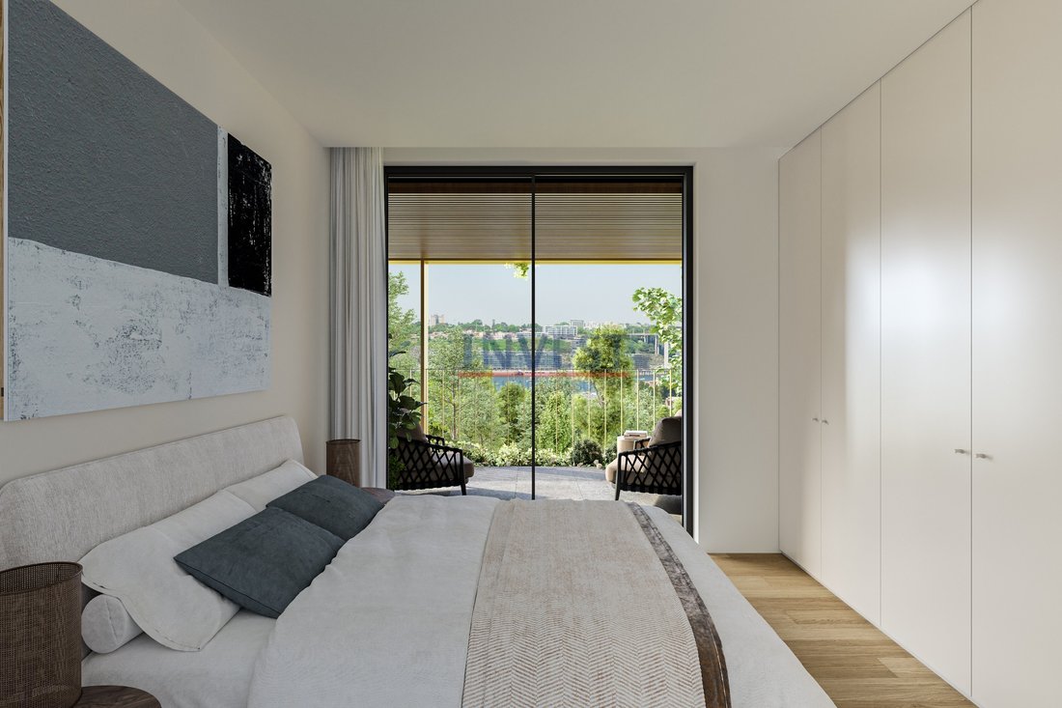
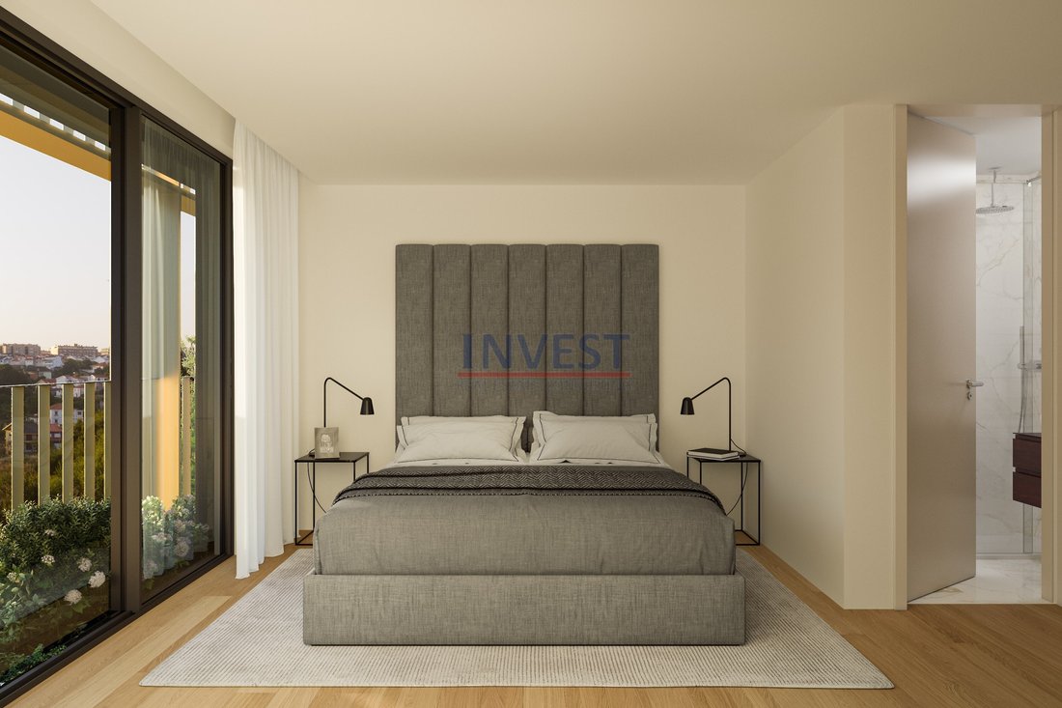
This incredible property, with West/North orientation, has 1 suite, 3 bedrooms, 1 full bathroom, 1 service bathroom, laundry, living room and kitchen in an openspace concept with access to a large balcony with 83.5 m2, 2 parking spaces with 30.1 m2 and 1 storage room with 7.9 m2 located on the -2 floor.
Inserted in the Marina D’Ouro Devel
This incredible property, with West/North orientation, has 1 suite, 3 bedrooms, 1 full bathroom, 1 service bathroom, laundry, living room and kitchen in an openspace concept with access to a large balcony with 83.5 m2, 2 parking spaces with 30.1 m2 and 1 storage room with 7.9 m2 located on the -2 floor.
Inserted in the Marina D’Ouro Devel
Luxurious 4 bedroom flat with 229.1 m2.
This incredible property, with West/North orientation, has 1 suite, 3 bedrooms, 1 full bathroom, 1 service bathroom, laundry, living room and kitchen in an openspace concept with access to a large balcony with 83.5 m2, 2 parking spaces with 30.1 m2 and 1 storage room with 7.9 m2 located on the -2 floor.
Inserted in the Marina D’Ouro Development characterised by its privileged location, sheltered, quiet and next to the Douro River, close to the main points of interest for modern families. In its surroundings you will find several schools and colleges for all age groups, pharmacies, the Arrábida shopping mall, and several hypermarkets. Residents will have access to the garden and playground common to the buildings, contributing to a greater spirit of community and conviviality among families. A 2-minute walk from your home, the Marina de Afurada opens up a horizon of possibilities for leisure as a couple and as a family. Its extension allows you to explore the coastal area, on foot or by boat, or enjoy a quiet walk at the end of the day.
The development consists of 4 buildings of 5 floors + Recessed, with a total of 157 apartments, the typologies range from T1 to T5, with fully equipped kitchens and large balconies with panoramic views.
All apartments have private parking spaces in the garage of their building, with some having a terrace with a private pool or jacuzzi.
Technical Characteristics:
- Hall, living room, kitchen and bedroom floors in oak wood, multilayer with final layer in noble wood;
- False ceilings in plasterboard with 13 mm thickness;
- Walls in projected stucco of the ’Seral’ type;
- Interior wardrobes in linen melamine, MDF doors;
- Water-repellent MDF skirting boards;
- Heating and cooling by multi splits system with indoor wall-mounted units;
- Heating of sanitary water by heat pump;
- Video intercom;
- Private parking with access to the basement by automatic gate with remote control;
- Ecopoints on the pavement access to the development for selective collection of undifferentiated solid waste, Glass, Paper and Packaging;
- Condominium room;
-Landscaped outdoor arrangement with children’s playground, living and leisure areas, water mirror and wooden walkways.
The expected period is 30 months for construction.
Conditions:
- 20% Down Payment
- 10% Ref Down with the completion of the reinforced concrete structure
- 10% Ref Down with the window frames
Energy Rating: A
#ref:APA_812_G
This incredible property, with West/North orientation, has 1 suite, 3 bedrooms, 1 full bathroom, 1 service bathroom, laundry, living room and kitchen in an openspace concept with access to a large balcony with 83.5 m2, 2 parking spaces with 30.1 m2 and 1 storage room with 7.9 m2 located on the -2 floor.
Inserted in the Marina D’Ouro Development characterised by its privileged location, sheltered, quiet and next to the Douro River, close to the main points of interest for modern families. In its surroundings you will find several schools and colleges for all age groups, pharmacies, the Arrábida shopping mall, and several hypermarkets. Residents will have access to the garden and playground common to the buildings, contributing to a greater spirit of community and conviviality among families. A 2-minute walk from your home, the Marina de Afurada opens up a horizon of possibilities for leisure as a couple and as a family. Its extension allows you to explore the coastal area, on foot or by boat, or enjoy a quiet walk at the end of the day.
The development consists of 4 buildings of 5 floors + Recessed, with a total of 157 apartments, the typologies range from T1 to T5, with fully equipped kitchens and large balconies with panoramic views.
All apartments have private parking spaces in the garage of their building, with some having a terrace with a private pool or jacuzzi.
Technical Characteristics:
- Hall, living room, kitchen and bedroom floors in oak wood, multilayer with final layer in noble wood;
- False ceilings in plasterboard with 13 mm thickness;
- Walls in projected stucco of the ’Seral’ type;
- Interior wardrobes in linen melamine, MDF doors;
- Water-repellent MDF skirting boards;
- Heating and cooling by multi splits system with indoor wall-mounted units;
- Heating of sanitary water by heat pump;
- Video intercom;
- Private parking with access to the basement by automatic gate with remote control;
- Ecopoints on the pavement access to the development for selective collection of undifferentiated solid waste, Glass, Paper and Packaging;
- Condominium room;
-Landscaped outdoor arrangement with children’s playground, living and leisure areas, water mirror and wooden walkways.
The expected period is 30 months for construction.
Conditions:
- 20% Down Payment
- 10% Ref Down with the completion of the reinforced concrete structure
- 10% Ref Down with the window frames
Energy Rating: A
#ref:APA_812_G
-
Property type
Apartment
-
Price/sqft
$388
-
Emissions
NI
-
Consumption
A
Features
- Garden
- Pool
- Terrace
- Garage
- River View
- Gated Community
- Playground
- Jacuzzi
- Elevator
Features
Lot
- Gated Community
- Panoramic / Scenic View
- Coastal
- City View
- Water View
- River View
- New Builds
Indoor
- Jacuzzi
- Laundry Room
- Elevator
- Basement
Outdoor
- Terrace
- Balcony
- Parking
- Pool
- Garage
- Playground
- Gate
- Garden
Explore the Area
Canidelo, Porto District, Portugal
View on Google Maps
Price per sqft
Low
High
Joined 5 years ago
You have inquired about this property
The agent will contact you soon by
Listed by
119
Listings
2022
Joined
Book home tour with the agent
Choose a date and whether you'd like a virtual or in-person tour with the agent.
Preferred date
Tour type
Last updated
June 18
First listed
November 8, 2025
Listing reference
APA_812_G-0521724781
Trusted by the World's Leading Brokers
The agents behind the world's most exceptional properties list with JamesEdition.
- Listings from Sotheby's, Christie's, BARNES, and Engel & Völkers
- Every listing reviewed before it goes live
- Connect directly with verified listing agents
By continuing you agree to our Terms and Privacy Policy.