$1,812,172
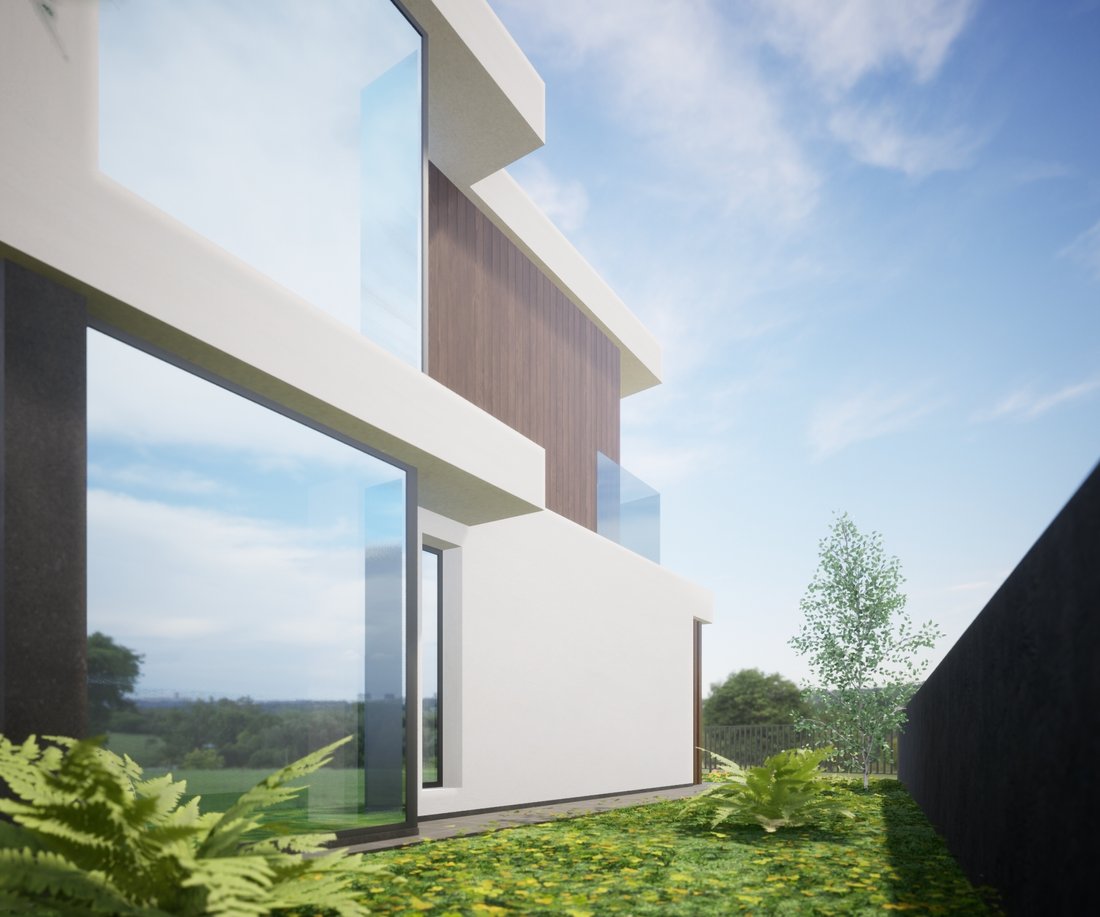
Modern Villa With 3 Bedrooms
- 3 Beds
- 4 Baths
- 1,852 Sqft
- Updated: July 19, 2024
About the Property
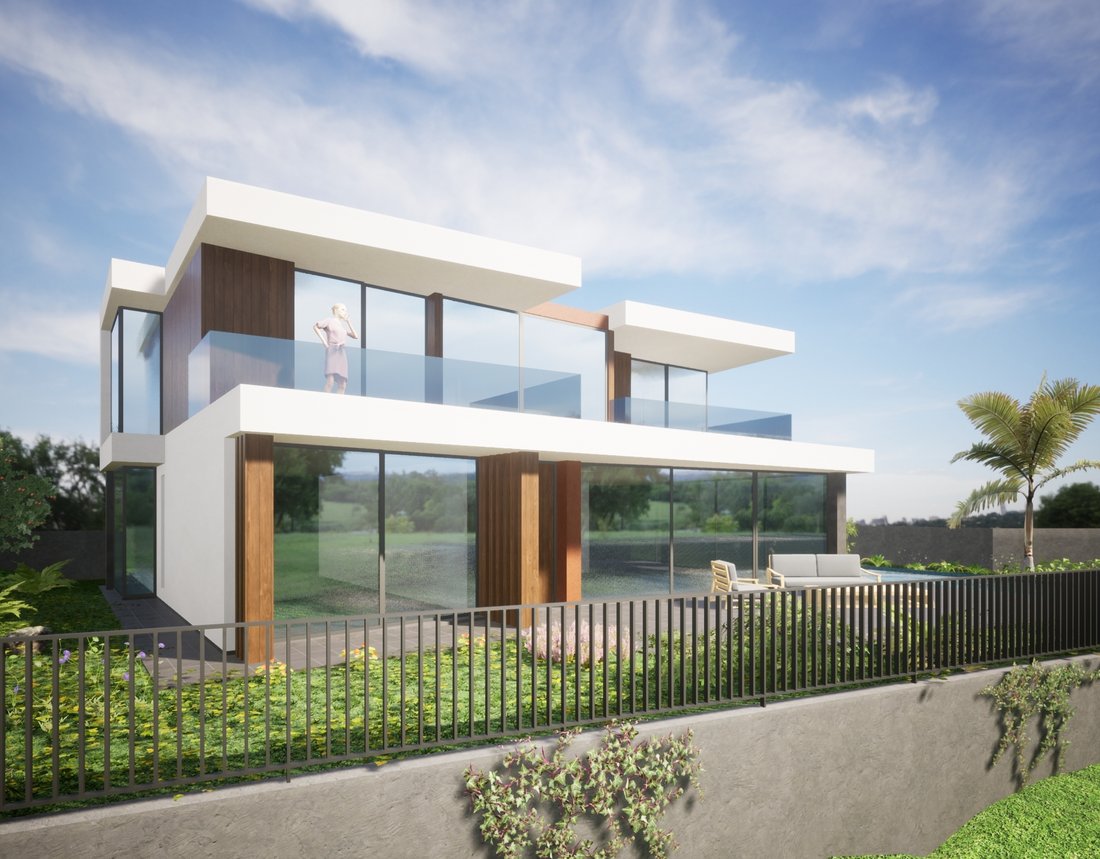
Incredible villa located in a quiet area, with sea views and easy access to the highway, from which you can reach the village of Ponta do Sol in 10 minutes and Funchal in 30 minutes. Nearby, there is a minimarket, cafes, pharmacy, among other services.
The house has a construction area of 365.50 m² and will consist of:
FLOOR -1:
Garage for 6 vehicles
* 1 social bat
The house has a construction area of 365.50 m² and will consist of:
FLOOR -1:
Garage for 6 vehicles
* 1 social bat
Incredible villa located in a quiet area, with sea views and easy access to the highway, from which you can reach the village of Ponta do Sol in 10 minutes and Funchal in 30 minutes. Nearby, there is a minimarket, cafes, pharmacy, among other services.
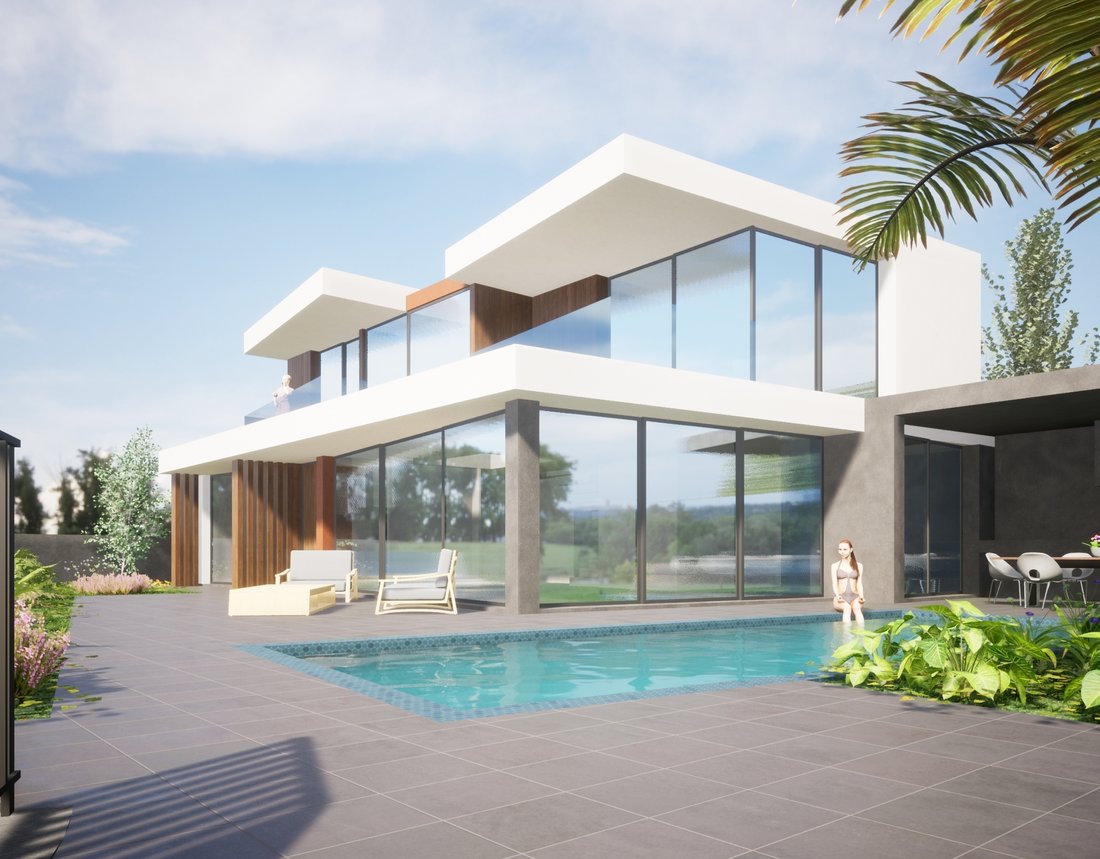
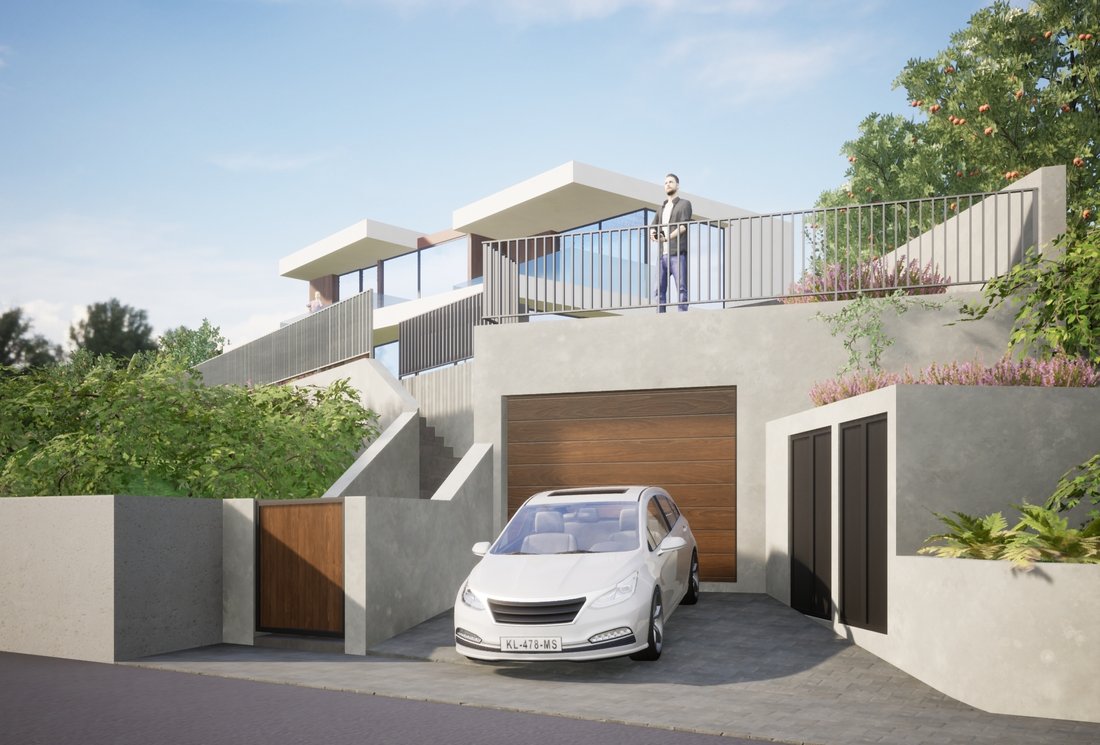
The house has a construction area of 365.50 m² and will consist of:
FLOOR -1:
Garage for 6 vehicles
* 1 social bathroom
* Gym
* Technical area
* Large and pleasant entrance hall
FLOOR 0:
* 1 suite with private bathroom
* Open-concept kitchen and dining room
* 1 social bathroom
* Laundry room
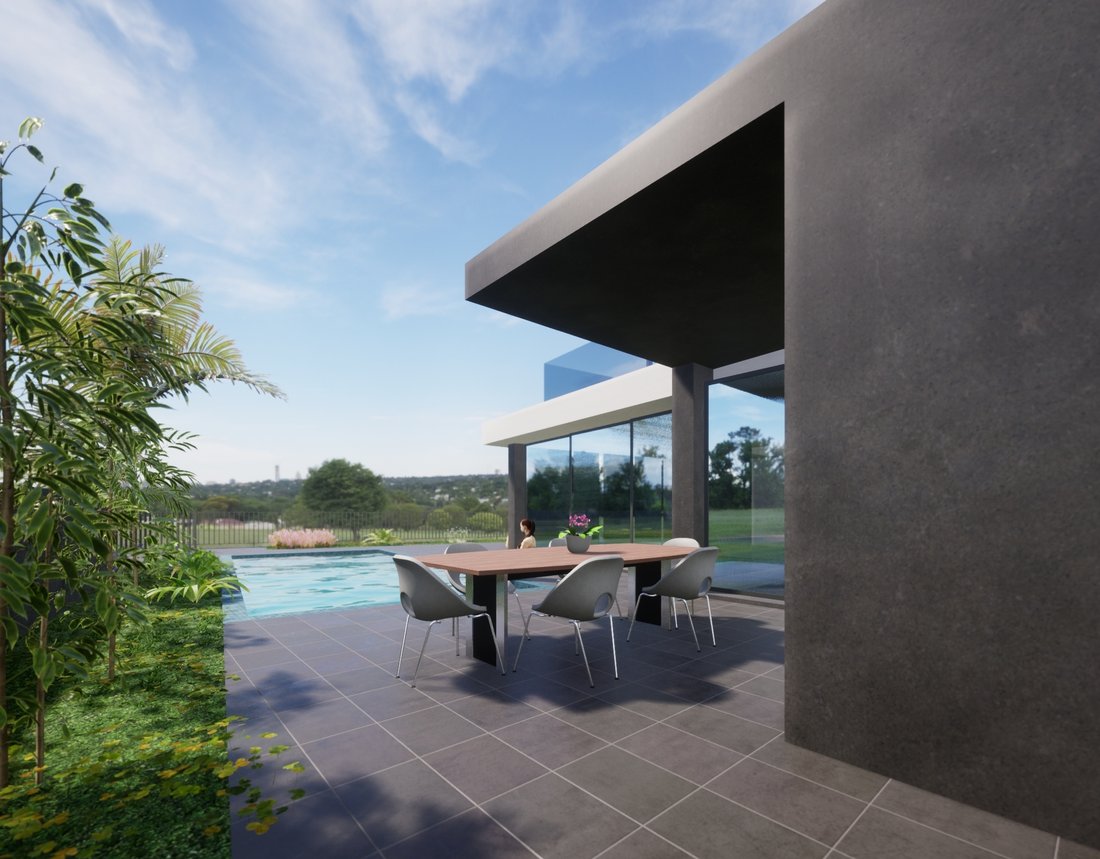
* Large covered barbecue area
* Swimming pool with full sun exposure
FLOOR 1:
* 2 suites with private bathrooms
* Office
The house will have mid-range finishes, such as:
- Trief Hexagonal Gray for the entrance to the garage
- Isodur Exterior
- Waterproofing by Diera
- Cortizo aluminum, color 60 CE with 8mm double tempered glass
- Painting (brand CIN) of the interior and exterior of the house with tinned water-based paint and supporting walls with sand-based paint
- Carpentry – white lacquered skirting board; kitchen, doors and wardrobes in 3D
- Ceramics from Kerlite, Margres, Pamesa (floors and walls) and Vidrepur
(pool tiles)
- Kerlite ceramics for the kitchen and laundry – countertop
- Polished and sawn Favaco marble for coping, pillars and thresholds
- Automatic sectional garage door
- Glass interior balcony
- Bosch Series 8 appliances, TEKA sinks and Grohe taps
- Grohe sanitary ware in white
- Grohe taps in brushed bronze and chrome
- Air conditioning system in ducts with Samsung equipment
- Swimming pool with Astralpool equipment and heat pump
- Giacomini underfloor heating – heating function
- Ariston 270Lt DHW heat pump
- Efapel Logus 90 Cristal equipment / Pearl
- LED lighting and 4000K LED strips
- Video surveillance system
- Intrusion system
- Central vacuum system
- Pre-installation for photovoltaic system
- Prepared for future elevator
Distribution of areas of the house:
Floor -1:
* Garage - 141.10 m2
* Swimming pool - 19.80 m2
* Technical area - 5.15 m2
Floor 0:
* Living room 35.60 m2
* Kitchen - 13.20 m2
* Laundry - 5.60 m2
* Circulation - 10.20 m2
* Bathroom 2 - 20.90 m2
* Bathroom 3 7.50 m2
* Suite 1 19.90 m2
* Barbecue - 9.80 m2
* Covered patio - 21.95 m2
Floor 1:
* Circulation - 10.30 m2
* Suite 2 - 20.00 m2
* I.s suite 2 - 3.75 m2
* Suite 3 - 17.60 m2
* I.s suite 3 - 5.70 m2
* Terrace - 48.00 m2
Want to know more? We are here to help you, contact your HB real estate consultant!
The house has a construction area of 365.50 m² and will consist of:
FLOOR -1:
Garage for 6 vehicles
* 1 social bathroom
* Gym
* Technical area
* Large and pleasant entrance hall
FLOOR 0:
* 1 suite with private bathroom
* Open-concept kitchen and dining room
* 1 social bathroom
* Laundry room
* Large covered barbecue area
* Swimming pool with full sun exposure
FLOOR 1:
* 2 suites with private bathrooms
* Office
The house will have mid-range finishes, such as:
- Trief Hexagonal Gray for the entrance to the garage
- Isodur Exterior
- Waterproofing by Diera
- Cortizo aluminum, color 60 CE with 8mm double tempered glass
- Painting (brand CIN) of the interior and exterior of the house with tinned water-based paint and supporting walls with sand-based paint
- Carpentry – white lacquered skirting board; kitchen, doors and wardrobes in 3D
- Ceramics from Kerlite, Margres, Pamesa (floors and walls) and Vidrepur
(pool tiles)
- Kerlite ceramics for the kitchen and laundry – countertop
- Polished and sawn Favaco marble for coping, pillars and thresholds
- Automatic sectional garage door
- Glass interior balcony
- Bosch Series 8 appliances, TEKA sinks and Grohe taps
- Grohe sanitary ware in white
- Grohe taps in brushed bronze and chrome
- Air conditioning system in ducts with Samsung equipment
- Swimming pool with Astralpool equipment and heat pump
- Giacomini underfloor heating – heating function
- Ariston 270Lt DHW heat pump
- Efapel Logus 90 Cristal equipment / Pearl
- LED lighting and 4000K LED strips
- Video surveillance system
- Intrusion system
- Central vacuum system
- Pre-installation for photovoltaic system
- Prepared for future elevator
Distribution of areas of the house:
Floor -1:
* Garage - 141.10 m2
* Swimming pool - 19.80 m2
* Technical area - 5.15 m2
Floor 0:
* Living room 35.60 m2
* Kitchen - 13.20 m2
* Laundry - 5.60 m2
* Circulation - 10.20 m2
* Bathroom 2 - 20.90 m2
* Bathroom 3 7.50 m2
* Suite 1 19.90 m2
* Barbecue - 9.80 m2
* Covered patio - 21.95 m2
Floor 1:
* Circulation - 10.30 m2
* Suite 2 - 20.00 m2
* I.s suite 2 - 3.75 m2
* Suite 3 - 17.60 m2
* I.s suite 3 - 5.70 m2
* Terrace - 48.00 m2
Want to know more? We are here to help you, contact your HB real estate consultant!
-
Property type
Villa
-
Floors
2
-
Year built
2024
-
Price/sqft
$978
-
Consumption
A
Features
- Pool
- Terrace
- Water View
- Walk In Closet
- Ocean View
- Open Kitchen
- Modern
- Elevator
- Fitness Center / Gym
Features
Lot
Indoor
- Air Conditioning
- Kitchen island
- Bar
- Laundry Room
- Elevator
- Open Kitchen
- Walk In Closet
- Fitness Center / Gym
Outdoor
Explore the Area
Estr. dos Salões Serrado e Cova, 9360, Canhas, Madeira, Portugal
View on Google Maps
Price per sqft
Low
High
Joined 3 years ago
You have inquired about this property
The agent will contact you soon by
Listed by
11
Listings
2023
Joined
Book home tour with the agent
Choose a date and whether you'd like a virtual or in-person tour with the agent.
Preferred date
Tour type
Last updated
July 19, 2024
First listed
July 19, 2024
Listing reference
978
Similar Properties Nearby
New Listings in Canhas

Explore More Homes for Sale
Canhas, Portugal property types
Canhas, Portugal popular searches
- Panoramic / Scenic View properties in Canhas, Portugal
- Sea View properties in Canhas, Portugal
- Properties with Terrace in Canhas, Portugal
- Properties with Bar in Canhas, Portugal
- Properties with Game Room in Canhas, Portugal
- Properties with Office in Canhas, Portugal
- Properties with Elevator in Canhas, Portugal
- Mountain View properties in Canhas, Portugal
- Properties with Garden in Canhas, Portugal
- Properties with Outdoor Kitchen in Canhas, Portugal
- Privacy properties in Canhas, Portugal
- High Altitude properties in Canhas, Portugal
- Waterfront properties in Canhas, Portugal
- Hilltop properties in Canhas, Portugal
- Investment Property properties in Canhas, Portugal
- Modern properties in Canhas, Portugal
- New Builds properties in Canhas, Portugal
- Properties with Fitness Center / Gym in Canhas, Portugal
- Properties with Sauna in Canhas, Portugal
- Properties with Air Conditioning in Canhas, Portugal
- Oceanfront properties in Canhas, Portugal
- Properties with Jacuzzi in Canhas, Portugal
- Properties with Fireplace in Canhas, Portugal
- Properties with Pool in Canhas, Portugal
- Properties with Garage in Canhas, Portugal
- Properties with Balcony in Canhas, Portugal
- Seafront properties in Canhas, Portugal
- Mansion properties in Canhas, Portugal
- Properties with Open Kitchen in Canhas, Portugal
- Renovated properties in Canhas, Portugal
- Water View properties in Canhas, Portugal
- Ocean View properties in Canhas, Portugal
Canhas, Portugal neighborhoods
Related Guides & Stories
Trusted by the World's Leading Brokers
The agents behind the world's most exceptional properties list with JamesEdition.
- Listings from Sotheby's, Christie's, BARNES, and Engel & Völkers
- Every listing reviewed before it goes live
- Connect directly with verified listing agents
By continuing you agree to our Terms and Privacy Policy.