$1,495,000
Single Family Residence In Canfield
- 4 Beds
- 7 Baths
- 5,770 Sqft
- 36,242 Sqft lot
- Updated: Today
- Source: MLS Now MLS#5240118
About the Property
This isn’t just a home—it’s where everyone will want to hang out! Located in the highly desirable Canfield Local School District.
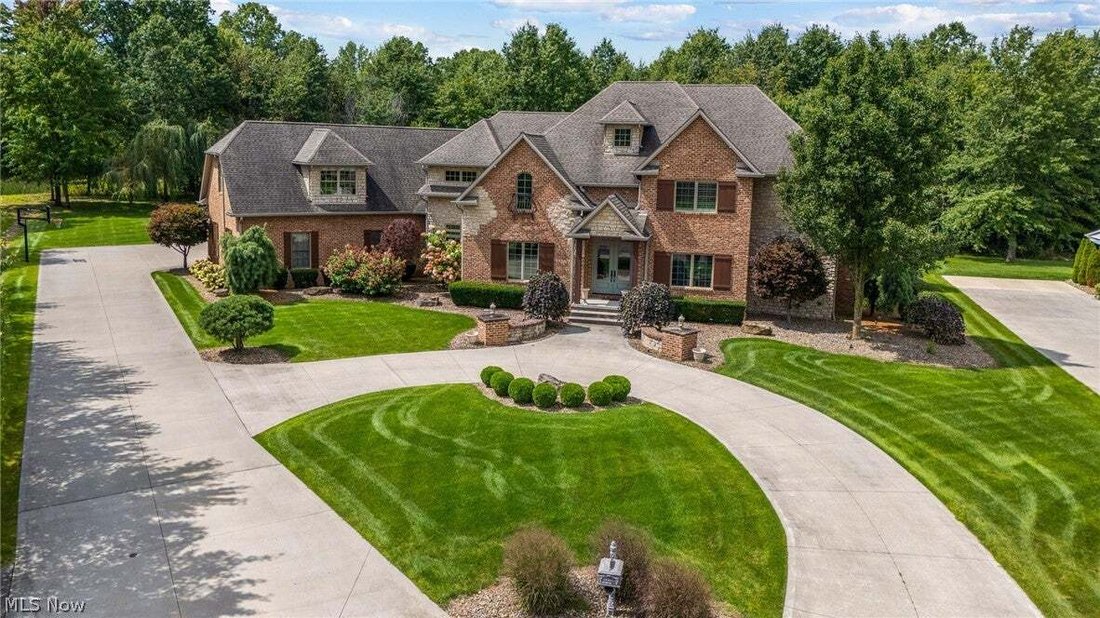
From the impressive circular driveway and stately brick-and-stone exterior to the private, tree-lined backyard, this 5-bedroom, 7-bathroom home was designed to live big and entertain even bigger. The first-floor owner’s suite offers comfort and convenience, whi
From the impressive circular driveway and stately brick-and-stone exterior to the private, tree-lined backyard, this 5-bedroom, 7-bathroom home was designed to live big and entertain even bigger. The first-floor owner’s suite offers comfort and convenience, whi
This isn’t just a home—it’s where everyone will want to hang out! Located in the highly desirable Canfield Local School District.
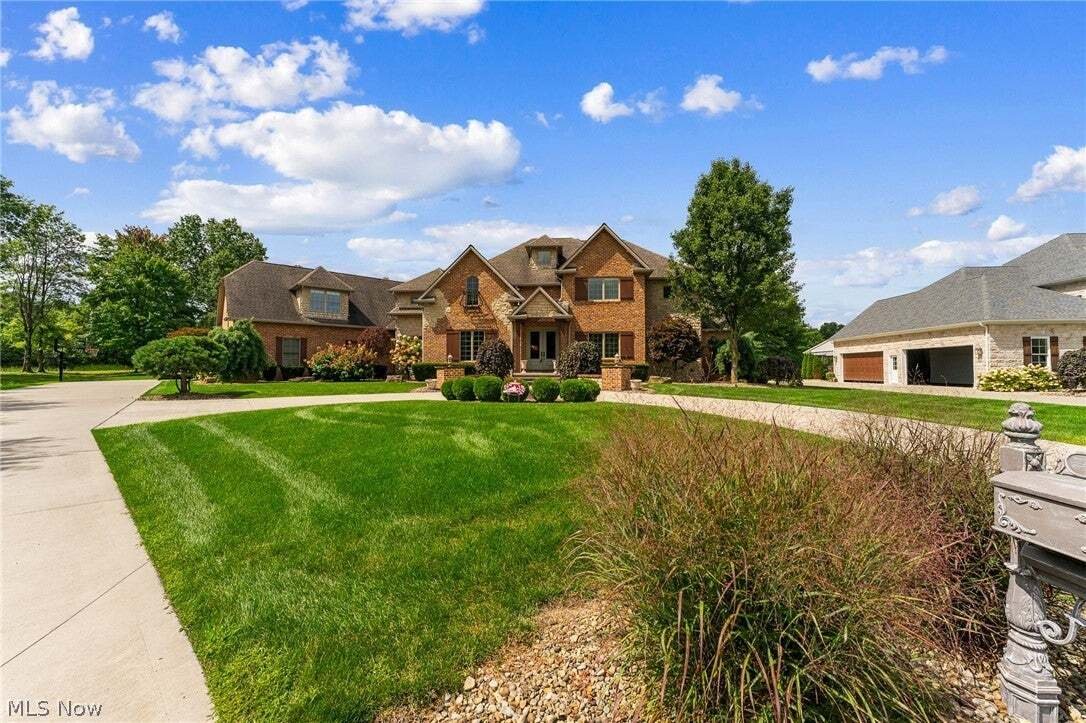
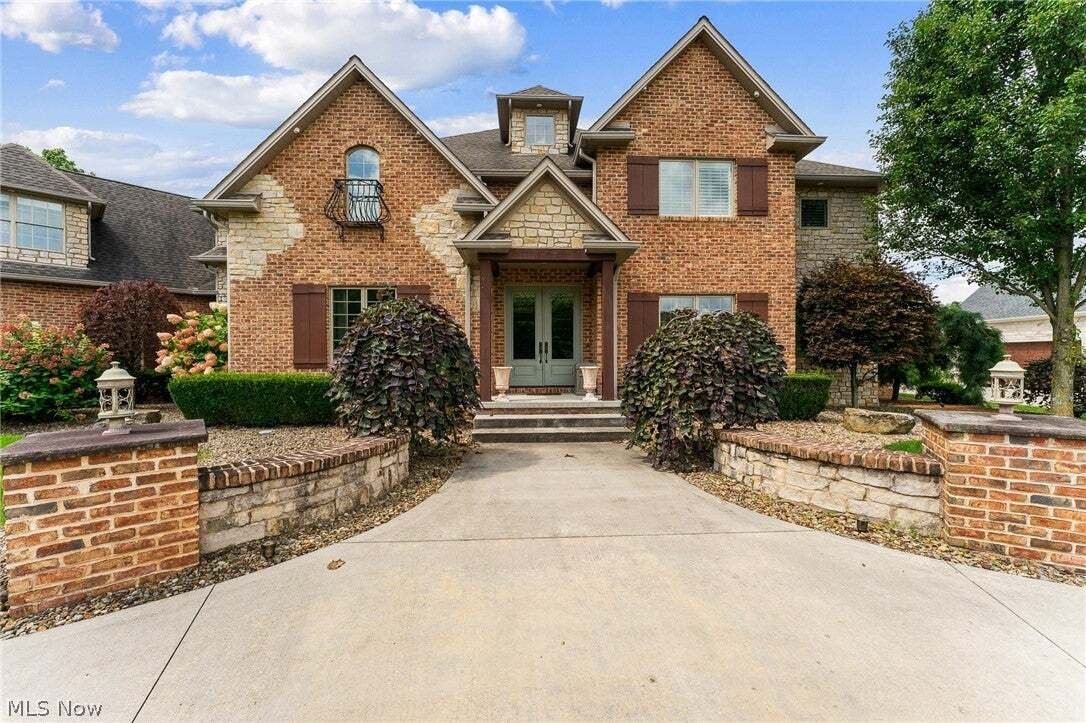
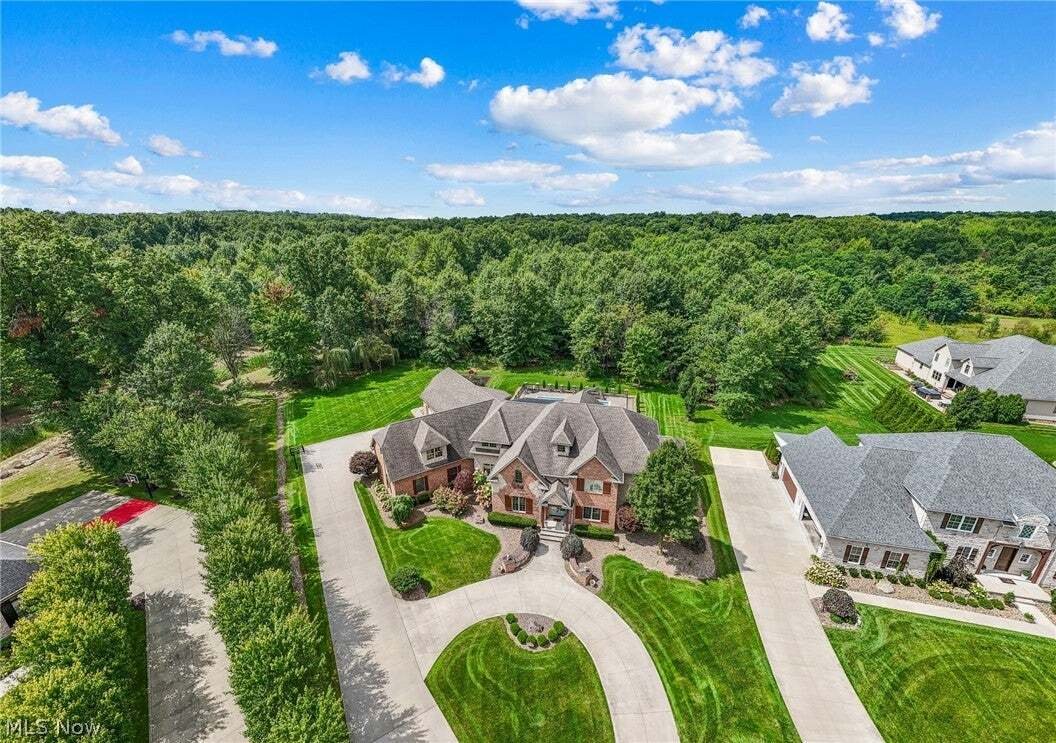
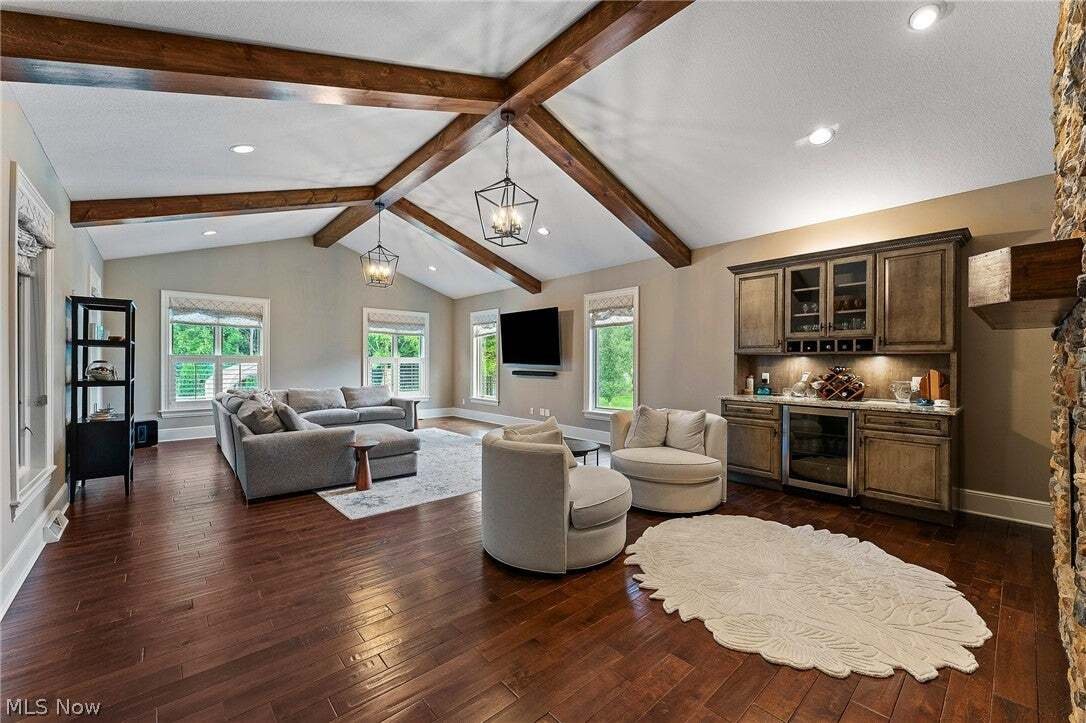
From the impressive circular driveway and stately brick-and-stone exterior to the private, tree-lined backyard, this 5-bedroom, 7-bathroom home was designed to live big and entertain even bigger. The first-floor owner’s suite offers comfort and convenience, while the finished basement provides even more room for movie nights, game days, overnight guests, or whatever fun you have planned.
Outside is where this property really shows off. The heated, inground saltwater pool creates your own private summer resort—complete with a slide and plenty of surrounding patio space. When the sun goes down, move the party beneath the covered outdoor patio, fire up the built-in grill, light the fireplace, and keep the good times going.
Car collector? Growing family? Just tired of playing driveway Tetris? The massive 5-car garage has you covered.
With generous living spaces, beautiful curb appeal, a wooded backyard setting, exceptional entertaining areas, and access to one of the area’s most desirable school districts, this home delivers the lifestyle most people only get to enjoy on vacation. The only problem? Once you see it, you may never leave.
From the impressive circular driveway and stately brick-and-stone exterior to the private, tree-lined backyard, this 5-bedroom, 7-bathroom home was designed to live big and entertain even bigger. The first-floor owner’s suite offers comfort and convenience, while the finished basement provides even more room for movie nights, game days, overnight guests, or whatever fun you have planned.
Outside is where this property really shows off. The heated, inground saltwater pool creates your own private summer resort—complete with a slide and plenty of surrounding patio space. When the sun goes down, move the party beneath the covered outdoor patio, fire up the built-in grill, light the fireplace, and keep the good times going.
Car collector? Growing family? Just tired of playing driveway Tetris? The massive 5-car garage has you covered.
With generous living spaces, beautiful curb appeal, a wooded backyard setting, exceptional entertaining areas, and access to one of the area’s most desirable school districts, this home delivers the lifestyle most people only get to enjoy on vacation. The only problem? Once you see it, you may never leave.
-
Property type
House
-
Floors
2
-
Year built
2011
-
Price/sqft
$259
Features
- Garage
- Fireplace
- Walk In Closet
- Garden
- Outdoor Kitchen
- Playground
- Game Room
- Pool
- Outdoor Living Space
Features
Lot
- Privacy
Indoor
- High Ceiling
- Fireplace
- Kitchen island
- Gas Stovetop
- Bar
- Game Room
- Basement
- Stone Countertops
- Walk In Closet
Outdoor
- Parking
- Pool
- Garage
- Playground
- Outdoor Kitchen
- Outdoor Living Space
- Garden
Explore the Area
1555 Fox Den Court, Canfield, Ohio, United States
View on Google Maps
Price per sqft
Low
High
Joined 7 months ago
You have inquired about this property
The agent will contact you soon by
Listed by
2
Listings
2026
Joined
Book home tour with the agent
Choose a date and whether you'd like a virtual or in-person tour with the agent.
Preferred date
Tour type
Last updated
Today
First listed
Aug 28
Listing reference
5240118
Listing status
The data relating to real estate for sale on this website comes in part from the Internet Data Exchange program of MLS Now. Real estate listings are marked with the Internet Data Exchange logo and detailed information about them includes the name of the listing broker(s). Information Deemed Reliable But Not Guaranteed.
Similar Properties Nearby
New Listings in Ohio





Explore More Homes for Sale
Ohio, United States cities
- Homes for sale in Columbus, OH, United States
- Homes for sale in Cincinnati, OH, United States
- Homes for sale in Delaware, OH, United States
- Homes for sale in 43015, OH, United States
- Homes for sale in 43064, OH, United States
- Homes for sale in Plain City, OH, United States
- Homes for sale in Powell, OH, United States
- Homes for sale in Cleveland, OH, United States
- Homes for sale in Medina, OH, United States
- Homes for sale in Novelty, OH, United States
- Homes for sale in 45040, OH, United States
- Homes for sale in 44022, OH, United States
- Homes for sale in Hilliard, OH, United States
- Homes for sale in 43026, OH, United States
- Homes for sale in 45036, OH, United States
- Homes for sale in 45140, OH, United States
- Homes for sale in Loveland, OH, United States
- Homes for sale in 43017, OH, United States
- Homes for sale in 44256, OH, United States
- Homes for sale in Dublin, OH, United States
Ohio, United States property types
- Houses for sale in Ohio, United States
- Condos for sale in Ohio, United States
- Land for sale in Ohio, United States
- Townhouses for sale in Ohio, United States
- Apartments for sale in Ohio, United States
- Farm Ranches for sale in Ohio, United States
- Estates for sale in Ohio, United States
- Villas for sale in Ohio, United States
Ohio, United States popular searches
- Properties with Garage in Ohio, United States
- Properties with Garden in Ohio, United States
- Properties with Pool in Ohio, United States
- Properties with Fitness Center / Gym in Ohio, United States
- New Builds properties in Ohio, United States
- Properties with Balcony in Ohio, United States
- Properties with Terrace in Ohio, United States
- Modern properties in Ohio, United States
- Renovated properties in Ohio, United States
- Waterfront properties in Ohio, United States
- Panoramic / Scenic View properties in Ohio, United States
- Properties with Tennis Court in Ohio, United States
- Lakefront properties in Ohio, United States
- Properties with Elevator in Ohio, United States
- Equestrian properties in Ohio, United States
- Properties with Library in Ohio, United States
- Properties with Sauna in Ohio, United States
- Gated Community properties in Ohio, United States
- City View properties in Ohio, United States
- Properties with Wine Cellar in Ohio, United States
- Duplex properties in Ohio, United States
- River View properties in Ohio, United States
- Golf View properties in Ohio, United States
- Properties with Indoor Pool in Ohio, United States
- Properties with Vineyard / Winery in Ohio, United States
- Hilltop properties in Ohio, United States
- Properties with Private Beach in Ohio, United States
- Mansion properties in Ohio, United States
- Coastal properties in Ohio, United States
- Beachfront properties in Ohio, United States
- Mountain View properties in Ohio, United States
- Properties with Helipad in Ohio, United States
- High Altitude properties in Ohio, United States
Related Guides & Stories
Trusted by the World's Leading Brokers
The agents behind the world's most exceptional properties list with JamesEdition.
- Listings from Sotheby's, Christie's, BARNES, and Engel & Völkers
- Every listing reviewed before it goes live
- Connect directly with verified listing agents
By continuing you agree to our Terms and Privacy Policy.
brokerages we
partnered with
partnered with