$888,698
Stately Villa With A Garden And A Pool
- 4 Beds
- 6 Baths
- 6,287 Sqft
- 10,764 Sqft lot
- Updated: July 22
- 2
About the Property
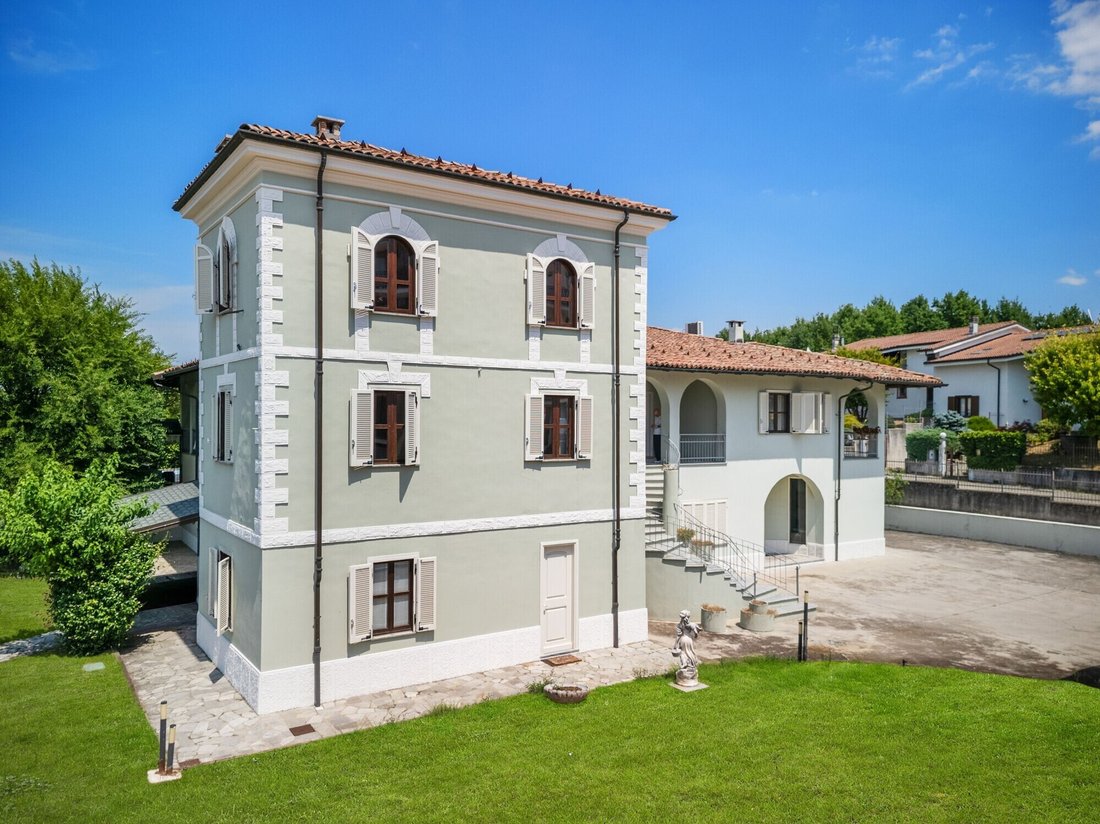
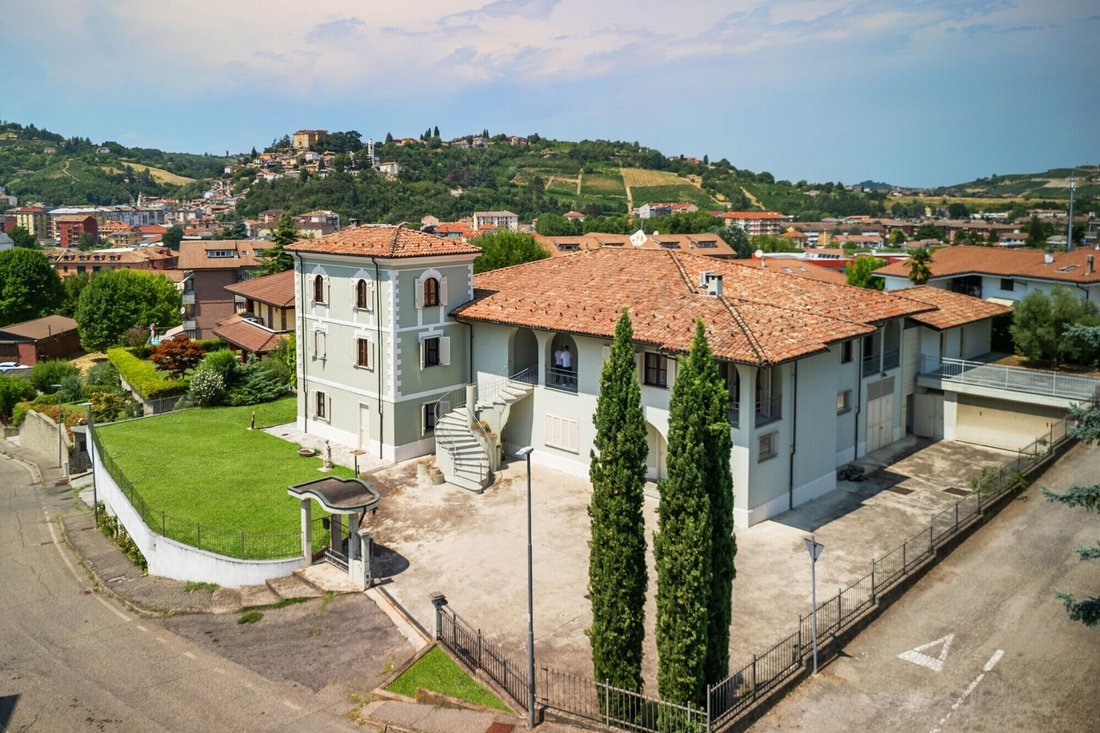
In a commanding yet secluded location, just a few minutes from downtown and the main amenities, stands an elegant, stately villa nestled in a well-maintained garden. The villa stands out for its classical architecture, spacious rooms, and the extraordinary versatility of its layout. It is a home designed for a family that loves to enjoy their home, without sacrificing the ability to entertain gues
In a commanding yet secluded location, just a few minutes from downtown and the main amenities, stands an elegant, stately villa nestled in a well-maintained garden. The villa stands out for its classical architecture, spacious rooms, and the extraordinary versatility of its layout. It is a home designed for a family that loves to enjoy their home, without sacrificing the ability to entertain guests or create spaces dedicated to work.
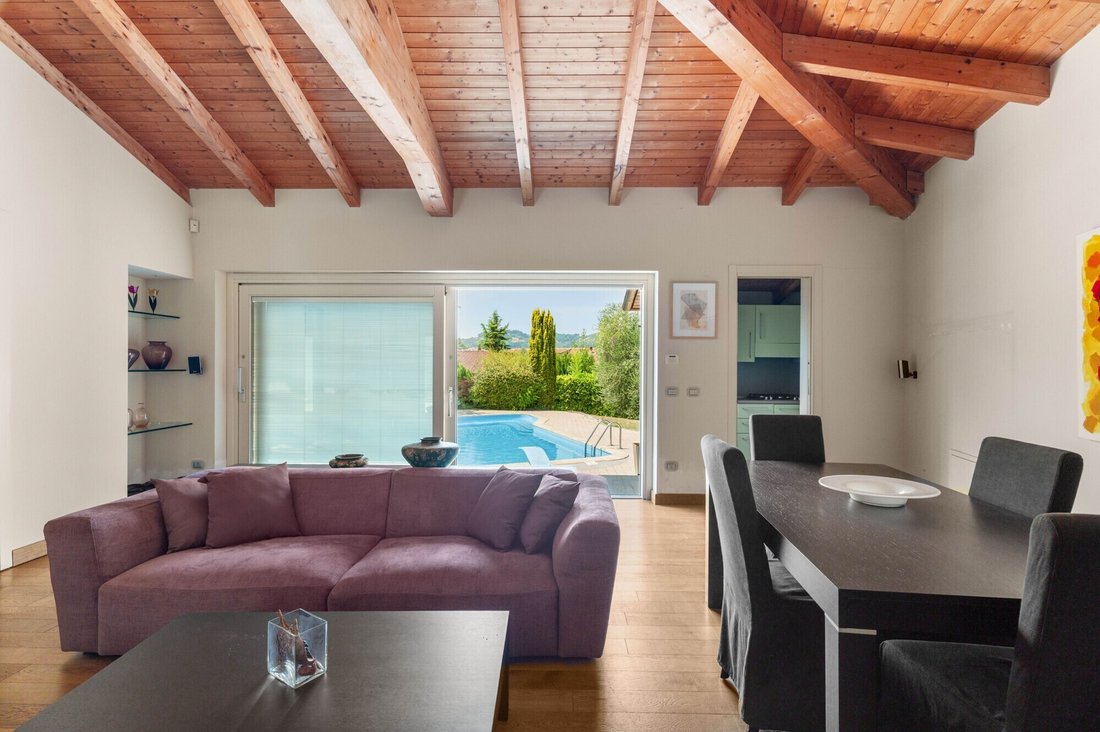
The home spans multiple floors. The first floor houses the formal living areas, arranged with a refined interplay of staggered levels that lends movement and depth to the grand living room. From here, one enters the reading room situated in the turret—an architectural feature that lends character and uniqueness to the villa. The spacious and bright kitchen opens onto the terraced porch overlooking the pool, creating a natural flow between the interior spaces and the garden—ideal for enjoying the home in every season. This floor also includes the master bedroom with an en suite bathroom and a large walk-in closet, a second bedroom, and two bathrooms. On the same level is a second, completely independent living unit consisting of a spacious living room, a kitchen with a balcony, two bedrooms (one with a balcony), two bathrooms, and a laundry room—an ideal solution that can be adapted to suit your needs.
On the ground floor, there is a large basement living area with a kitchen that opens onto the outdoor patio—a space designed for social gatherings and al fresco dining. The level is completed by a utility area with a laundry room.
On the ground floor, the home office with a separate entrance offers the ideal setting for a professional practice or for those who wish to work from home while maintaining a clear separation between their private and professional lives. A spacious garage provides ample room, making it perfect for any use. There is also a second storage room—the kind of space every collector dreams of.
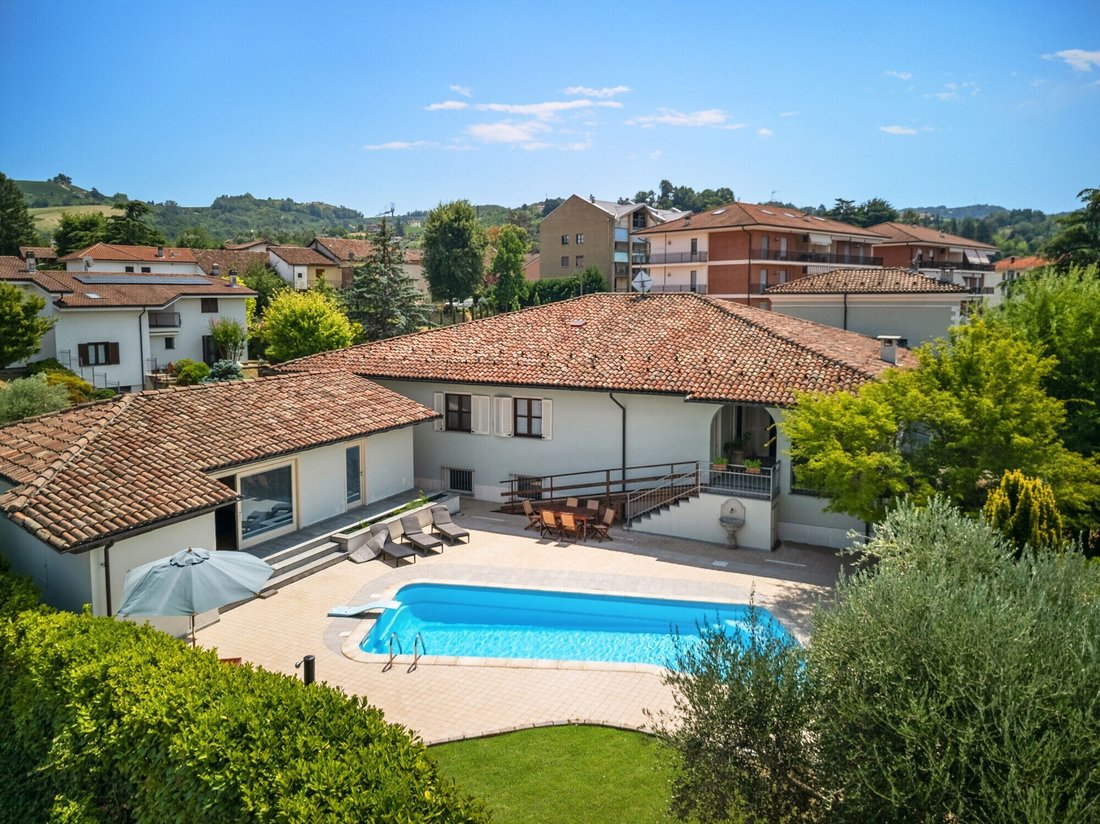
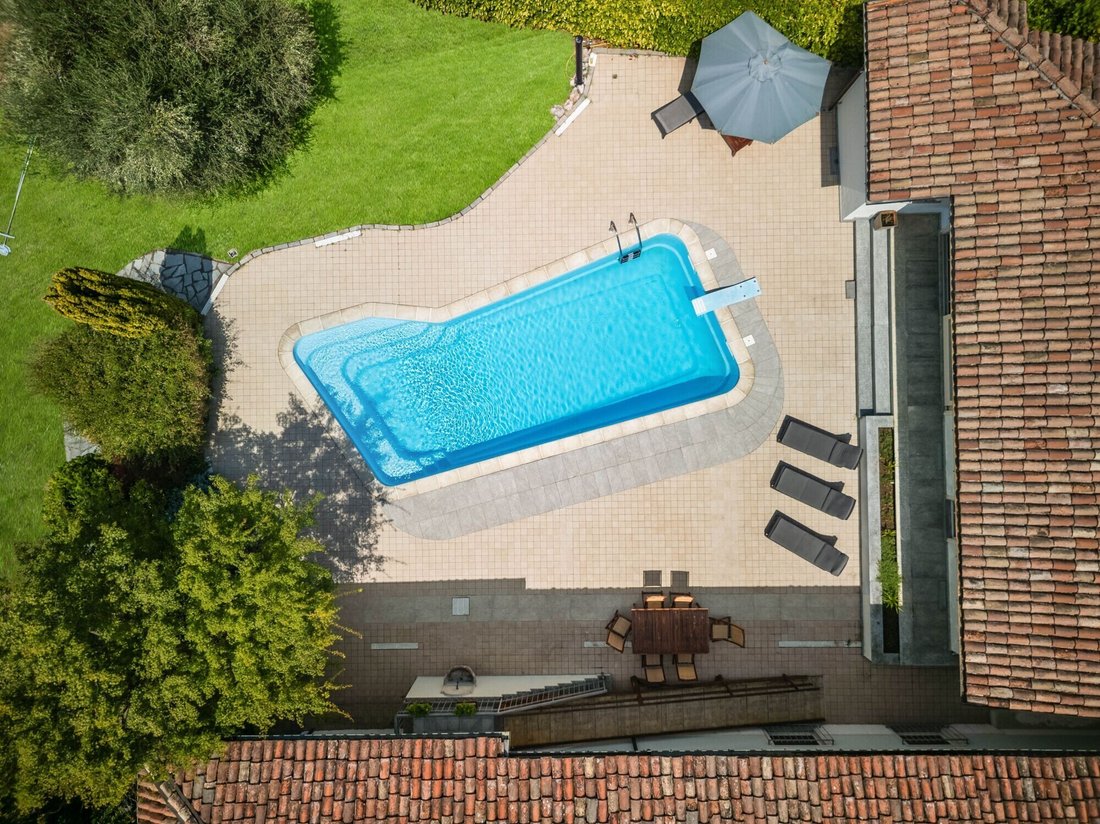
The pool is the natural centerpiece of the property’s outdoor living. Nestled in the lush greenery of the garden, it is flanked by an elegant pool house designed as a true wellness retreat: a living room with a kitchenette, a changing room, a bathroom, and a Finnish sauna make it a self-contained space, perfect for entertaining guests or enjoying moments of absolute relaxation in total privacy.
The garden frames the villa, ensuring privacy and offering pleasant views in every season, while the spacious outdoor areas further enhance a property designed to be enjoyed both indoors and outdoors.
A prestigious residence that combines elegance, functionality, and privacy, ideal for those seeking an exclusive property with generous spaces in one of Piedmont’s most charming regions.
The home spans multiple floors. The first floor houses the formal living areas, arranged with a refined interplay of staggered levels that lends movement and depth to the grand living room. From here, one enters the reading room situated in the turret—an architectural feature that lends character and uniqueness to the villa. The spacious and bright kitchen opens onto the terraced porch overlooking the pool, creating a natural flow between the interior spaces and the garden—ideal for enjoying the home in every season. This floor also includes the master bedroom with an en suite bathroom and a large walk-in closet, a second bedroom, and two bathrooms. On the same level is a second, completely independent living unit consisting of a spacious living room, a kitchen with a balcony, two bedrooms (one with a balcony), two bathrooms, and a laundry room—an ideal solution that can be adapted to suit your needs.
On the ground floor, there is a large basement living area with a kitchen that opens onto the outdoor patio—a space designed for social gatherings and al fresco dining. The level is completed by a utility area with a laundry room.
On the ground floor, the home office with a separate entrance offers the ideal setting for a professional practice or for those who wish to work from home while maintaining a clear separation between their private and professional lives. A spacious garage provides ample room, making it perfect for any use. There is also a second storage room—the kind of space every collector dreams of.
The pool is the natural centerpiece of the property’s outdoor living. Nestled in the lush greenery of the garden, it is flanked by an elegant pool house designed as a true wellness retreat: a living room with a kitchenette, a changing room, a bathroom, and a Finnish sauna make it a self-contained space, perfect for entertaining guests or enjoying moments of absolute relaxation in total privacy.
The garden frames the villa, ensuring privacy and offering pleasant views in every season, while the spacious outdoor areas further enhance a property designed to be enjoyed both indoors and outdoors.
A prestigious residence that combines elegance, functionality, and privacy, ideal for those seeking an exclusive property with generous spaces in one of Piedmont’s most charming regions.
-
Property type
Villa
-
Floors
2
-
Year built
1980
-
Price/sqft
$141
-
Emissions
D
Features
- Garden
- Pool
- Terrace
- Garage
- Sauna
- Playground
- Outdoor Kitchen
- Jacuzzi
- Open Kitchen
Features
Lot
- Privacy
- Hilltop
Indoor
- High Ceiling
- Office
- Fireplace
- Air Conditioning
- Jacuzzi
- Laundry Room
- Sauna
- Open Kitchen
- Basement
Outdoor
- Terrace
- Balcony
- Parking
- Pool
- Garage
- Playground
- Outdoor Kitchen
- Outdoor Living Space
- Pergola
- Garden
Explore the Area
Via Tommaso Culasso 9, Canelli, Piedmont, Italy
View on Google Maps
Price per sqft
Low
High
Located in Canelli, Piemonte, this property offers easy access to key transport hubs including Asti train station (25 min) and Caselle Torino Airport (70 min). Enjoy proximity to the renowned Canelli wine region, Michelin-starred dining, and scenic countryside. Cultural landmarks, luxury spas, and golf clubs are within driving distance, providing a balanced lifestyle of leisure and connectivity.
Get nearby
Attractions
Schools
Asti Train Station
Train Station
25 min
Caselle Torino Airport
Airport
70 min
Canelli Wine Cellars
Culture & Heritage
3 min
Ristorante Guido
Dining & Wine
4 min
Golf Club Margara
Golf & Country Clubs
20 min
Terme di Acqui
Luxury Wellness & Spas
30 min
International School of Turin
International School
65 min
Istituto Tecnico Commerciale Canelli
Public School
5 min
Listed by
4
Listings
2024
Joined
Book home tour with Stefania Rattazzi
Choose a date and whether you'd like a virtual or in-person tour with the agent.
Preferred date
Tour type

Santandrea Sede Milano
Via Sant'Andrea 21, 20121 Milano, ITALY, 20139, Milano, Milano, Italy
View agency profile
Santandrea is the first brand of Gabetti Group focused on exclusive and high properties. Formed in 1977, its name
Santandrea is the first brand of Gabetti Group focused on exclusive and high properties. Formed in 1977, its name came from the street where it was born, in Milan. Our high standing advisory service allows worldwide clients to sell or buy their outstanding properties. We are the main reference for those who want luxury real estate solutions, attention to every detail and privacy. We are based in Milan, Como, Padua, Venice, Florence, Bologna, Turin, Genoa, Santa Margherita Ligure, Rome, Bari, Naples, Sicily and Sardinia.
Last updated
July 22
First listed
July 21
Listing reference
SATO48496
Similar Properties Nearby
New Listings in Canelli










Explore More Homes for Sale
Canelli property types
Canelli popular searches
- Investment Property properties in Canelli
- Modern properties in Canelli
- Properties with Fitness Center / Gym in Canelli
- Properties with Air Conditioning in Canelli
- Properties with Garage in Canelli
- Properties with Vineyard / Winery in Canelli
- Mansion properties in Canelli
- Properties with Open Kitchen in Canelli
Related Guides & Stories
Trusted by the World's Leading Brokers
The agents behind the world's most exceptional properties list with JamesEdition.
- Listings from Sotheby's, Christie's, BARNES, and Engel & Völkers
- Every listing reviewed before it goes live
- Connect directly with verified listing agents
By continuing you agree to our Terms and Privacy Policy.