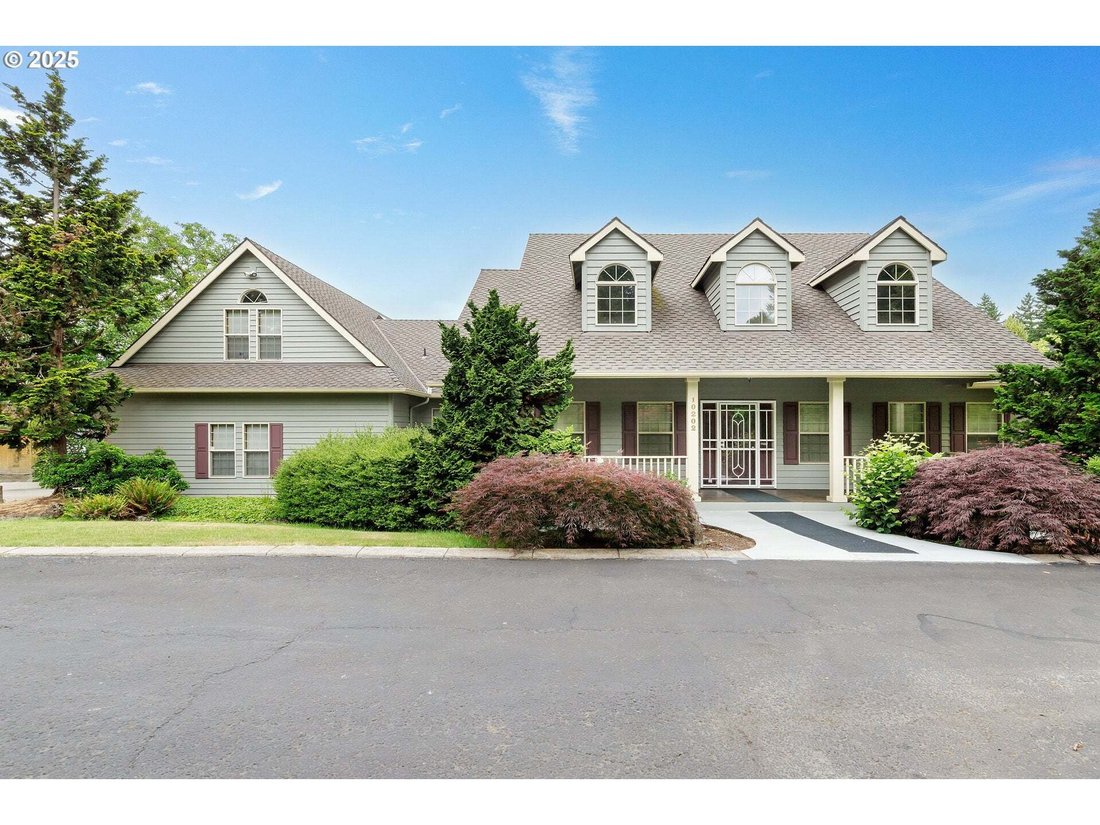
$995,950
4 Bedrooms Single Family Detached
- 4 Beds
- 2 Baths
- 3,053 Sqft
- 1.11 Ac lot
- Updated: August 15
- MLS#344138457
About the Property
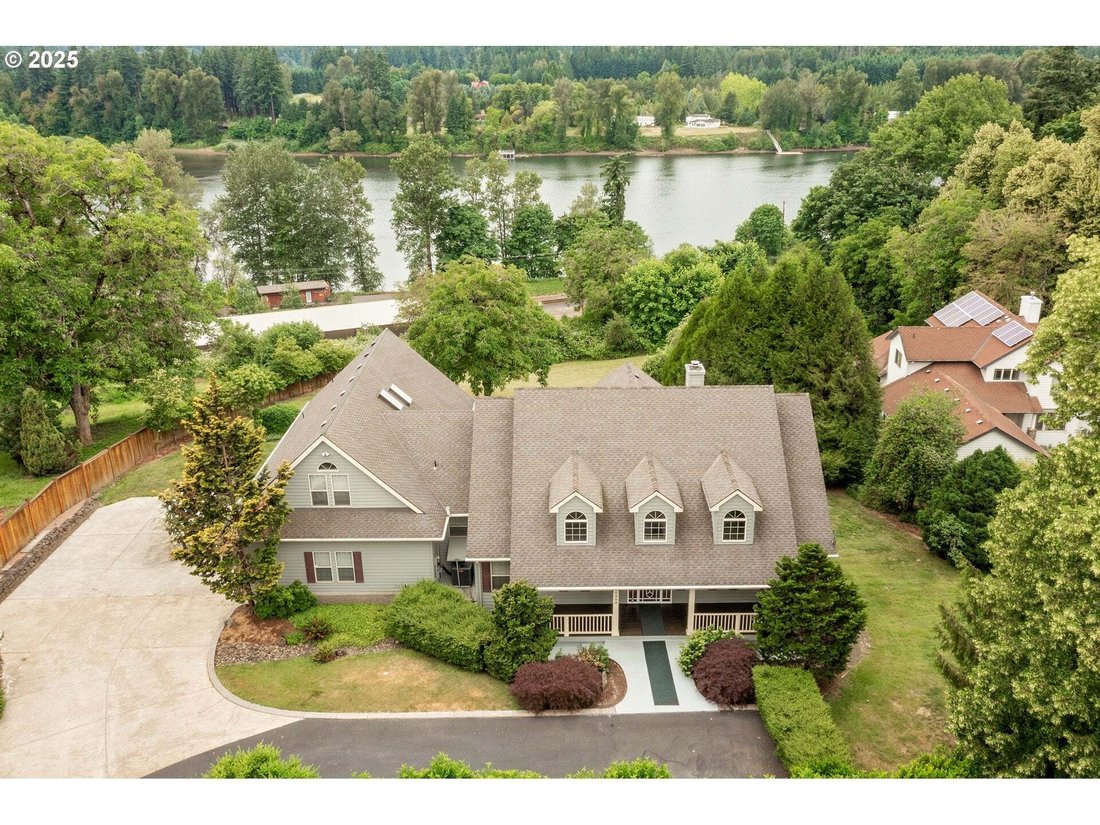
Gorgeous year-round territorial views of the Willamette River and surrounding valley on this lot size of just over one acre. A wall of vaulted windows and glass and metal railings on the 39x15 deck assure you get to enjoy the river views from outside or inside at all times. The main level has an amazing open floor plan with the kitchen, island eating bar, living room, and casual dining all open to
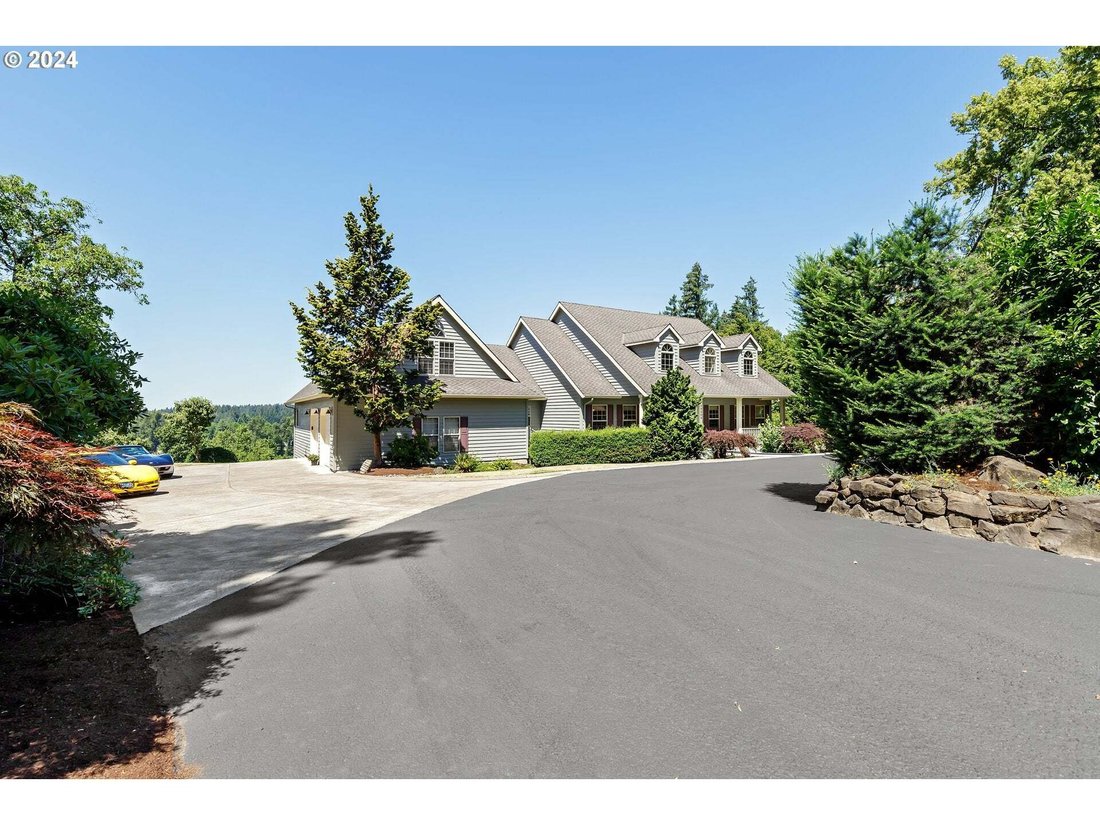
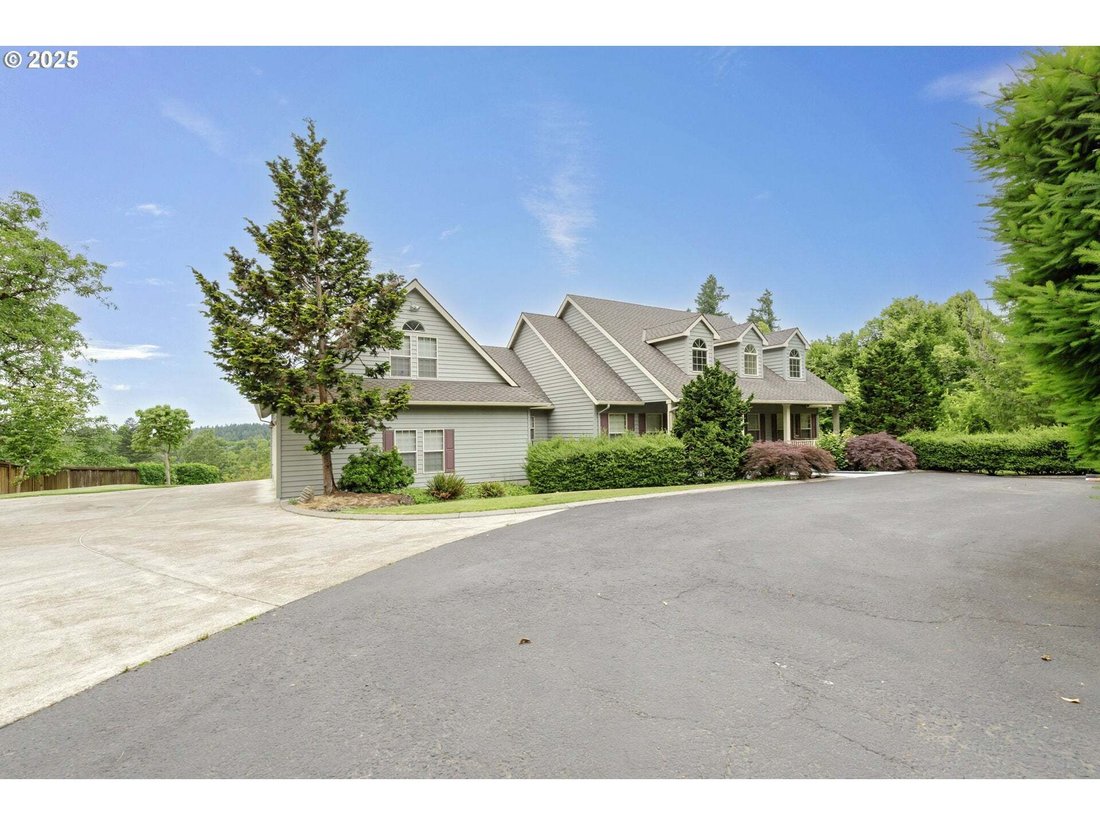
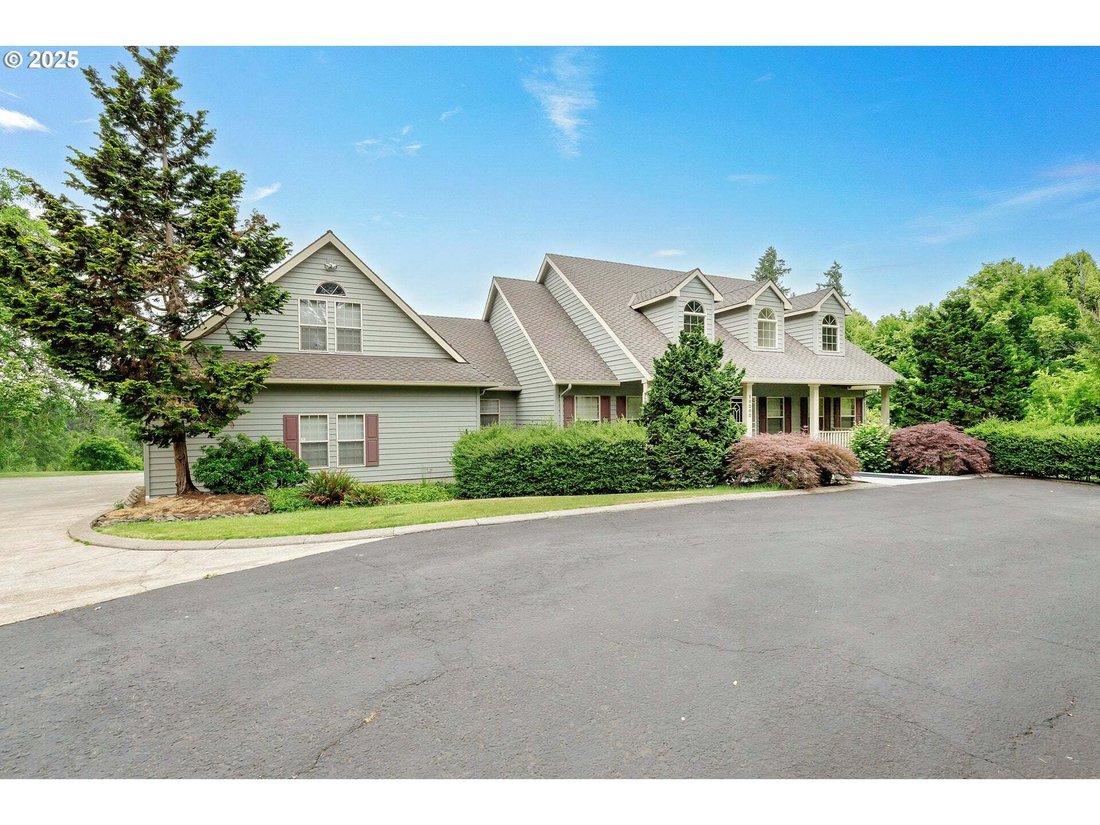
Gorgeous year-round territorial views of the Willamette River and surrounding valley on this lot size of just over one acre. A wall of vaulted windows and glass and metal railings on the 39x15 deck assure you get to enjoy the river views from outside or inside at all times. The main level has an amazing open floor plan with the kitchen, island eating bar, living room, and casual dining all open to vaulted ceilings. The generous 18x16 primary suite has tray ceilings, and ensuite bathroom with walk-in closet, double vanity sinks, tile shower, and clawfoot tub. The formal dining room, two bedrooms, full bath and laundry room complete the main level. The two upper rooms are perfect for bedrooms, or craft room, family room, or any space that fits your needs. The original owners included plumbing in the wall should the future owner want to add a third bathroom upstairs (buyer to verify). The home is set up with an electrical transfer switch for a secondary source of power using the generator in the garage. Seller will include the generator with a net full price offer. This will keep the kitchen, refrigerator, and the well pump running in the event of a power outage and the woodburning stove in the living room will keep the home warm and cozy. Plenty of parking with the attached oversized two car garage, or the freshly seal coated parking pad in front of the house. Mature established landscaping provides a beautiful look and privacy to this low maintenance lot. Other notable features include: $20K in security doors, attic with an easy access catwalk, Presidential roof, and a huge 10 foot high unfinished all plywood construction crawlspace which could lend possibilities for finishing out a third level.
-
Property type
House
-
Year built
1998
-
Price/sqft
$326
Features
- Garage
- Fireplace
- Walk In Closet
- River View
- Laundry Room
- Privacy
- Bar
- Parking
- Basement
Explore the Area
10202 S New Era Rd, Canby, OR 97013, Oregon, United States
View on Google Maps
Price per sqft
Low
High
Joined 6 years ago
You have inquired about this property
The agent will contact you soon by
Listed by
32
Listings
2020
Joined
Book home tour with the agent
Choose a date and whether you'd like a virtual or in-person tour with the agent.
Preferred date
Tour type
Better Homes and Gardens Real Estate Realty Partners
Clackamas, Oregon, United States
View agency profile
Last updated
August 15
First listed
December 8, 2025
Listing reference
7lfmnh
Similar Properties Nearby
New Listings in Canby



Explore More Homes for Sale
Canby, OR, United States property types
Canby, OR, United States popular searches
- Properties with Garden in Canby, OR, United States
- Properties with Jacuzzi in Canby, OR, United States
- Properties with Pool in Canby, OR, United States
- Modern properties in Canby, OR, United States
- Properties with Outdoor Kitchen in Canby, OR, United States
- New Builds properties in Canby, OR, United States
Related Guides & Stories
Trusted by the World's Leading Brokers
The agents behind the world's most exceptional properties list with JamesEdition.
- Listings from Sotheby's, Christie's, BARNES, and Engel & Völkers
- Every listing reviewed before it goes live
- Connect directly with verified listing agents
By continuing you agree to our Terms and Privacy Policy.
brokerages we
partnered with
partnered with