$499,000
2 Bedrooms Single Family Detached
- 2 Beds
- 3 Baths
- 1,617 Sqft
- Updated: August 29
- MLS#133842661
About the Property
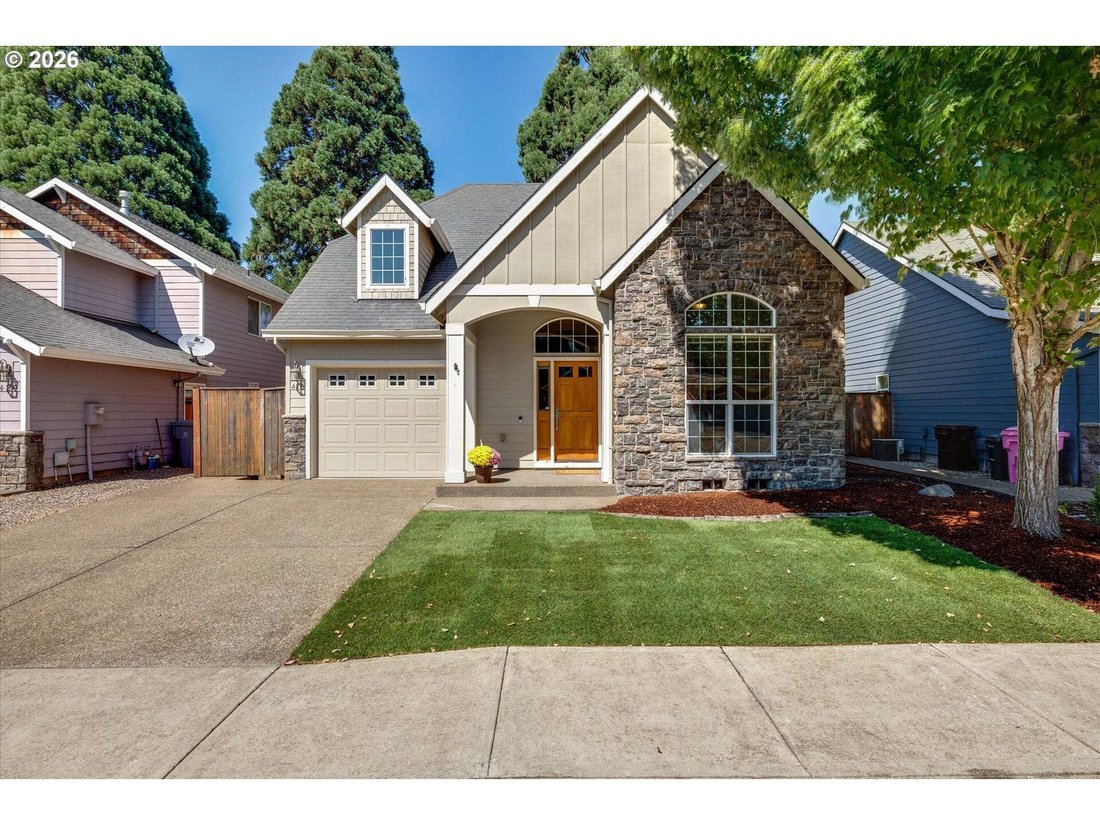
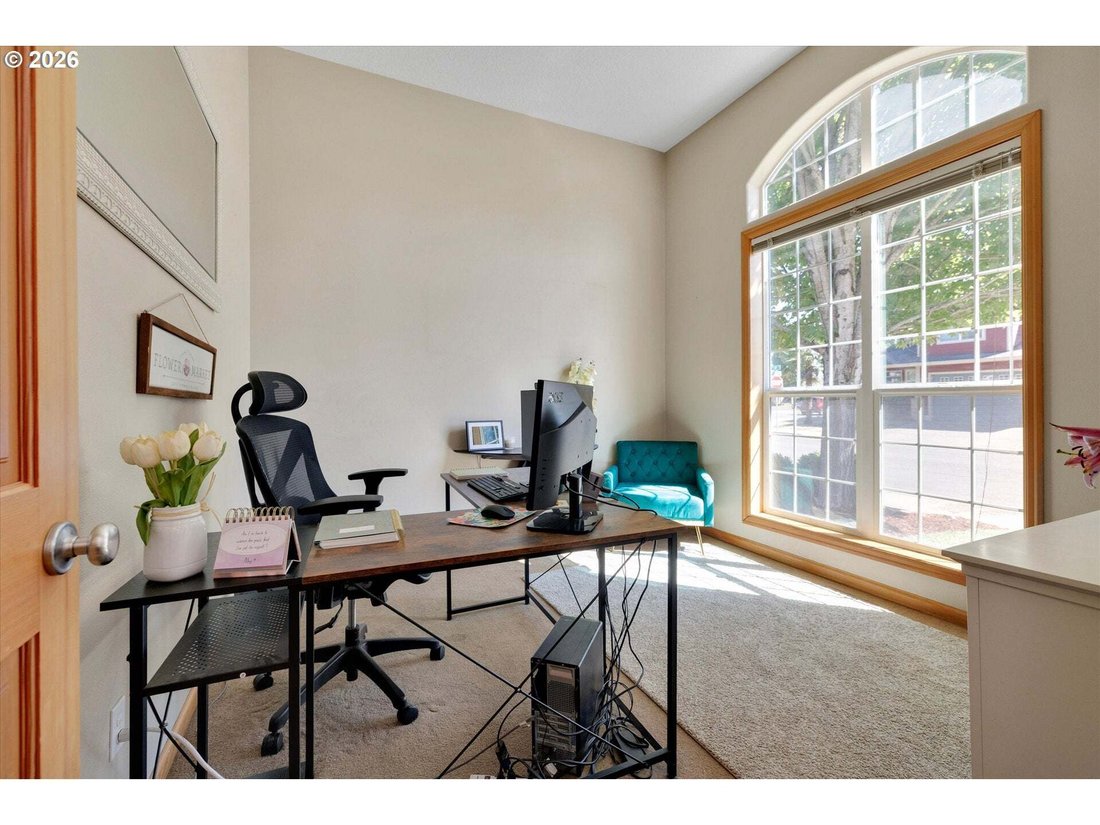
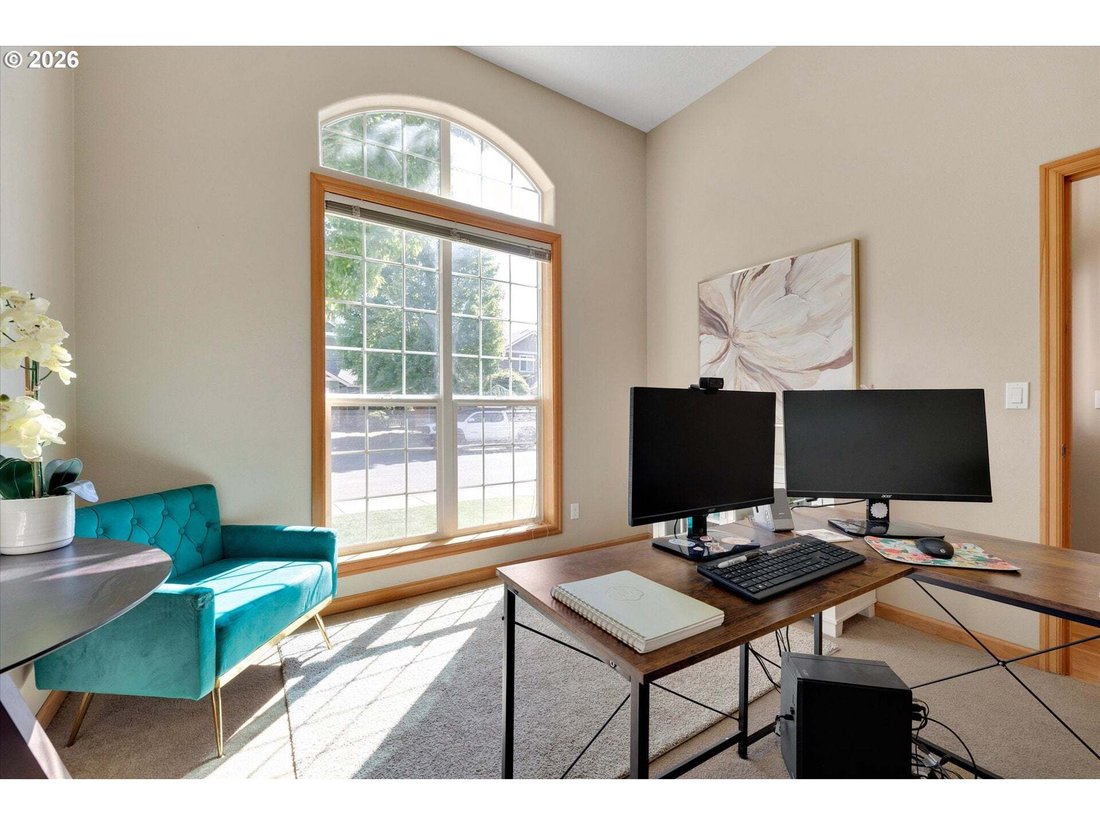
OPEN SATURDAY 8/29 11am-2pm! Custom-built and thoughtfully designed, this beautiful Canby home offers a spacious, flexible floor plan with desirable main-level living. The inviting great room features soaring vaulted ceilings, a cozy gas fireplace, custom built-ins, and sliding glass doors that fill the space with natural light. The open kitchen flows seamlessly into the living area and features a
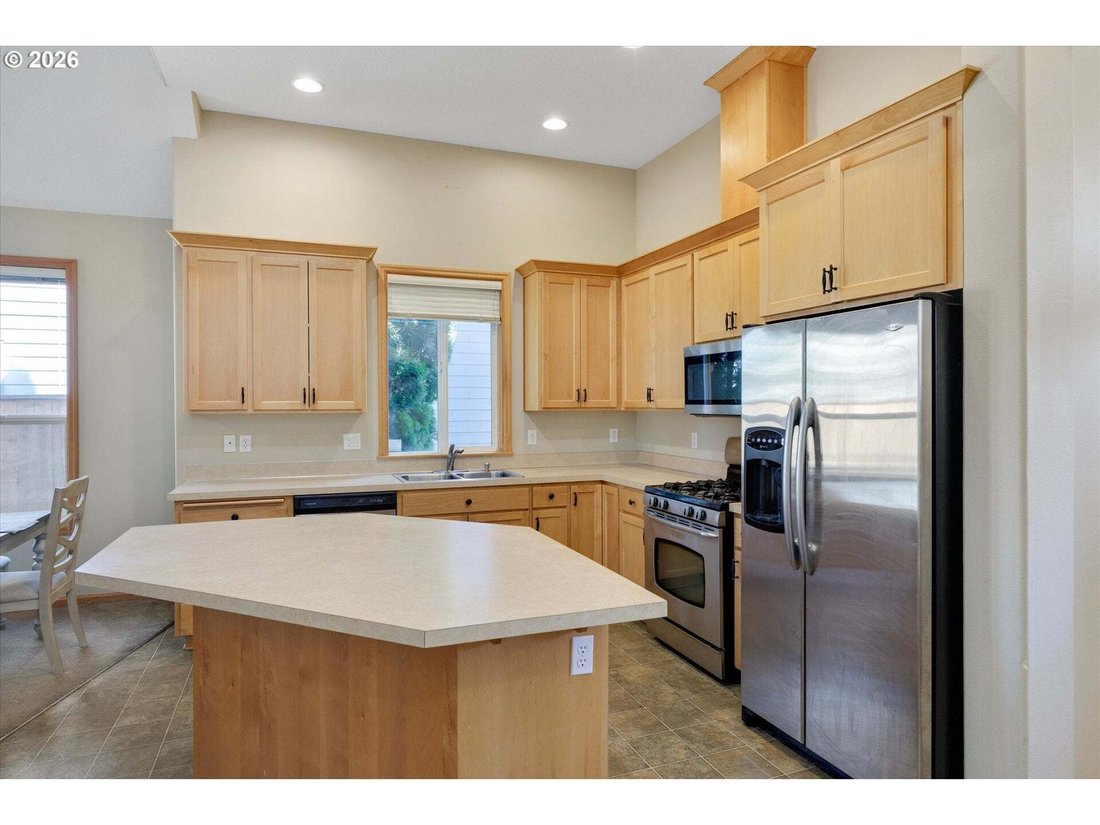
OPEN SATURDAY 8/29 11am-2pm! Custom-built and thoughtfully designed, this beautiful Canby home offers a spacious, flexible floor plan with desirable main-level living. The inviting great room features soaring vaulted ceilings, a cozy gas fireplace, custom built-ins, and sliding glass doors that fill the space with natural light. The open kitchen flows seamlessly into the living area and features a center island, gas range, built-in microwave, dishwasher, and pantry—perfect for everyday living and entertaining. The main-level primary suite offers a private retreat with an attached bath featuring double sinks and a walk-in closet. Also on the main level is a dedicated office or den, providing the perfect space for working from home, hobbies, or additional flex space. A convenient laundry room with utility sink completes the main floor. Upstairs, you’ll find an impressively spacious second bedroom with its own full bathroom and walk-in closet—an ideal setup for guests, extended family, or a private second suite. A newer HVAC system adds comfort and efficiency year-round. Step outside to a large patio designed for BBQs, outdoor dining, and entertaining. The fully fenced backyard offers plenty of room to relax and includes a storage shed for added convenience. Thoughtful extras include exterior wiring for Christmas light plugs and wiring ready for a future hot tub. With its custom details, versatile layout, and wonderful indoor and outdoor living spaces, this Canby home has so much to offer!
-
Property type
House
-
Year built
2004
-
Price/sqft
$308
Features
- Garage
- Fireplace
- Walk In Closet
- Jacuzzi
- Open Kitchen
- Washer Dryer
- Office
- Laundry Room
- Basement
Explore the Area
410 SW 14th Ct, Canby, OR 97013, Oregon, United States
View on Google Maps
Price per sqft
Low
High
Joined 6 years ago
You have inquired about this property
The agent will contact you soon by
Listed by
15
Listings
2020
Joined
Book home tour with the agent
Choose a date and whether you'd like a virtual or in-person tour with the agent.
Preferred date
Tour type
Better Homes and Gardens Real Estate Realty Partners
Canby, Oregon, United States
View agency profile
Last updated
August 29
First listed
August 29
Listing reference
mbq8r7
Similar Properties Nearby
New Listings in Canby



Explore More Homes for Sale
Canby, OR, United States property types
Canby, OR, United States popular searches
- Properties with Garden in Canby, OR, United States
- Properties with Jacuzzi in Canby, OR, United States
- Properties with Pool in Canby, OR, United States
- Modern properties in Canby, OR, United States
- Properties with Outdoor Kitchen in Canby, OR, United States
- New Builds properties in Canby, OR, United States
- Properties with Terrace in Canby, OR, United States
Related Guides & Stories
Trusted by the World's Leading Brokers
The agents behind the world's most exceptional properties list with JamesEdition.
- Listings from Sotheby's, Christie's, BARNES, and Engel & Völkers
- Every listing reviewed before it goes live
- Connect directly with verified listing agents
By continuing you agree to our Terms and Privacy Policy.
brokerages we
partnered with
partnered with