$679,000
3 Bedrooms Single Family Detached
- 3 Beds
- 2 Baths
- 1,973 Sqft
- Updated: June 23
- 1
- MLS#214996008
About the Property
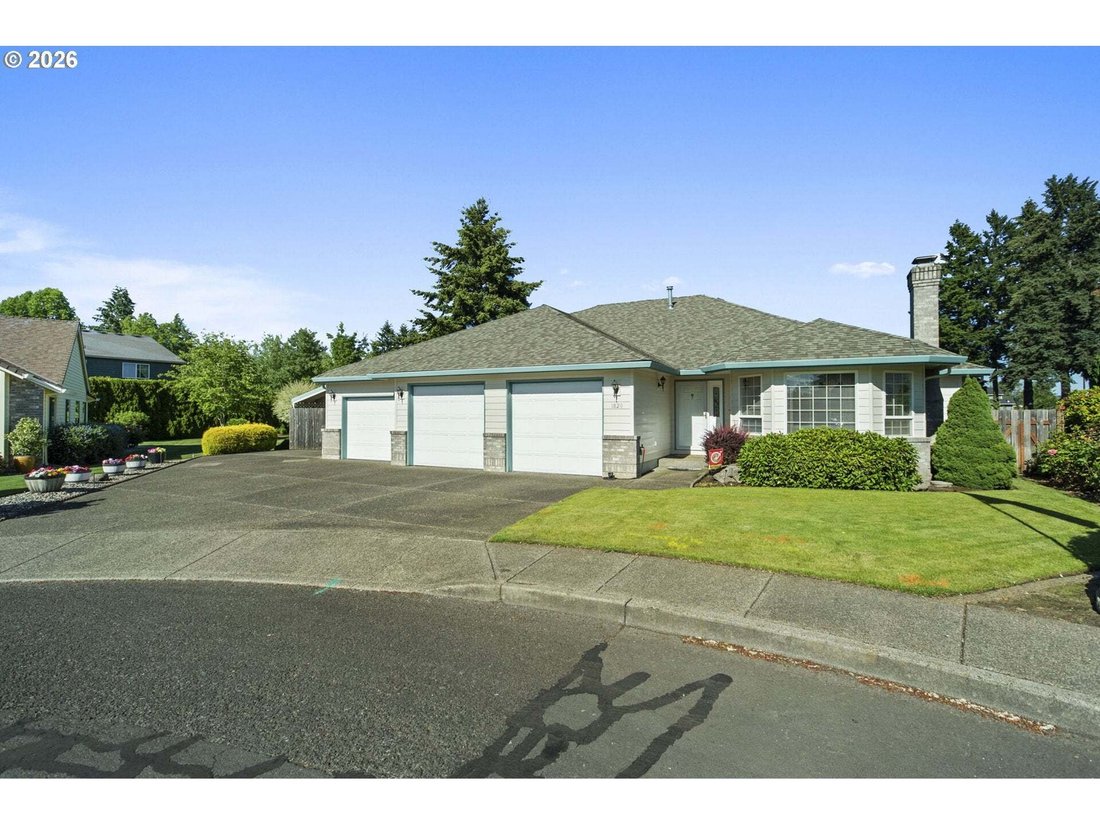
Welcome home to this stunning one-level ranch nestled in a sought-after North Canby neighborhood! This beautifully updated home offers effortless single-floor living with a thoughtfully designed floor plan that flows from a formal living room into a generous great room, perfectly open to the kitchen, large island, dining nook, and breakfast bar. Ideal for everyday living and entertaining alike. Ne
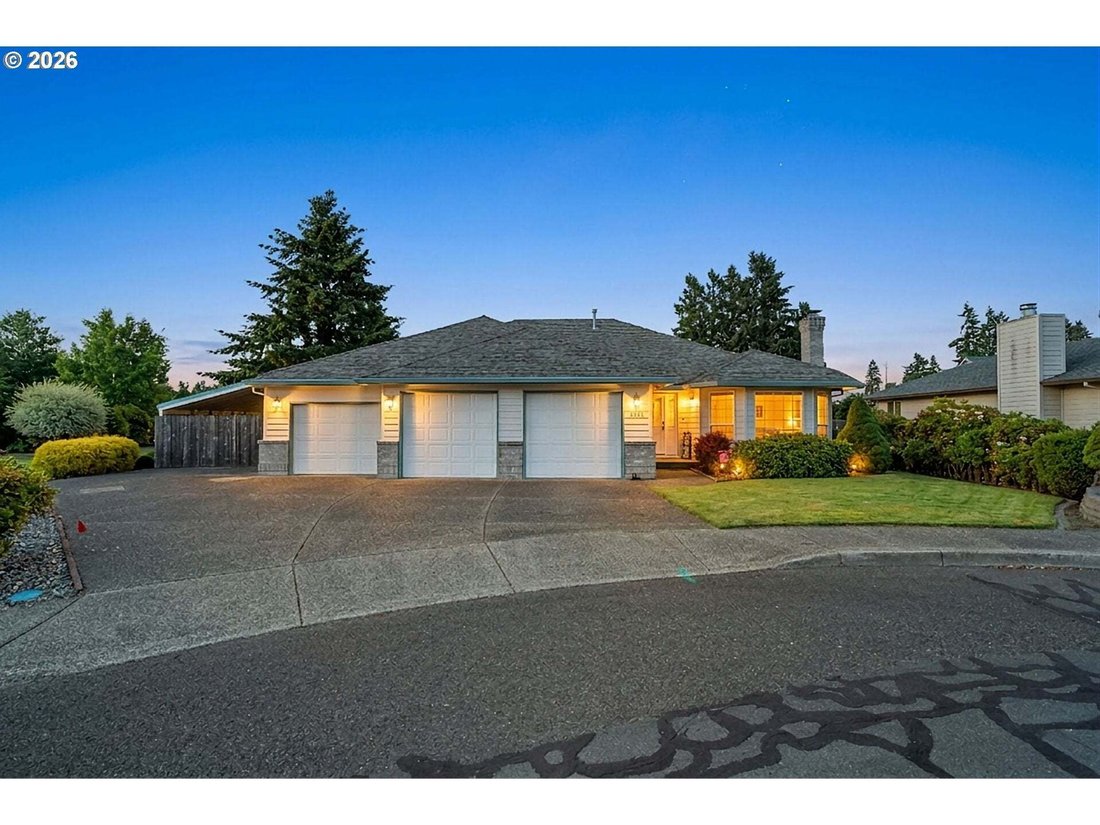
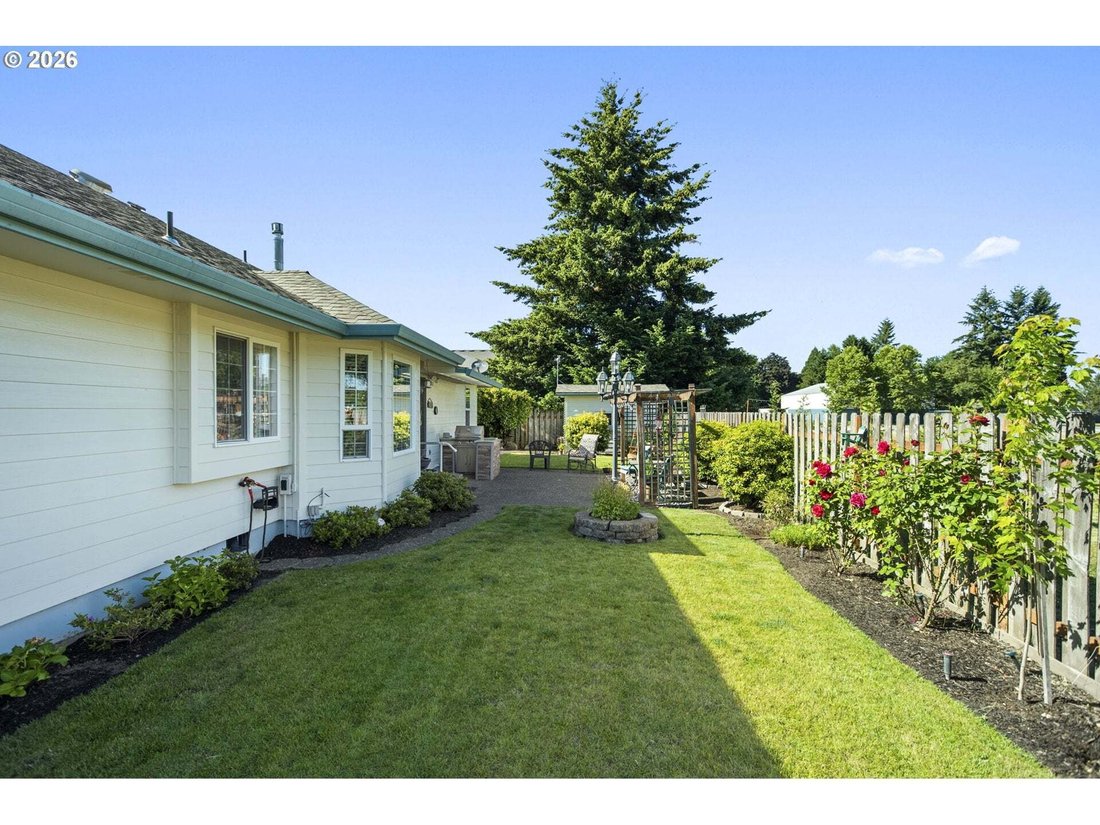
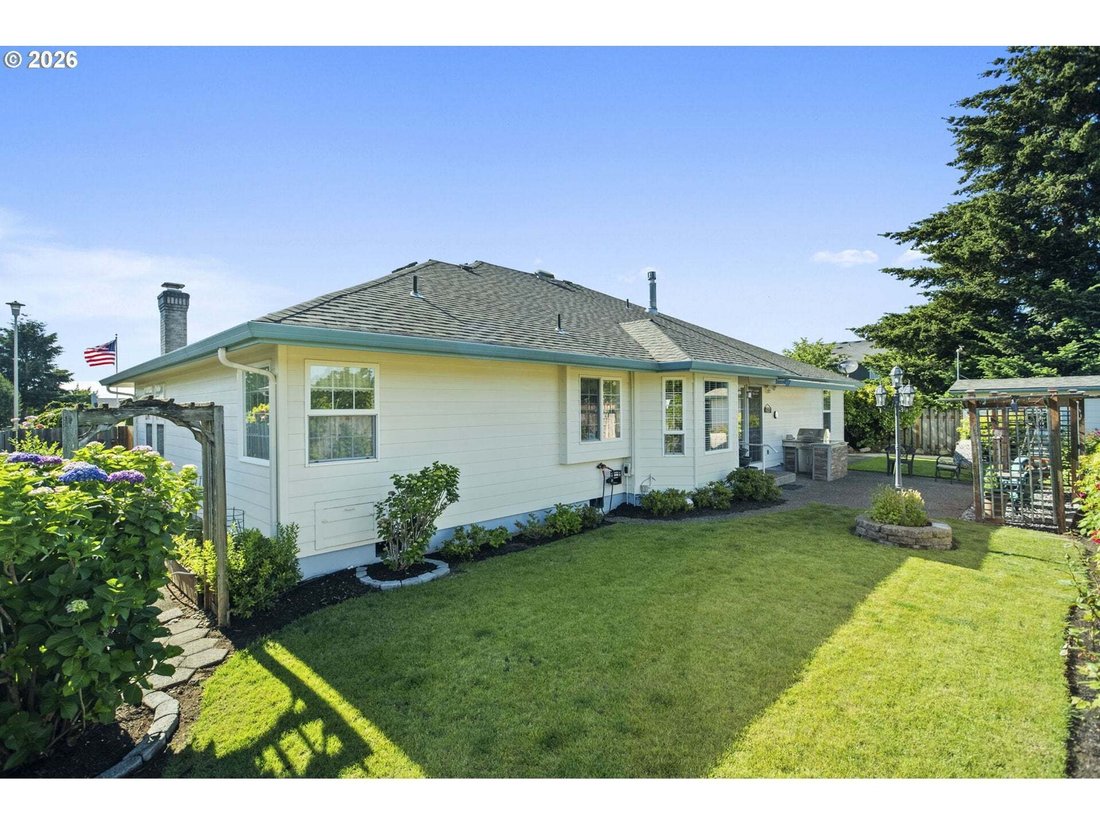
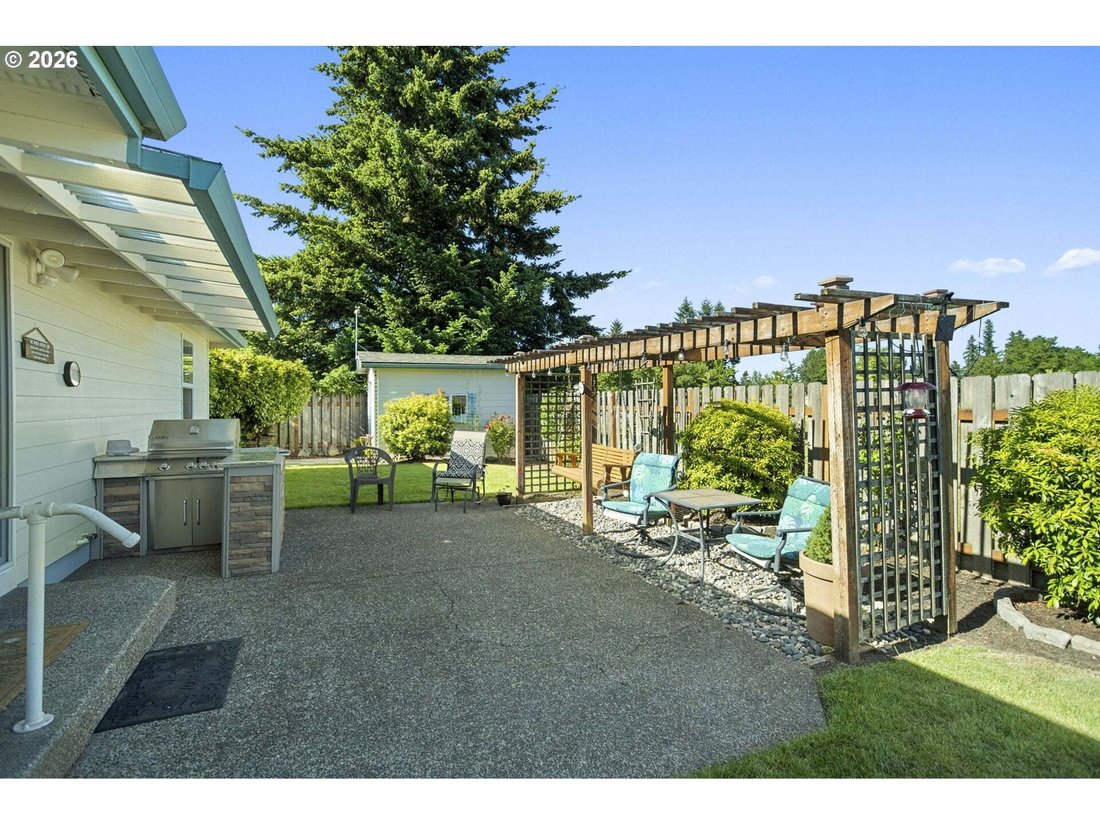
Welcome home to this stunning one-level ranch nestled in a sought-after North Canby neighborhood! This beautifully updated home offers effortless single-floor living with a thoughtfully designed floor plan that flows from a formal living room into a generous great room, perfectly open to the kitchen, large island, dining nook, and breakfast bar. Ideal for everyday living and entertaining alike. Newer luxury vinyl plank flooring throughout adds a fresh, modern feel the moment you step inside. Major mechanical upgrades include a newer vapor barrier and new HVAC insulation flex ducting throughout. The primary ensuite is thoughtfully positioned on its own side of the home, offering a true private retreat separated from the additional two bedrooms. A wonderful layout for those who value privacy, hosting guests, or simply having their own quiet sanctuary at the end of the day. Step out back to your private outdoor retreat featuring a covered patio with a built-in BBQ and lush newer sod in both the front and back yards. Enjoy the rare bonus of no neighbors behind you, just peaceful, open serenity. A dedicated tool shed keeps all your yard storage neat and organized. The 3-car garage is truly a showstopper with fully covered and padded flooring, extensive built-in shelving, and generous storage space. Use it as a workshop, hobby space, or the ultimate vehicle haven. Car enthusiasts and hobbyists will love every square foot. Oversized RV parking rounds out this incredible property, accommodating a wide variety of recreational vehicles, a feature that is hard to find and even harder to pass up. This one checks every box. Move-in ready, thoughtfully updated from the ground up, and waiting for its next chapter. Don’t miss your opportunity because homes like this don’t last!
-
Property type
House
-
Year built
1993
-
Price/sqft
$344
Features
Explore the Area
1820 N Laurelwood Loop, Canby, OR 97013, Oregon, United States
View on Google Maps
Price per sqft
Low
High
Joined 6 years ago
You have inquired about this property
The agent will contact you soon by
Listed by
22
Listings
2020
Joined
Book home tour with the agent
Choose a date and whether you'd like a virtual or in-person tour with the agent.
Preferred date
Tour type
Better Homes and Gardens Real Estate Realty Partners
Canby, Oregon, United States
View agency profile
Last updated
June 23
First listed
June 6
Listing reference
b646d7
Similar Properties Nearby
New Listings in Canby



Explore More Homes for Sale
Canby, OR, United States property types
Canby, OR, United States popular searches
- Properties with Garden in Canby, OR, United States
- Properties with Jacuzzi in Canby, OR, United States
- Properties with Pool in Canby, OR, United States
- Modern properties in Canby, OR, United States
- Properties with Outdoor Kitchen in Canby, OR, United States
- New Builds properties in Canby, OR, United States
Related Guides & Stories
Trusted by the World's Leading Brokers
The agents behind the world's most exceptional properties list with JamesEdition.
- Listings from Sotheby's, Christie's, BARNES, and Engel & Völkers
- Every listing reviewed before it goes live
- Connect directly with verified listing agents
By continuing you agree to our Terms and Privacy Policy.
brokerages we
partnered with
partnered with