$1,375,278
Une Propriété Rare, Pour Une Vie De Famille Hors Du Commun
- 5 Beds
- 4 Baths
- 3,488 Sqft
- 8.41 Ac lot
- Updated: Yesterday
About the Property
SAFTI Prestige invites you to discover a private estate in the heart of Central Var, where space, nature, and the Provençal way of life create a privileged setting to write a new family story.
Hidden from view, within nearly 3.4 hectares of fully enclosed forest and gardens, this property of approximately 323 m² of living space offers a lifestyle that is both generous and intimate. Here,
Hidden from view, within nearly 3.4 hectares of fully enclosed forest and gardens, this property of approximately 323 m² of living space offers a lifestyle that is both generous and intimate. Here,
SAFTI Prestige invites you to discover a private estate in the heart of Central Var, where space, nature, and the Provençal way of life create a privileged setting to write a new family story.
Hidden from view, within nearly 3.4 hectares of fully enclosed forest and gardens, this property of approximately 323 m² of living space offers a lifestyle that is both generous and intimate. Here, days unfold at nature’s pace, children enjoy an environment conducive to freedom, and shared moments take on a new dimension. Two independent entrances, secured by gates, enhance the secluded character of this unique address.
Its true uniqueness lies in the presence of two independent homes within the same estate. This rare configuration is ideal for a family wishing to combine communal living with independence, accommodate parents, provide grown children with their own space, or host family and friends under privileged conditions.
The first house, about 165 m², charms with its warm atmosphere and generous volumes. The living-dining area features a fireplace, perfect for winter evenings and shared moments. Adjacent is a spacious contemporary kitchen with a pantry, naturally becoming the heart of the home. The veranda, widely open to the garden, follows the seasons and pleasantly extends the living spaces outdoors. The sleeping area includes a master suite with bathroom and dressing room, two additional bedrooms, a travertine shower room, and separate toilets. A gym of about 35 m² completes the ensemble, with the possibility to imagine a wellness area, a playroom, or a space dedicated to personal hobbies.
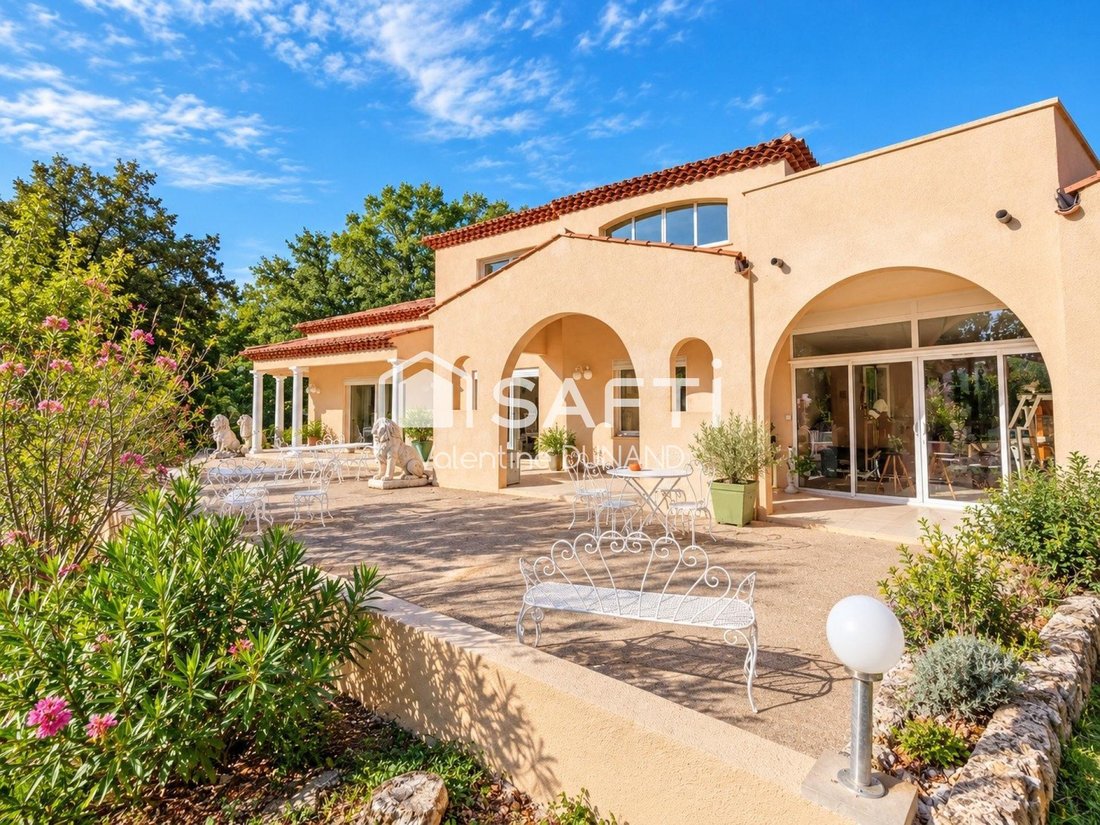
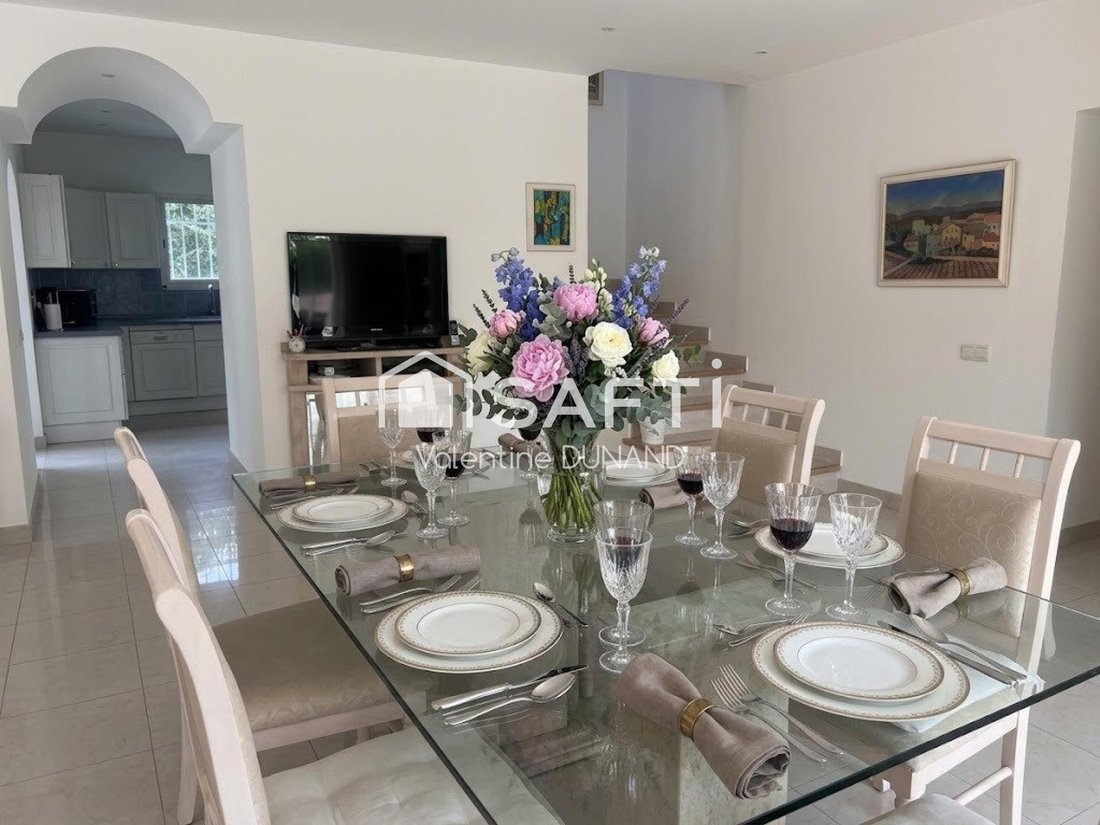
The second home offers a completely different way of living and entertaining. Its spectacular living room of about 80 m² combines lounge and dining areas in a space ideal for large gatherings, birthdays, and family reunions. An independent kitchen with pantry and a master suite with bathroom and toilet complete the ground floor. Upstairs, a second master suite with bathroom and dressing room has access to a veranda extended by a magnificent terrace of about 42 m². This privileged space is perfect for enjoying the surrounding calm, having breakfast outdoors, or simply watching the vegetation throughout the day. Both houses have their own new heat pumps, allowing independent management of thermal comfort.
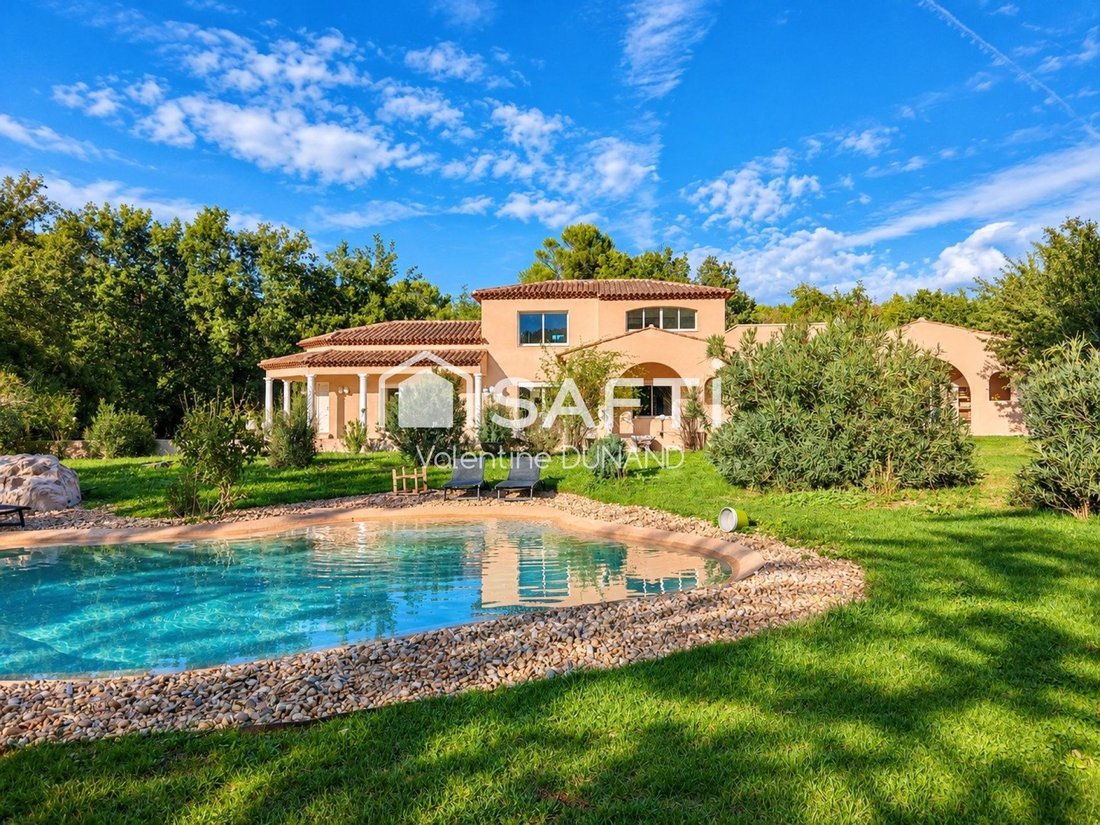
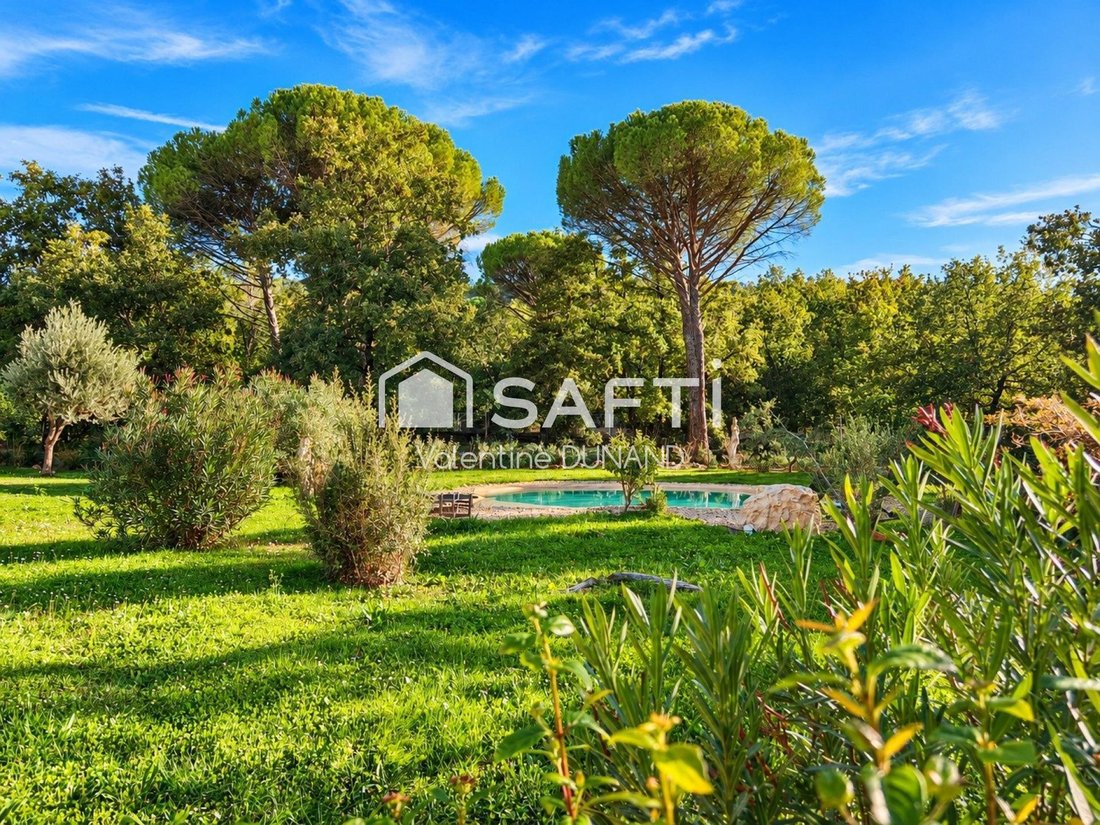
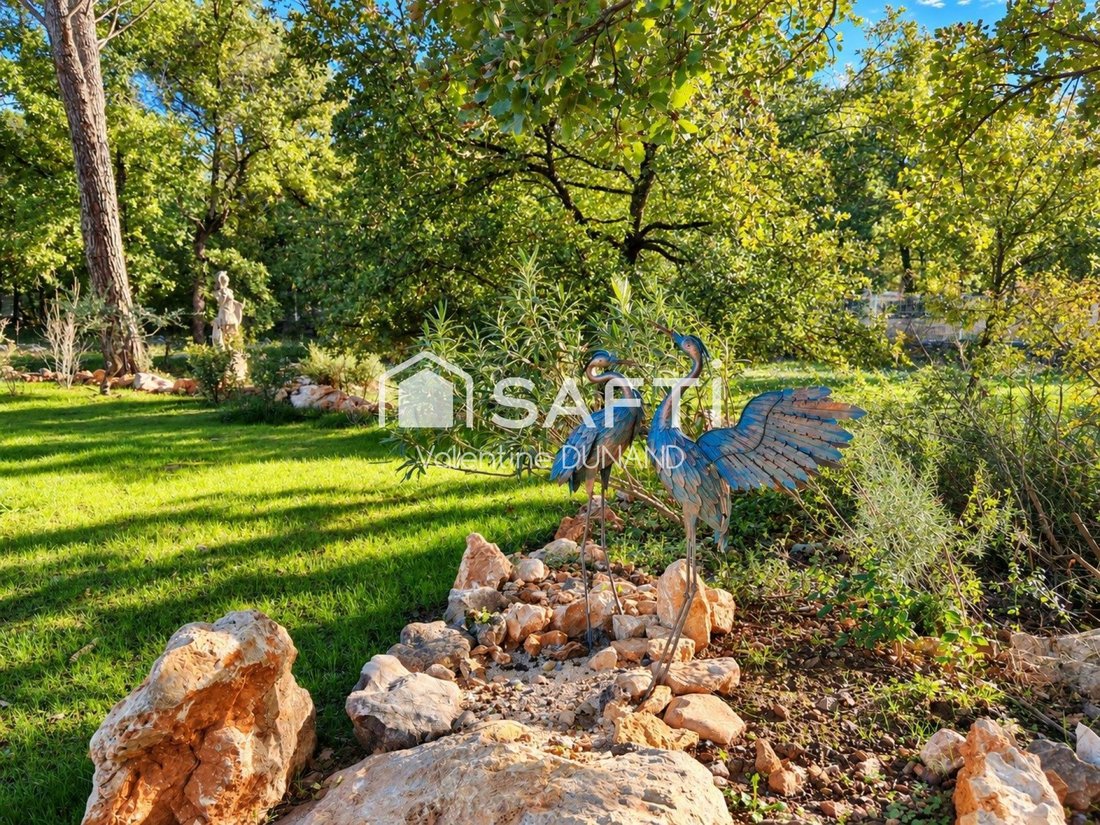
Outside, the estate reveals its full dimension. The approximately 34,000 m² of fully enclosed grounds form a true green haven where everyone can find their place. The landscaped garden, freeform pool, and poolside area invite long summer days, family afternoons, and evenings that linger under the Provençal sky.
More than just a property, this is another way of envisioning family life: offering everyone independence without giving up the joy of being together, passing on a love of wide-open spaces, hosting freely, and enjoying a preserved environment far from the hustle and bustle, while staying close to the main urban centers of the region.
Located about an hour from Marseille, Toulon, and Nice, this private address will appeal to families seeking space, serenity, and a place that can accompany the different stages of their lives.
A unique estate where everyone finds their place and where the most beautiful memories are yet to be made.
Information about the risks to which this property is exposed is available on the Géorisques website: [hidden information]
Contact your SAFTI advisor: Valentine DUNAND, Tel.: [hidden information], Email: [hidden information] - EI - Commercial agent registered with the DRAGUIGNAN RSAC under number [hidden information]
Information on the risks to which this property is exposed is available on the Géorisques website: https://www.georisques.gouv.fr/
Hidden from view, within nearly 3.4 hectares of fully enclosed forest and gardens, this property of approximately 323 m² of living space offers a lifestyle that is both generous and intimate. Here, days unfold at nature’s pace, children enjoy an environment conducive to freedom, and shared moments take on a new dimension. Two independent entrances, secured by gates, enhance the secluded character of this unique address.
Its true uniqueness lies in the presence of two independent homes within the same estate. This rare configuration is ideal for a family wishing to combine communal living with independence, accommodate parents, provide grown children with their own space, or host family and friends under privileged conditions.
The first house, about 165 m², charms with its warm atmosphere and generous volumes. The living-dining area features a fireplace, perfect for winter evenings and shared moments. Adjacent is a spacious contemporary kitchen with a pantry, naturally becoming the heart of the home. The veranda, widely open to the garden, follows the seasons and pleasantly extends the living spaces outdoors. The sleeping area includes a master suite with bathroom and dressing room, two additional bedrooms, a travertine shower room, and separate toilets. A gym of about 35 m² completes the ensemble, with the possibility to imagine a wellness area, a playroom, or a space dedicated to personal hobbies.
The second home offers a completely different way of living and entertaining. Its spectacular living room of about 80 m² combines lounge and dining areas in a space ideal for large gatherings, birthdays, and family reunions. An independent kitchen with pantry and a master suite with bathroom and toilet complete the ground floor. Upstairs, a second master suite with bathroom and dressing room has access to a veranda extended by a magnificent terrace of about 42 m². This privileged space is perfect for enjoying the surrounding calm, having breakfast outdoors, or simply watching the vegetation throughout the day. Both houses have their own new heat pumps, allowing independent management of thermal comfort.
Outside, the estate reveals its full dimension. The approximately 34,000 m² of fully enclosed grounds form a true green haven where everyone can find their place. The landscaped garden, freeform pool, and poolside area invite long summer days, family afternoons, and evenings that linger under the Provençal sky.
More than just a property, this is another way of envisioning family life: offering everyone independence without giving up the joy of being together, passing on a love of wide-open spaces, hosting freely, and enjoying a preserved environment far from the hustle and bustle, while staying close to the main urban centers of the region.
Located about an hour from Marseille, Toulon, and Nice, this private address will appeal to families seeking space, serenity, and a place that can accompany the different stages of their lives.
A unique estate where everyone finds their place and where the most beautiful memories are yet to be made.
Information about the risks to which this property is exposed is available on the Géorisques website: [hidden information]
Contact your SAFTI advisor: Valentine DUNAND, Tel.: [hidden information], Email: [hidden information] - EI - Commercial agent registered with the DRAGUIGNAN RSAC under number [hidden information]
Information on the risks to which this property is exposed is available on the Géorisques website: https://www.georisques.gouv.fr/
-
Property type
House
-
Year built
2000
-
Price/sqft
$394
-
Emissions
A
-
Consumption
B
Features
- Garden
- Pool
- Terrace
- Fireplace
- Fitness Center / Gym
- Pergola
- Gate
- Gas Stovetop
- Privacy
Features
Lot
- Privacy
Indoor
- High Ceiling
- Fireplace
- Gas Stovetop
- Stone Countertops
- Fitness Center / Gym
Outdoor
- Terrace
- Pool
- Gate
- Pergola
- Garden
Explore the Area
Camps-la-Source, Provence-Alpes-Côte d'Azur, France
View on Google Maps
Price per sqft
Low
High
Situated in the peaceful village of Camps-la-Source, this location offers easy access to regional amenities and natural beauty in Provence-Alpes-Côte d’Azur. It is well connected by road to Brignoles and Toulon, with Marseille Provence Airport within 50 minutes. The surrounding area features renowned wine estates and countryside, combining rural tranquility with proximity to cultural sites and upscale dining.
Get nearby
Attractions
Schools
Marseille Provence Airport
Airport
48 min
Brignoles Train Station
Train Station
12 min
Port de Toulon
Port / Marina
40 min
Golf de la Sainte Baume
Golf & Country Clubs
15 min
Vieux Port de Toulon
Cultural & Heritage
40 min
Château La Martinette
Dining & Wine
10 min
Spa Terre Blanche
Luxury Wellness & Spas
50 min
International School of Provence
International School
25 min
Lycée Jean Aicard
Public School
12 min
Joined 3 years ago
You have inquired about this property
The agent will contact you soon by
Listed by
4515
Listings
2023
Joined
Book home tour with the agent
Choose a date and whether you'd like a virtual or in-person tour with the agent.
Preferred date
Tour type
Last updated
Yesterday
First listed
October 30
Listing reference
1733919
Trusted by the World's Leading Brokers
The agents behind the world's most exceptional properties list with JamesEdition.
- Listings from Sotheby's, Christie's, BARNES, and Engel & Völkers
- Every listing reviewed before it goes live
- Connect directly with verified listing agents
By continuing you agree to our Terms and Privacy Policy.