$1,560,759
Single Family Detached Campolide
- 8 Beds
- 6 Baths
- 1,197 Sqft
- 2,121 Sqft lot
- Updated: Today
About the Property
In the heart of Campolide, this four-story townhouse stands out for its brightness, contemporary architecture, and versatile spaces. Featuring a vertical garden, independent annex, and a soundproof studio, it offers a unique combination of privacy, functionality, and freedom of use in the center of Lisbon.
The house is distinguished by its architectural identity, marked by large windows c
The house is distinguished by its architectural identity, marked by large windows c
In the heart of Campolide, this four-story townhouse stands out for its brightness, contemporary architecture, and versatile spaces. Featuring a vertical garden, independent annex, and a soundproof studio, it offers a unique combination of privacy, functionality, and freedom of use in the center of Lisbon.
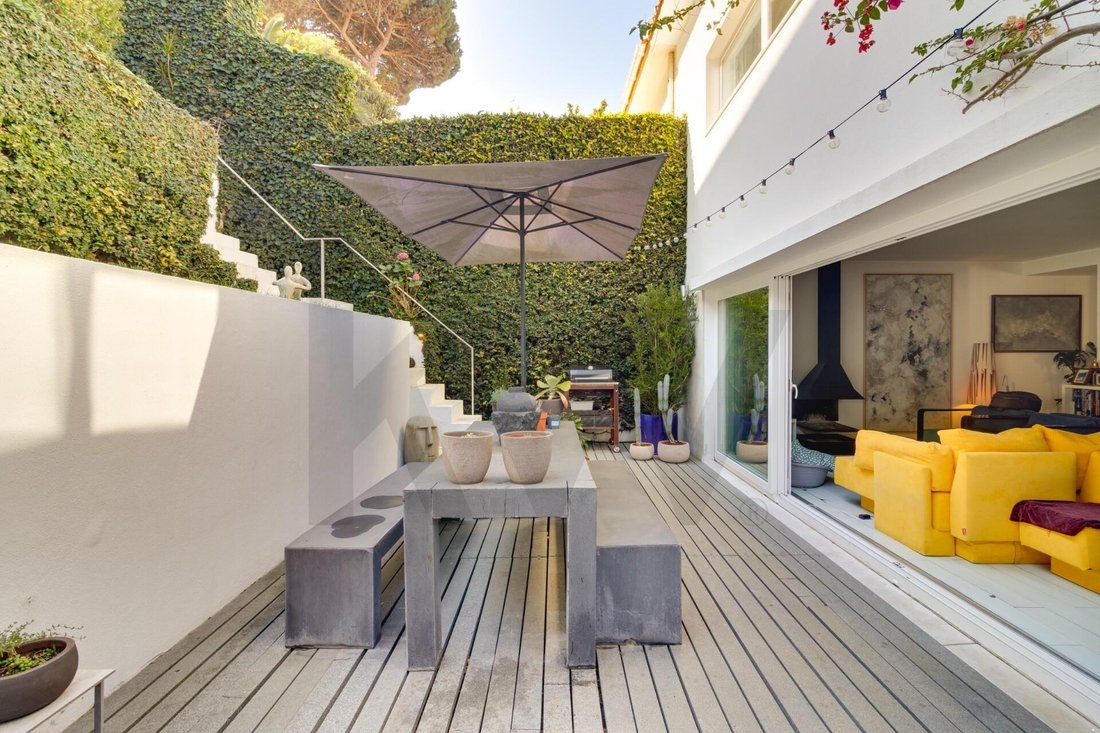
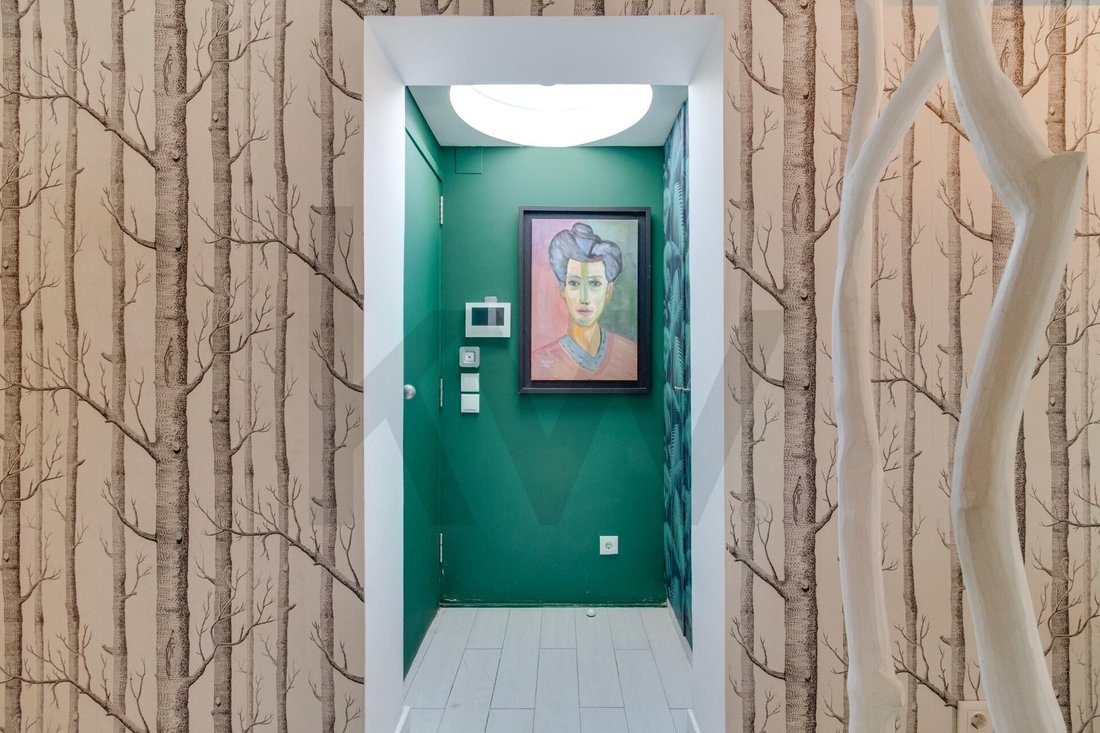
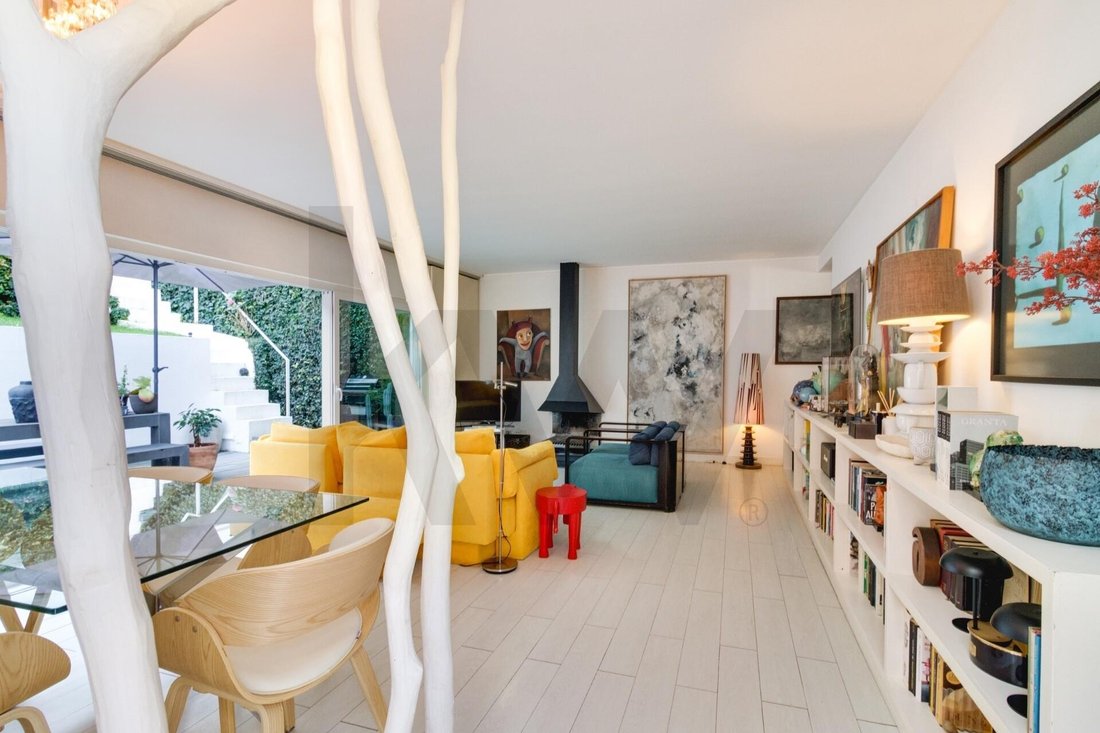
The house is distinguished by its architectural identity, marked by large windows characteristic of architect Aires Mateus’s work, and the careful use of natural light. Skylights and large glazed openings allow light to flow through the spaces and strengthen the connection between indoors and outdoors, extending to the garden.
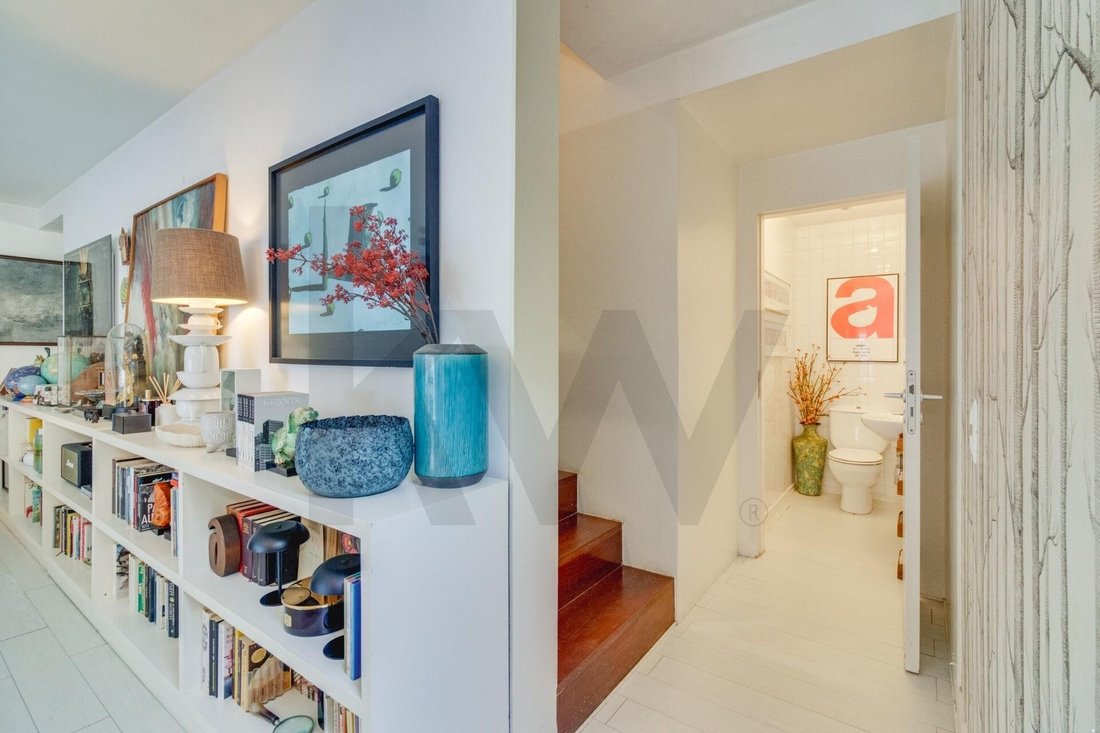
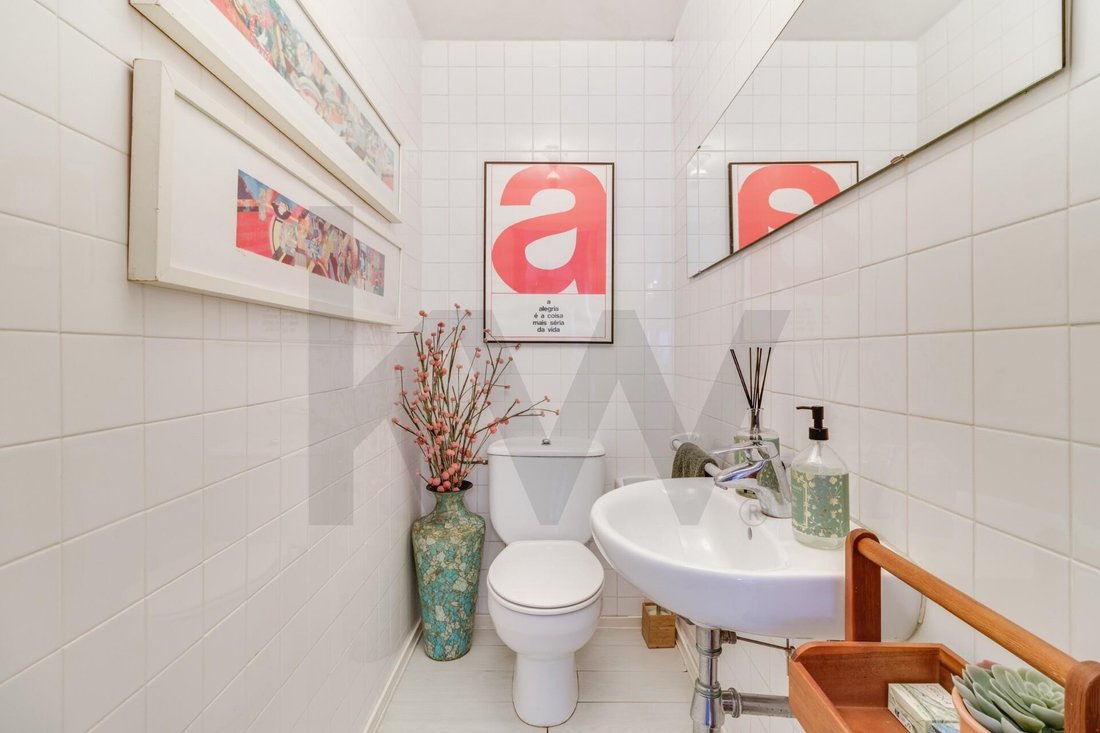
On the main floor, the living room, equipped with a fireplace, opens directly to the garden, creating a natural link between inside and outside. This floor also includes the kitchen and a guest bathroom.
The first floor houses three bedrooms, one of which is en suite, all benefiting from good natural light and large windows, along with a full bathroom.
The top floor features a second suite offering a more private environment, with a mini walk-in closet, storage space, and abundant natural light.
In the basement, there is a truly unique space: a soundproof studio designed for those passionate about music who seek a place to explore it freely. This space is dedicated to musical creation, composition, or production, where the love for sound can take shape without interfering with daily home life. This floor also includes two bedrooms, a laundry area, and a full bathroom, providing additional usage possibilities.
One of the property’s most distinctive elements is the contemporary architectural annex with an independent entrance, bathed in natural light, and direct privileged access to the garden. It features a kitchenette and a full bathroom and can function as a studio, office, workshop, or creative space, depending on the needs and projects of its occupants.
With a total of eight spaces with potential for various uses, including the annex, this townhouse allows for imagining different ways of living and enjoying each room. Additional bedrooms, workspaces, creative areas, or more private environments can coexist in the same home, adapting to different lifestyles and needs.
The house is also equipped with air conditioning and a heating system, providing comfort throughout the year.
A characterful townhouse where architecture, light, and versatile spaces come together to create a home with its own identity in central Lisbon. A property that stands out not only for what it is but also for all it allows you to imagine.
Features:
- Semi-detached townhouse
- Number of floors: 4
- Gross private area: 199.2 m²
- Footprint area: 67 m²
- Usable area: 240 m² + 20 m² garden annex
- Garden area: 130 m²
- Orientation: South, East, West
- Architectural project: Architect Francisco Aires Mateus
*The presented floor plan illustrates the main floor and garden. Complete floor plans of the townhouse are available.
-
Property type
House
-
Year built
1998
-
Price/sqft
$1,304
Features
- Garden
- Fireplace
- Modern
- Basement
- Laundry Room
- Air Conditioning
Explore the Area
Campolide, Lisbon, Portugal
View on Google Maps
Price per sqft
Low
High
Joined 8 months ago
You have inquired about this property
The agent will contact you soon by
Listed by
1
Listings
2026
Joined
Book home tour with Carolina Espírito Santo
Choose a date and whether you'd like a virtual or in-person tour with the agent.
Preferred date
Tour type

Last updated
Today
First listed
October 28
Listing reference
2174573564684226
Similar Properties Nearby
New Listings in Campolide




Explore More Homes for Sale
Campolide, Portugal property types
Campolide, Portugal popular searches
- Panoramic / Scenic View properties in Campolide, Portugal
- Sea View properties in Campolide, Portugal
- Properties with Terrace in Campolide, Portugal
- Properties with Bar in Campolide, Portugal
- Properties with Game Room in Campolide, Portugal
- Properties with Office in Campolide, Portugal
- River View properties in Campolide, Portugal
- Properties with Elevator in Campolide, Portugal
- City View properties in Campolide, Portugal
- Mountain View properties in Campolide, Portugal
- Properties with Garden in Campolide, Portugal
- Properties with Outdoor Kitchen in Campolide, Portugal
- Duplex properties in Campolide, Portugal
- Gated Community properties in Campolide, Portugal
- Privacy properties in Campolide, Portugal
- High Altitude properties in Campolide, Portugal
- Hilltop properties in Campolide, Portugal
- Investment Property properties in Campolide, Portugal
- Modern properties in Campolide, Portugal
- New Builds properties in Campolide, Portugal
- Properties with Fitness Center / Gym in Campolide, Portugal
- Properties with Sauna in Campolide, Portugal
- Properties with Steam Room in Campolide, Portugal
- Properties with Library in Campolide, Portugal
- Properties with Air Conditioning in Campolide, Portugal
- Properties with Wine Cellar in Campolide, Portugal
- Properties with Jacuzzi in Campolide, Portugal
- Properties with Fireplace in Campolide, Portugal
- Properties with Pool in Campolide, Portugal
- Properties with Garage in Campolide, Portugal
- Properties with Balcony in Campolide, Portugal
- Properties with Tennis Court in Campolide, Portugal
- Properties with Vineyard / Winery in Campolide, Portugal
- Properties with Open Kitchen in Campolide, Portugal
- Renovated properties in Campolide, Portugal
- Properties with Cinema in Campolide, Portugal
- Beachfront properties in Campolide, Portugal
- Properties with Indoor Pool in Campolide, Portugal
- Water View properties in Campolide, Portugal
Related Guides & Stories
Trusted by the World's Leading Brokers
The agents behind the world's most exceptional properties list with JamesEdition.
- Listings from Sotheby's, Christie's, BARNES, and Engel & Völkers
- Every listing reviewed before it goes live
- Connect directly with verified listing agents
By continuing you agree to our Terms and Privacy Policy.