

$784,165
Price decreased by $149,913 on Jul 21, 2026
Apartment Campo De Ourique
- 3 Beds
- 3 Baths
- 1,425 Sqft
- Updated: August 5
-
1
Views for last 30 days
About the Property
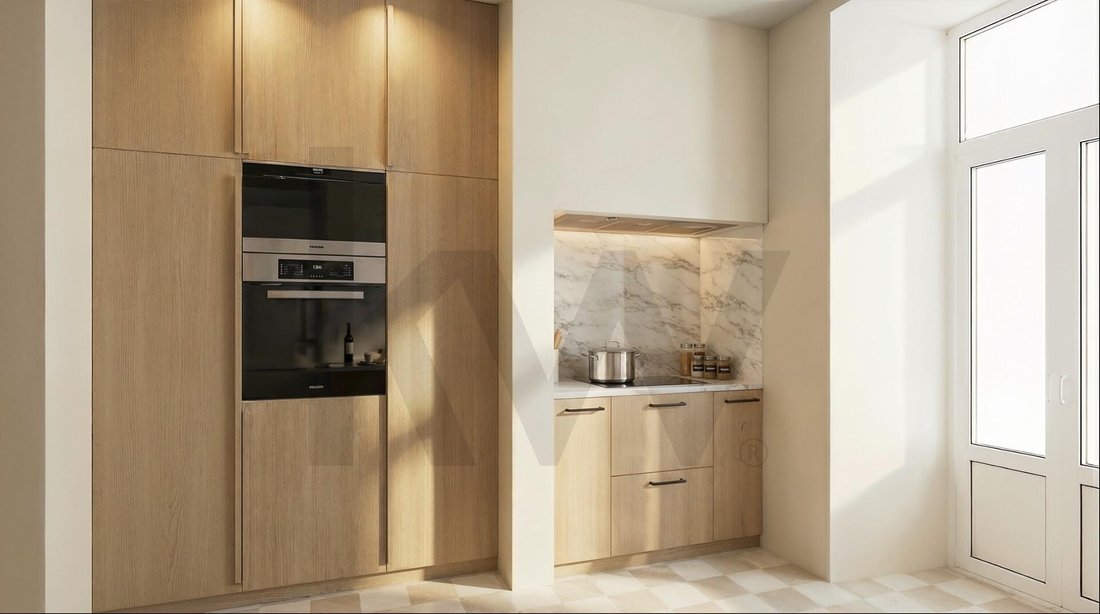
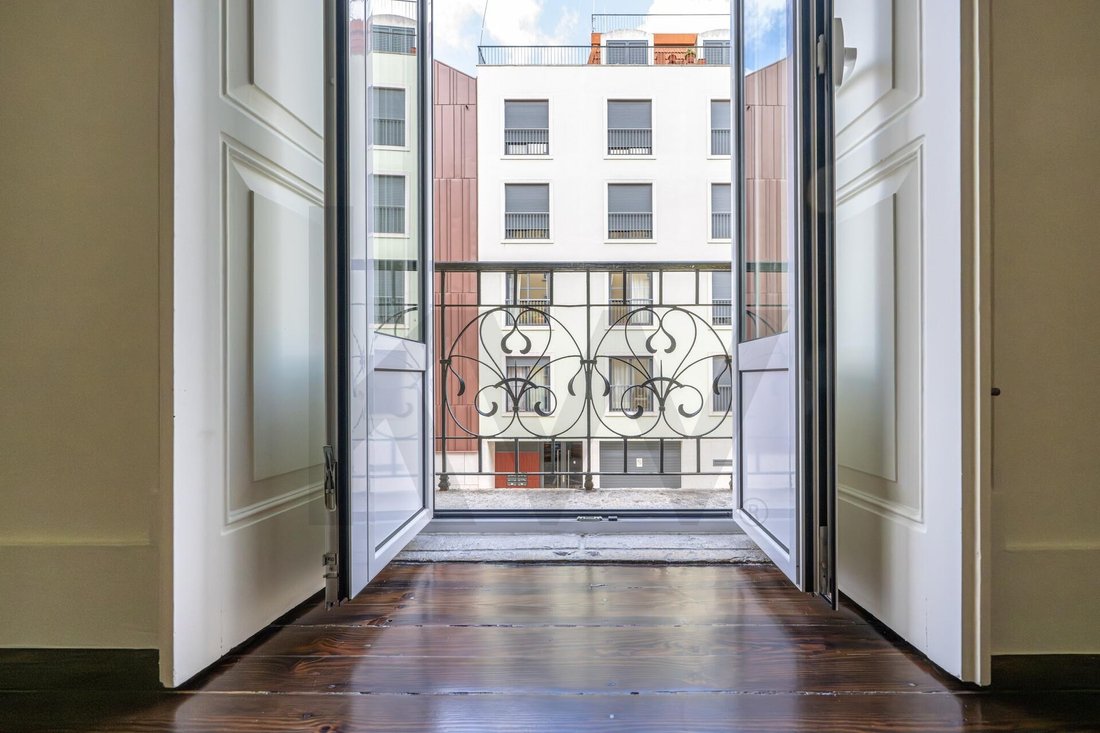
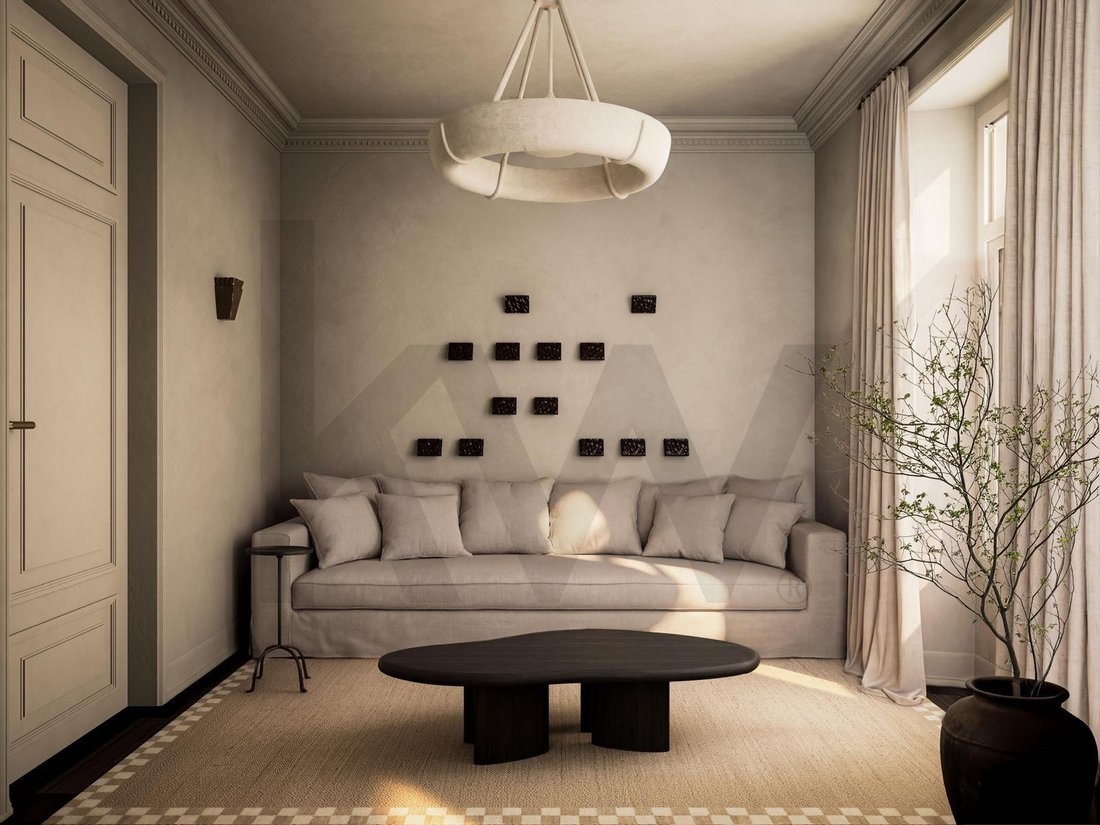
Discover the charm of this 3-bedroom apartment, located in one of Lisbon’s most desirable neighborhoods, Campo de Ourique. This period building has been fully renovated, preserving its original soul and elegant period features that make it unique. With only 12 apartments spread over 6 floors, privacy and exclusivity are guaranteed. The apartment has a usable area of 137 m², featuring 3 bedrooms an
Discover the charm of this 3-bedroom apartment, located in one of Lisbon’s most desirable neighborhoods, Campo de Ourique. This period building has been fully renovated, preserving its original soul and elegant period features that make it unique. With only 12 apartments spread over 6 floors, privacy and exclusivity are guaranteed. The apartment has a usable area of 137 m², featuring 3 bedrooms and 3 bathrooms, ideal for families or those seeking space. The treated wooden floors and carefully designed lighting create a timeless and welcoming atmosphere. Private balconies and a terrace offer the perfect space to relax outdoors, while the kitchen and bathrooms feature checkerboard patterned floors that add a touch of sophistication. The option to purchase with or without full renovation allows customization according to preferences. The remodeling project, designed by Atelier Ingrid, preserves the existing wood in the main areas and introduces natural Cream Marfil stone, further elevating the quality standard. With built-in wardrobes, heat pump heating, and air conditioning, this apartment offers comfort in all seasons. Additionally, the privileged location provides easy access to services, including international schools, making it ideal for families. Visits are available by appointment. Don’t miss the opportunity to live in a space that combines history, elegance, and modernity! Available units list, prices upon request: - Ground Floor Left (A) - 127 m² usable | 145 m² gross | 18 m² courtyard - Ground Floor Right (B) - 132 m² usable | 160 m² gross | 28 m² courtyard - 1st Floor Left (A) - 127 m² usable | 145 m² gross | 18 m² exterior area - 1st Floor Right (B) - 132 m² usable | 143 m² gross | 11 m² exterior area - 2nd Floor Left (A) - 137 m² usable | 146 m² gross | 9 m² exterior area - 2nd Floor Right (B) - 133 m² usable | 143 m² gross | 11 m² exterior area - 3rd Floor Left (A) - 137 m² usable | 146 m² gross | 9 m² exterior area - 3rd Floor Right (B) - 132 m² usable | 143 m² gross | 11 m² exterior area - 4th Floor Left (A) - 137 m² usable | 146 m² gross | 9 m² exterior area - 4th Floor Right (B) - 132 m² usable | 143 m² gross | 11 m² exterior area - 5th Floor Left (A) - 135 m² usable | 146 m² gross | 11 m² exterior area - 5th Floor Right (B) - 130 m² usable | 143 m² gross | 13 m² exterior area.
-
Property type
Apartment
-
Year built
2026
-
Price/sqft
$550
Features
- Water View
- Sauna
- Wine Cellar
- 2D Floor Plan
- Stone Countertops
- Bar
Explore the Area
Rua Tenente Ferreira Durão, Campo de Ourique, Lisboa 1350-309, Lisbon, Portugal
View on Google Maps
Price per sqft
Low
High
Joined 6 months ago
You have inquired about this property
The agent will contact you soon by
Listed by
4
Listings
2026
Joined
Book home tour with Joana Uva Sousa
Choose a date and whether you'd like a virtual or in-person tour with the agent.
Preferred date
Tour type

Last updated
August 5
First listed
Apr 27
Listing reference
2109439297930620
Similar Properties Nearby
New Listings in Campo de Ourique



Explore More Homes for Sale
Campo de Ourique, Portugal property types
Campo de Ourique, Portugal popular searches
- Panoramic / Scenic View properties in Campo de Ourique, Portugal
- Properties with Terrace in Campo de Ourique, Portugal
- Properties with Bar in Campo de Ourique, Portugal
- Properties with Game Room in Campo de Ourique, Portugal
- Properties with Office in Campo de Ourique, Portugal
- River View properties in Campo de Ourique, Portugal
- Properties with Elevator in Campo de Ourique, Portugal
- City View properties in Campo de Ourique, Portugal
- Mountain View properties in Campo de Ourique, Portugal
- Properties with Garden in Campo de Ourique, Portugal
- Properties with Outdoor Kitchen in Campo de Ourique, Portugal
- Duplex properties in Campo de Ourique, Portugal
- Gated Community properties in Campo de Ourique, Portugal
- Privacy properties in Campo de Ourique, Portugal
- High Altitude properties in Campo de Ourique, Portugal
- Hilltop properties in Campo de Ourique, Portugal
- Investment Property properties in Campo de Ourique, Portugal
- Modern properties in Campo de Ourique, Portugal
- Equestrian properties in Campo de Ourique, Portugal
- New Builds properties in Campo de Ourique, Portugal
- Properties with Fitness Center / Gym in Campo de Ourique, Portugal
- Properties with Sauna in Campo de Ourique, Portugal
- Properties with Library in Campo de Ourique, Portugal
- Properties with Air Conditioning in Campo de Ourique, Portugal
- Properties with Wine Cellar in Campo de Ourique, Portugal
- Properties with Jacuzzi in Campo de Ourique, Portugal
- Properties with Fireplace in Campo de Ourique, Portugal
- Properties with Pool in Campo de Ourique, Portugal
- Properties with Garage in Campo de Ourique, Portugal
- Properties with Balcony in Campo de Ourique, Portugal
- Mansion properties in Campo de Ourique, Portugal
- Properties with Open Kitchen in Campo de Ourique, Portugal
- Renovated properties in Campo de Ourique, Portugal
- Properties with Cinema in Campo de Ourique, Portugal
- Properties with Indoor Pool in Campo de Ourique, Portugal
- Water View properties in Campo de Ourique, Portugal
Related Guides & Stories
Trusted by the World's Leading Brokers
The agents behind the world's most exceptional properties list with JamesEdition.
- Listings from Sotheby's, Christie's, BARNES, and Engel & Völkers
- Every listing reviewed before it goes live
- Connect directly with verified listing agents
By continuing you agree to our Terms and Privacy Policy.