$4,924,702
Single Family Detached Campo De Ourique
- 5 Beds
- 5 Baths
- 4,909 Sqft
- Updated: August 5
About the Property
T5+2 house in an exclusive private condominium, located in Campo de Ourique, one of the most charming and central neighborhoods in Lisbon. This signature project consists of only 11 luxury homes, designed to offer maximum privacy, comfort, and sophistication in a privileged residential area.
With a total area of 621 m², this house stands out for its contemporary architecture, functional s
With a total area of 621 m², this house stands out for its contemporary architecture, functional s
T5+2 house in an exclusive private condominium, located in Campo de Ourique, one of the most charming and central neighborhoods in Lisbon. This signature project consists of only 11 luxury homes, designed to offer maximum privacy, comfort, and sophistication in a privileged residential area.
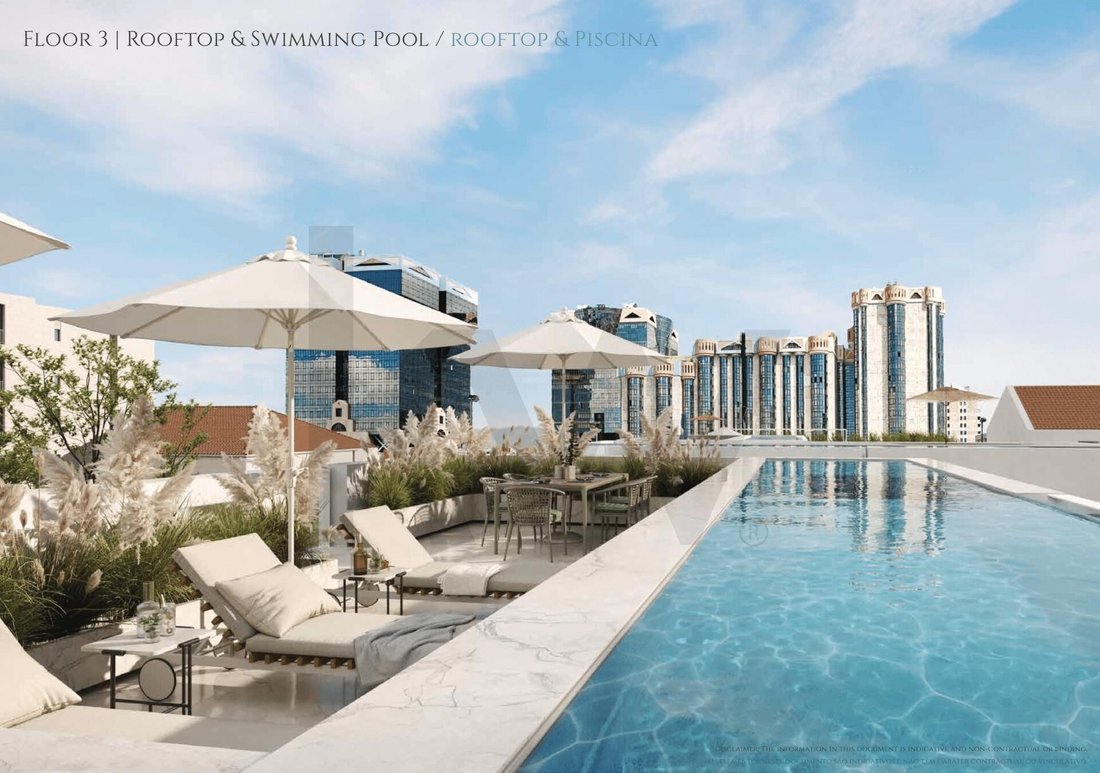
With a total area of 621 m², this house stands out for its contemporary architecture, functional spaces, and high-quality finishes. The T5+2 layout is spread over five distinct floors, including a rooftop with a private pool and panoramic terrace, as well as a multifunctional underground garage.
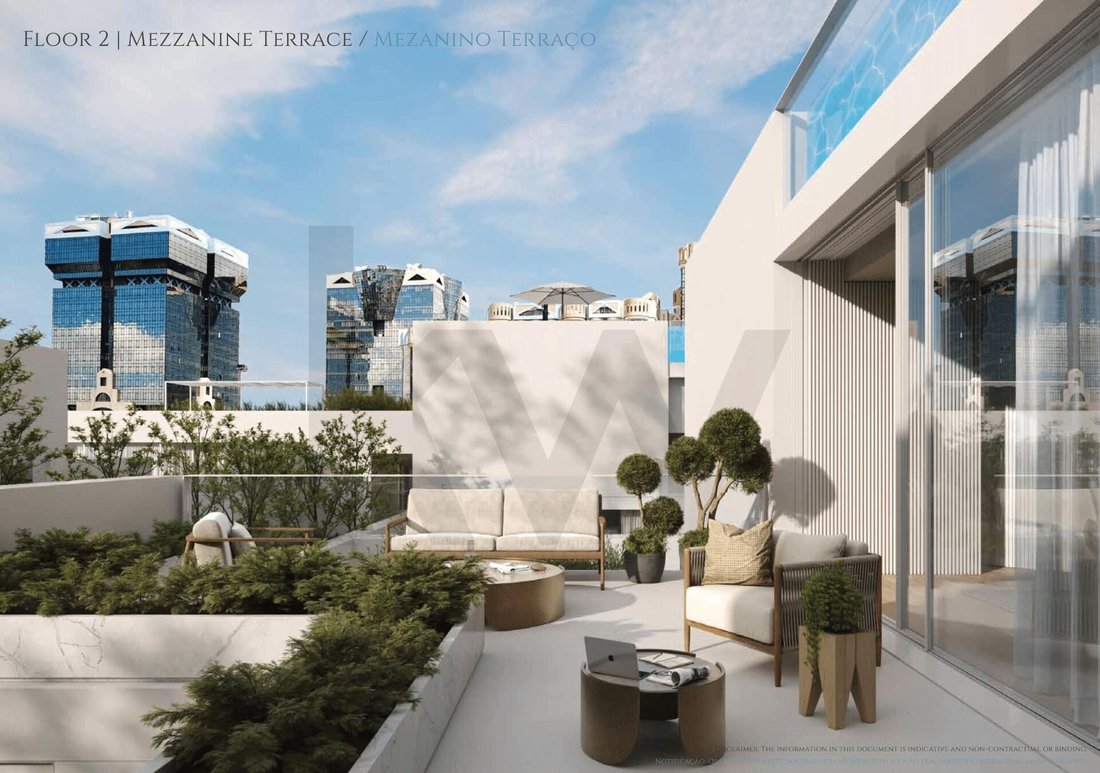
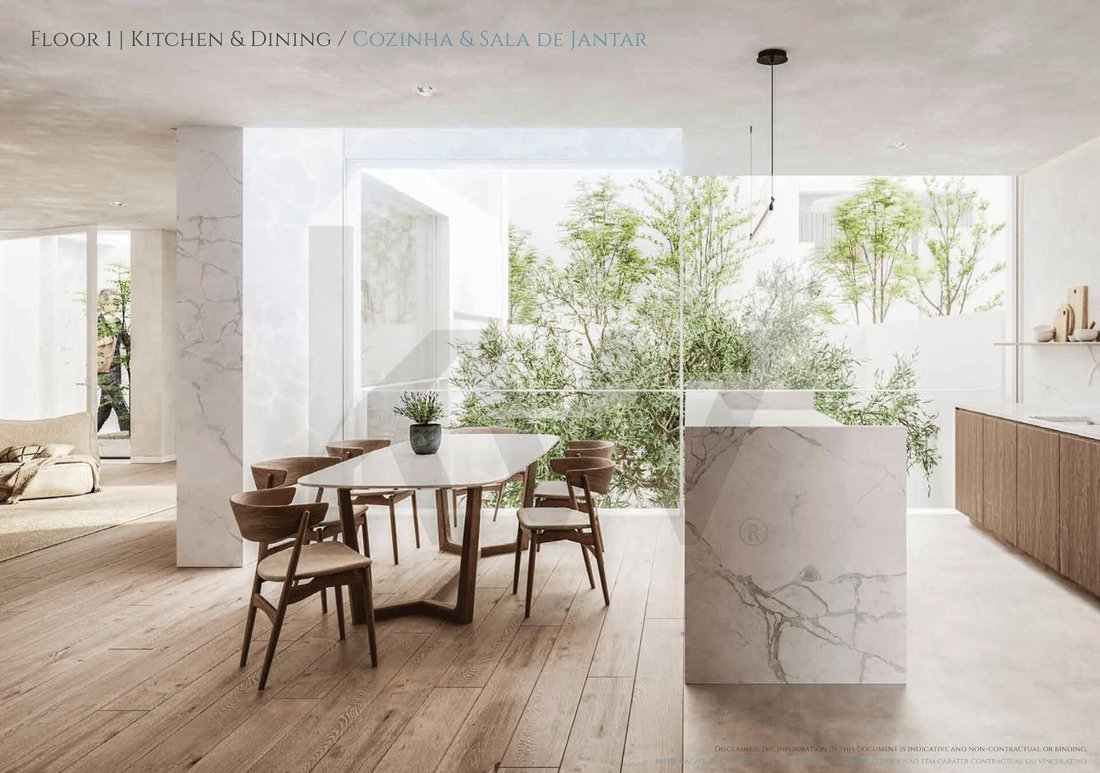
The residence has been carefully designed to provide a seamless living experience between indoor and outdoor spaces, featuring several patios, terraces, and gardens distributed across its levels. Large floor-to-ceiling windows allow abundant natural light, creating a warm and bright atmosphere throughout the home.
The house includes the following features and amenities:
• T5+2 house with 456 m² of private gross area and 165 m² of exterior area, totaling 636 m²;
• Private rooftop pool with terrace and leisure area;
• Gardens, patios, and terraces spread over several floors;
• Underground garage with multiple usage possibilities;
• Private elevator with access to all floors;
• Fully equipped kitchen with integrated Bosch appliances: oven, microwave, hob, extractor hood, vertical refrigerator, vertical freezer, dishwasher, washer and dryer, and wine refrigerator;
• Noble materials and premium finishes, including multilayer oak wood flooring, natural stone Ruivina coverings in bathrooms, built-in wardrobes, and thermolaminated aluminum frames with thermal break and double glazing;
• Complete climate control system and underfloor heating in bathrooms;
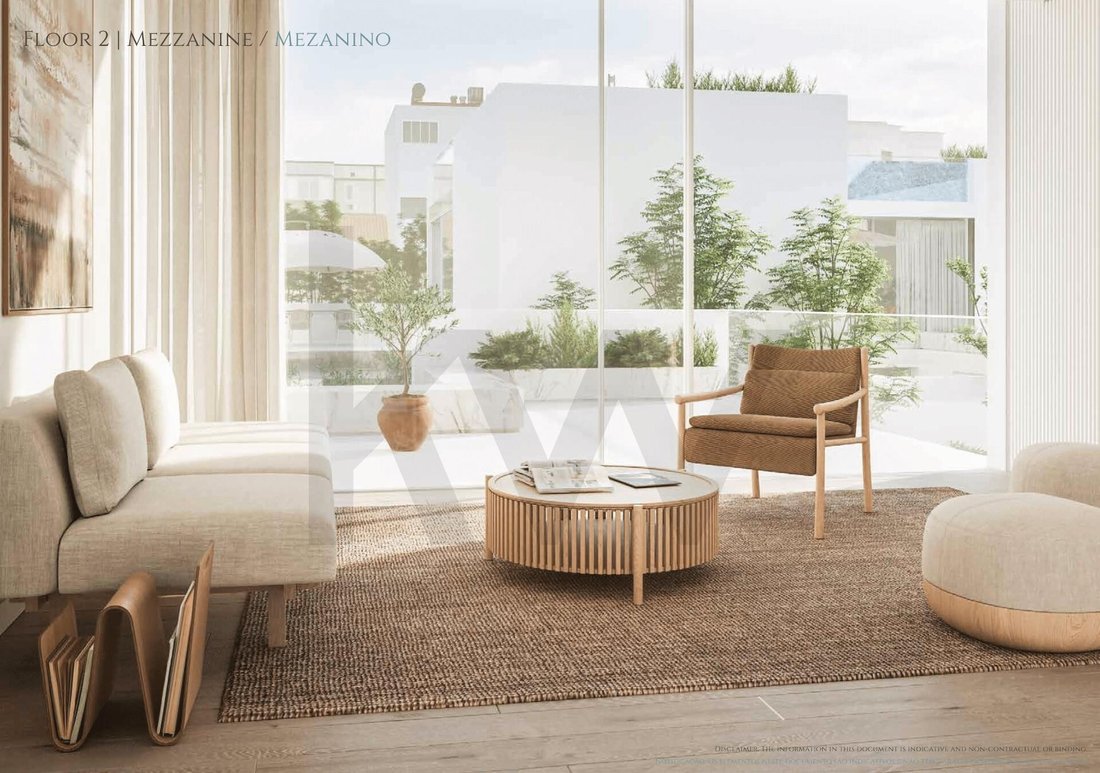
• Functional layout with clear separation between social, private, and technical areas, and a mezzanine allowing versatile uses.
Floor distribution:
• Floor -1: multifunctional garage with technical and support area;
• Floor 0: bedroom area with access to private gardens;
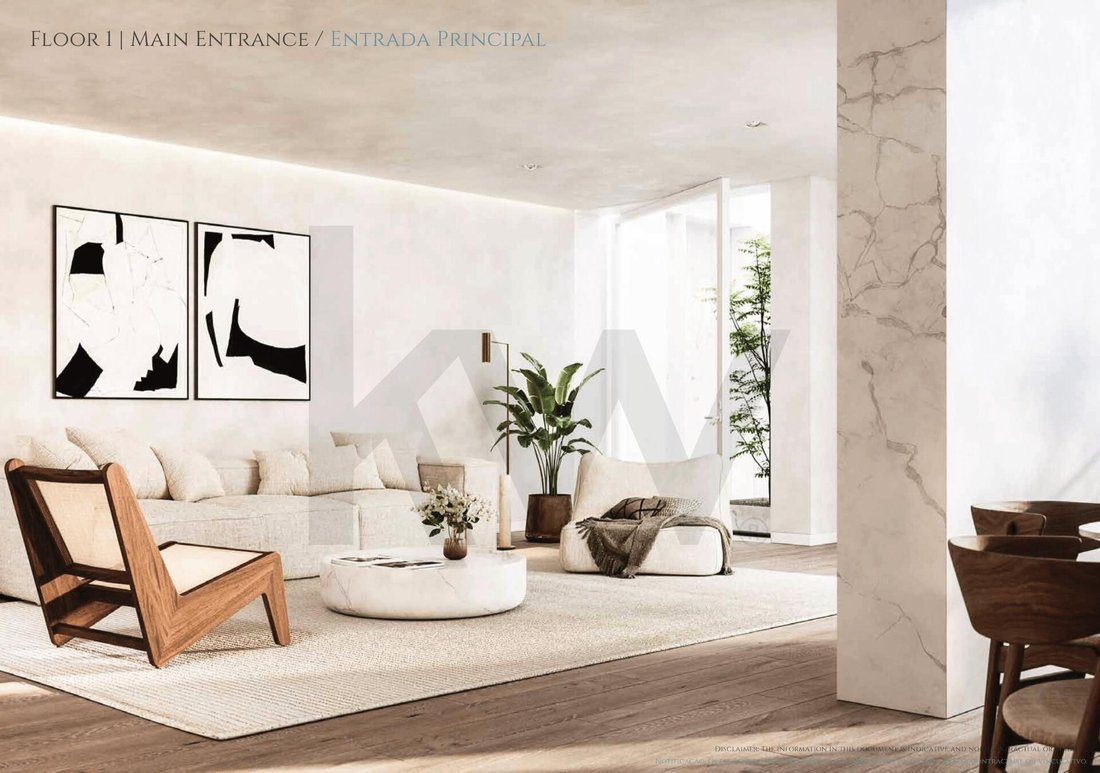
• Floor 1: open-plan kitchen and dining room with outdoor connection;
• Floor 2: mezzanine with living and office areas;
• Floor 3: terrace with pool and unobstructed views.
This house offers a rare combination of centrality and tranquility, contemporary architecture, and natural privacy. It is a unique solution for those seeking quality, elegance, and discretion in the heart of Lisbon, surrounded by private gardens and spacious areas, in a condominium that respects the neighborhood’s identity and elevates the concept of luxury living.
For more information or to schedule a personalized visit, please do not hesitate to contact us.
With a total area of 621 m², this house stands out for its contemporary architecture, functional spaces, and high-quality finishes. The T5+2 layout is spread over five distinct floors, including a rooftop with a private pool and panoramic terrace, as well as a multifunctional underground garage.
The residence has been carefully designed to provide a seamless living experience between indoor and outdoor spaces, featuring several patios, terraces, and gardens distributed across its levels. Large floor-to-ceiling windows allow abundant natural light, creating a warm and bright atmosphere throughout the home.
The house includes the following features and amenities:
• T5+2 house with 456 m² of private gross area and 165 m² of exterior area, totaling 636 m²;
• Private rooftop pool with terrace and leisure area;
• Gardens, patios, and terraces spread over several floors;
• Underground garage with multiple usage possibilities;
• Private elevator with access to all floors;
• Fully equipped kitchen with integrated Bosch appliances: oven, microwave, hob, extractor hood, vertical refrigerator, vertical freezer, dishwasher, washer and dryer, and wine refrigerator;
• Noble materials and premium finishes, including multilayer oak wood flooring, natural stone Ruivina coverings in bathrooms, built-in wardrobes, and thermolaminated aluminum frames with thermal break and double glazing;
• Complete climate control system and underfloor heating in bathrooms;
• Functional layout with clear separation between social, private, and technical areas, and a mezzanine allowing versatile uses.
Floor distribution:
• Floor -1: multifunctional garage with technical and support area;
• Floor 0: bedroom area with access to private gardens;
• Floor 1: open-plan kitchen and dining room with outdoor connection;
• Floor 2: mezzanine with living and office areas;
• Floor 3: terrace with pool and unobstructed views.
This house offers a rare combination of centrality and tranquility, contemporary architecture, and natural privacy. It is a unique solution for those seeking quality, elegance, and discretion in the heart of Lisbon, surrounded by private gardens and spacious areas, in a condominium that respects the neighborhood’s identity and elevates the concept of luxury living.
For more information or to schedule a personalized visit, please do not hesitate to contact us.
-
Property type
House
-
Year built
2025
-
Price/sqft
$1,003
Explore the Area
Campo de Ourique, Lisbon, Portugal
View on Google Maps
Price per sqft
Low
High
Joined 6 months ago
You have inquired about this property
The agent will contact you soon by
Listed by
2
Listings
2026
Joined
Book home tour with João Jardim
Choose a date and whether you'd like a virtual or in-person tour with the agent.
Preferred date
Tour type

Last updated
August 5
First listed
Feb 18
Listing reference
1991531313474432
Similar Properties Nearby
New Listings in Campo de Ourique



Explore More Homes for Sale
Campo de Ourique, Portugal property types
Campo de Ourique, Portugal popular searches
- Panoramic / Scenic View properties in Campo de Ourique, Portugal
- Properties with Terrace in Campo de Ourique, Portugal
- Properties with Bar in Campo de Ourique, Portugal
- Properties with Game Room in Campo de Ourique, Portugal
- Properties with Office in Campo de Ourique, Portugal
- River View properties in Campo de Ourique, Portugal
- Properties with Elevator in Campo de Ourique, Portugal
- City View properties in Campo de Ourique, Portugal
- Mountain View properties in Campo de Ourique, Portugal
- Properties with Garden in Campo de Ourique, Portugal
- Properties with Outdoor Kitchen in Campo de Ourique, Portugal
- Duplex properties in Campo de Ourique, Portugal
- Gated Community properties in Campo de Ourique, Portugal
- Privacy properties in Campo de Ourique, Portugal
- High Altitude properties in Campo de Ourique, Portugal
- Hilltop properties in Campo de Ourique, Portugal
- Investment Property properties in Campo de Ourique, Portugal
- Modern properties in Campo de Ourique, Portugal
- Equestrian properties in Campo de Ourique, Portugal
- New Builds properties in Campo de Ourique, Portugal
- Properties with Fitness Center / Gym in Campo de Ourique, Portugal
- Properties with Sauna in Campo de Ourique, Portugal
- Properties with Library in Campo de Ourique, Portugal
- Properties with Air Conditioning in Campo de Ourique, Portugal
- Properties with Wine Cellar in Campo de Ourique, Portugal
- Properties with Jacuzzi in Campo de Ourique, Portugal
- Properties with Fireplace in Campo de Ourique, Portugal
- Properties with Pool in Campo de Ourique, Portugal
- Properties with Garage in Campo de Ourique, Portugal
- Properties with Balcony in Campo de Ourique, Portugal
- Mansion properties in Campo de Ourique, Portugal
- Properties with Open Kitchen in Campo de Ourique, Portugal
- Renovated properties in Campo de Ourique, Portugal
- Properties with Cinema in Campo de Ourique, Portugal
- Properties with Indoor Pool in Campo de Ourique, Portugal
- Water View properties in Campo de Ourique, Portugal
Related Guides & Stories
Trusted by the World's Leading Brokers
The agents behind the world's most exceptional properties list with JamesEdition.
- Listings from Sotheby's, Christie's, BARNES, and Engel & Völkers
- Every listing reviewed before it goes live
- Connect directly with verified listing agents
By continuing you agree to our Terms and Privacy Policy.