

$1,559,025
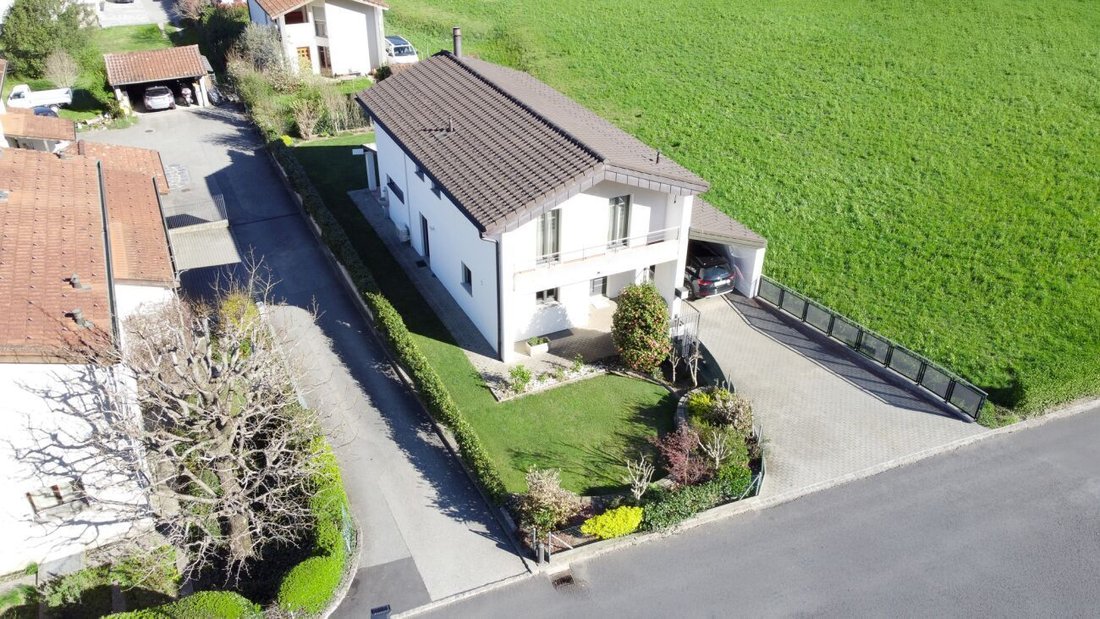
Exclusive Villa With Large Garden
- 3 Baths
- 2,799 Sqft
- 5,199 Sqft lot
- Updated: September 1
- 1
About the Property
In Camorino, in a splendid residential area composed exclusively of villas, immersed in tranquility yet well connected, we offer for sale this wonderful single-family home, built in 1986 and completely renovated in 2020 with modern finishes and cutting-edge systems. The dwelling offers bright and comfortable spaces, thanks to its privileged exposure that ensures excellent lighting throughout the d
In Camorino, in a splendid residential area composed exclusively of villas, immersed in tranquility yet well connected, we offer for sale this wonderful single-family home, built in 1986 and completely renovated in 2020 with modern finishes and cutting-edge systems. The dwelling offers bright and comfortable spaces, thanks to its privileged exposure that ensures excellent lighting throughout the day. The recent restyling (2020) has led to a complete renewal of the electrical and heating system (heat pump), the installation of triple-glazed windows, and impeccable insulation. The roof and attic were also completely renewed in 2020. The living area is spacious and welcoming, with a wooden kitchen that has a warm and authentic charm, a spacious dining area, and a living room with a functioning fireplace, perfect for creating an intimate and relaxing atmosphere. From here, there is direct access to the beautiful garden that surrounds the entire property, where we also find a covered veranda ideal for outdoor lunches and dinners. Completing the ground floor is a convenient guest bathroom and a large hallway at the entrance. The heating system has been updated with a serpentine heat pump to ensure maximum comfort in every season, and there is also an efficient air conditioning system in the living room and bedrooms. The sleeping area consists of three bedrooms enhanced by elegant oak parquet, two renovated bathrooms, and an open space study, which can easily be transformed into a fourth bedroom depending on needs. On the lower floor, the house offers a hobby room, a cellar/pantry, an additional multifunctional space, and the technical room with laundry. The magnificent garden envelops the house, providing privacy and relaxation, while the outdoor area features a covered parking space and an additional two or three uncovered parking spaces. An ideal property for those seeking an independent, modern home immersed in an exclusive context, without sacrificing the convenience of connections to the main communication routes.
-
Property type
Villa
-
Price/sqft
$557
Features
Explore the Area
Bellinzona, Ticino, Switzerland
View on Google Maps
Price per sqft
Low
High
Joined 2 months ago
You have inquired about this property
The agent will contact you soon by
Listed by
74
Listings
2026
Joined
Book home tour with the agent
Choose a date and whether you'd like a virtual or in-person tour with the agent.
Preferred date
Tour type
Last updated
September 1
First listed
July 27
Listing reference
TS0090V-NT
Trusted by the World's Leading Brokers
The agents behind the world's most exceptional properties list with JamesEdition.
- Listings from Sotheby's, Christie's, BARNES, and Engel & Völkers
- Every listing reviewed before it goes live
- Connect directly with verified listing agents
By continuing you agree to our Terms and Privacy Policy.