$1,859,659
Bellinzona Casa Komorebi
- 3 Baths
- 2,153 Sqft
- 5,985 Sqft lot
- Updated: September 27
About the Property
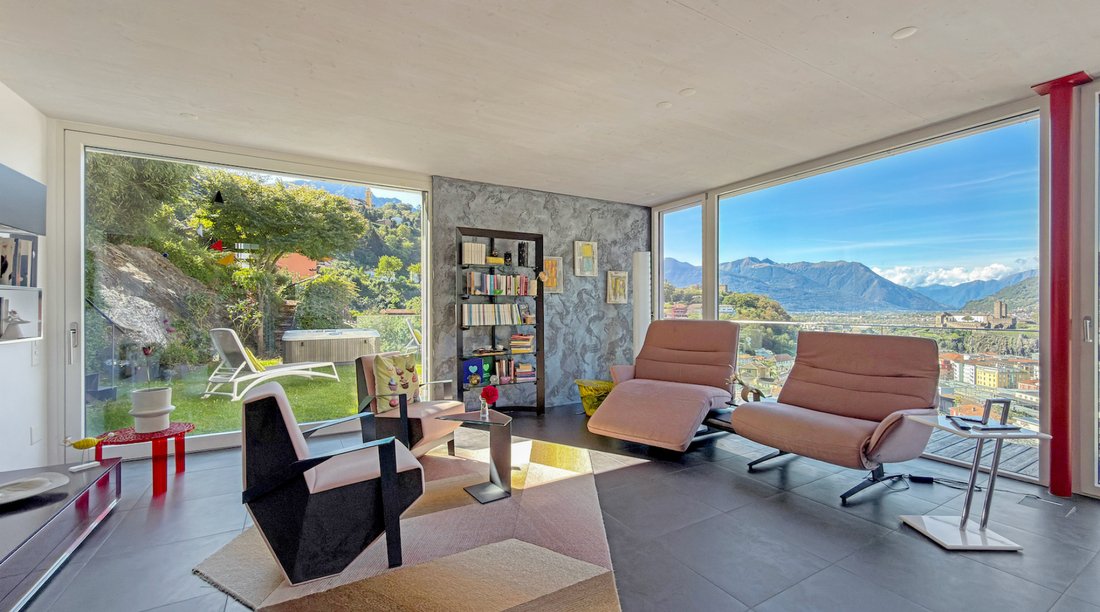
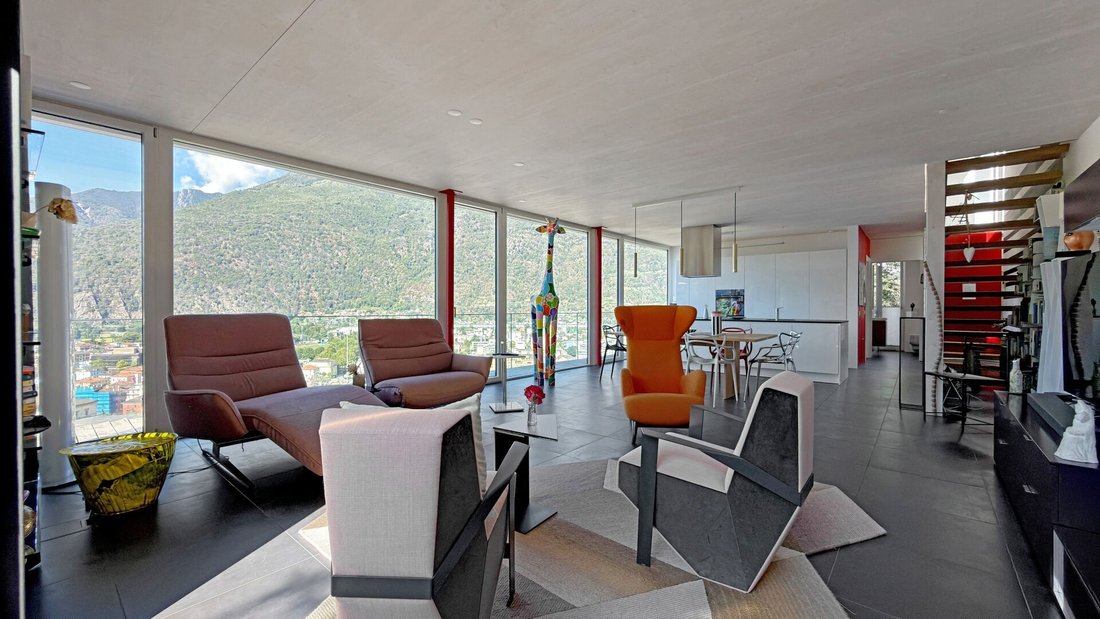
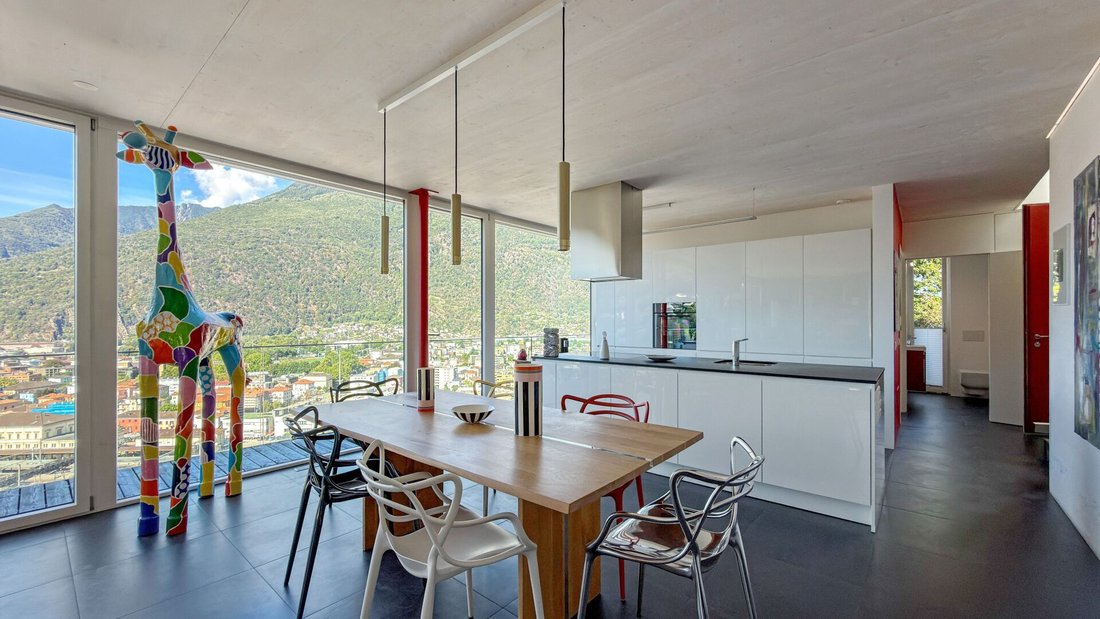
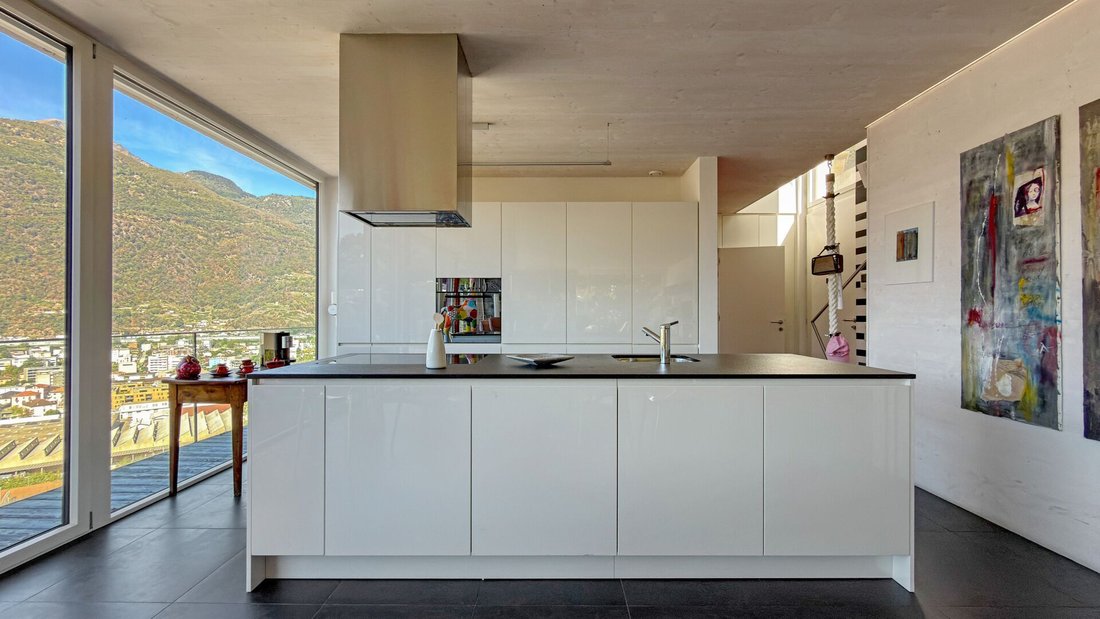
In a privileged, elevated residential location, just a few minutes from the heart of Bellinzona, Casa Komorebi presents itself as a modern home with a unique character, where architecture, light, and nature harmoniously merge. Spacious living areas, the magnificent view, and the lovingly designed garden create a special feeling of privacy and tranquility, without having to forgo the conveniences o
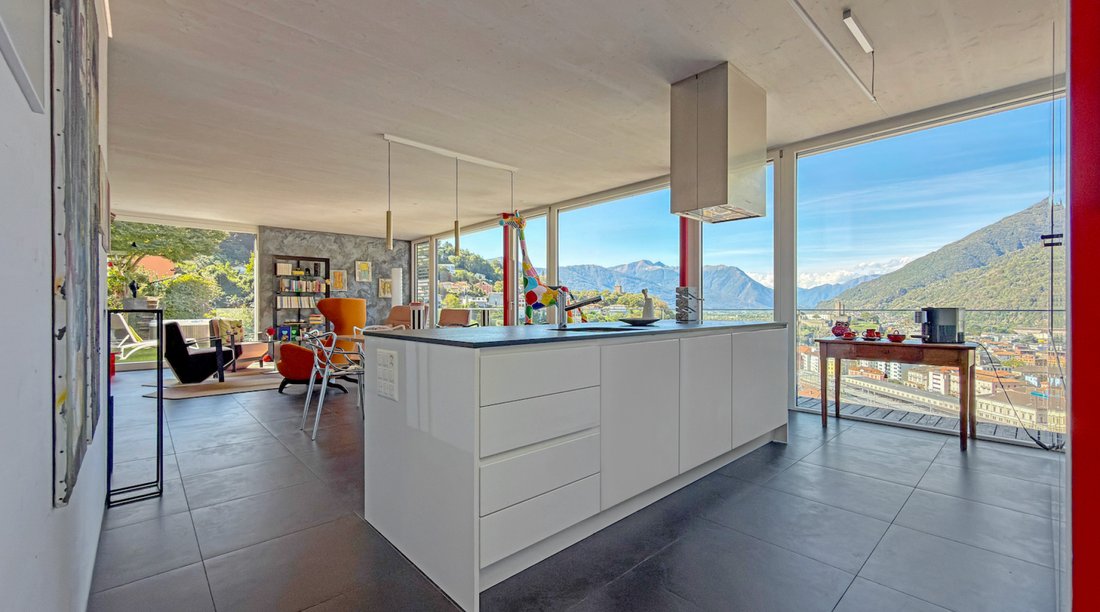
In a privileged, elevated residential location, just a few minutes from the heart of Bellinzona, Casa Komorebi presents itself as a modern home with a unique character, where architecture, light, and nature harmoniously merge. Spacious living areas, the magnificent view, and the lovingly designed garden create a special feeling of privacy and tranquility, without having to forgo the conveniences of urban proximity. The heart of the house is located on the ground floor: a bright and spacious open-plan living area that harmoniously connects the living room, dining area, and a modern kitchen with a central cooking island. The floor-to-ceiling windows let in plenty of natural light and create an inviting and airy atmosphere. On the same floor, there is also a versatile room that is ideal as an office, guest room, or additional bedroom, as well as a bathroom with a bathtub. Directly opposite the main entrance is a practical technical and utility room with a laundry area, which also houses the heating system. The upper floor is dedicated to the sleeping area and features four rooms, one of which is currently used as a walk-in closet. The bright, spacious, and well-proportioned rooms offer a lot of flexibility and can be adapted to individual and family needs. Two bathrooms, one with a bathtub and one with a shower, complement the sleeping area. An outdoor staircase leads from the ground floor down to the basement (-1), where there is a generous multifunctional area that is clearly separated from the actual living area and can be used in various ways. Thanks to its generous dimensions, this space can be flexibly adapted to personal needs and can be used, for example, as a hobby or workshop area, for sports equipment, or as a spacious storage area. A practical and functional additional area that provides valuable extra space and further expands the usage possibilities of the property. One of the special highlights of Casa Komorebi is the beautifully landscaped garden. From the living area, one can directly access the terrace and outdoor area, creating a seamless transition between the house and the surrounding nature. In the warmer months, the terrace becomes a pleasant extension of the living area – ideal for spending time outdoors and enjoying the tranquility of this special location. The carefully designed garden features mature trees and a thoughtfully selected planting that embeds the property in a green, private, and relaxed atmosphere. Various areas invite you to linger, read, or simply enjoy the peace and the surrounding landscape. The jacuzzi nestled in the green surroundings offers another place of relaxation, while the automatic irrigation system makes garden maintenance easier. For added comfort, the shared lift stops directly at the ground floor level of the house, providing particularly convenient access. With the same lift, one can reach the two parking spaces above or head towards the city center – a practical connection between the tranquility of one’s own home and the heart of Bellinzona. Casa Komorebi is a home for those who wish to live surrounded by nature and light in a private and quiet environment, without feeling far from the city. A contemporary property where the spacious interiors harmoniously merge with the garden, achieving a particularly successful balance of living comfort, privacy, and quality of life. The property has a Minergie certification, ensuring high standards in energy efficiency and living comfort. A home for every season that connects the tranquility of a private retreat with Bellinzona in close proximity. The property is also suitable as a second home. For further information or to arrange a viewing appointment, we are at your disposal at any time. With over 20 years of experience in the real estate market, we offer you competent and personalized advice. We are also happy to arrange a viewing via video call.
-
Property type
House
-
Price/sqft
$863
Features
- Garden
- Terrace
- Walk In Closet
- Mountain View
- Jacuzzi
- Open Kitchen
- Elevator
- Panoramic / Scenic View
- Basement
Features
Lot
- Panoramic / Scenic View
- Mountain View
- Privacy
Indoor
- Office
- Kitchen island
- Jacuzzi
- Elevator
- Open Kitchen
- Basement
- Walk In Closet
Outdoor
- Terrace
- Parking
- Garden
Explore the Area
Bellinzona, Ticino, Switzerland
View on Google Maps
Price per sqft
Low
High
Joined 2 months ago
You have inquired about this property
The agent will contact you soon by
Listed by
38
Listings
2026
Joined
Book home tour with the agent
Choose a date and whether you'd like a virtual or in-person tour with the agent.
Preferred date
Tour type
Last updated
September 27
First listed
September 27
Listing reference
B26165
Trusted by the World's Leading Brokers
The agents behind the world's most exceptional properties list with JamesEdition.
- Listings from Sotheby's, Christie's, BARNES, and Engel & Völkers
- Every listing reviewed before it goes live
- Connect directly with verified listing agents
By continuing you agree to our Terms and Privacy Policy.