$1,248,157
Caminha Town House
- 3 Beds
- 2 Baths
- 915 Sqft
- 17,793 Sqft lot
- Updated: March 25
- 1
About the Property
Iconic villa, front line to the sea at Moledo beach, with a total area of 1,653 m² and fully walled.
Built in 1968, it was designed by architect Márcio de Freitas, renowned for his iconic works in the city of Porto, including the Brasília Shopping Center (1976) and the Jornal de Notícias Tower (1969). He is also notable for his remarkable work on holiday homes along the northern coast of
Built in 1968, it was designed by architect Márcio de Freitas, renowned for his iconic works in the city of Porto, including the Brasília Shopping Center (1976) and the Jornal de Notícias Tower (1969). He is also notable for his remarkable work on holiday homes along the northern coast of
Iconic villa, front line to the sea at Moledo beach, with a total area of 1,653 m² and fully walled.
Built in 1968, it was designed by architect Márcio de Freitas, renowned for his iconic works in the city of Porto, including the Brasília Shopping Center (1976) and the Jornal de Notícias Tower (1969). He is also notable for his remarkable work on holiday homes along the northern coast of Portugal.
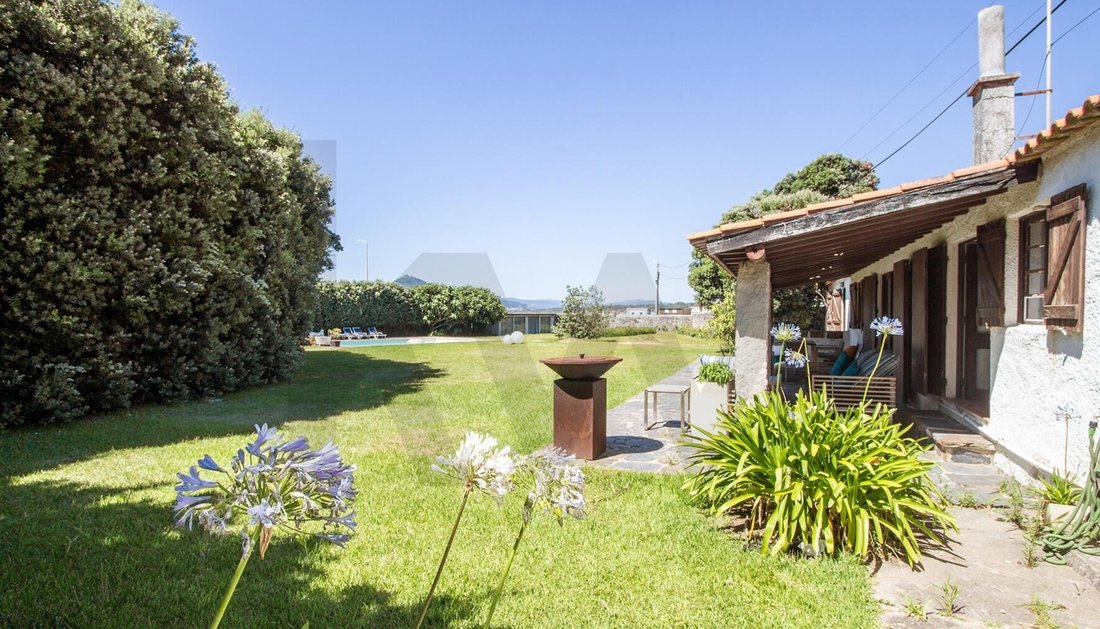
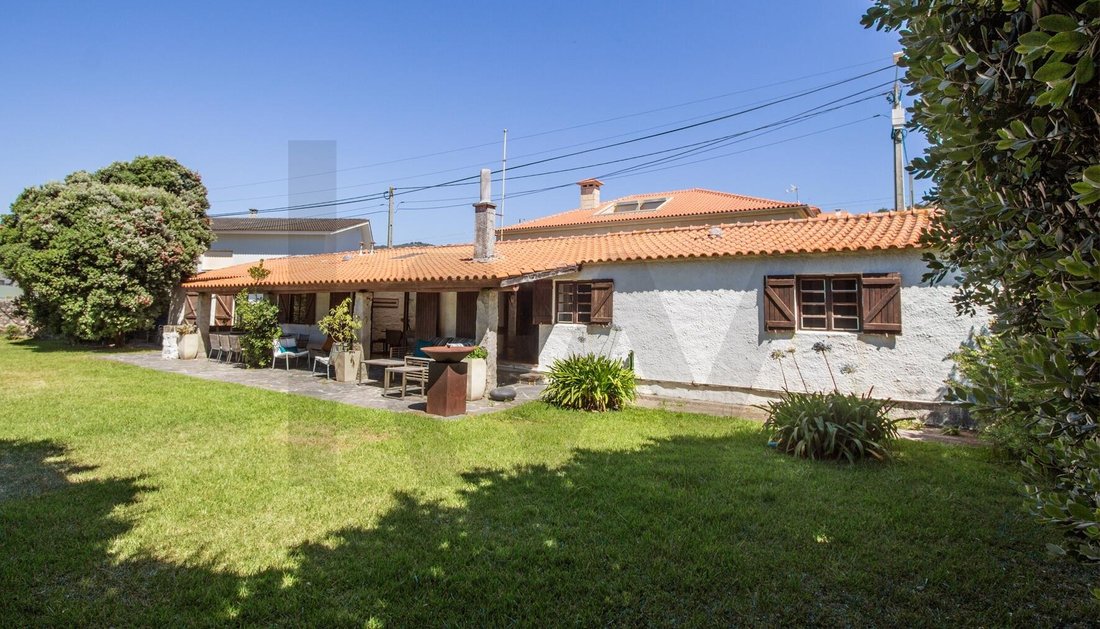
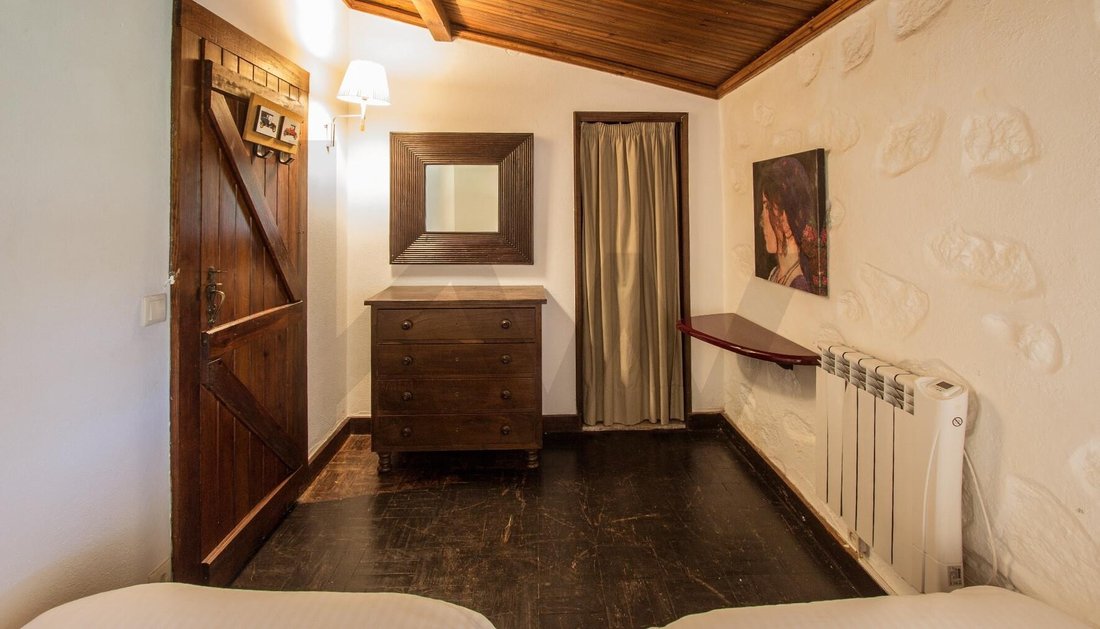
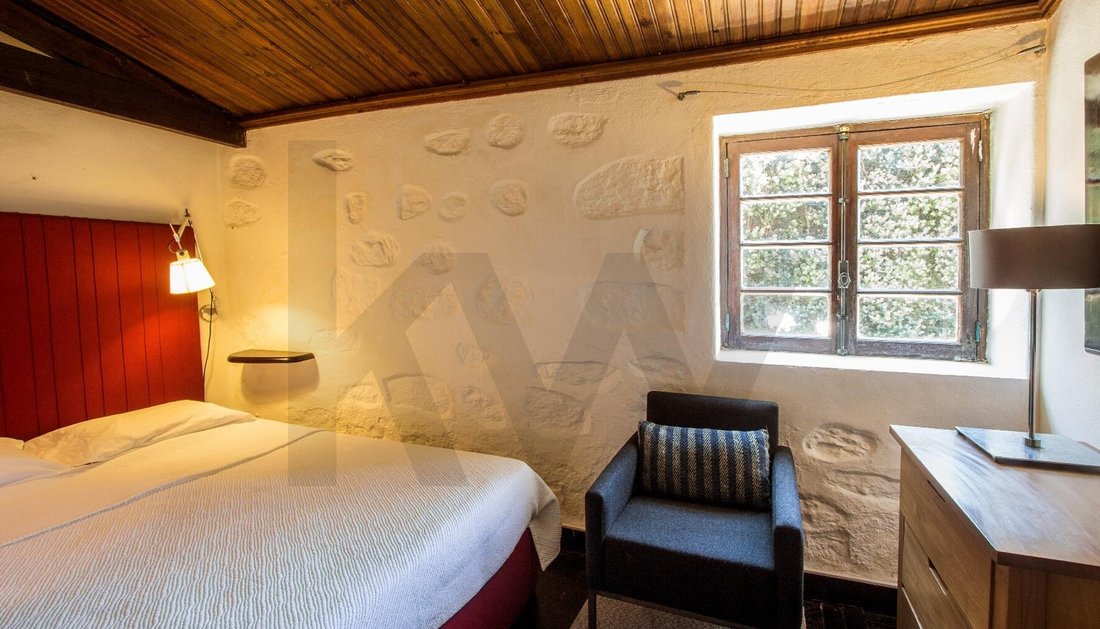
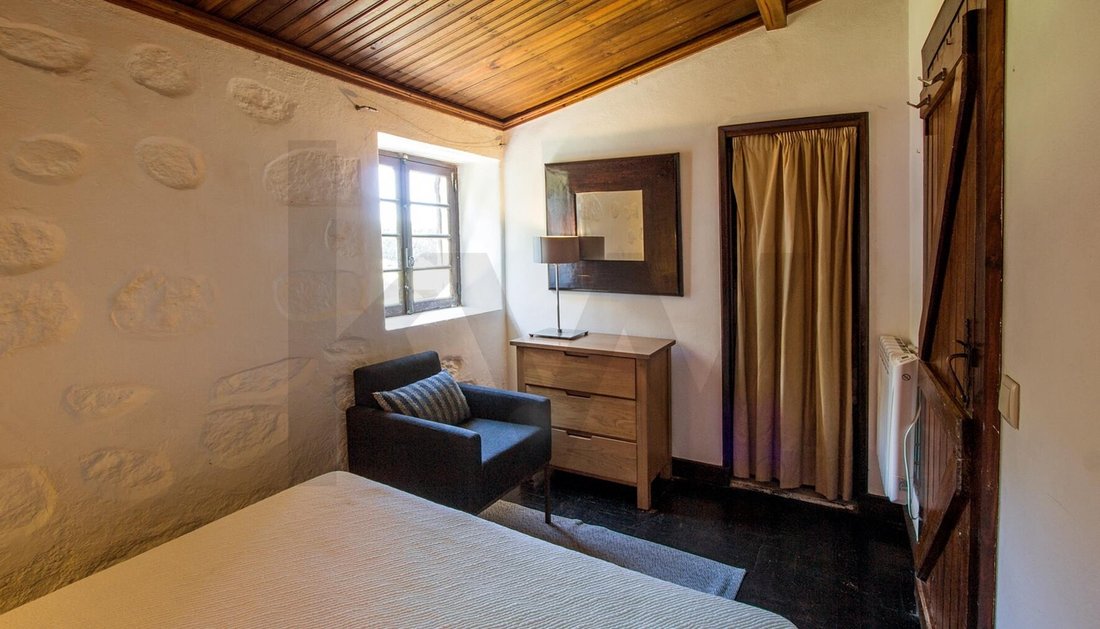
The single-storey villa comprises an entrance hall giving access to the private area, with 2 bedrooms featuring wardrobes and a bathroom, and to the social area with living and dining rooms that open directly onto a covered outdoor terrace, as well as a renovated kitchen and, finally, a suite with direct access to the garden.
In this villa, architect Márcio de Freitas integrates natural light, balancing local materials and aesthetics with wide outdoor views, through the use of large windows and by orienting the entire house to the west, towards the landscaped garden.
Outside, there is a large garden, fully walled to shelter it from the Atlantic wind, equipped with a borehole and a swimming pool that was originally a “tidal pool”, meaning it was fed directly with seawater. Near the pool there is the machine room, with a guest bathroom and a convivial area.
The property has an approved PIP (preliminary planning permission) for reconstruction and extension of the existing villa, with a total gross area of 257 m² distributed over two floors. Architect João Fernandes, maintaining the original concept of the house, keeps the same orientation while adding an extra floor to frame the views over the sea and the iconic Santa Tecla hill and Forte da Ínsua. On the ground floor of the project there is a spacious garage with capacity for 2 cars and storage; on the upper floor, enjoying open sea views, there are 3 suites with access to a private balcony, and an open-plan living and kitchen area with balcony access.
The villa offers direct access to the beach and the ecotrail, making it the ideal location for those who appreciate the very best that Moledo has to offer. The proximity to the A28 motorway, towards Valença or Porto, allows quick access to other points of interest, as well as to Porto’s Sá Carneiro airport, which is just 50 minutes away.
Built in 1968, it was designed by architect Márcio de Freitas, renowned for his iconic works in the city of Porto, including the Brasília Shopping Center (1976) and the Jornal de Notícias Tower (1969). He is also notable for his remarkable work on holiday homes along the northern coast of Portugal.
The single-storey villa comprises an entrance hall giving access to the private area, with 2 bedrooms featuring wardrobes and a bathroom, and to the social area with living and dining rooms that open directly onto a covered outdoor terrace, as well as a renovated kitchen and, finally, a suite with direct access to the garden.
In this villa, architect Márcio de Freitas integrates natural light, balancing local materials and aesthetics with wide outdoor views, through the use of large windows and by orienting the entire house to the west, towards the landscaped garden.
Outside, there is a large garden, fully walled to shelter it from the Atlantic wind, equipped with a borehole and a swimming pool that was originally a “tidal pool”, meaning it was fed directly with seawater. Near the pool there is the machine room, with a guest bathroom and a convivial area.
The property has an approved PIP (preliminary planning permission) for reconstruction and extension of the existing villa, with a total gross area of 257 m² distributed over two floors. Architect João Fernandes, maintaining the original concept of the house, keeps the same orientation while adding an extra floor to frame the views over the sea and the iconic Santa Tecla hill and Forte da Ínsua. On the ground floor of the project there is a spacious garage with capacity for 2 cars and storage; on the upper floor, enjoying open sea views, there are 3 suites with access to a private balcony, and an open-plan living and kitchen area with balcony access.
The villa offers direct access to the beach and the ecotrail, making it the ideal location for those who appreciate the very best that Moledo has to offer. The proximity to the A28 motorway, towards Valença or Porto, allows quick access to other points of interest, as well as to Porto’s Sá Carneiro airport, which is just 50 minutes away.
-
Property type
Townhouse
-
Price/sqft
$1,364
-
Emissions
D
-
Consumption
D
Features
Explore the Area
Moledo e Cristelo, Caminha, 4910-501, Portugal
View on Google Maps
Price per sqft
Low
High
Joined 4 years ago
You have inquired about this property
The agent will contact you soon by
Listed by
292
Listings
2023
Joined
Book home tour with the agent
Choose a date and whether you'd like a virtual or in-person tour with the agent.
Preferred date
Tour type
Last updated
March 25
First listed
July 16, 2025
Listing reference
KWPT-016558
Similar Properties Nearby
New Listings in Moledo e Cristelo





Explore More Homes for Sale
Moledo e Cristelo, Portugal property types
Moledo e Cristelo, Portugal popular searches
- Panoramic / Scenic View properties in Moledo e Cristelo, Portugal
- Sea View properties in Moledo e Cristelo, Portugal
- Properties with Terrace in Moledo e Cristelo, Portugal
- Properties with Bar in Moledo e Cristelo, Portugal
- Properties with Game Room in Moledo e Cristelo, Portugal
- Properties with Office in Moledo e Cristelo, Portugal
- River View properties in Moledo e Cristelo, Portugal
- Properties with Elevator in Moledo e Cristelo, Portugal
- Mountain View properties in Moledo e Cristelo, Portugal
- Properties with Garden in Moledo e Cristelo, Portugal
- Coastal properties in Moledo e Cristelo, Portugal
- Gated Community properties in Moledo e Cristelo, Portugal
- Privacy properties in Moledo e Cristelo, Portugal
- High Altitude properties in Moledo e Cristelo, Portugal
- Waterfront properties in Moledo e Cristelo, Portugal
- Hilltop properties in Moledo e Cristelo, Portugal
- Modern properties in Moledo e Cristelo, Portugal
- Properties with Fitness Center / Gym in Moledo e Cristelo, Portugal
- Properties with Library in Moledo e Cristelo, Portugal
- Properties with Air Conditioning in Moledo e Cristelo, Portugal
- Oceanfront properties in Moledo e Cristelo, Portugal
- Properties with Wine Cellar in Moledo e Cristelo, Portugal
- Properties with Fireplace in Moledo e Cristelo, Portugal
- Properties with Pool in Moledo e Cristelo, Portugal
- Properties with Garage in Moledo e Cristelo, Portugal
- Properties with Balcony in Moledo e Cristelo, Portugal
- Properties with Open Kitchen in Moledo e Cristelo, Portugal
- Renovated properties in Moledo e Cristelo, Portugal
- Water View properties in Moledo e Cristelo, Portugal
- Ocean View properties in Moledo e Cristelo, Portugal
Moledo e Cristelo, Portugal neighborhoods
Related Guides & Stories
Trusted by the World's Leading Brokers
The agents behind the world's most exceptional properties list with JamesEdition.
- Listings from Sotheby's, Christie's, BARNES, and Engel & Völkers
- Every listing reviewed before it goes live
- Connect directly with verified listing agents
By continuing you agree to our Terms and Privacy Policy.