$1,080,645
St. Marks Court, Cambridge
- 5 Beds
- 2 Baths
- 1,198 Sqft
- Updated: August 5
-
5
Views for last 30 days
About the Property
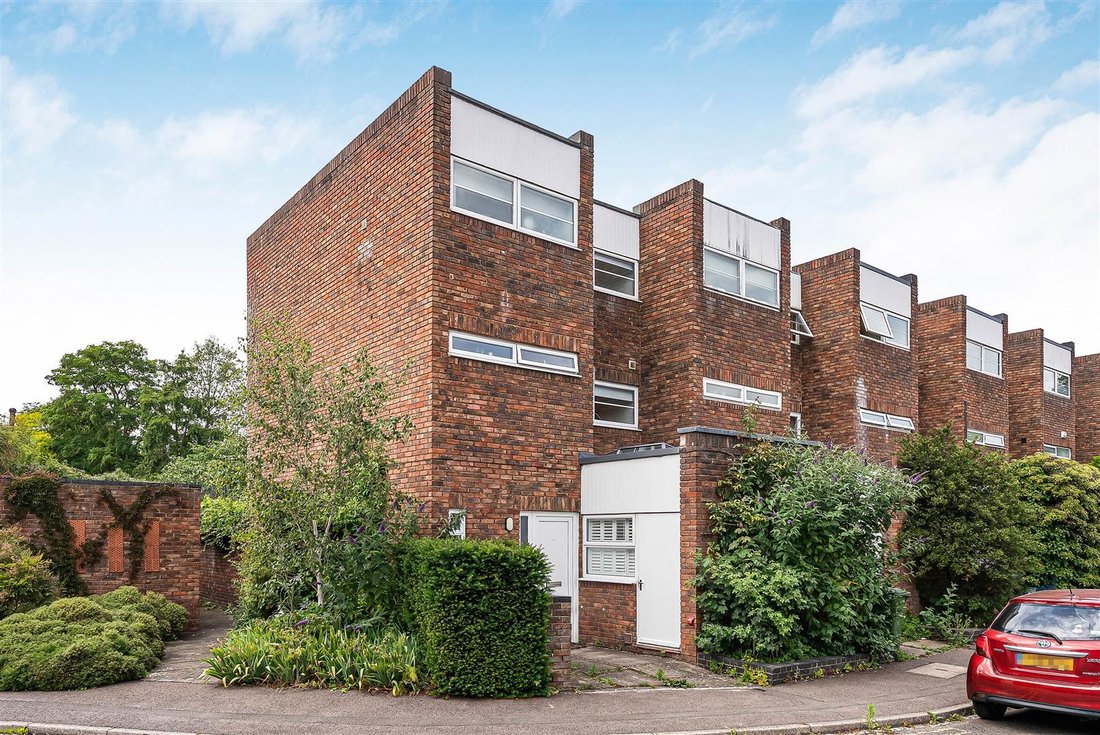
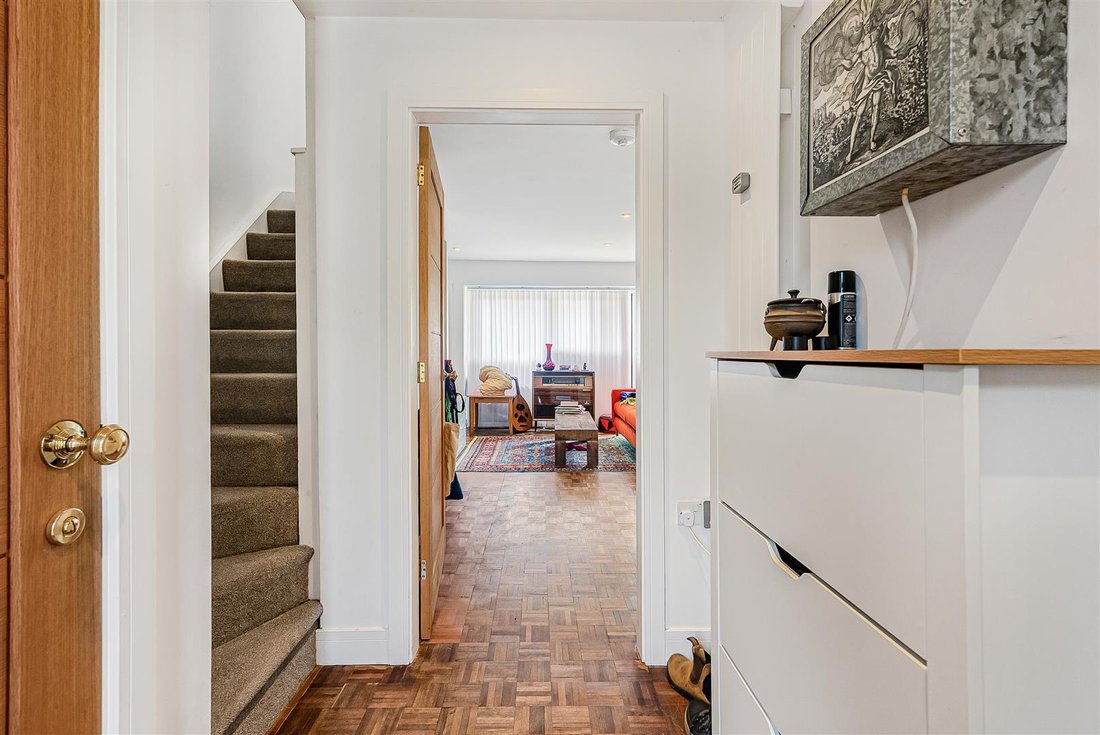
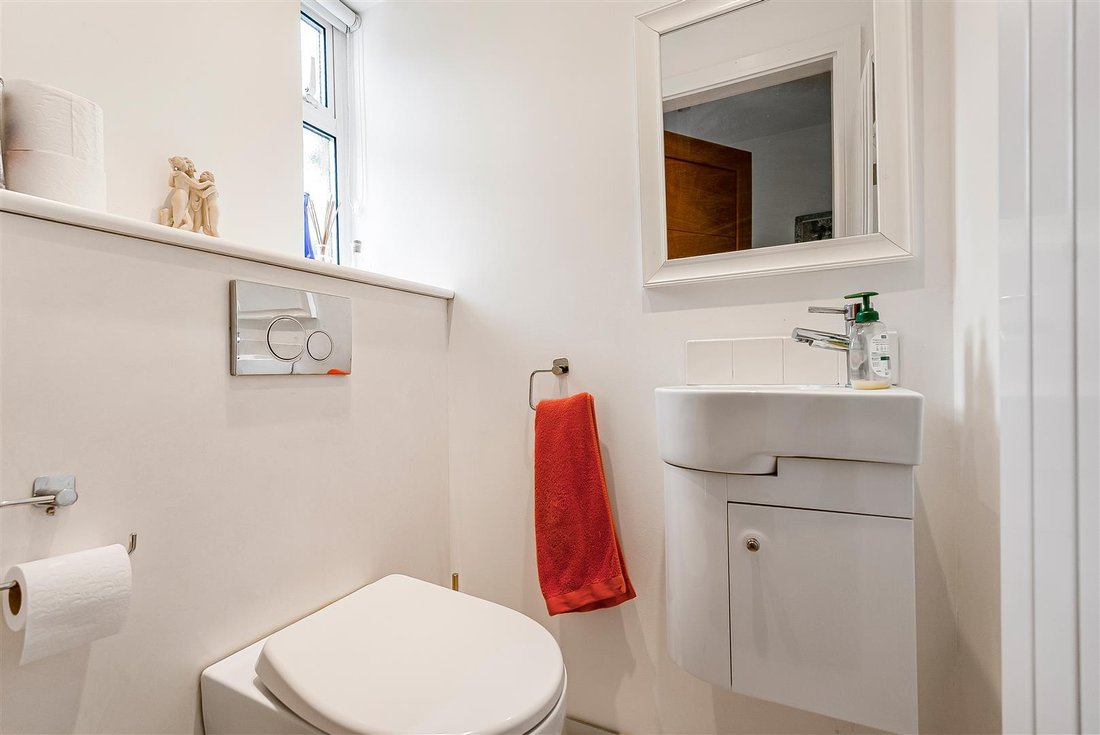
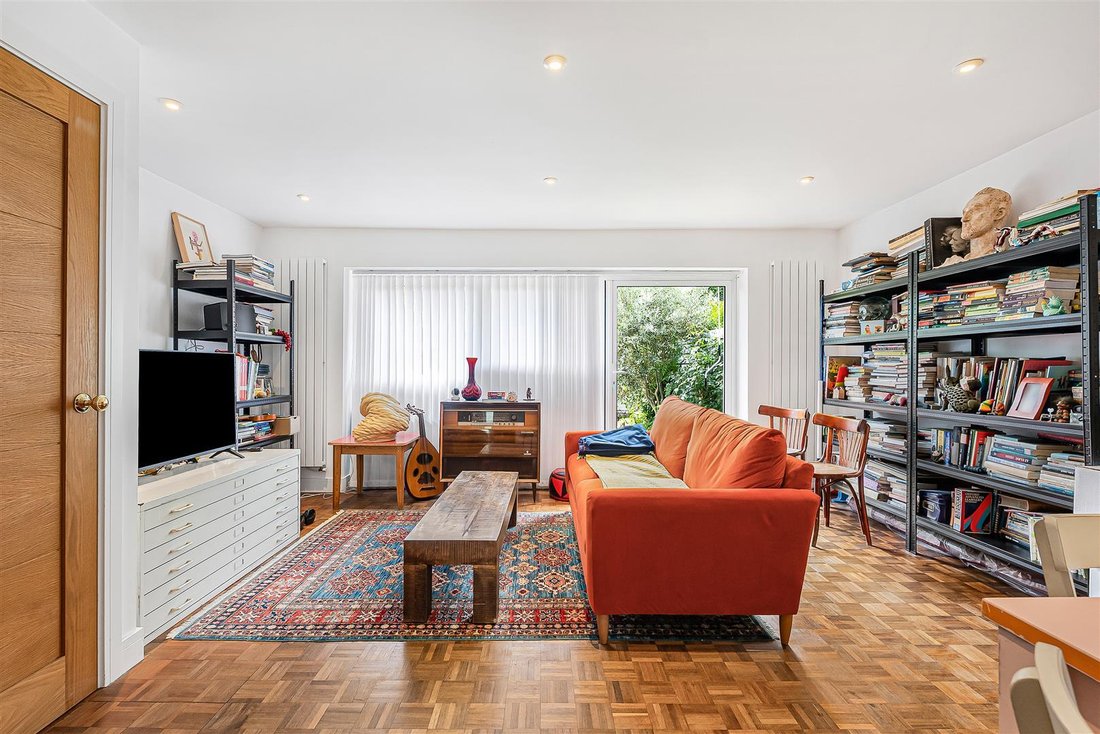
A spacious, improved and updated modernist three-storey townhouse, forming part of this small and select development, ideally situated close to the centre of the highly favoured Newnham Croft district of the city. The property further benefits from its own enclosed garden, together with a single garage. ENTRANCE HALLWAY Ceiling with inset downlighters, parquet flooring, staircase rising to the fir
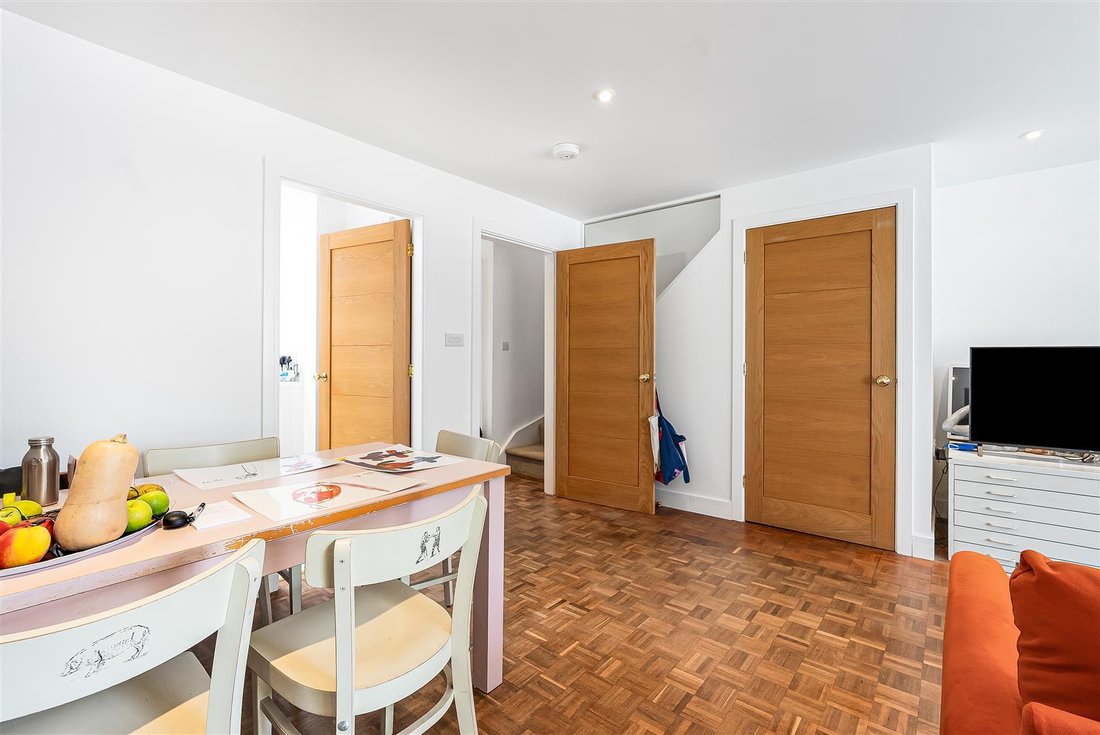
A spacious, improved and updated modernist three-storey townhouse, forming part of this small and select development, ideally situated close to the centre of the highly favoured Newnham Croft district of the city. The property further benefits from its own enclosed garden, together with a single garage. ENTRANCE HALLWAY Ceiling with inset downlighters, parquet flooring, staircase rising to the first floor, and double glazed frosted window to the front. CLOAKROOM Fitted with a white suite comprising a low-level flush WC and hand wash basin with mixer tap, tiled splashbacks and storage cupboard below. Architectural radiator, tiled floor, ceiling with inset downlighters, and double glazed frosted window to the front. LIVING/DINING ROOM A well-proportioned reception room featuring a ceiling with a range of inset downlighters, architectural radiator, understairs storage cupboard, parquet flooring, and double glazed bi-fold doors to the rear leading out to the garden. KITCHEN Fitted with a good range of contemporary handleless storage cupboards and drawers with square-edged working surfaces incorporating a 1½ bowl single drainer sink unit with mixer tap. Integrated appliances include an electric oven, microwave combination oven, warming drawer, concealed refrigerator and freezer, four-ring hob with extractor fan above, and concealed dishwasher. Ceiling with inset downlighters, architectural radiator, double glazed roof lantern, and double glazed window to the rear with fitted shutters. UTILITY ROOM Wall-mounted British Gas boiler providing domestic hot water and central heating. Plumbing and space for an automatic washing machine together with space for a stacked tumble dryer. Ceiling with inset downlighters. FIRST FLOOR LANDING Architectural radiator and staircase rising to the second floor. BEDROOM TWO Ceiling with inset downlighters, architectural radiator, and double glazed window to the rear. BEDROOM THREE Ceiling with inset downlighters, architectural radiator, and double glazed window to the front. BEDROOM FIVE Architectural radiator, double glazed French doors to the rear, and ceiling with inset downlighters. SHOWER ROOM Fitted with a contemporary suite comprising a walk-in shower with glazed sliding door, drench shower head and handheld attachment, hand wash basin with mixer tap and storage drawers below, and low-level flush WC. Tiled floor, architectural radiator, ceiling with inset downlighters, and double glazed frosted window to the front. SECOND FLOOR LANDING Skylight and architectural radiator. BEDROOM ONE Ceiling with inset downlighters, range of fitted wardrobe furniture, architectural radiator, and a pair of double glazed windows to the rear. BEDROOM FOUR Architectural radiator and double glazed window to the front. BATHROOM Fitted with a white four-piece suite comprising a tiled panelled bath with mixer tap and shower attachment incorporating a drench shower head and handheld attachment with glazed shower screen, bidet, low-level flush WC, and hand wash basin with mixer tap and storage cupboard below. Architectural radiator, ceiling with inset downlighters, and double glazed frosted window to the front. OUTSIDE To the front of the property is a paved garden with space for refuse and recycling bins, together with a useful storage cupboard, pathway leading to the front entrance door, and outside lighting. The enclosed rear garden benefits from gated pedestrian rear access and is principally paved for ease of maintenance, complemented by well-stocked flowering and shrub borders. There is also a small storage shed. A single garage, situated within a nearby block, is fitted with an up-and-over door.
-
Property type
Townhouse
-
Price/sqft
$902
Features
Explore the Area
Joined 5 months ago
You have inquired about this property
The agent will contact you soon by
Listed by
108
Listings
2026
Joined
Book home tour with the agent
Choose a date and whether you'd like a virtual or in-person tour with the agent.
Preferred date
Tour type
Last updated
August 5
First listed
Jun 22
Listing reference
-
Similar Properties Nearby
New Listings in Cambridge


Explore More Homes for Sale
Cambridge property types
Cambridge popular searches
- Panoramic / Scenic View properties in Cambridge
- Properties with Game Room in Cambridge
- City View properties in Cambridge
- Mountain View properties in Cambridge
- Properties with Sauna in Cambridge
- Properties with Steam Room in Cambridge
- Properties with Jacuzzi in Cambridge
- Properties with Pool in Cambridge
- Mansion properties in Cambridge
- Properties with Open Kitchen in Cambridge
- Renovated properties in Cambridge
Cambridge neighborhoods
- Homes for sale in Newham Croft
- Homes for sale in Newnham
- Homes for sale in Red Cross
- Homes for sale in Trumpington
- Homes for sale in Butt Green
- Homes for sale in Chesterton Fen Road Estate
- Homes for sale in New Chesterton
- Homes for sale in Chesterton
- Homes for sale in Petersfield
- Homes for sale in Brookfields
- Homes for sale in Cherry Hinton
- Homes for sale in Coldhams Common
- Homes for sale in Ditton Fields
- Homes for sale in Fallow Field
- Homes for sale in Jesus Green
- Homes for sale in Midsummer Common
- Homes for sale in Romsey Town
Related Guides & Stories
Trusted by the World's Leading Brokers
The agents behind the world's most exceptional properties list with JamesEdition.
- Listings from Sotheby's, Christie's, BARNES, and Engel & Völkers
- Every listing reviewed before it goes live
- Connect directly with verified listing agents
By continuing you agree to our Terms and Privacy Policy.