$1,114,069
Oxford Road, Cambridge
- 4 Beds
- 2 Baths
- 1,583 Sqft
- 2,304 Sqft lot
- Updated: July 31
- 1
About the Property
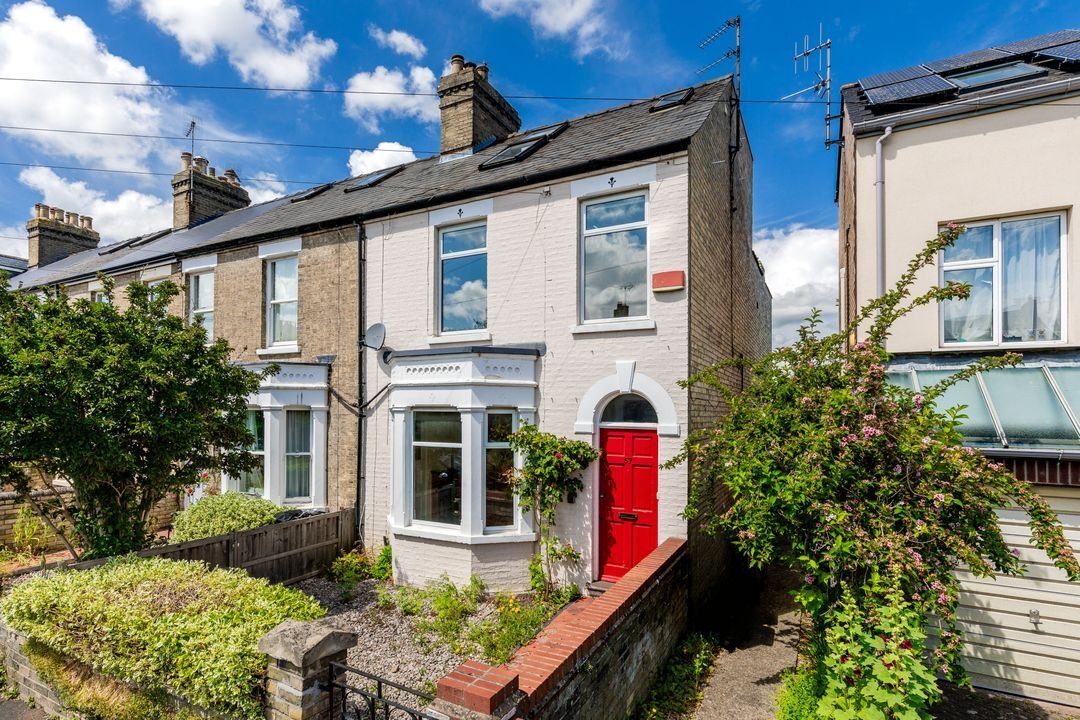
An attractive Victorian bay-fronted family house extending to around 1,580 sq ft, arranged over three floors and offering four bedrooms, two bathrooms and a notably flexible layout. Positioned on one of the city’s most established residential roads, the house combines the character and proportions associated with its period with the opportunity for a new owner to update and personalise certain are
An attractive Victorian bay-fronted family house extending to around 1,580 sq ft, arranged over three floors and offering four bedrooms, two bathrooms and a notably flexible layout. Positioned on one of the city’s most established residential roads, the house combines the character and proportions associated with its period with the opportunity for a new owner to update and personalise certain areas to suit their own requirements.
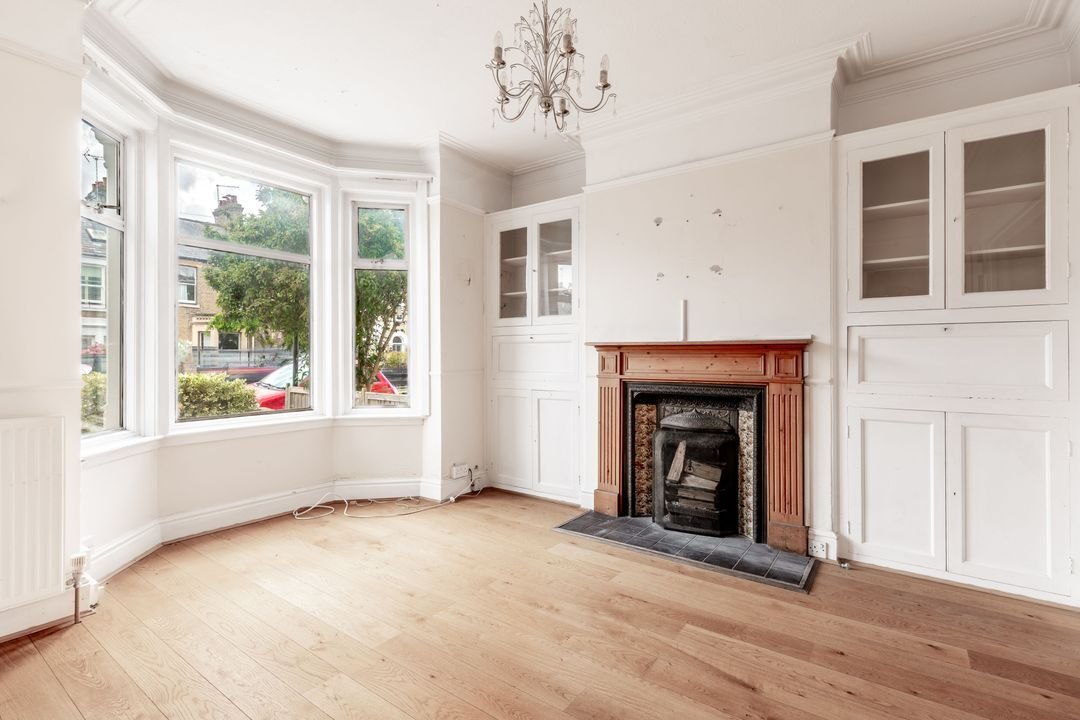
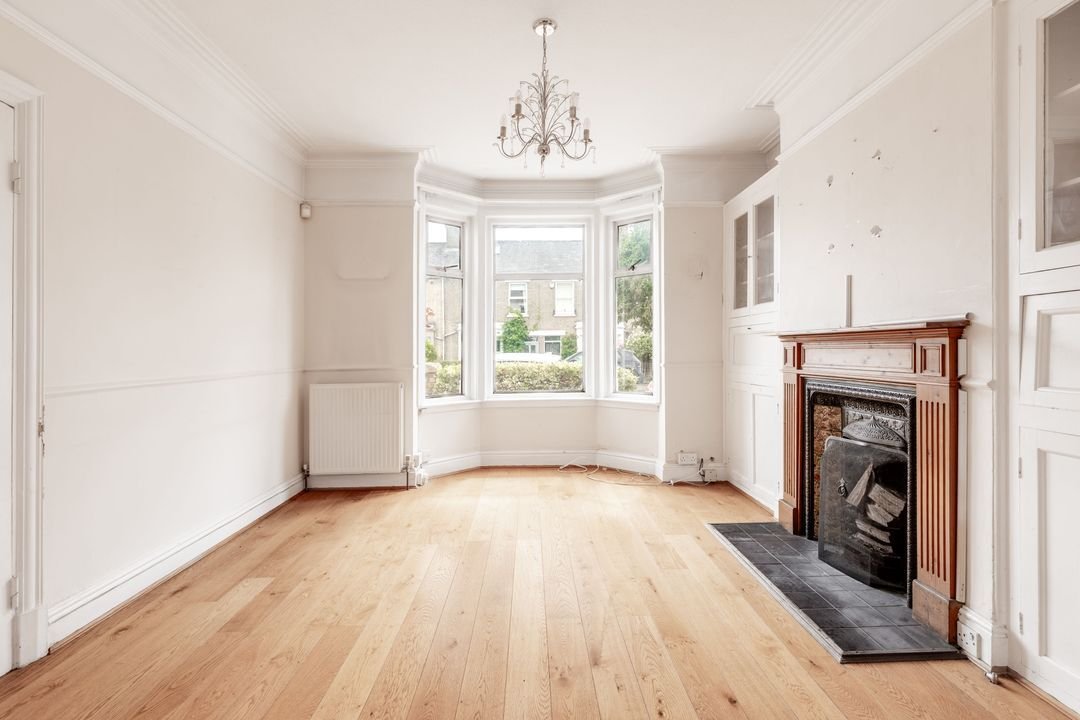
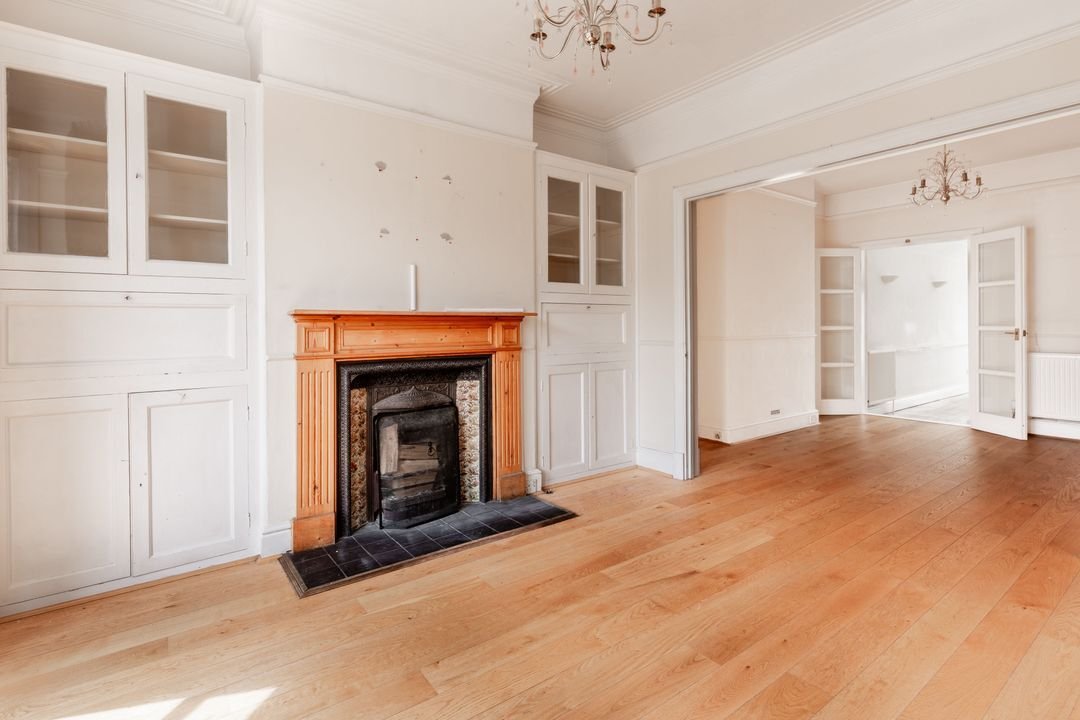
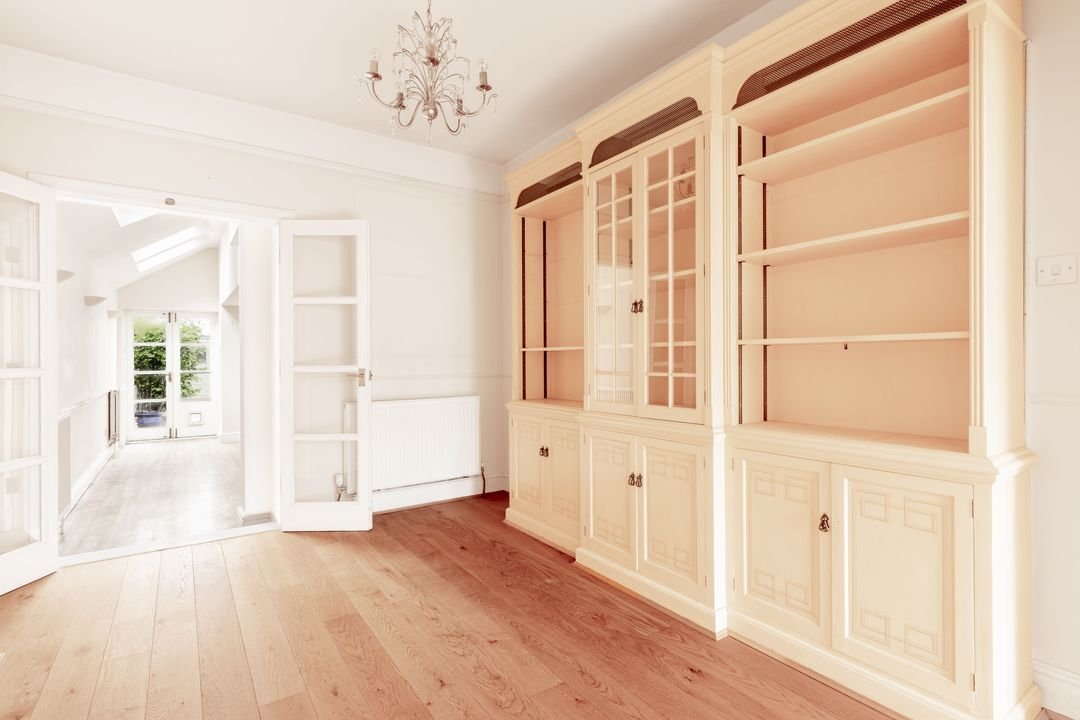
The accommodation is well balanced and particularly suited to family life. At the front of the house, the sitting room retains a number of period features including a bay window, fireplace and fitted cabinetry, creating a comfortable principal reception room with good natural light. Beyond, a separate study provides valuable work-from-home space or a potential playroom, depending on requirements. To the rear, a substantial kitchen/dining room spans the width of the property and forms the natural heart of the house. Measuring over 20ft in length, the room offers generous space for everyday family living, dining and entertaining, with rooflights and glazed doors helping to draw light into the space and providing direct access to the garden.
The upper floors provide four well-proportioned bedrooms arranged across two levels. Three bedrooms are located on the first floor alongside the family bathroom, while the second floor is dedicated to a particularly spacious principal bedroom with an en suite shower room and useful eaves storage. The arrangement offers a degree of separation that is likely to appeal to families with older children, guests or those seeking additional privacy.
Outside, the rear garden is enclosed and provides a manageable outdoor space with established planting and a timber garden shed. While some landscaping and improvement may be considered, the garden offers clear potential to create an attractive and practical extension of the living space. The front garden is set behind a low brick wall, enhancing the property’s period street presence.
Available with no onward chain, this substantial Victorian family house offers approximately 1,580 sq ft of versatile accommodation over three floors, including four bedrooms, two bathrooms, a separate study and a spacious kitchen/dining room, all within easy reach of central Cambridge and Cambridge North Station.
A house with genuine flexibility, generous proportions and scope for further enhancement, offering an excellent opportunity in a consistently popular Cambridge location.
The accommodation is well balanced and particularly suited to family life. At the front of the house, the sitting room retains a number of period features including a bay window, fireplace and fitted cabinetry, creating a comfortable principal reception room with good natural light. Beyond, a separate study provides valuable work-from-home space or a potential playroom, depending on requirements. To the rear, a substantial kitchen/dining room spans the width of the property and forms the natural heart of the house. Measuring over 20ft in length, the room offers generous space for everyday family living, dining and entertaining, with rooflights and glazed doors helping to draw light into the space and providing direct access to the garden.
The upper floors provide four well-proportioned bedrooms arranged across two levels. Three bedrooms are located on the first floor alongside the family bathroom, while the second floor is dedicated to a particularly spacious principal bedroom with an en suite shower room and useful eaves storage. The arrangement offers a degree of separation that is likely to appeal to families with older children, guests or those seeking additional privacy.
Outside, the rear garden is enclosed and provides a manageable outdoor space with established planting and a timber garden shed. While some landscaping and improvement may be considered, the garden offers clear potential to create an attractive and practical extension of the living space. The front garden is set behind a low brick wall, enhancing the property’s period street presence.
Available with no onward chain, this substantial Victorian family house offers approximately 1,580 sq ft of versatile accommodation over three floors, including four bedrooms, two bathrooms, a separate study and a spacious kitchen/dining room, all within easy reach of central Cambridge and Cambridge North Station.
A house with genuine flexibility, generous proportions and scope for further enhancement, offering an excellent opportunity in a consistently popular Cambridge location.
-
Property type
House
-
Price/sqft
$704
Features
- Garden
- Terrace
- Fireplace
- 2D Floor Plan
- Office
- Kitchen island
Explore the Area
Oxford Road, Cambridge, England
View on Google Maps
Price per sqft
Low
High
Joined 5 months ago
You have inquired about this property
The agent will contact you soon by
Listed by
21
Listings
2026
Joined
Book home tour with the agent
Choose a date and whether you'd like a virtual or in-person tour with the agent.
Preferred date
Tour type
Last updated
July 31
First listed
Jun 19
Listing reference
-
Similar Properties Nearby
New Listings in Cambridge


Explore More Homes for Sale
Cambridge property types
Cambridge popular searches
- Panoramic / Scenic View properties in Cambridge
- Properties with Game Room in Cambridge
- City View properties in Cambridge
- Mountain View properties in Cambridge
- Properties with Sauna in Cambridge
- Properties with Steam Room in Cambridge
- Properties with Jacuzzi in Cambridge
- Properties with Pool in Cambridge
- Mansion properties in Cambridge
- Properties with Open Kitchen in Cambridge
- Renovated properties in Cambridge
Cambridge neighborhoods
- Homes for sale in Newham Croft
- Homes for sale in Newnham
- Homes for sale in Red Cross
- Homes for sale in Trumpington
- Homes for sale in Butt Green
- Homes for sale in Chesterton Fen Road Estate
- Homes for sale in New Chesterton
- Homes for sale in Chesterton
- Homes for sale in Petersfield
- Homes for sale in Brookfields
- Homes for sale in Cherry Hinton
- Homes for sale in Coldhams Common
- Homes for sale in Ditton Fields
- Homes for sale in Fallow Field
- Homes for sale in Jesus Green
- Homes for sale in Midsummer Common
- Homes for sale in Romsey Town
Related Guides & Stories
Trusted by the World's Leading Brokers
The agents behind the world's most exceptional properties list with JamesEdition.
- Listings from Sotheby's, Christie's, BARNES, and Engel & Völkers
- Every listing reviewed before it goes live
- Connect directly with verified listing agents
By continuing you agree to our Terms and Privacy Policy.