$2,449,610
Lyndewode Road, Cambridge
- 5 Beds
- 2 Baths
- 2,476 Sqft
- Updated: Yesterday
About the Property
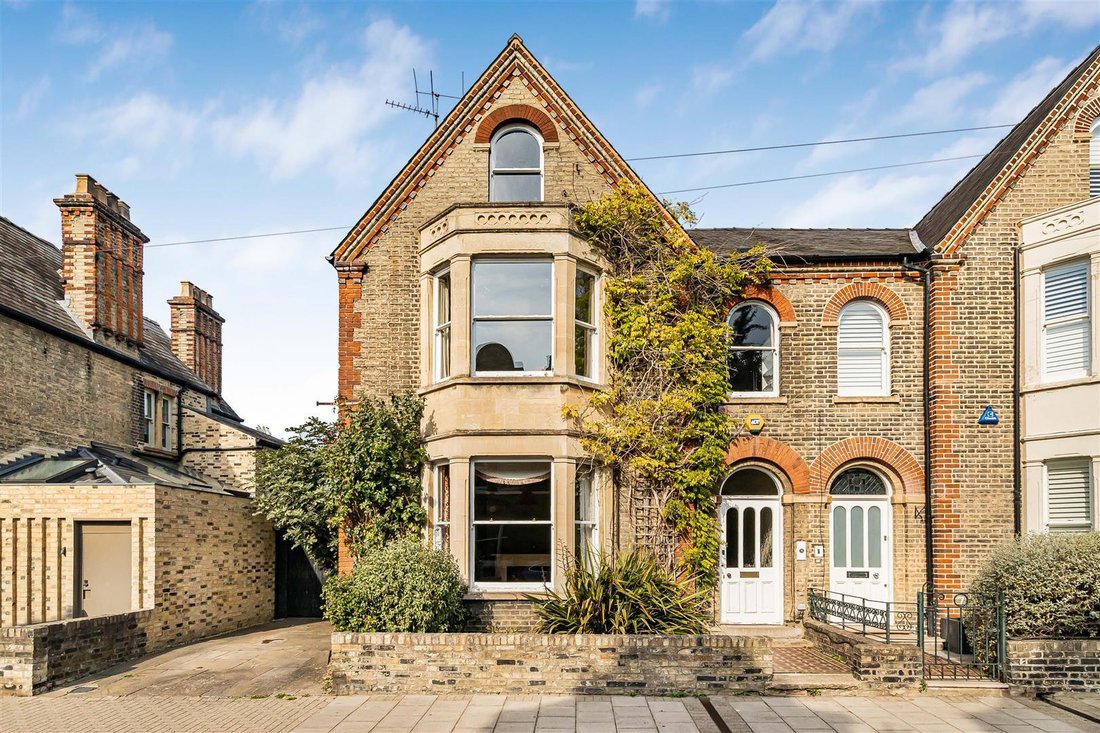
A handsome and substantial semi-detached Edwardian residence of generous proportions, incorporating many attractive features including tall ceilings, cornicing and fireplaces. Occupying a most convenient central city location close to Cambridge University Botanic Gardens, a range of local amenities and good schooling, the property has a good sized enclosed rear garden, as well as off road parking
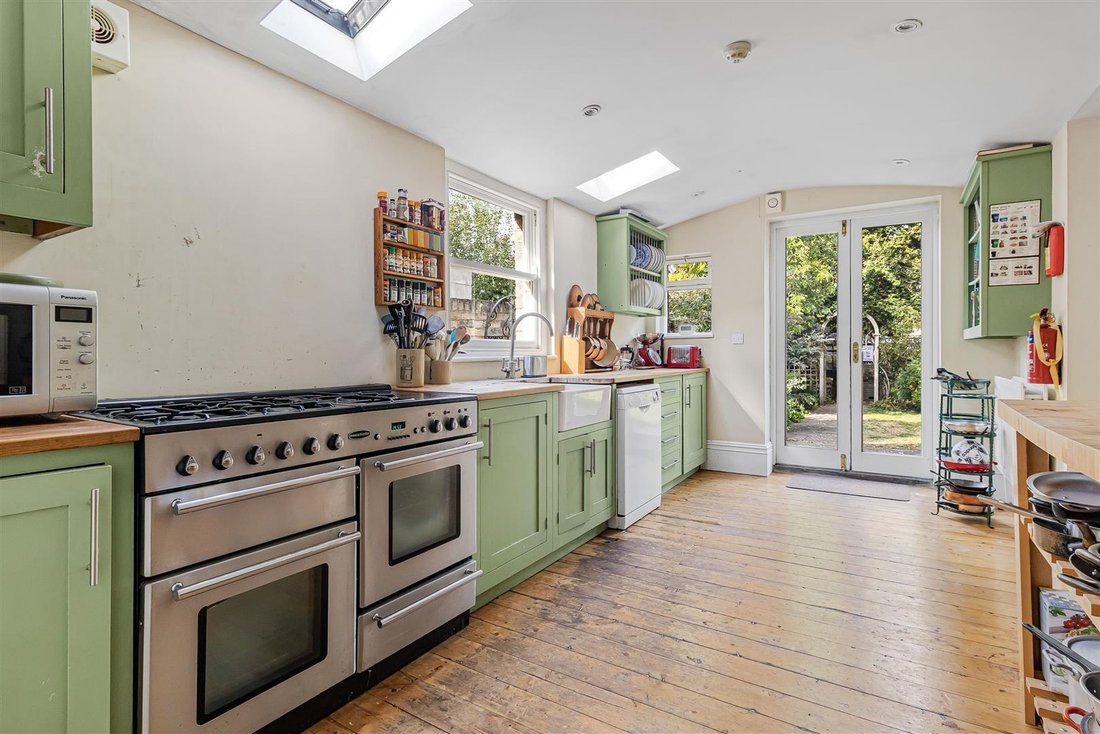
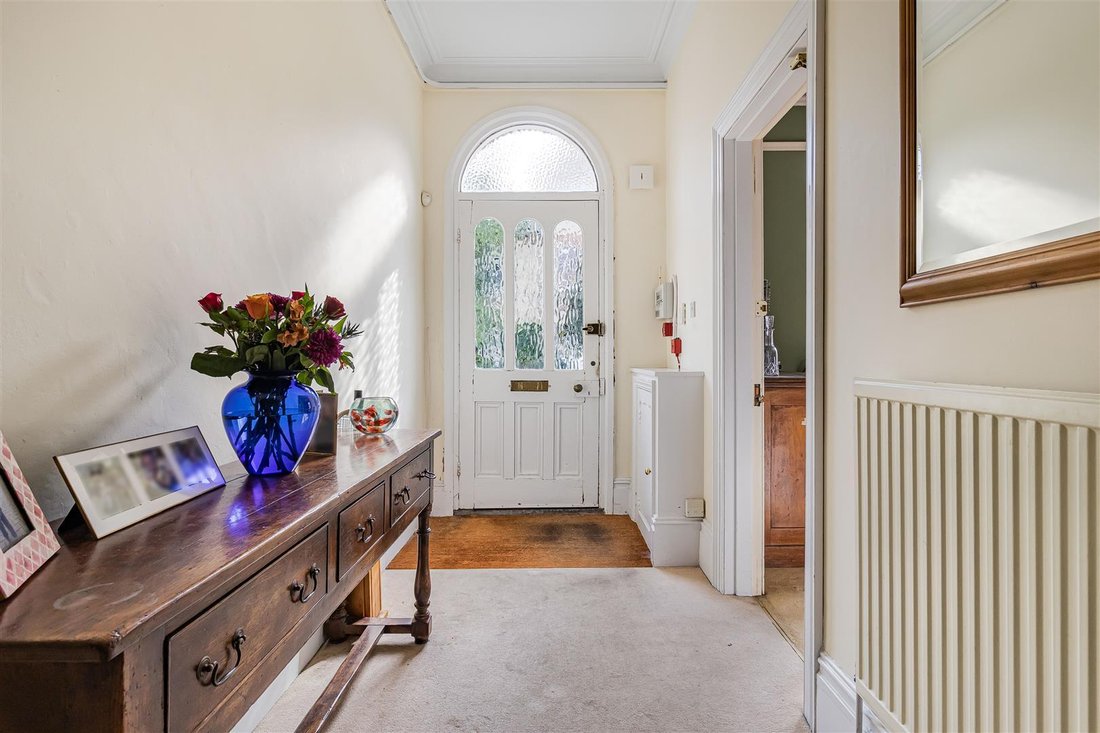
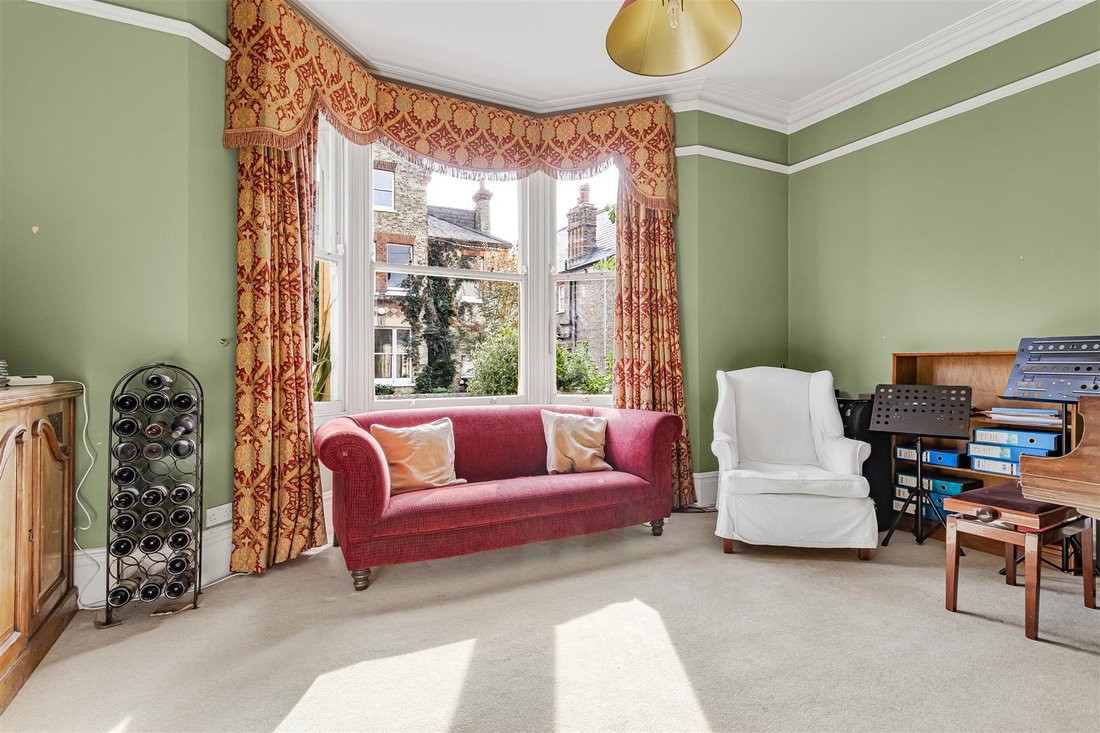
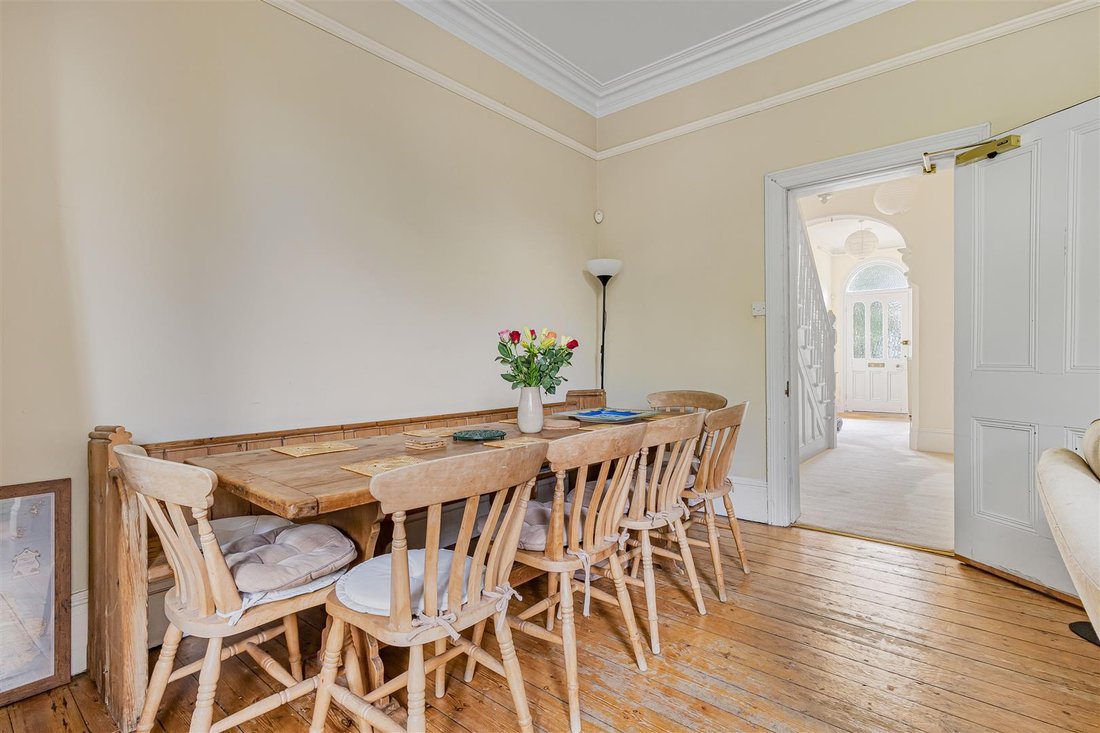
A handsome and substantial semi-detached Edwardian residence of generous proportions, incorporating many attractive features including tall ceilings, cornicing and fireplaces. Occupying a most convenient central city location close to Cambridge University Botanic Gardens, a range of local amenities and good schooling, the property has a good sized enclosed rear garden, as well as off road parking with EV charger. TIMBER PANELLED ENTRANCE DOOR with frosted glazed panes and a glazed fanlight above leading into: RECEPTION HALLWAY staircase rising to the upper floors with painted handrail, newel post and spindles, moulded archway, moulded cornicing, deep moulded skirtings, understairs storage cupboard. SITTING ROOM feature cast iron fireplace with decorative slips and tiled hearth, stone mantel and surround, deep moulded skirtings, moulded cornicing, picture rail, radiator, sash bay window to the front. DINING ROOM picture rail, deep moulded skirtings and a pair of sash windows to the side. OPEN PLAN KITCHEN/FAMILY/BREAKFAST ROOM with family/breakfast room, decorative moulded ceiling rose, moulded ceiling, picture rail, deep moulded skirtings, double panelled radiator, exposed and sealed floorboards, chimney breast with log burning stove, double glazed bay sash window and doors leading out to the garden. Opening from either side of the chimney breast leading to KITCHEN fitted with a range of cupboards and drawers, wooden working surfaces, plate rack, adjustable book shelving, cooking Range, space for dishwasher, exposed and sealed floorboards, double panelled radiator, ceiling with inset downlighters, double glazed conservation rooflights, double glazed windows to side and rear and a pair of double glazed doors leading out to the garden. BOILER/UTILITY ROOM wall shelving, Ideal gas fired boiler providing domestic hot water and central heating system, plumbing and space for automatic washing machine, double glazed casement window to the side. ON THE FIRST FLOOR SPACIOUS LANDING staircase rising to the second floor with natural timber painted handrail and newel posts, moulded skirtings, radiator. BEDROOM 1 picture rail, fitted shelved cupboard to chimney breast recess, bay sash window to the rear overlooking the garden, radiator. BATHROOM fitted with a white four piece suite comprising rolltop bath on ball and claw feet, tiled shower cubicle, low level w.c. and pedestal wash hand basin, part tiled walls, heated towel rail/radiator and a pair of sash windows to the side, ceiling with inset downlighters, extractor fan. BEDROOM 2 moulded skirtings, fitted cupboard, radiator, double glazed bay sash window to the front. BEDROOM 3 arched shaped sash window to the front, moulded skirtings, radiator, exposed and sealed floorboards. ON THE SECOND FLOOR STUDY/LANDING double glazed Velux windows, cupboard with slatted shelving, ceiling with downlighters, study area, radiator. BEDROOM 4 ceiling with downlighters, radiator, double glazed Velux window and sash window to the rear. BEDROOM 5 ceiling with downlighters, radiator, arch shaped sash window to the front, double glazed Velux rooflight. BATHROOM 2 with white four piece suite comprising rolltop bath on ball and claw feet, tiled shower cubicle, low level w.c., pedestal wash hand basin, part tiled walls, heated towel rail/radiator, ceiling with downlighters, extractor fan, double glazed Velux window. OUTSIDE Front garden, dwarf brick wall, flower and shrub beds, decorative tiled pathway to front door. Paved driveway/parking to the side with EV charging point and gated access leading to a covered store and pathway to the side with gated access to rear garden. Rear garden of good size enclosed by walling with paved pathway and patio area, lawned area with adjoining shrub beds, timber trellis and archway separating the rear part of the garden which is principally laid to lawn, flower and shrub beds, and dilapidated potting shed.
-
Property type
House
-
Price/sqft
$989
Features
- Garden
- Fireplace
- Open Kitchen
- Washer Dryer
- Gate
- Gas Stovetop
- Office
- High Ceiling
- Parking
Explore the Area
Lyndewode Road, Petersfield, Cambridge, England
View on Google Maps
Price per sqft
Low
High
Joined 6 months ago
You have inquired about this property
The agent will contact you soon by
Listed by
112
Listings
2026
Joined
Book home tour with the agent
Choose a date and whether you'd like a virtual or in-person tour with the agent.
Preferred date
Tour type
Last updated
Yesterday
First listed
October 2
Listing reference
-
Similar Properties Nearby
New Listings in Petersfield


Explore More Homes for Sale
Petersfield property types
Petersfield popular searches
Related Guides & Stories
Trusted by the World's Leading Brokers
The agents behind the world's most exceptional properties list with JamesEdition.
- Listings from Sotheby's, Christie's, BARNES, and Engel & Völkers
- Every listing reviewed before it goes live
- Connect directly with verified listing agents
By continuing you agree to our Terms and Privacy Policy.