$1,270,228
Clarendon Street, Cambridge
- 3 Beds
- 2 Baths
- 1,426 Sqft
- Updated: September 13
About the Property
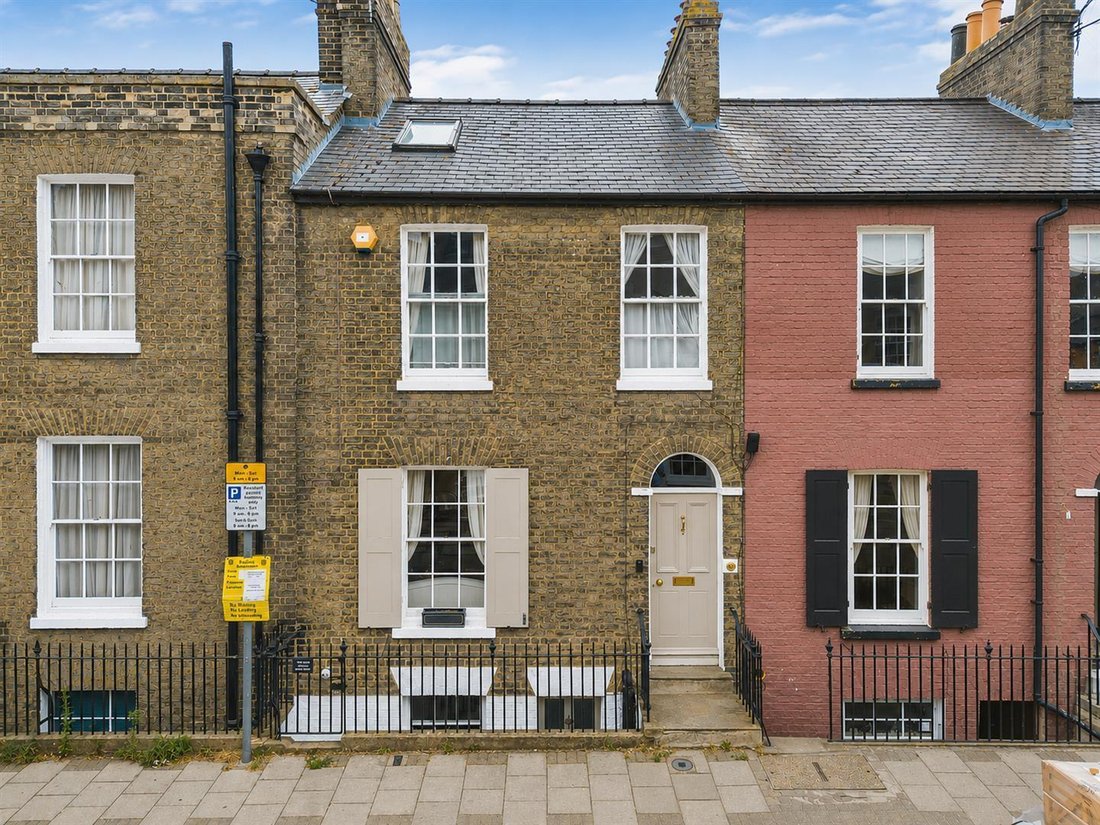
An elegant Early Victorian townhouse occupying a prime central city location, displaying a wealth of fine period architectural features and complemented by a detached studio within the rear garden. Situated in one of the city’s most sought-after and convenient settings, the property enjoys excellent access to the historic city centre, its renowned amenities, and mainline transport links. GROUND FL
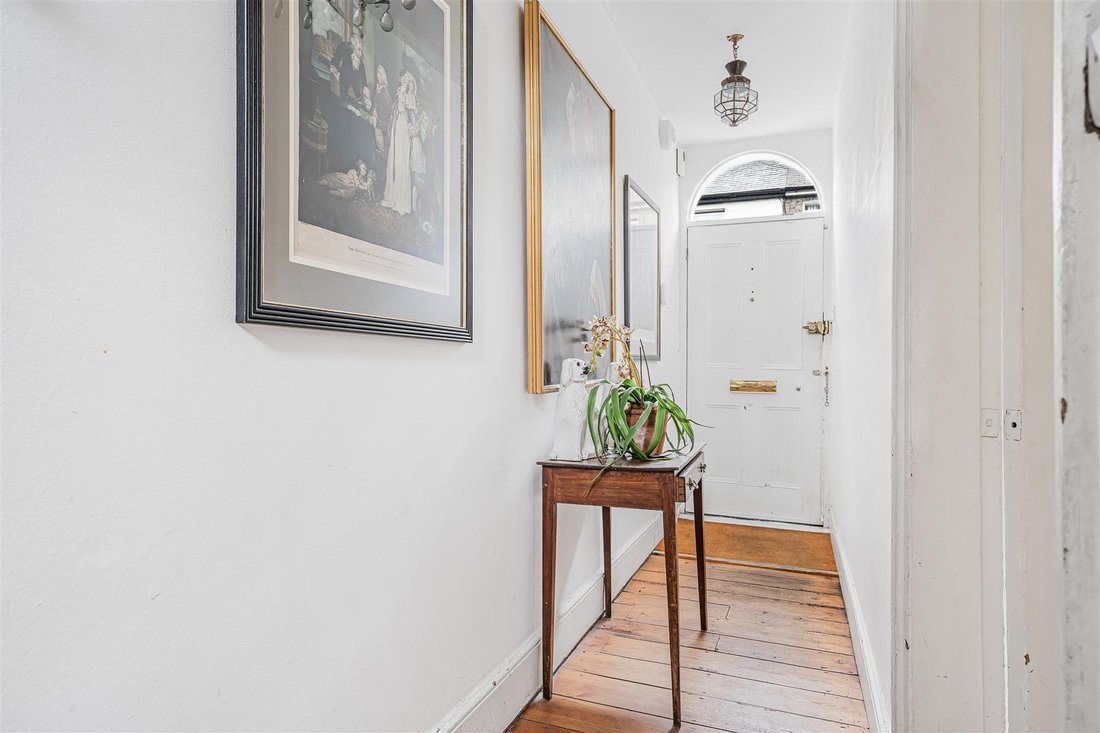
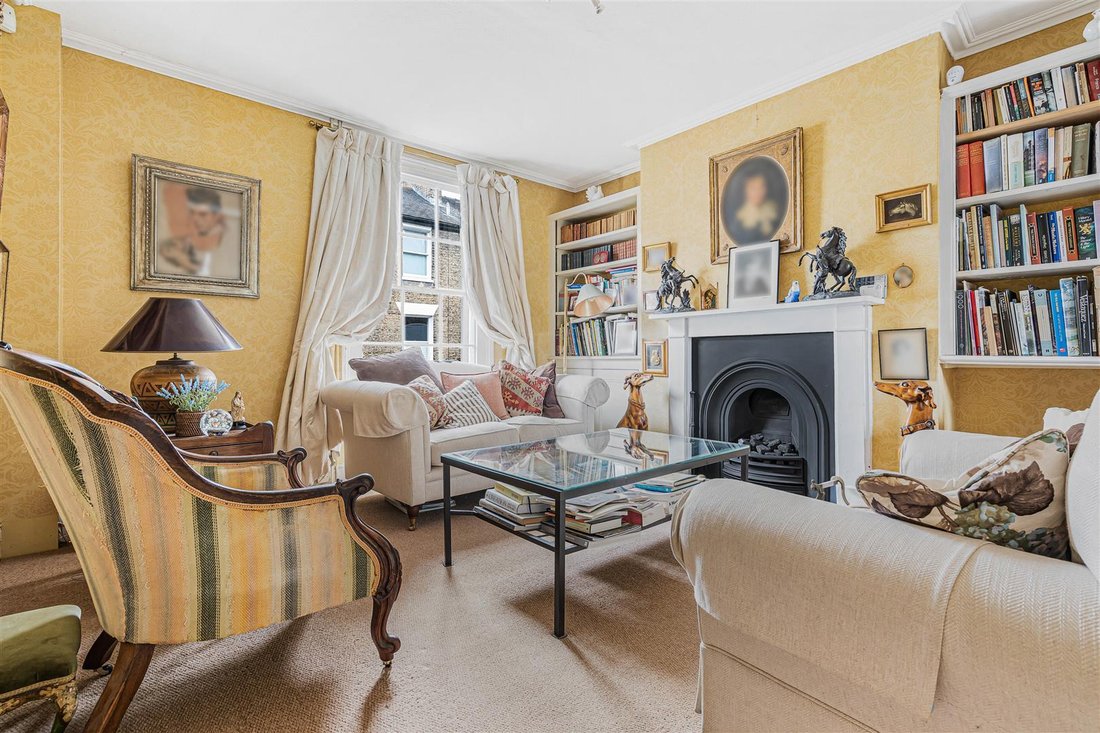
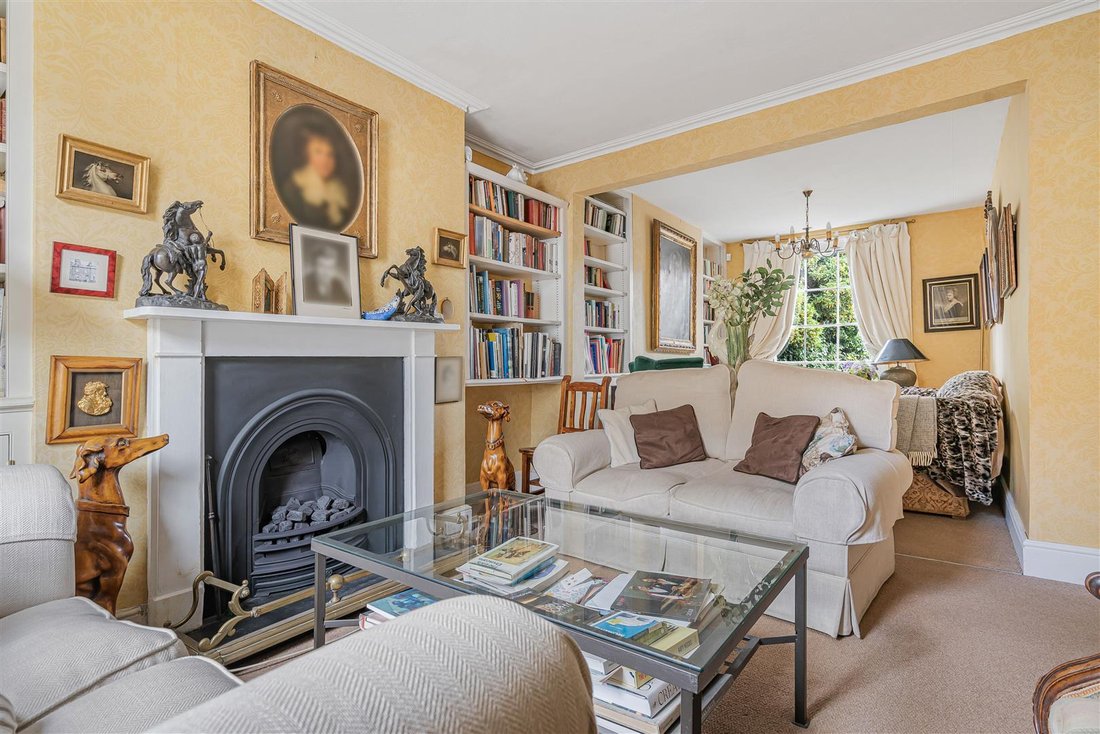
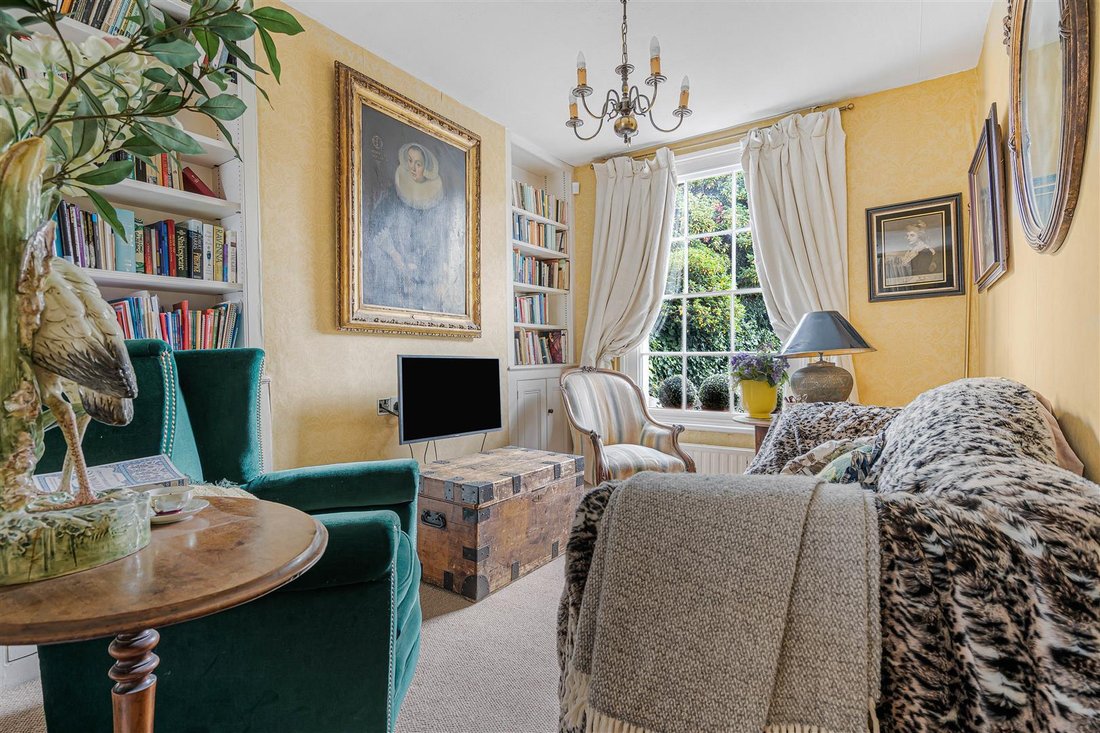
An elegant Early Victorian townhouse occupying a prime central city location, displaying a wealth of fine period architectural features and complemented by a detached studio within the rear garden. Situated in one of the city’s most sought-after and convenient settings, the property enjoys excellent access to the historic city centre, its renowned amenities, and mainline transport links. GROUND FLOOR Part-panelled timber entrance door with glazed fanlight above leading into: ENTRANCE HALL with staircase rising to the first floor and descending to the lower ground floor. Natural timber handrail with painted newel posts and spindles, sealed floorboards, deep moulded skirtings, moulded archway, dado rail and radiator. LIVING ROOM Feature fireplace fitted with a gas real flame-effect fire with cast iron surround and timber mantel. Moulded cornicing, fitted adjustable bookshelving and cupboards to the chimney breast recesses, two radiators and sash windows to the front and rear. REAR LOBBY Panelled double-glazed door leading to the rear garden. BATHROOM Fitted with a white three-piece suite comprising low-level WC, pedestal wash hand basin and panelled bath with shower over and glazed shower screen. Shelved cabinet, part-tiled walls, double-glazed Velux rooflight, frosted double-glazed rear window and radiator. LOWER GROUND FLOOR DINING ROOM Understairs storage cupboard with courtesy light, inset ceiling downlighters, shelved pantry cupboard, fitted adjustable bookshelving and storage cupboards to the chimney breast recesses, additional fitted cupboard, timber flooring, radiator and rear-facing sash window. Open plan to: KITCHEN Fitted with a range of base and wall cupboards and drawers with timber work surfaces incorporating a 1½ bowl enamel sink with mixer tap. Integrated Bosch dishwasher, Britannia dual-fuel range cooker with extractor hood above, inset ceiling downlighters, architectural radiator, front-facing sash window and panelled glazed door providing access to the front garden and steps to street level. UTILITY CUPBOARD Plumbing and space for washing machine with space for a stacked tumble dryer. FIRST FLOOR LANDING Staircase rising to the second floor, pair of storage cupboards and rear-facing sash window. BEDROOM ONE Fitted cupboards to the chimney breast recesses, radiator and secondary double-glazed sash window to the front. BEDROOM TWO Fitted cupboard to one chimney breast recess, adjustable shelving to the opposite recess, cast iron fireplace, radiator and rear-facing sash window. BATHROOM White suite comprising wash hand basin with marble surround and storage cupboard below, low-level WC and panelled bath with shower over and glazed shower screen. Inset ceiling downlighters, heated towel radiator and front-facing sash window. SECOND FLOOR BEDROOM THREE Double-glazed Velux rooflights and storage cupboards. Please note there is restricted head height. OUTSIDE The enclosed rear garden comprises a paved patio, lawn, pathways and established flower and shrub borders. DETACHED STUDIO Vaulted ceiling, double-glazed Velux rooflights, double-glazed windows to the front, double-glazed entrance door and electric heating.
-
Property type
House
-
Price/sqft
$890
Features
- Garden
- Fireplace
- Open Kitchen
- Library
- Washer Dryer
- High Ceiling
Explore the Area
Clarendon Street, Butt Green, Cambridge, England
View on Google Maps
Price per sqft
Low
High
Joined 6 months ago
You have inquired about this property
The agent will contact you soon by
Listed by
103
Listings
2026
Joined
Book home tour with the agent
Choose a date and whether you'd like a virtual or in-person tour with the agent.
Preferred date
Tour type
Last updated
September 13
First listed
Sep 12
Listing reference
-
Similar Properties Nearby
New Listings in Butt Green


Explore More Homes for Sale
Butt Green property types
Butt Green popular searches
- Properties with Terrace in Butt Green
- Properties with Office in Butt Green
- Properties with Garden in Butt Green
- Privacy properties in Butt Green
- Properties with Library in Butt Green
- Properties with Fireplace in Butt Green
- Properties with Open Kitchen in Butt Green
- Renovated properties in Butt Green
Related Guides & Stories
Trusted by the World's Leading Brokers
The agents behind the world's most exceptional properties list with JamesEdition.
- Listings from Sotheby's, Christie's, BARNES, and Engel & Völkers
- Every listing reviewed before it goes live
- Connect directly with verified listing agents
By continuing you agree to our Terms and Privacy Policy.