


$1,152,340
Bateman Mews, Cambridge
- 4 Beds
- 2 Baths
- 1,637 Sqft
- 1,626 Sqft lot
- Updated: September 6
About the Property
14 Bateman Mews is a rarely available four-bedroom townhouse in a highly central Cambridge setting, with approximately 1,641 sq ft arranged over four levels and an outlook towards the Cambridge University Botanic Garden. The house occupies a particularly generous plot within the mews, with established garden extending to the side and rear, and combines substantial living accommodation with four us
14 Bateman Mews is a rarely available four-bedroom townhouse in a highly central Cambridge setting, with approximately 1,641 sq ft arranged over four levels and an outlook towards the Cambridge University Botanic Garden. The house occupies a particularly generous plot within the mews, with established garden extending to the side and rear, and combines substantial living accommodation with four useful bedrooms, a garage, car port and additional off-street parking.
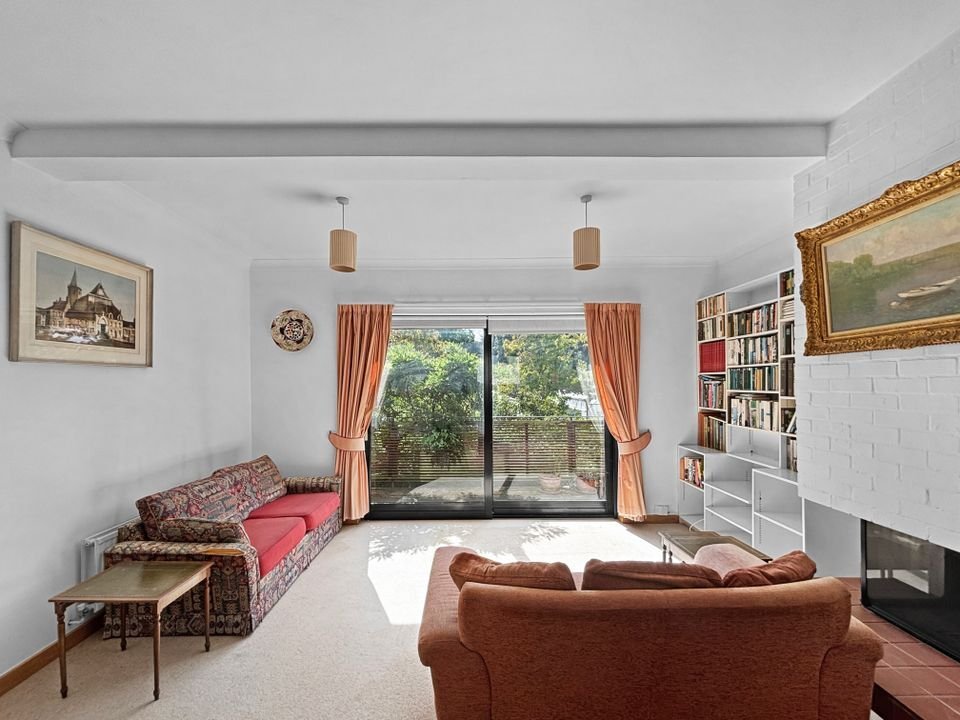
The principal living space occupies the first floor, where a sitting and dining room of almost 23 ft provides plenty of room for both everyday family life and entertaining. Large areas of glazing bring good natural light into the room, with sliding doors opening onto the balcony overlooking the Botanic Garden — an outlook that gives this floor a particularly appealing relationship with its surroundings. The fireplace provides a natural focal point to the sitting area, while the kitchen is separate but conveniently positioned, with a cloakroom completing the floor. The interiors offer scope for updating over time, but the proportions and arrangement provide a strong basis from which to do so.
On the second floor, three bedrooms are grouped together and served by a bathroom and separate shower room. Bedroom two is particularly generous and benefits from fitted storage, while the smaller fourth bedroom already demonstrates its usefulness as a dedicated study. The third floor is given entirely to the principal bedroom: a sizeable room set beneath the roofline, with rooflights and extensive built-in storage. This separation of sleeping and working space gives the house considerable flexibility for family life, guests and home working.
At ground level there is a utility room, further storage and a garage, with a car port alongside and space to park two further cars outside the house. This amount of private parking is a particularly useful attribute in such a central position. The outside space is equally notable. A large terrace is connected to the balcony above by a spiral staircase, while established garden extends around the side and rear of the house, giving number 14 the largest plot within Bateman Mews.
The principal living space occupies the first floor, where a sitting and dining room of almost 23 ft provides plenty of room for both everyday family life and entertaining. Large areas of glazing bring good natural light into the room, with sliding doors opening onto the balcony overlooking the Botanic Garden — an outlook that gives this floor a particularly appealing relationship with its surroundings. The fireplace provides a natural focal point to the sitting area, while the kitchen is separate but conveniently positioned, with a cloakroom completing the floor. The interiors offer scope for updating over time, but the proportions and arrangement provide a strong basis from which to do so.
On the second floor, three bedrooms are grouped together and served by a bathroom and separate shower room. Bedroom two is particularly generous and benefits from fitted storage, while the smaller fourth bedroom already demonstrates its usefulness as a dedicated study. The third floor is given entirely to the principal bedroom: a sizeable room set beneath the roofline, with rooflights and extensive built-in storage. This separation of sleeping and working space gives the house considerable flexibility for family life, guests and home working.
At ground level there is a utility room, further storage and a garage, with a car port alongside and space to park two further cars outside the house. This amount of private parking is a particularly useful attribute in such a central position. The outside space is equally notable. A large terrace is connected to the balcony above by a spiral staircase, while established garden extends around the side and rear of the house, giving number 14 the largest plot within Bateman Mews.
-
Property type
Townhouse
-
Price/sqft
$704
Explore the Area
14 Bateman Mews, Newham Croft, Cambridge, England
View on Google Maps
Price per sqft
Low
High
Joined 6 months ago
You have inquired about this property
The agent will contact you soon by
Listed by
21
Listings
2026
Joined
Book home tour with the agent
Choose a date and whether you'd like a virtual or in-person tour with the agent.
Preferred date
Tour type
Last updated
September 6
First listed
Sep 5
Listing reference
-
Trusted by the World's Leading Brokers
The agents behind the world's most exceptional properties list with JamesEdition.
- Listings from Sotheby's, Christie's, BARNES, and Engel & Völkers
- Every listing reviewed before it goes live
- Connect directly with verified listing agents
By continuing you agree to our Terms and Privacy Policy.