$2,156,568
Manoir Cambremer 6 Pièces 260 M2 Sur 13 Ha De Prairies
- 3 Beds
- 2,799 Sqft
- 32.13 Ac lot
- Updated: Yesterday
About the Property
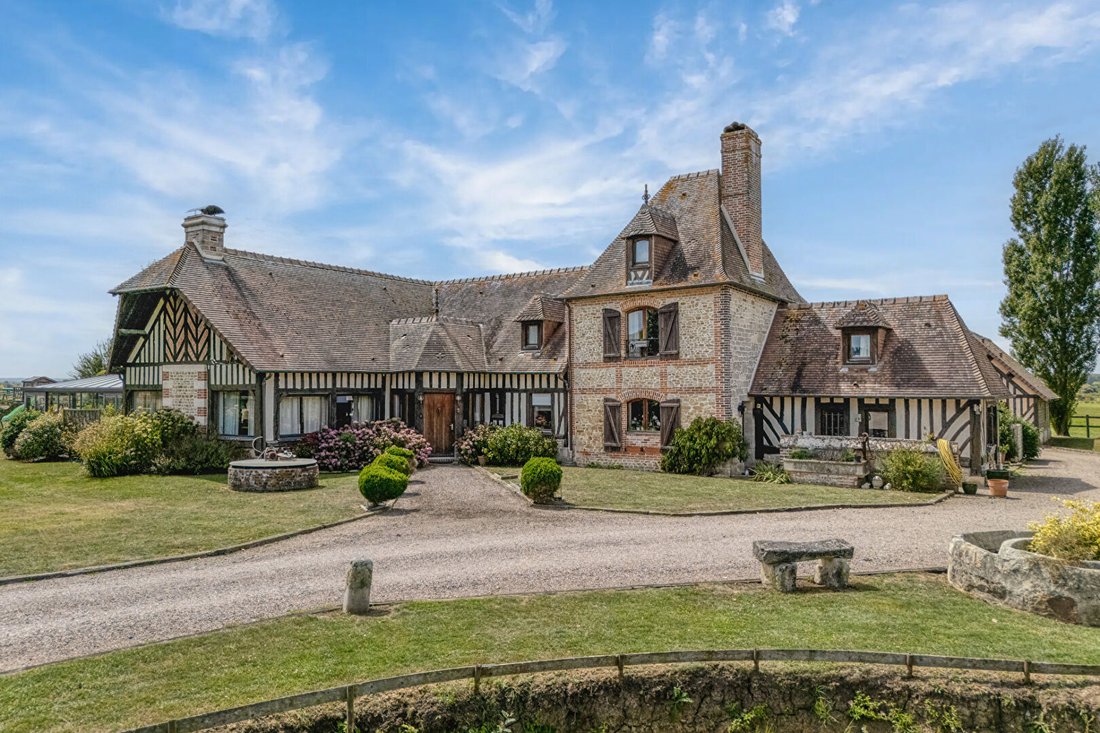
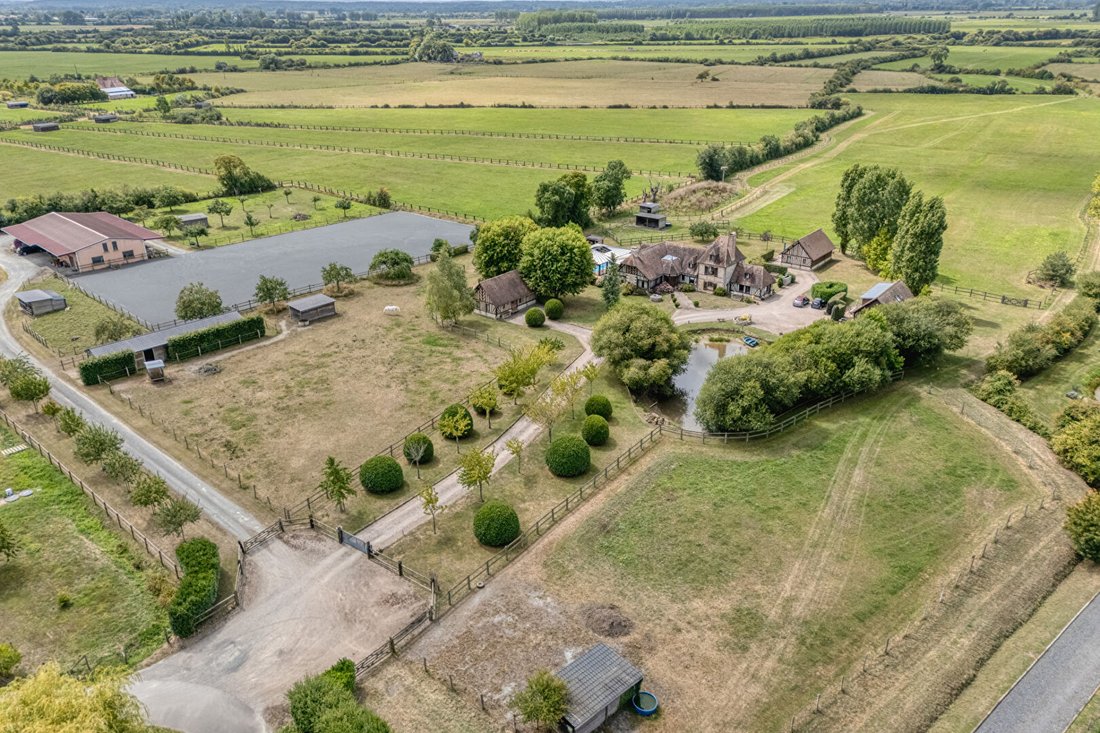
Cambremer Area In the heart of the highly sought-after Pays d’Auge, a privileged land for horse enthusiasts, lies a former hunting lodge transformed into a warm and private residence. The property opens onto a wooded park where three charming guest houses made of stone and timber are scattered across the lawns, each completely independent. A covered swimming pool completes this harmonious ensemble
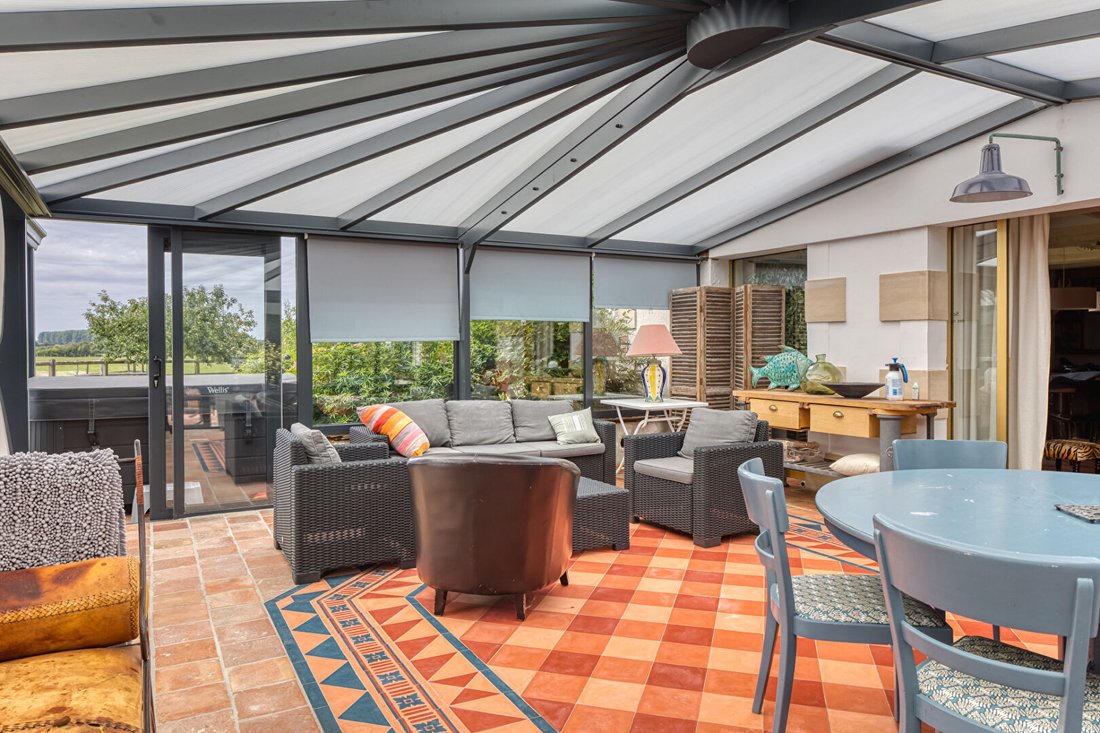
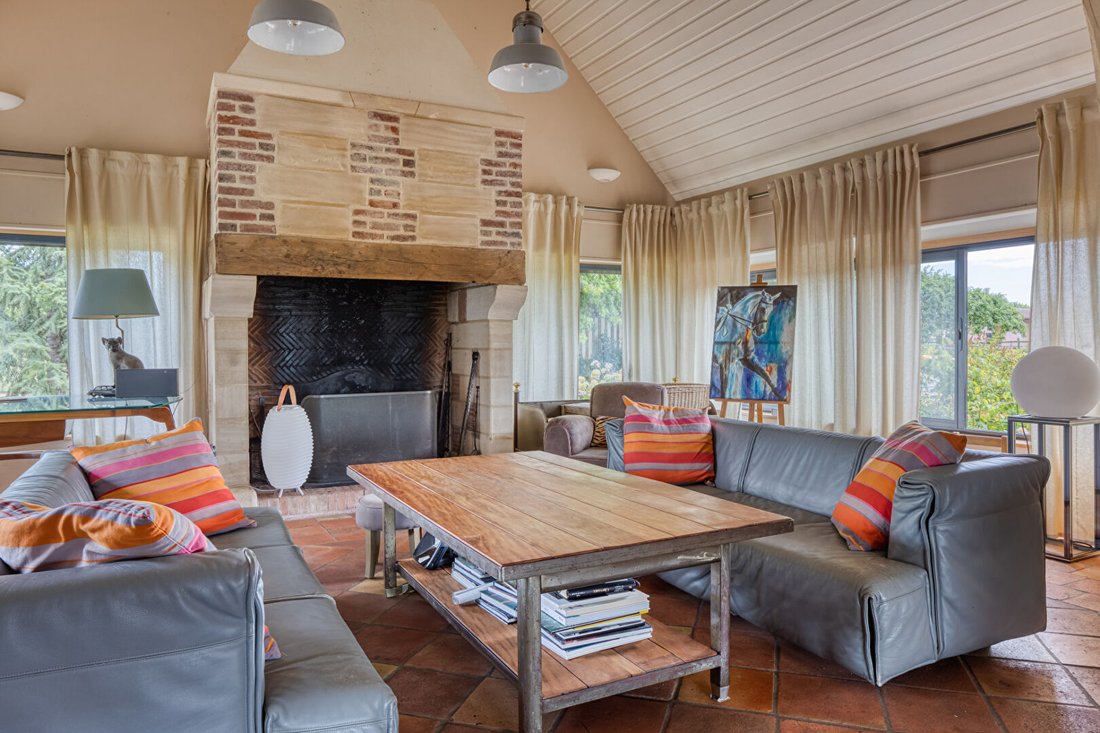
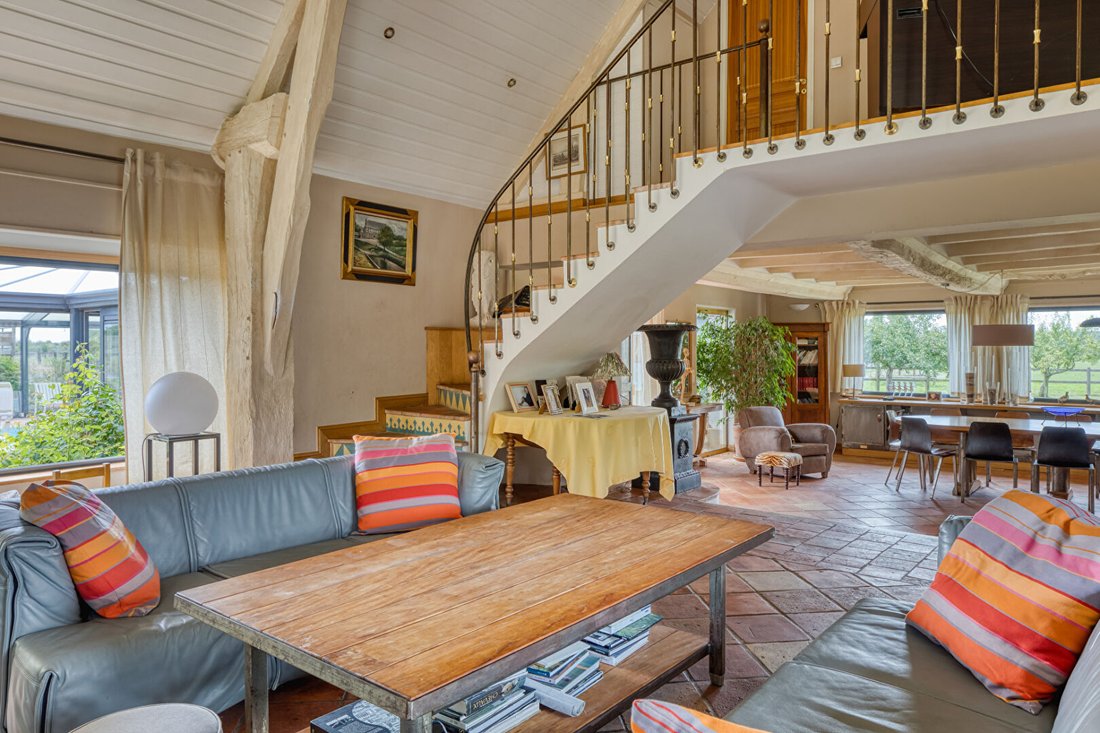
Cambremer Area In the heart of the highly sought-after Pays d’Auge, a privileged land for horse enthusiasts, lies a former hunting lodge transformed into a warm and private residence. The property opens onto a wooded park where three charming guest houses made of stone and timber are scattered across the lawns, each completely independent. A covered swimming pool completes this harmonious ensemble. The main house has been carefully renovated to enhance the space and natural light. Large windows offer an unobstructed view of the pastures, while the pool, installed under an elegant glass roof, extends the house with a winter lounge that creates a smooth transition between indoors and outdoors. The kitchen, designed for professional use, includes a pantry, a cellar/boiler room, and several storage areas. The ground floor, heated by underfloor heating (central gas heating), is complemented by a fireplace that animates the living room with beautiful flames. With an area of approximately 260 m², the house maintains an intimate atmosphere. Upstairs, three attic bedrooms, each with its own bathroom, spread out under the large roof, enhancing this cozy feeling. The three guest houses offer five additional bedrooms, allowing the main house to remain peaceful while providing complete autonomy for guests. The property extends over 13 hectares, carefully fenced, reflecting its equestrian purpose. A large carriage arena, with a rolling surface, can easily be converted into a jumping arena by adding fibered sand. Nearby are five large 4x4 stalls, a sand lunging ring, and a spacious barn for storing fodder, trailers, equipment, or even installing additional stalls. The attic houses a large room that can serve as a reception area or an independent office. Located at the end of a lane, the property remains close to routes leading to Caen, the sea, and major competition sites: Notre-Dame d’Estrées, Deauville, or Le Pin. The covered and heated pool, extended by a relaxation lounge directly connected to the house, completes this peaceful and attractive place. Energy Performance Certificate: D Greenhouse Gas Emissions: D Estimated annual energy cost indexed as of 08/10/2021 (including subscription) between €3,936 and €5,326. I present this property at the price of [hidden information] €, fees payable by the seller. According to article [hidden information].5 of the Monetary and Financial Code, a photo ID will be required to organize the visit. This sale is guaranteed for 12 months. This announcement was written under the editorial responsibility of Anne-Elizabeth de Romans, employed by PAUL PARKER PROPERTIES, located at 10 rue du Colisée 75008 PARIS, a brand of SAS PROPRIETES PRIVEES, with a capital of €40,000, RCS Nantes [hidden information], Professional Transaction and Property Management Card No. CPI [hidden information] issued by the Nantes Chamber of Commerce. Guaranteed by GALIAN - 89 rue La Boétie, 75008 Paris - No. 28137 J for €2,000,000 for T and €120,000 for G. Professional liability insurance by MMA Entreprise policy No. [hidden information].
Information on the risks to which this property is exposed is available on the Géorisques website: https://www.georisques.gouv.fr/
Information on the risks to which this property is exposed is available on the Géorisques website: https://www.georisques.gouv.fr/
-
Property type
Villa
-
Price/sqft
$770
Features
- Garden
- Fireplace
- Equestrian
- Indoor Pool
- Mansion
- Renovated
- Outdoor Living Space
- High Ceiling
Explore the Area
Cambremer, Normandy, France
View on Google Maps
Price per sqft
Low
High
Joined 5 months ago
You have inquired about this property
The agent will contact you soon by
Listed by
18
Listings
2026
Joined
Book home tour with the agent
Choose a date and whether you'd like a virtual or in-person tour with the agent.
Preferred date
Tour type
Last updated
Yesterday
First listed
June 25
Listing reference
455835-3PADR
Similar Properties Nearby
New Listings in Cambremer

Explore More Homes for Sale
Cambremer property types
Related Guides & Stories
Trusted by the World's Leading Brokers
The agents behind the world's most exceptional properties list with JamesEdition.
- Listings from Sotheby's, Christie's, BARNES, and Engel & Völkers
- Every listing reviewed before it goes live
- Connect directly with verified listing agents
By continuing you agree to our Terms and Privacy Policy.