$1,219,854
Propriété D’exception En Bord De Garonne – 425 M² À Cambes
- 7 Beds
- 1 Baths
- 4,575 Sqft
- 22 Sqft lot
- Updated: October 6
About the Property
Exceptional property blending heritage, elegance, and the art of living on the banks of the Garonne
In Cambes, this remarkable residence, partly dating back to the 17th century and partly to the 19th century, offers a rare and privileged living environment directly connected to the Garonne.
Fully renovated with taste and respect for its history, it elegantly combines the charm of
In Cambes, this remarkable residence, partly dating back to the 17th century and partly to the 19th century, offers a rare and privileged living environment directly connected to the Garonne.
Fully renovated with taste and respect for its history, it elegantly combines the charm of
Exceptional property blending heritage, elegance, and the art of living on the banks of the Garonne
In Cambes, this remarkable residence, partly dating back to the 17th century and partly to the 19th century, offers a rare and privileged living environment directly connected to the Garonne.
Fully renovated with taste and respect for its history, it elegantly combines the charm of the old, generous volumes, and noble materials, while providing the comfort expected of a contemporary home.
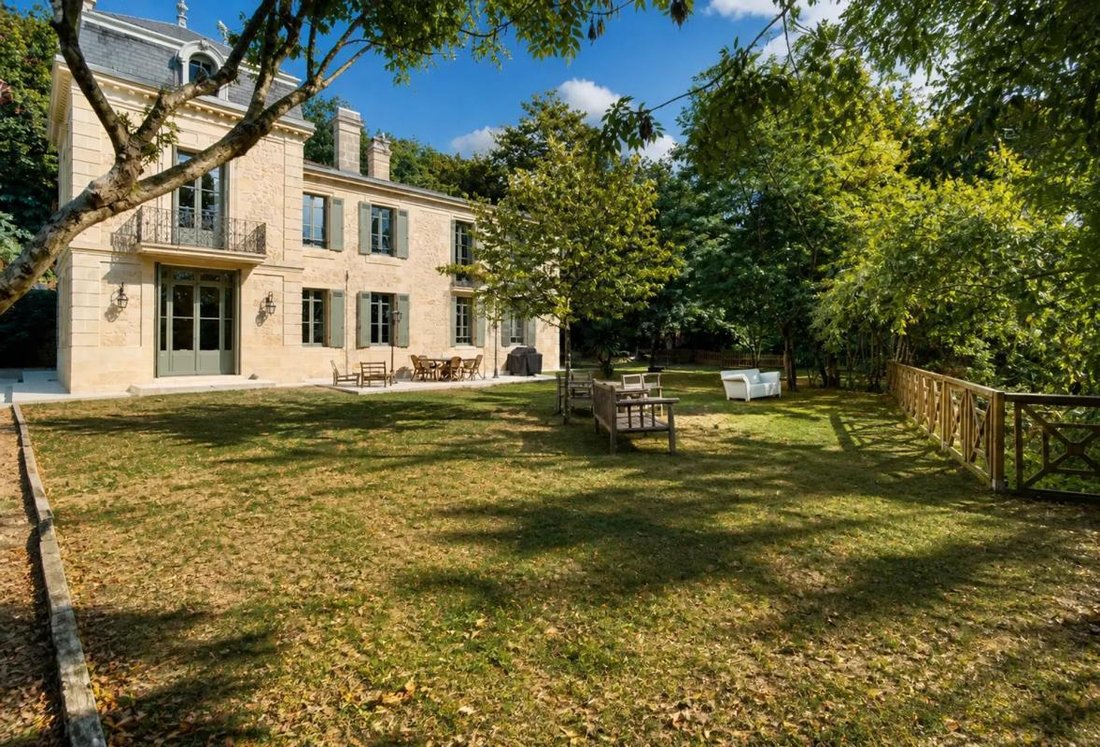
Set on a beautiful 2,610 m² plot suitable for a pool and directly bordering the Garonne, the property enjoys a stunning view of the river and a privileged location. The center of Cambes is just a few meters away, allowing easy access to shops and village amenities, while benefiting from an exceptional waterside setting, only 15 minutes from Bordeaux.
The main house covers 425 m² and offers a layout particularly suited for a large family, a prestigious second home, or a hospitality project such as guest rooms or holiday rentals.
The property has two entrances: one with a stone staircase and the other leading naturally to the reception areas.
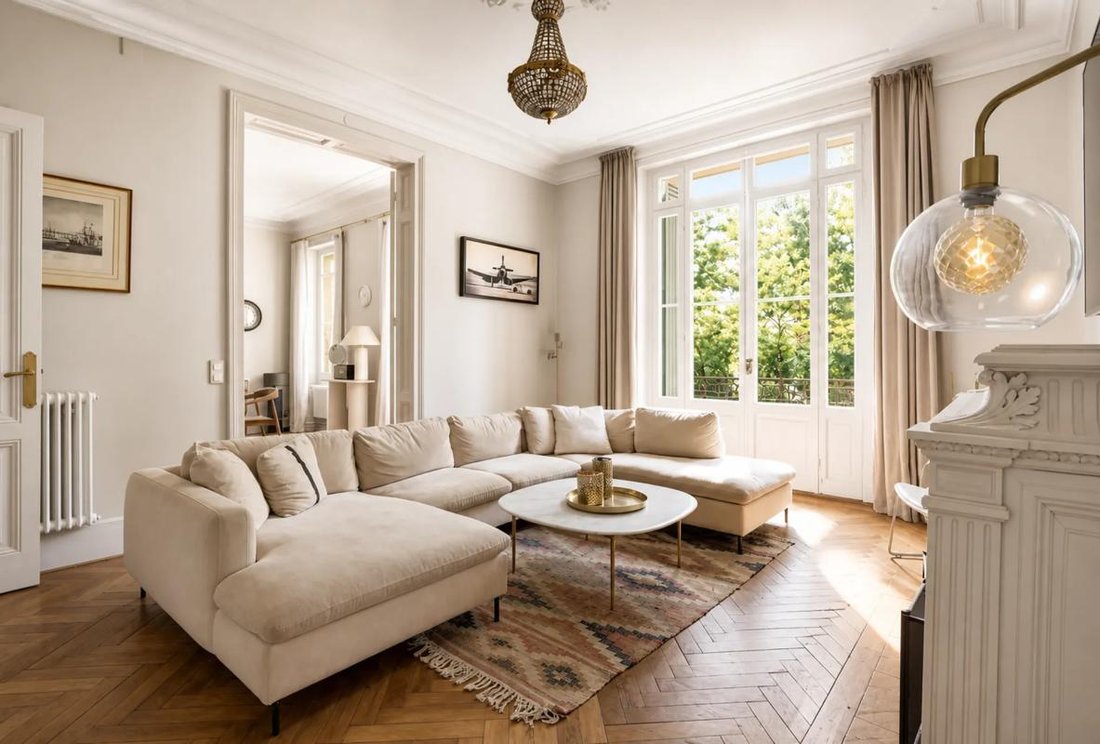
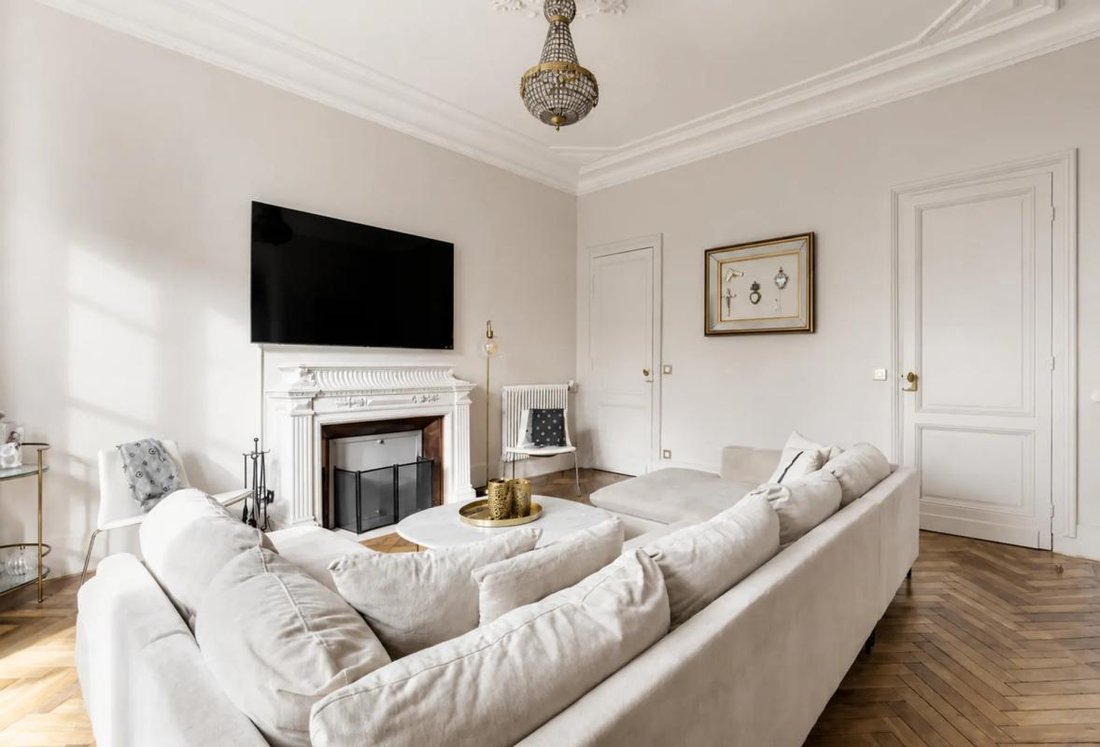
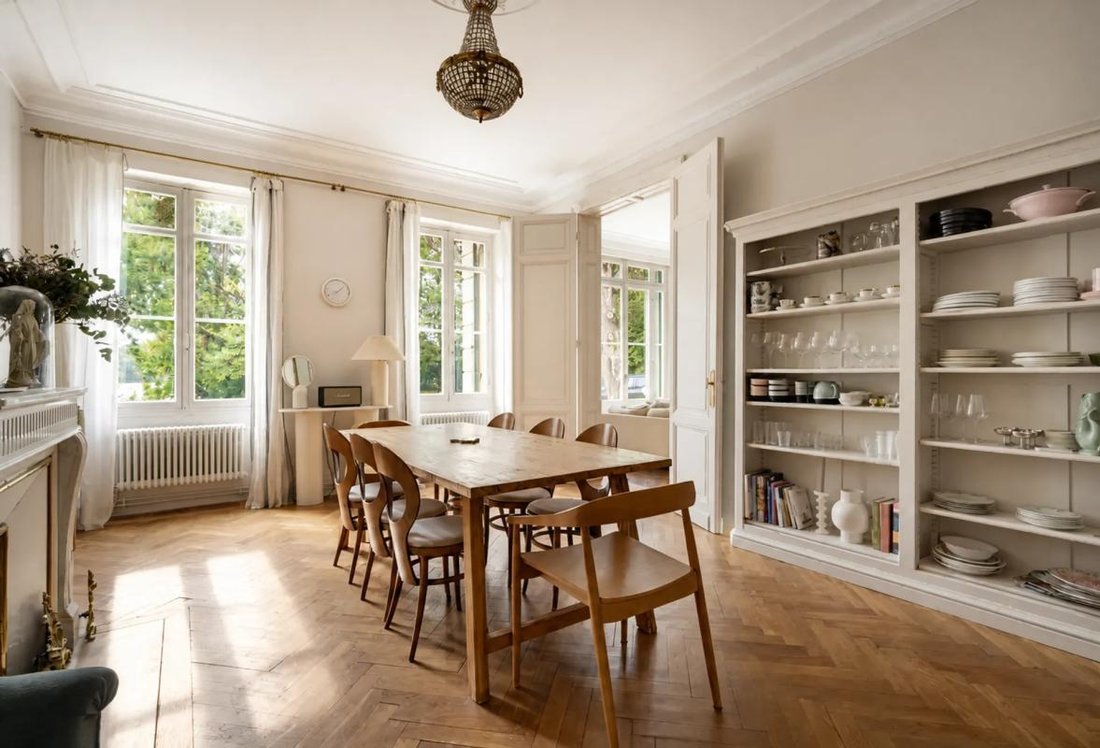
The ground floor features a beautiful dining room and a living room, where the house’s historic character has been preserved and enhanced by careful renovation.
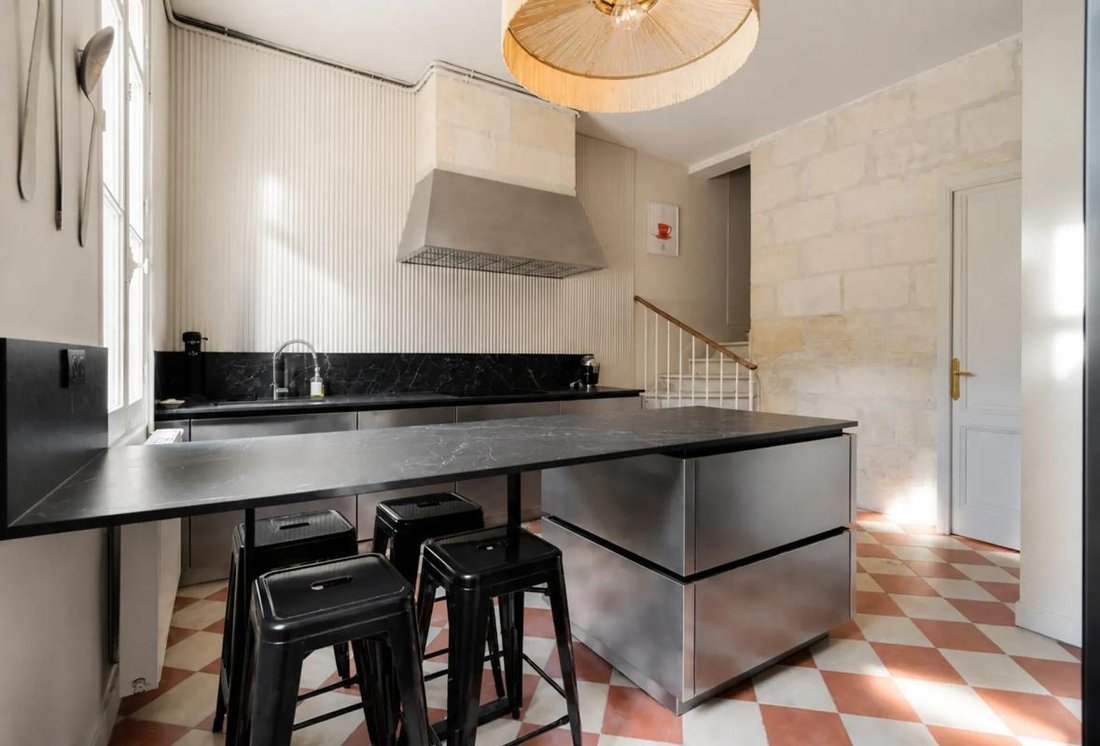
The fully equipped kitchen combines functionality and refinement. It includes numerous built-in cupboards and high-end appliances, suitable for both daily living and large receptions.
This level also offers a second kitchen, a games room with billiards, pinball, and a gaming table, a laundry room, a cellar, a workshop, and separate toilets, providing a highly functional space.
The upper floor is accessible by two staircases located on either side of the house, allowing smooth circulation between different areas.
Two main suites serve as truly privileged spaces. The first has its own shower room, while the second benefits from a private bathroom.
Each suite has its own balcony with a remarkable view of the Garonne, offering a privileged panorama.
Four additional bedrooms, each decorated with a different theme, complete the sleeping area.
An office, an additional shower room, separate toilets, and a walk-in closet harmoniously complete this floor.
The second floor, accessible by a staircase from the first landing, consists of two maid’s rooms and a landing with a large storage closet. These spaces need refreshing, except for the new window frames.
This area offers great potential for further development, depending on the future owners’ projects.
An exceptional outdoor space on the banks of the Garonne
The 2,610 m² plot, which directly borders the Garonne and includes a well, is one of the house’s major assets. The terrace and balconies naturally extend the living spaces outdoors and offer many opportunities to enjoy the river view.
The property also includes a boat slip in need of renovation, offering a rare opportunity for boating enthusiasts and those wishing to fully enjoy the immediate proximity to the Garonne.
A remote-controlled gate facilitates access to the property. Parking is very generous and can accommodate several vehicles.
A caretaker’s house of approximately 100 m²
A caretaker’s house of about 100 m² completes the property.
Currently in need of full renovation, it offers interesting potential to create an independent dwelling, a space to host family and friends, a caretaker’s residence, or a professional or rental project.
Features combining historic charm and contemporary comfort
The property has undergone a complete and meticulous renovation using noble materials, preserving its character while providing modern comfort.
The roofs have been entirely redone by a master craftsman.
The heating system has also been renewed, with a new boiler and radiators. Hot water is supplied by a new, more economical electric water heater.
The sanitation system is new, and fiber optic internet is available, perfectly meeting current needs for remote work and connectivity.
A rare property full of potential
This property combines highly sought-after qualities: a characterful 425 m² home, seven bedrooms including two main suites with balconies overlooking the Garonne, generous reception areas, a 2,610 m² plot, and several spaces offering further development potential.
The caretaker’s house to renovate, the second floor to exploit, and the presence of a boat slip represent additional possibilities for future owners.
A rare character property in Cambes, where history, elegance, and the gentle lifestyle on the banks of the Garonne come together, just a few meters from the village center.
A place for those seeking above all a unique property, a privileged location, and a true life project.
Technical details
- Main house area: 425 m²
- Number of bedrooms: 7, including 2 main suites
- Land: 2,610 m²
- Property tax: €2,200 per year
- Energy performance certificate: in progress
- Heating type: gas
- Boiler and radiators: new
- Hot water production: new electric water heater
- Sanitation: new
- Fiber optic available
Legal notice
The information described in this listing has been carefully gathered by Zefir from available elements at the time of writing. It is provided for informational purposes and complements regulatory diagnostics as well as the technical and administrative checks that usually accompany any real estate transaction, such as the study of urban planning rules, easements, or cadastral documents. To review official data related to natural, mining, or technological risks, it is recommended to consult the site and services offered by Géorisques. Zefir aims to support each buyer with transparency and rigor throughout their real estate project, remaining available to explain the steps and documents to prepare. For any questions, contact Zefir at ***.
Information on the risks to which this property is exposed is available on the Géorisques website: https://www.georisques.gouv.fr/
In Cambes, this remarkable residence, partly dating back to the 17th century and partly to the 19th century, offers a rare and privileged living environment directly connected to the Garonne.
Fully renovated with taste and respect for its history, it elegantly combines the charm of the old, generous volumes, and noble materials, while providing the comfort expected of a contemporary home.
Set on a beautiful 2,610 m² plot suitable for a pool and directly bordering the Garonne, the property enjoys a stunning view of the river and a privileged location. The center of Cambes is just a few meters away, allowing easy access to shops and village amenities, while benefiting from an exceptional waterside setting, only 15 minutes from Bordeaux.
The main house covers 425 m² and offers a layout particularly suited for a large family, a prestigious second home, or a hospitality project such as guest rooms or holiday rentals.
The property has two entrances: one with a stone staircase and the other leading naturally to the reception areas.
The ground floor features a beautiful dining room and a living room, where the house’s historic character has been preserved and enhanced by careful renovation.
The fully equipped kitchen combines functionality and refinement. It includes numerous built-in cupboards and high-end appliances, suitable for both daily living and large receptions.
This level also offers a second kitchen, a games room with billiards, pinball, and a gaming table, a laundry room, a cellar, a workshop, and separate toilets, providing a highly functional space.
The upper floor is accessible by two staircases located on either side of the house, allowing smooth circulation between different areas.
Two main suites serve as truly privileged spaces. The first has its own shower room, while the second benefits from a private bathroom.
Each suite has its own balcony with a remarkable view of the Garonne, offering a privileged panorama.
Four additional bedrooms, each decorated with a different theme, complete the sleeping area.
An office, an additional shower room, separate toilets, and a walk-in closet harmoniously complete this floor.
The second floor, accessible by a staircase from the first landing, consists of two maid’s rooms and a landing with a large storage closet. These spaces need refreshing, except for the new window frames.
This area offers great potential for further development, depending on the future owners’ projects.
An exceptional outdoor space on the banks of the Garonne
The 2,610 m² plot, which directly borders the Garonne and includes a well, is one of the house’s major assets. The terrace and balconies naturally extend the living spaces outdoors and offer many opportunities to enjoy the river view.
The property also includes a boat slip in need of renovation, offering a rare opportunity for boating enthusiasts and those wishing to fully enjoy the immediate proximity to the Garonne.
A remote-controlled gate facilitates access to the property. Parking is very generous and can accommodate several vehicles.
A caretaker’s house of approximately 100 m²
A caretaker’s house of about 100 m² completes the property.
Currently in need of full renovation, it offers interesting potential to create an independent dwelling, a space to host family and friends, a caretaker’s residence, or a professional or rental project.
Features combining historic charm and contemporary comfort
The property has undergone a complete and meticulous renovation using noble materials, preserving its character while providing modern comfort.
The roofs have been entirely redone by a master craftsman.
The heating system has also been renewed, with a new boiler and radiators. Hot water is supplied by a new, more economical electric water heater.
The sanitation system is new, and fiber optic internet is available, perfectly meeting current needs for remote work and connectivity.
A rare property full of potential
This property combines highly sought-after qualities: a characterful 425 m² home, seven bedrooms including two main suites with balconies overlooking the Garonne, generous reception areas, a 2,610 m² plot, and several spaces offering further development potential.
The caretaker’s house to renovate, the second floor to exploit, and the presence of a boat slip represent additional possibilities for future owners.
A rare character property in Cambes, where history, elegance, and the gentle lifestyle on the banks of the Garonne come together, just a few meters from the village center.
A place for those seeking above all a unique property, a privileged location, and a true life project.
Technical details
- Main house area: 425 m²
- Number of bedrooms: 7, including 2 main suites
- Land: 2,610 m²
- Property tax: €2,200 per year
- Energy performance certificate: in progress
- Heating type: gas
- Boiler and radiators: new
- Hot water production: new electric water heater
- Sanitation: new
- Fiber optic available
Legal notice
The information described in this listing has been carefully gathered by Zefir from available elements at the time of writing. It is provided for informational purposes and complements regulatory diagnostics as well as the technical and administrative checks that usually accompany any real estate transaction, such as the study of urban planning rules, easements, or cadastral documents. To review official data related to natural, mining, or technological risks, it is recommended to consult the site and services offered by Géorisques. Zefir aims to support each buyer with transparency and rigor throughout their real estate project, remaining available to explain the steps and documents to prepare. For any questions, contact Zefir at ***.
Information on the risks to which this property is exposed is available on the Géorisques website: https://www.georisques.gouv.fr/
-
Property type
House
-
Floors
3
-
Year built
1830
-
Price/sqft
$266
-
Consumption
C
Features
- Garden
- Fireplace
- Walk In Closet
- Panoramic / Scenic View
- Gate
- Gas Stovetop
- Office
- Bar
- Balcony
Explore the Area
18, Route de Langoiran, Cambes, Nouvelle-Aquitaine, France
View on Google Maps
Price per sqft
Low
High
Joined 1 month ago
You have inquired about this property
The agent will contact you soon by
Listed by
146
Listings
2026
Joined
Book home tour with the agent
Choose a date and whether you'd like a virtual or in-person tour with the agent.
Preferred date
Tour type
Last updated
October 6
First listed
October 6
Listing reference
187b7bc1-4d4b-45cf-a06d-0f0cff
Similar Properties Nearby
New Listings in Cambes


Explore More Homes for Sale
Cambes property types
Related Guides & Stories
Trusted by the World's Leading Brokers
The agents behind the world's most exceptional properties list with JamesEdition.
- Listings from Sotheby's, Christie's, BARNES, and Engel & Völkers
- Every listing reviewed before it goes live
- Connect directly with verified listing agents
By continuing you agree to our Terms and Privacy Policy.