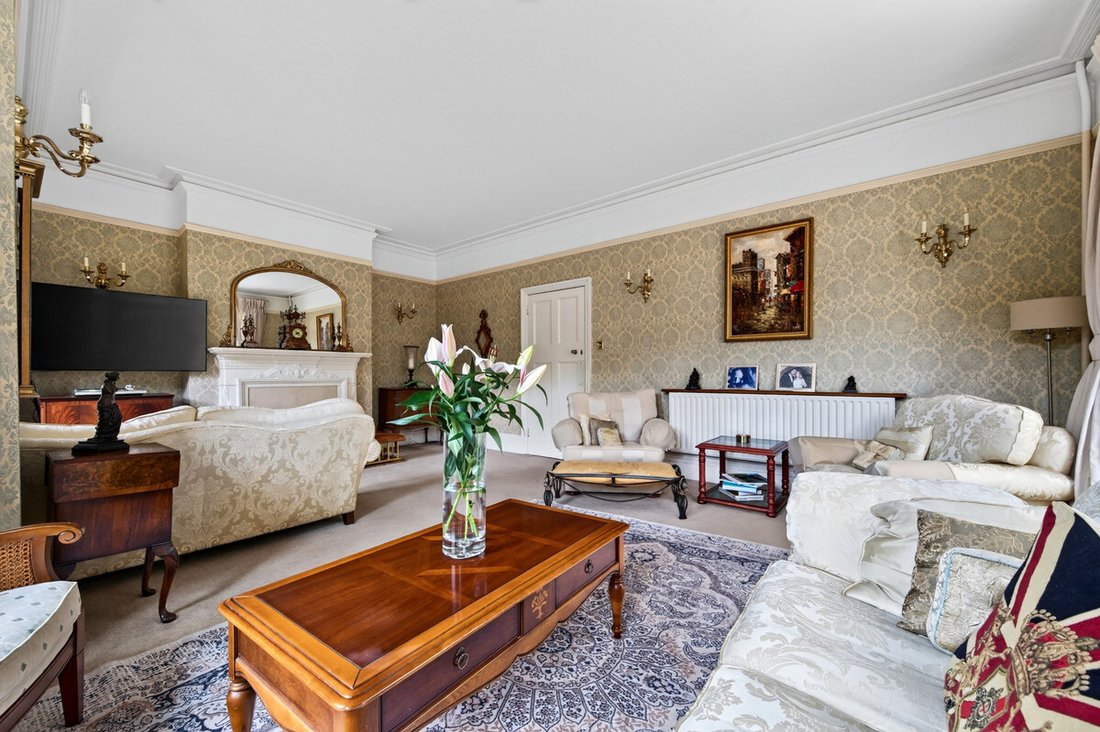
5 Bedroom Detached House For Sale In Camberley
- 5 Beds
- 2 Baths
- 4,606 Sqft
- Updated: Today
About the Property
*** Open House Saturday 17th October 10am – 1pm***
A substantial late-Victorian family home, offering generous and adaptable accommodation within established private gardens in the most sought-after part of Camberley. The property has been owned by the same family since 1979 and is now offered on the open market for the first time in almost half a century.
Built in the late 1890s by
*** Open House Saturday 17th October 10am – 1pm***
A substantial late-Victorian family home, offering generous and adaptable accommodation within established private gardens in the most sought-after part of Camberley. The property has been owned by the same family since 1979 and is now offered on the open market for the first time in almost half a century.
Built in the late 1890s by Colonel Pomsonby Watts for his three daughters, Heatherdale House is one of the earlier substantial homes in the locality. Cleverly designed to benefit from natural light with the sun rising on the breakfast room and setting on the dining room to ensure the house if flooded with natural light throughout the day.
Providing approximately 4,600 sq ft within the main house and almost 5,000 sq ft overall, including the garage and ancillary areas, this is a home of considerable scale. The accommodation is arranged over three floors and offers flexibility for family life, working from home and visiting guests.
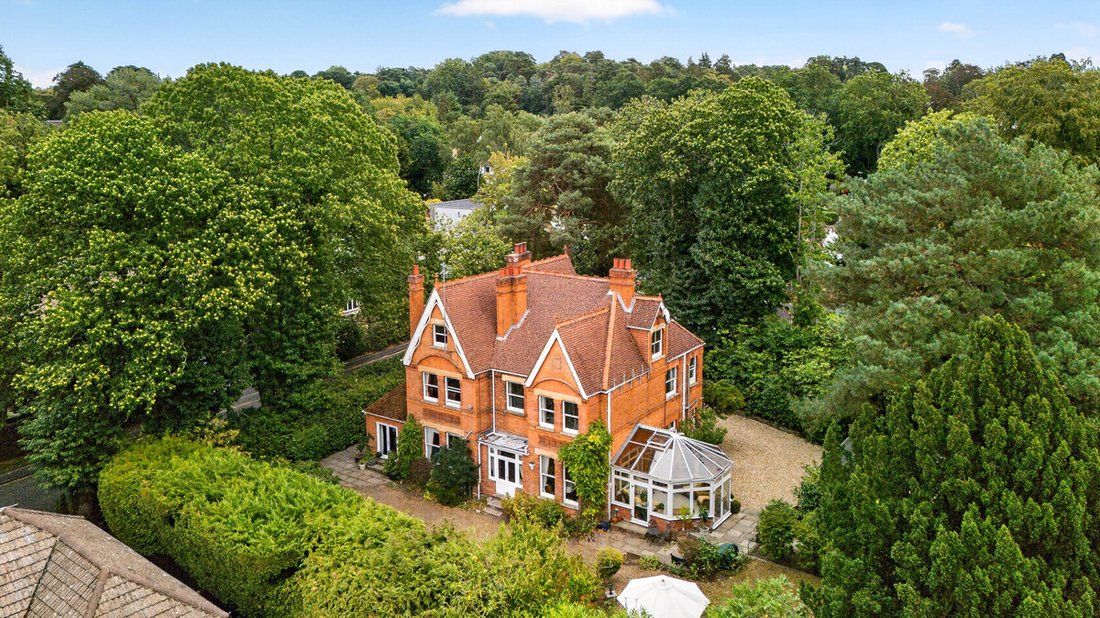
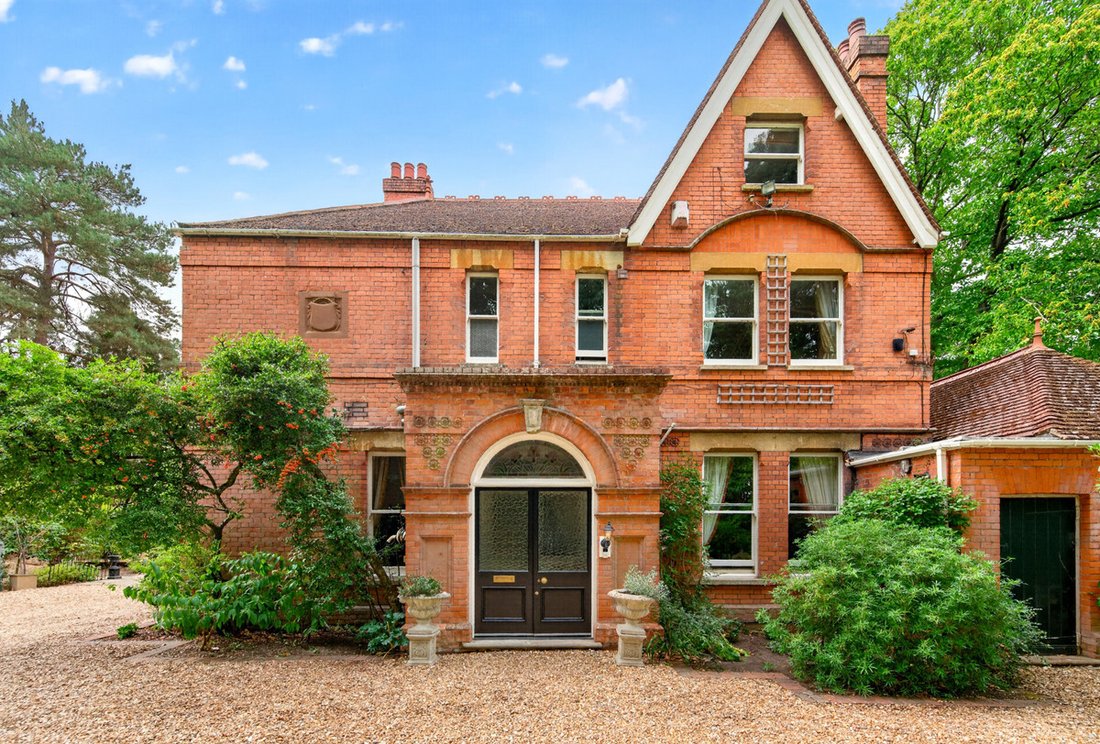
The gated residence is approached along a gravel driveway framed by mature rhododendrons. Its red-brick elevations, steep gables, decorative detailing and arched entrance give the property a strong sense of character, while established planting ensures a good degree of privacy.
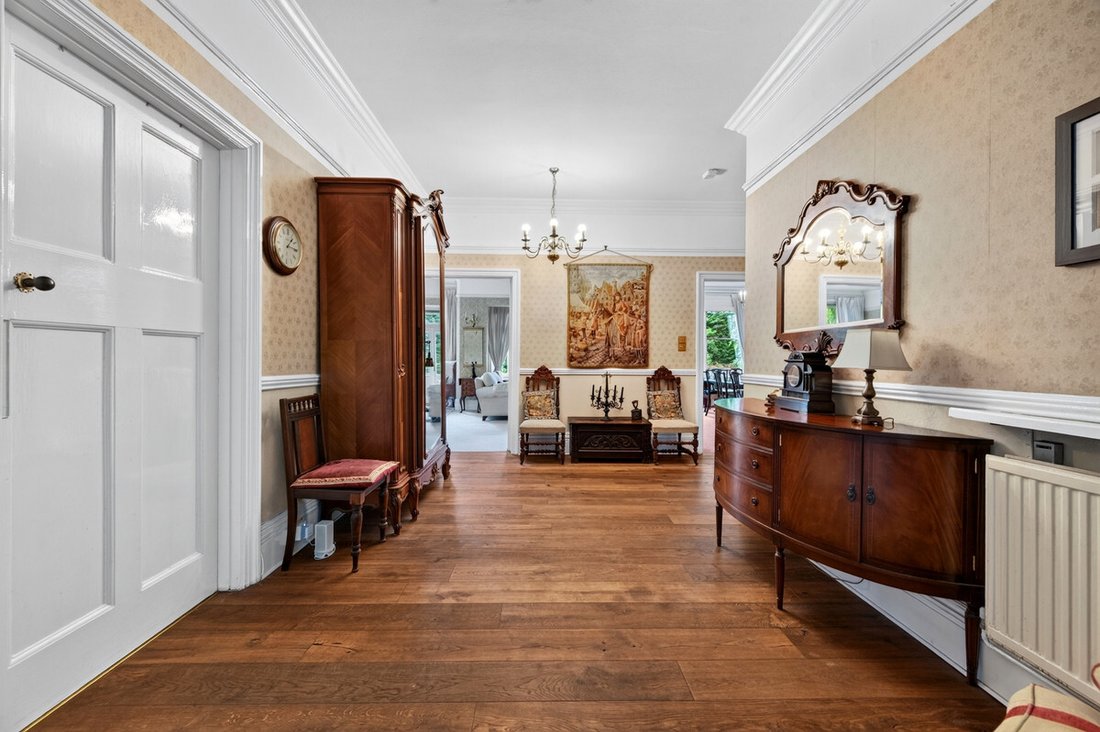
Inside, the entrance hall immediately introduces the proportions of the house. High ceilings, large sash windows and traditional detailing continue throughout, with excellent natural light creating a bright and welcoming atmosphere.
The original fireplaces together with the period features perfectly reflect the property’s late-19th-century origins. The spacious landings are finished in Farrow & Ball’s Setting Plaster, with new carpets fitted in April 2026. The house has been modernised with careful consideration for its original architecture.
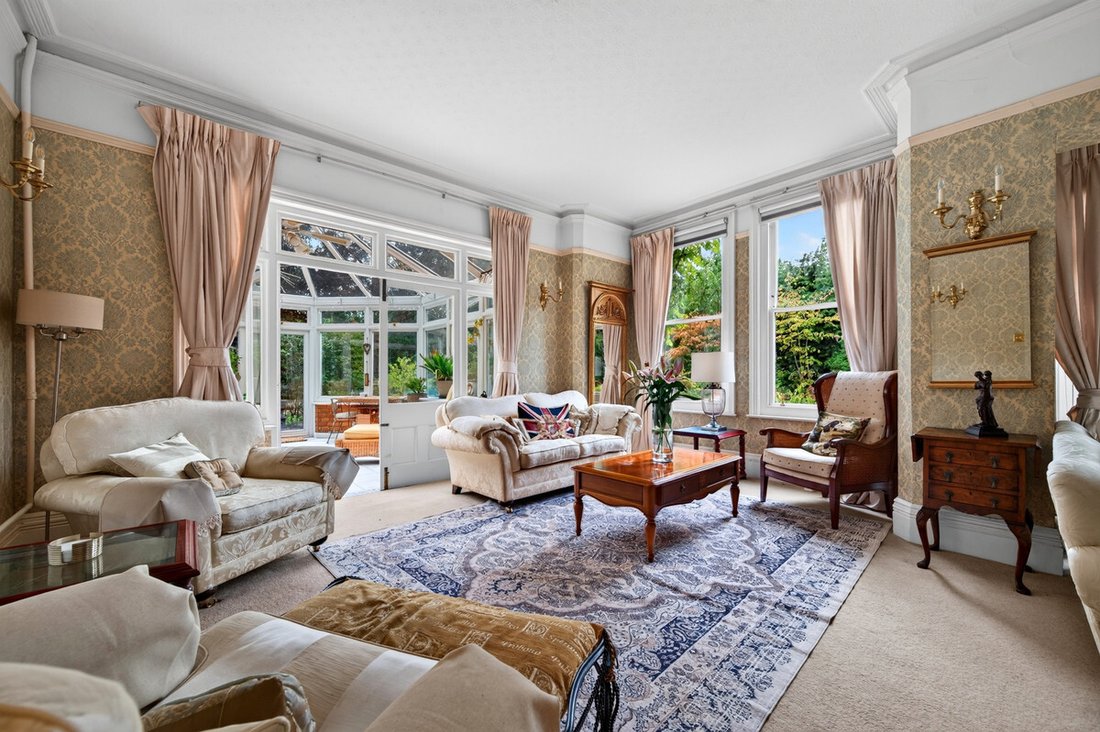
The reception rooms are particularly generous and provide a choice of spaces for both everyday family life and more formal entertaining.
The main sitting room extends to more than 22 feet and enjoys plenty of natural light, together with views and access towards the garden. The adjoining conservatory is positioned to overlook the garden and provides a useful additional living area and a natural link between the house and grounds.
The dual access dining room with family and staff doors is a well-proportioned space that opens via an alcove to what was originally the gentlemen’s smoking and whisky room, a set of French doors lead to the garden.
The spacious kitchen with a centre island leads to a separate breakfast room and a substantial utility room, creating a practical arrangement for family life.
A cloakroom and a study with direct access to the garden complete the ground floor which offers scope for a future owner to adapt the spaces to suit their own requirements.
A useful cellar is accessed from the inner hallway.
To the first floor there are five bedrooms, several with attractive garden views and original fireplaces. Additionally, there are two bathrooms and cloakroom to this floor, they have been maintained and updated, combining modern functionality with the traditional character of the property
The second floor was originally the servants’ quarters and features a large bedroom and a study along with a vast boarded attic room measuring approximately 35 feet by 22 feet which provides excellent storage.
The current configuration allows the house to be used with between five and seven bedrooms depending on individual needs. Whilst the attic room offers amazing future development potential.
Outside, the established wrap around gardens include areas of lawn, mature hedging, flowering shrubs and apple trees along the far boundary.
There are several different seating spots along with imaginatively zoned areas that provide interest and intrigue. The mature planting provides a high degree of privacy.
The detached double garage occupies the site of the original stable block, providing parking and storage. Two EV charging points have also been discreetly installed.
Heatherdale House combines generous accommodation, original character and a practical, flexible layout. Its first sale since 1979 represents a rare opportunity to acquire a substantial family home with a long history and considerable scope for the future.
Services, Utilities & Property Information:
Local Authority: Surrey Heath Borough Council
Tenure: Freehold | EPC: D | Council Tax Band: G
Construction Type: Brick / Tiles
Utilities:
Water Supply & Sewerage Mains: South East Water
Heating Gas EoN, Electricity Supply – EoN, EV Charging Point.
Mobile Phone Coverage: 4G and 5G mobile signal is available in the area, we advise you to check with your provider.
Broadband Availability: FTTP Ultrafast broadband is available in the area, we advise that you check with your provider.
Garage Parking Spaces: 2
Off Road Parking Spaces: 4 +
Total Internal Floor Area: 4606 sq ft
-
Property type
House
-
Price/sqft
$431
Explore the Area
The agent will contact you soon by
Listed by
Book home tour with the agent
Choose a date and whether you'd like a virtual or in-person tour with the agent.

Trusted by the World's Leading Brokers
The agents behind the world's most exceptional properties list with JamesEdition.
- Listings from Sotheby's, Christie's, BARNES, and Engel & Völkers
- Every listing reviewed before it goes live
- Connect directly with verified listing agents
By continuing you agree to our Terms and Privacy Policy.