$1,709,596
Calheta (Madeira) Villa
- 3 Beds
- 4 Baths
- 1,895 Sqft
- 1,895 Sqft lot
- Updated: May 12
About the Property
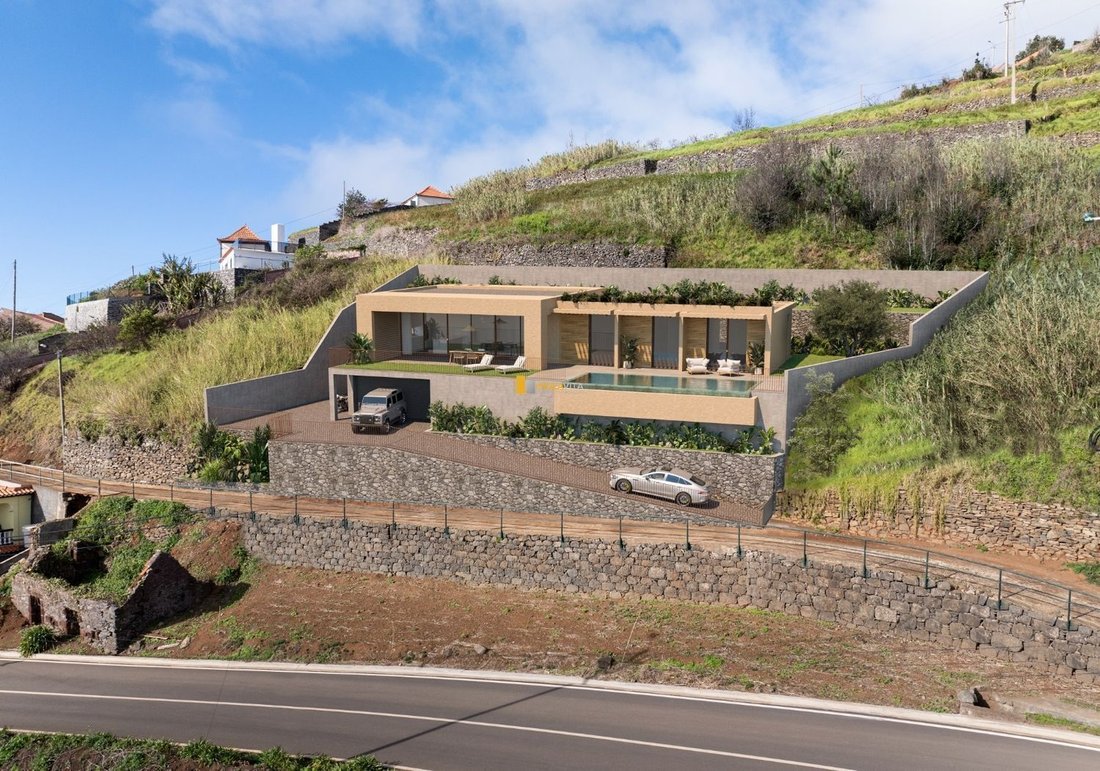
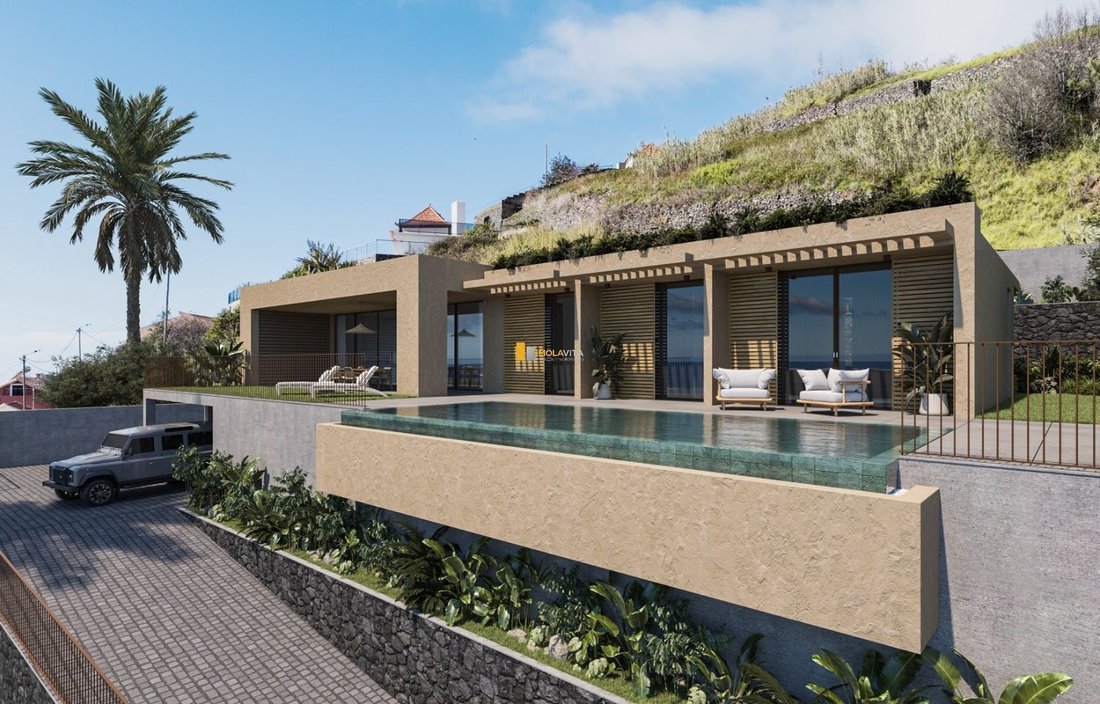
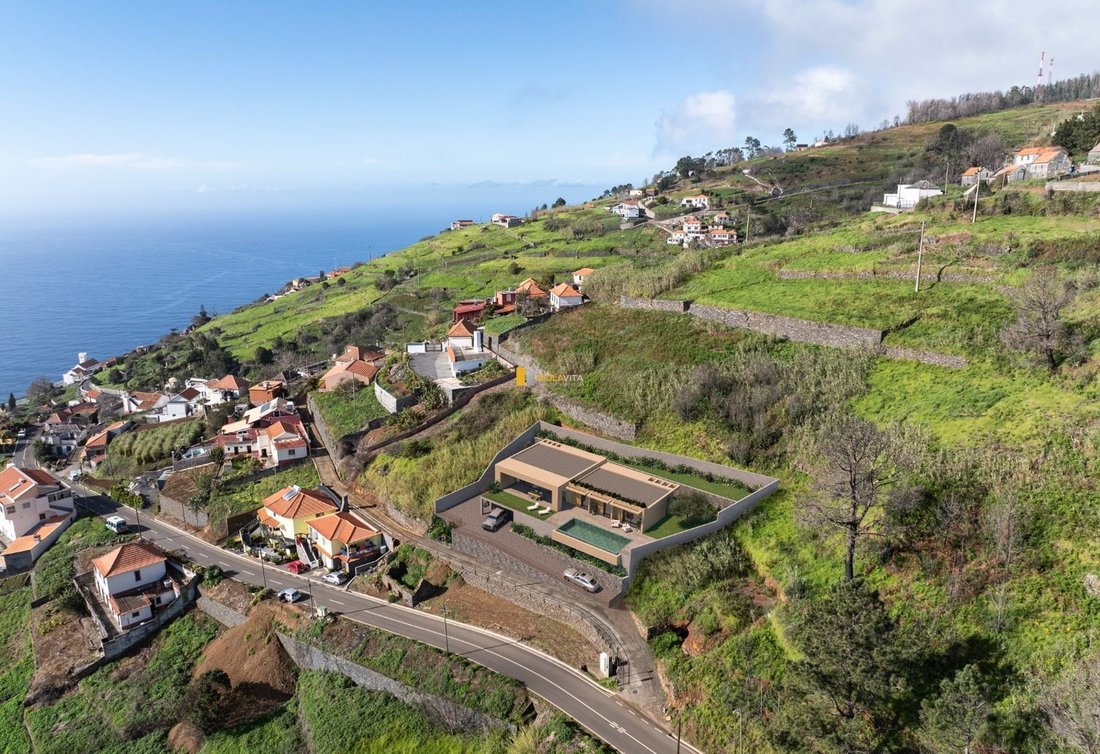
We present this modern and functional detached house, carefully designed to provide comfort, practicality and elegance. With two well-distributed floors, this residence combines spacious internal areas with a generous outdoor area, ideal for moments of leisure and family gatherings.
Ground Floor – Functionality and Access
This floor was designed to meet the practical needs of eve
Ground Floor – Functionality and Access
This floor was designed to meet the practical needs of eve
We present this modern and functional detached house, carefully designed to provide comfort, practicality and elegance. With two well-distributed floors, this residence combines spacious internal areas with a generous outdoor area, ideal for moments of leisure and family gatherings.
Ground Floor – Functionality and Access
This floor was designed to meet the practical needs of everyday life, with organized access and well-used spaces:
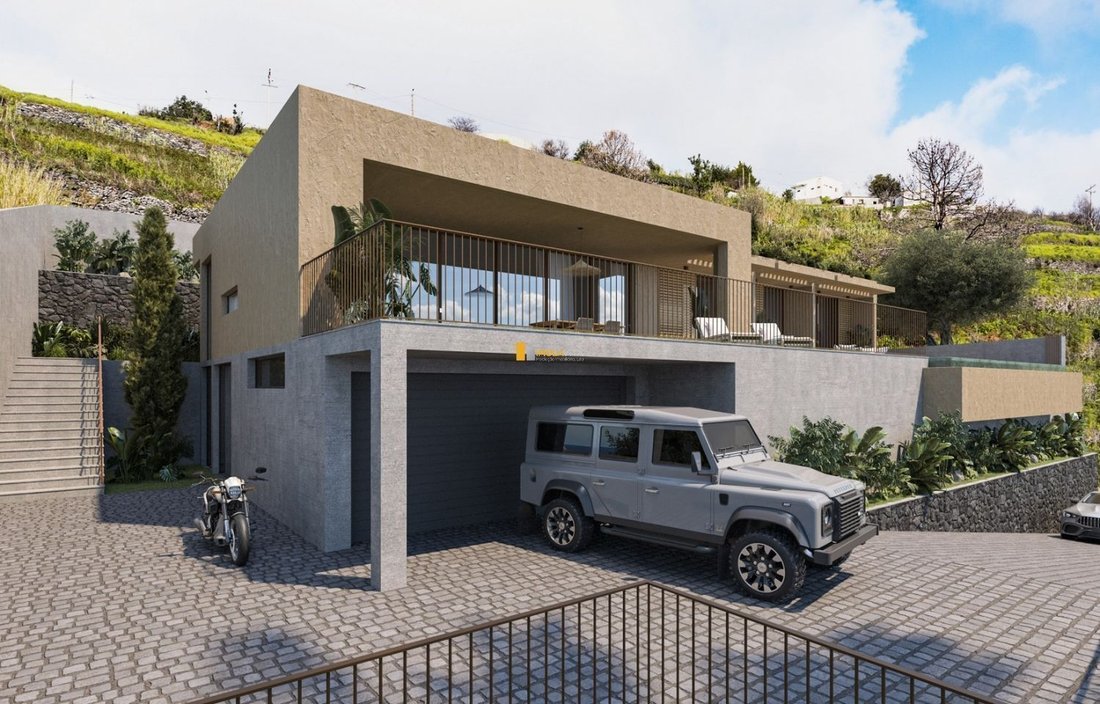
Garage (36.00 m2): Capacity for two cars, with direct access to the interior of the house.
Gym (7.50 m2): Space reserved for physical activities.
Laundry (6.90 m2): Area dedicated to clothing maintenance, with a functional connection to other compartments.
Circulation (6.00 m2): Efficient connection between technical and support divisions.
Machine room (6.00 m2): Essential technical support for the maintenance of the property.
Outdoor area (177.00 m2): Paved and landscaped, ideal for additional parking, pedestrian access and aesthetic enhancement of the entrance.
First Floor – Comfort, Leisure and Lifestyle
The first floor is the heart of the house, offering generous social spaces, well-defined intimate areas and a fluid connection to the outside:
Social Zone:
Living/dining room (44.80 m2): Large and bright environment, with access to the terrace and garden.
Kitchen (15.00 m2): Modern and functional, open to the dining area.
Entrance hall (5.20 m2) and entrance terrace (12.00 m2): Welcoming reception for visitors.
Social toilet (4.00 m2): Supporting the common area. Private Zone:
2 Bedrooms (15.00 m2 each): Spacious, with built-in wardrobes.
1 Suite (23.90 m2): With closet (6.60 m2), private bathroom (9.90 m2) and exclusive terrace (8.00 m2).
Office (7.00 m2): Ideal for home office or study.
Corridor (7.00 m2): Facilitates circulation between divisions.
Common bathroom (7.00 m2): Supports the two secondary bedrooms. Outside:
Front garden (103.35 m2) and back garden (44.00 m2): Perfect for leisure and outdoor play.
Barbecue area (36.25 m2): Ideal for events and outdoor meals.
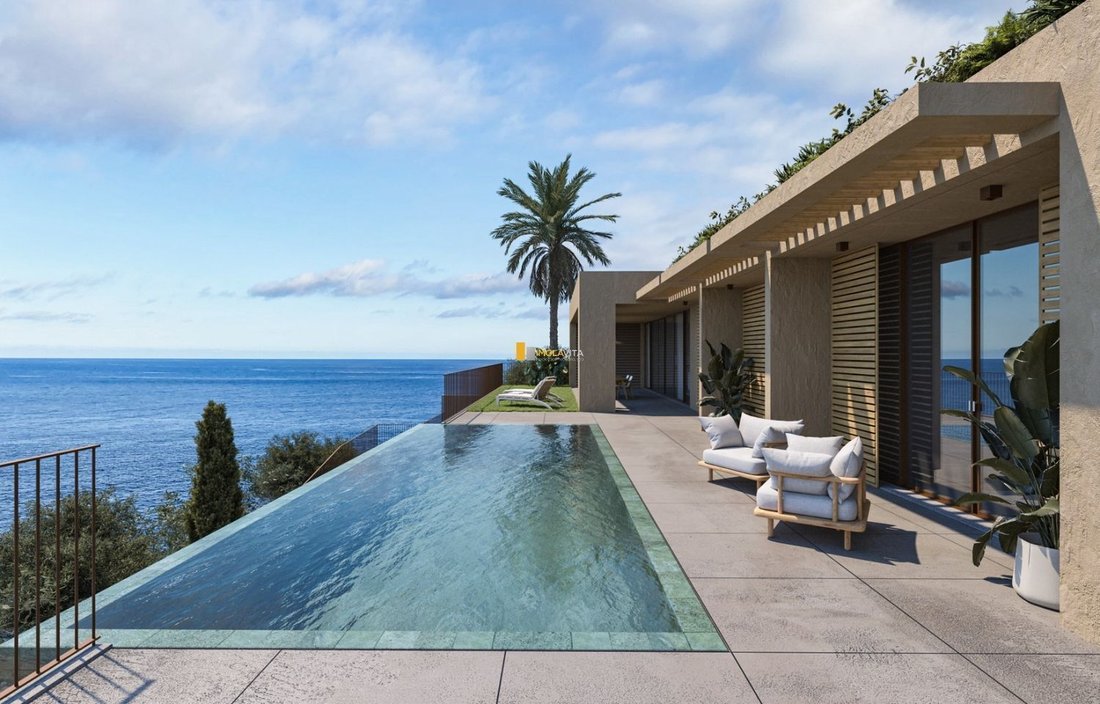
Solarium (60.25 m2): Excellent space to relax in the sun.
Swimming pool (32.00 m2): Refreshing and modern, integrated into the outdoor space.
This villa is perfect for families who value comfort, functionality and well-being, offering:
Generous and well-distributed interior areas
Large outdoor area with swimming pool and gardens
Well-positioned technical and support spaces
Modern and harmonious design.
Ground Floor – Functionality and Access
This floor was designed to meet the practical needs of everyday life, with organized access and well-used spaces:
Garage (36.00 m2): Capacity for two cars, with direct access to the interior of the house.
Gym (7.50 m2): Space reserved for physical activities.
Laundry (6.90 m2): Area dedicated to clothing maintenance, with a functional connection to other compartments.
Circulation (6.00 m2): Efficient connection between technical and support divisions.
Machine room (6.00 m2): Essential technical support for the maintenance of the property.
Outdoor area (177.00 m2): Paved and landscaped, ideal for additional parking, pedestrian access and aesthetic enhancement of the entrance.
First Floor – Comfort, Leisure and Lifestyle
The first floor is the heart of the house, offering generous social spaces, well-defined intimate areas and a fluid connection to the outside:
Social Zone:
Living/dining room (44.80 m2): Large and bright environment, with access to the terrace and garden.
Kitchen (15.00 m2): Modern and functional, open to the dining area.
Entrance hall (5.20 m2) and entrance terrace (12.00 m2): Welcoming reception for visitors.
Social toilet (4.00 m2): Supporting the common area. Private Zone:
2 Bedrooms (15.00 m2 each): Spacious, with built-in wardrobes.
1 Suite (23.90 m2): With closet (6.60 m2), private bathroom (9.90 m2) and exclusive terrace (8.00 m2).
Office (7.00 m2): Ideal for home office or study.
Corridor (7.00 m2): Facilitates circulation between divisions.
Common bathroom (7.00 m2): Supports the two secondary bedrooms. Outside:
Front garden (103.35 m2) and back garden (44.00 m2): Perfect for leisure and outdoor play.
Barbecue area (36.25 m2): Ideal for events and outdoor meals.
Solarium (60.25 m2): Excellent space to relax in the sun.
Swimming pool (32.00 m2): Refreshing and modern, integrated into the outdoor space.
This villa is perfect for families who value comfort, functionality and well-being, offering:
Generous and well-distributed interior areas
Large outdoor area with swimming pool and gardens
Well-positioned technical and support spaces
Modern and harmonious design.
-
Property type
Villa
-
Year built
2024
-
Price/sqft
$902
-
Emissions
G
-
Consumption
A
Features
Explore the Area
Fajã da Ovelha, Madeira, Calheta (Madeira), Faja da Ovelha, Portugal
View on Google Maps
Price per sqft
Low
High
Joined 8 months ago
You have inquired about this property
The agent will contact you soon by
Listed by
34
Listings
2026
Joined
Book home tour with the agent
Choose a date and whether you'd like a virtual or in-person tour with the agent.
Preferred date
Tour type
Last updated
May 12
First listed
January 14
Listing reference
1045/13343
Similar Properties Nearby
New Listings in Faja da Ovelha




Explore More Homes for Sale
Faja da Ovelha, Portugal property types
Faja da Ovelha, Portugal popular searches
Faja da Ovelha, Portugal neighborhoods
Related Guides & Stories
Trusted by the World's Leading Brokers
The agents behind the world's most exceptional properties list with JamesEdition.
- Listings from Sotheby's, Christie's, BARNES, and Engel & Völkers
- Every listing reviewed before it goes live
- Connect directly with verified listing agents
By continuing you agree to our Terms and Privacy Policy.