

$561,225
Traditional Villa And Annex In Serra Do Bouro
- 4 Beds
- 4 Baths
- 2,099 Sqft
- 17,223 Sqft lot
- Updated: November 1
- 1
About the Property
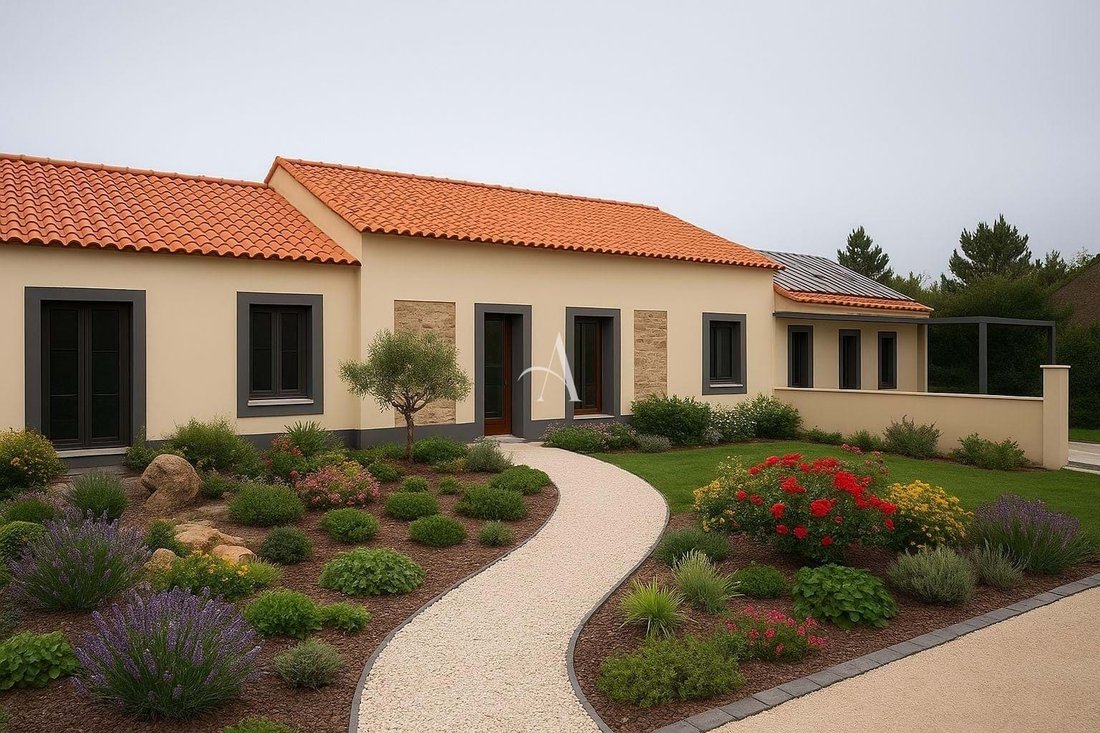
A renovated traditional property in Serra do Bouro, Caldas da Rainha, comprising two independent houses on a 1,600m² plot. The main home and separate annex provide four bedrooms in total and flexible space for family and guests.
High ceilings, a mezzanine and traditional details give the property character, while pellet heating, ventilation and photovoltaic panels add practical modern fea
High ceilings, a mezzanine and traditional details give the property character, while pellet heating, ventilation and photovoltaic panels add practical modern fea
A renovated traditional property in Serra do Bouro, Caldas da Rainha, comprising two independent houses on a 1,600m² plot. The main home and separate annex provide four bedrooms in total and flexible space for family and guests.
High ceilings, a mezzanine and traditional details give the property character, while pellet heating, ventilation and photovoltaic panels add practical modern features.
LAYOUT / INTERIOR
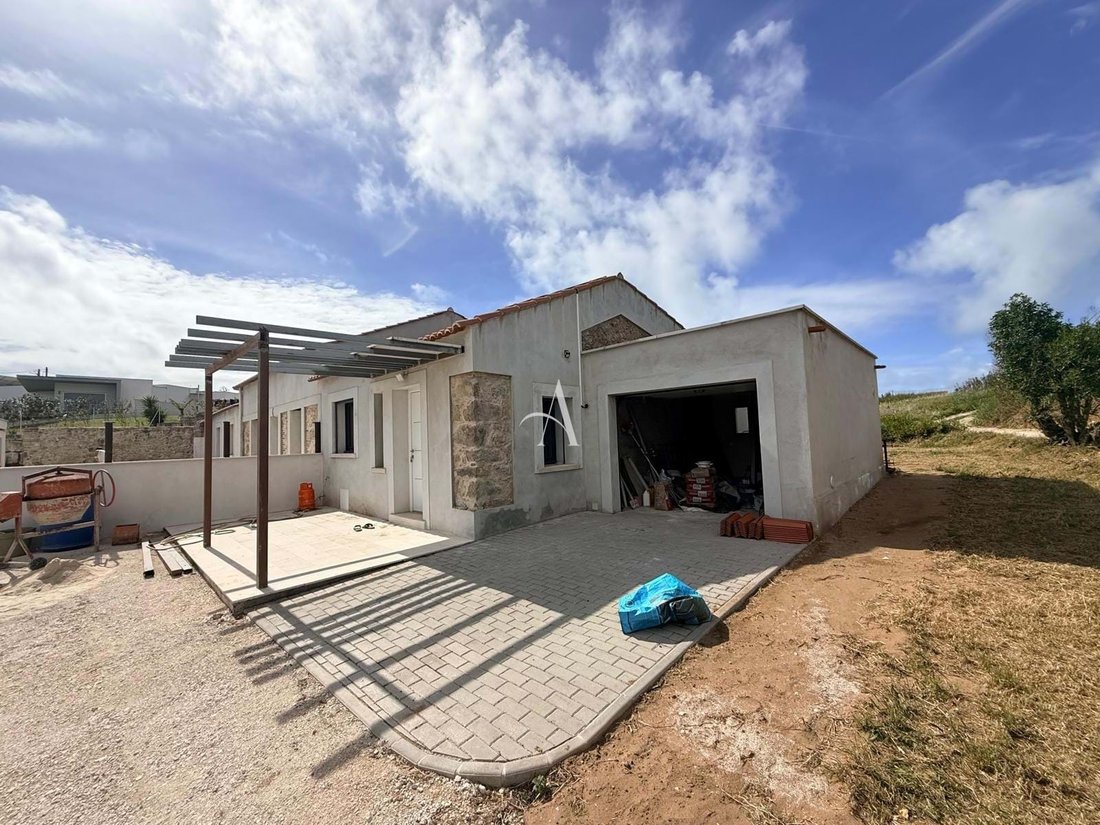
The main house, approximately 120m², has an open plan kitchen, living and dining area with high ceilings and a mezzanine. It includes two bedrooms, two bathrooms, a garage and a large technical room suitable for laundry or utility use. The approximately 75m² annex has two bedrooms, a bathroom, a separate WC and an open plan living area. Pellet heating, VMC ventilation, double glazing and photovoltaic panels support year round living. Energy Rating C.
OUTSIDE / GARDENS
The 1,600m² plot provides private outdoor space around the two houses, with room to arrange gardens and outdoor seating. The garage adds covered parking and storage.
LOCATION
Serra do Bouro is a village near Caldas da Rainha, within a short drive of the beaches of Portugal’s Silver Coast. The setting combines countryside surroundings with access to town services and the coast.
TECHNICAL
The listing includes pellet heating, mechanical ventilation, double glazing and photovoltaic panels. Further construction of approximately 100 m² may be possible, subject to approval; any tourism or rental use requires confirmation of the relevant permissions.
KEY FEATURES
• Two independent houses on one plot
• Main house with high ceilings and mezzanine
• Approximately 75m² guest annex
• 1,600m² private plot
• Photovoltaic panels and pellet heating
• Garage and large technical room
• Further build potential subject to approval
ENERGY RATING
C as listed.
PRICE
€499,900
Property by Calvin
Contact us for further information or to arrange your viewing.
AMI Licensed 12086.
High ceilings, a mezzanine and traditional details give the property character, while pellet heating, ventilation and photovoltaic panels add practical modern features.
LAYOUT / INTERIOR
The main house, approximately 120m², has an open plan kitchen, living and dining area with high ceilings and a mezzanine. It includes two bedrooms, two bathrooms, a garage and a large technical room suitable for laundry or utility use. The approximately 75m² annex has two bedrooms, a bathroom, a separate WC and an open plan living area. Pellet heating, VMC ventilation, double glazing and photovoltaic panels support year round living. Energy Rating C.
OUTSIDE / GARDENS
The 1,600m² plot provides private outdoor space around the two houses, with room to arrange gardens and outdoor seating. The garage adds covered parking and storage.
LOCATION
Serra do Bouro is a village near Caldas da Rainha, within a short drive of the beaches of Portugal’s Silver Coast. The setting combines countryside surroundings with access to town services and the coast.
TECHNICAL
The listing includes pellet heating, mechanical ventilation, double glazing and photovoltaic panels. Further construction of approximately 100 m² may be possible, subject to approval; any tourism or rental use requires confirmation of the relevant permissions.
KEY FEATURES
• Two independent houses on one plot
• Main house with high ceilings and mezzanine
• Approximately 75m² guest annex
• 1,600m² private plot
• Photovoltaic panels and pellet heating
• Garage and large technical room
• Further build potential subject to approval
ENERGY RATING
C as listed.
PRICE
€499,900
Property by Calvin
Contact us for further information or to arrange your viewing.
AMI Licensed 12086.
-
Property type
Villa
-
Price/sqft
$267
-
Consumption
C
Features
- Garden
- Garage
- Open Kitchen
- Pergola
- Renovated
- Laundry Room
- High Ceiling
- Parking
Explore the Area
Nossa Senhora do Populo, Coto e Sao Gregorio, Leiria District, Portugal
View on Google Maps
Price per sqft
Low
High
View 67 more listings in Nossa Senhora do Populo, Coto e Sao Gregorio
Joined 6 years ago
You have inquired about this property
The agent will contact you soon by
Listed by
35
Listings
2020
Joined
Book home tour with the agent
Choose a date and whether you'd like a virtual or in-person tour with the agent.
Preferred date
Tour type
Last updated
November 1
First listed
April 20
Listing reference
ACPS10894
Similar Properties Nearby
New Listings in Nossa Senhora do Populo, Coto e Sao Gregorio

Explore More Homes for Sale
Nossa Senhora do Populo, Coto e Sao Gregorio, Portugal property types
- Houses for sale in Nossa Senhora do Populo, Coto e Sao Gregorio, Portugal
- Villas for sale in Nossa Senhora do Populo, Coto e Sao Gregorio, Portugal
- Farm Ranches for sale in Nossa Senhora do Populo, Coto e Sao Gregorio, Portugal
- Land for sale in Nossa Senhora do Populo, Coto e Sao Gregorio, Portugal
- Apartments for sale in Nossa Senhora do Populo, Coto e Sao Gregorio, Portugal
- Fincas for sale in Nossa Senhora do Populo, Coto e Sao Gregorio, Portugal
- Townhouses for sale in Nossa Senhora do Populo, Coto e Sao Gregorio, Portugal
- Estates for sale in Nossa Senhora do Populo, Coto e Sao Gregorio, Portugal
Nossa Senhora do Populo, Coto e Sao Gregorio, Portugal popular searches
- Panoramic / Scenic View properties in Nossa Senhora do Populo, Coto e Sao Gregorio, Portugal
- Properties with Terrace in Nossa Senhora do Populo, Coto e Sao Gregorio, Portugal
- Properties with Bar in Nossa Senhora do Populo, Coto e Sao Gregorio, Portugal
- Properties with Game Room in Nossa Senhora do Populo, Coto e Sao Gregorio, Portugal
- Properties with Office in Nossa Senhora do Populo, Coto e Sao Gregorio, Portugal
- Properties with Elevator in Nossa Senhora do Populo, Coto e Sao Gregorio, Portugal
- City View properties in Nossa Senhora do Populo, Coto e Sao Gregorio, Portugal
- Mountain View properties in Nossa Senhora do Populo, Coto e Sao Gregorio, Portugal
- Properties with Garden in Nossa Senhora do Populo, Coto e Sao Gregorio, Portugal
- Properties with Outdoor Kitchen in Nossa Senhora do Populo, Coto e Sao Gregorio, Portugal
- Golf View properties in Nossa Senhora do Populo, Coto e Sao Gregorio, Portugal
- Duplex properties in Nossa Senhora do Populo, Coto e Sao Gregorio, Portugal
- Coastal properties in Nossa Senhora do Populo, Coto e Sao Gregorio, Portugal
- Gated Community properties in Nossa Senhora do Populo, Coto e Sao Gregorio, Portugal
- Privacy properties in Nossa Senhora do Populo, Coto e Sao Gregorio, Portugal
- Waterfront properties in Nossa Senhora do Populo, Coto e Sao Gregorio, Portugal
- Investment Property properties in Nossa Senhora do Populo, Coto e Sao Gregorio, Portugal
- Modern properties in Nossa Senhora do Populo, Coto e Sao Gregorio, Portugal
- New Builds properties in Nossa Senhora do Populo, Coto e Sao Gregorio, Portugal
- Properties with Fitness Center / Gym in Nossa Senhora do Populo, Coto e Sao Gregorio, Portugal
- Properties with Sauna in Nossa Senhora do Populo, Coto e Sao Gregorio, Portugal
- Properties with Library in Nossa Senhora do Populo, Coto e Sao Gregorio, Portugal
- Properties with Air Conditioning in Nossa Senhora do Populo, Coto e Sao Gregorio, Portugal
- Oceanfront properties in Nossa Senhora do Populo, Coto e Sao Gregorio, Portugal
- Properties with Wine Cellar in Nossa Senhora do Populo, Coto e Sao Gregorio, Portugal
- Properties with Jacuzzi in Nossa Senhora do Populo, Coto e Sao Gregorio, Portugal
- Properties with Fireplace in Nossa Senhora do Populo, Coto e Sao Gregorio, Portugal
- Properties with Pool in Nossa Senhora do Populo, Coto e Sao Gregorio, Portugal
- Properties with Garage in Nossa Senhora do Populo, Coto e Sao Gregorio, Portugal
- Properties with Balcony in Nossa Senhora do Populo, Coto e Sao Gregorio, Portugal
- Properties with Tennis Court in Nossa Senhora do Populo, Coto e Sao Gregorio, Portugal
- Properties with Vineyard / Winery in Nossa Senhora do Populo, Coto e Sao Gregorio, Portugal
- Mansion properties in Nossa Senhora do Populo, Coto e Sao Gregorio, Portugal
- Properties with Open Kitchen in Nossa Senhora do Populo, Coto e Sao Gregorio, Portugal
- Renovated properties in Nossa Senhora do Populo, Coto e Sao Gregorio, Portugal
- Properties with Cinema in Nossa Senhora do Populo, Coto e Sao Gregorio, Portugal
- Beachfront properties in Nossa Senhora do Populo, Coto e Sao Gregorio, Portugal
- Properties with Indoor Pool in Nossa Senhora do Populo, Coto e Sao Gregorio, Portugal
- Water View properties in Nossa Senhora do Populo, Coto e Sao Gregorio, Portugal
Nossa Senhora do Populo, Coto e Sao Gregorio, Portugal neighborhoods
Related Guides & Stories
Trusted by the World's Leading Brokers
The agents behind the world's most exceptional properties list with JamesEdition.
- Listings from Sotheby's, Christie's, BARNES, and Engel & Völkers
- Every listing reviewed before it goes live
- Connect directly with verified listing agents
By continuing you agree to our Terms and Privacy Policy.