$4,558,924
Villa Storica
- 7 Beds
- 5 Baths
- Updated: December 19, 2025
- 3
About the Property
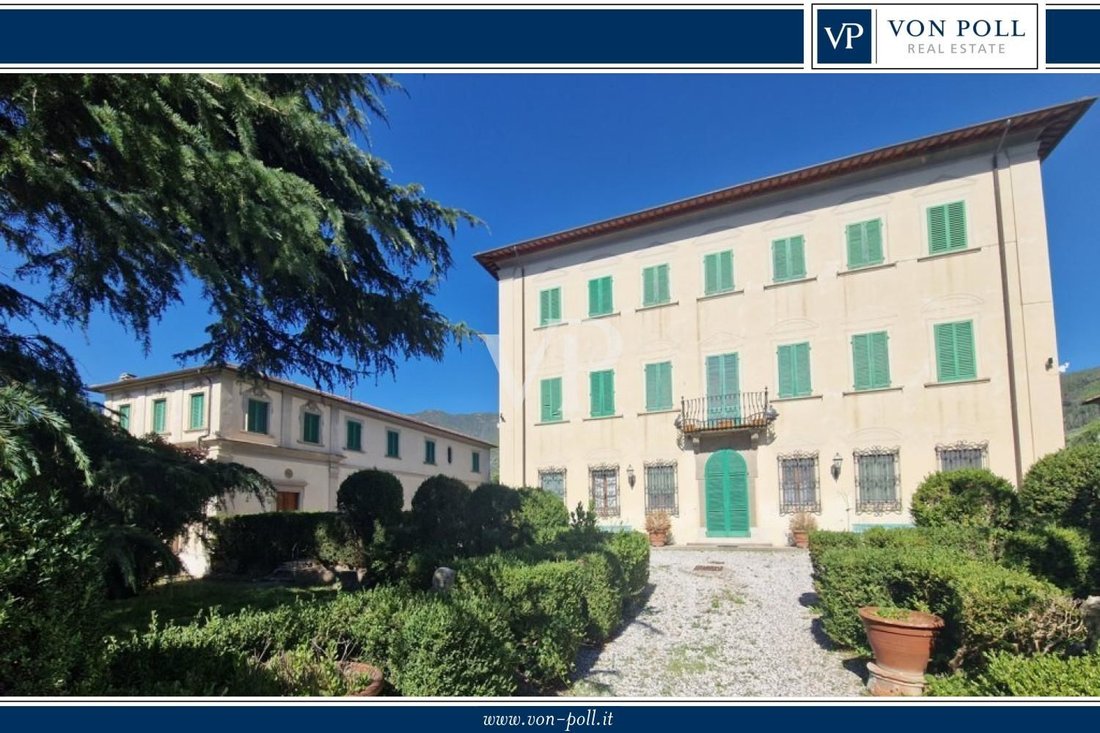
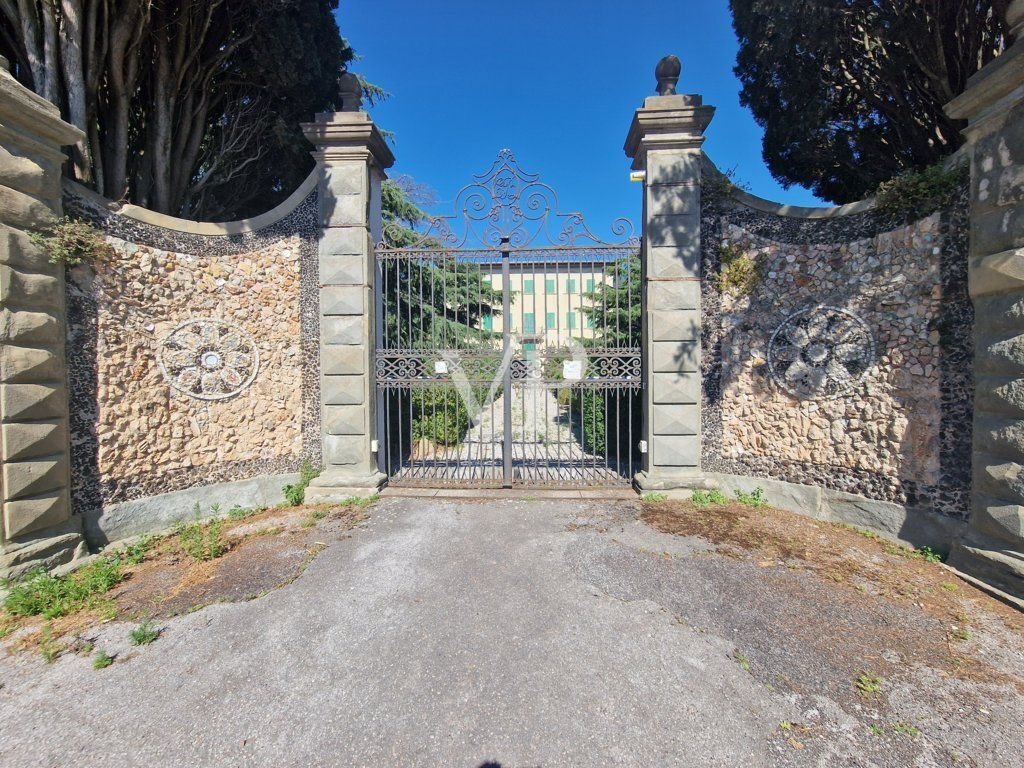
From Pisa International Airport, which is 16 km away, you reach the Romanesque Pieve of Calci. From there, heading towards the Certosa, at the foot of Mount Verruca—shielded from cold northern winds—you will find a prestigious historic villa with various annexed buildings enclosed by a stone wall, which surrounds a centuries-old park.
Beyond the imposing automated gate, a gravel driveway
Beyond the imposing automated gate, a gravel driveway
From Pisa International Airport, which is 16 km away, you reach the Romanesque Pieve of Calci. From there, heading towards the Certosa, at the foot of Mount Verruca—shielded from cold northern winds—you will find a prestigious historic villa with various annexed buildings enclosed by a stone wall, which surrounds a centuries-old park.
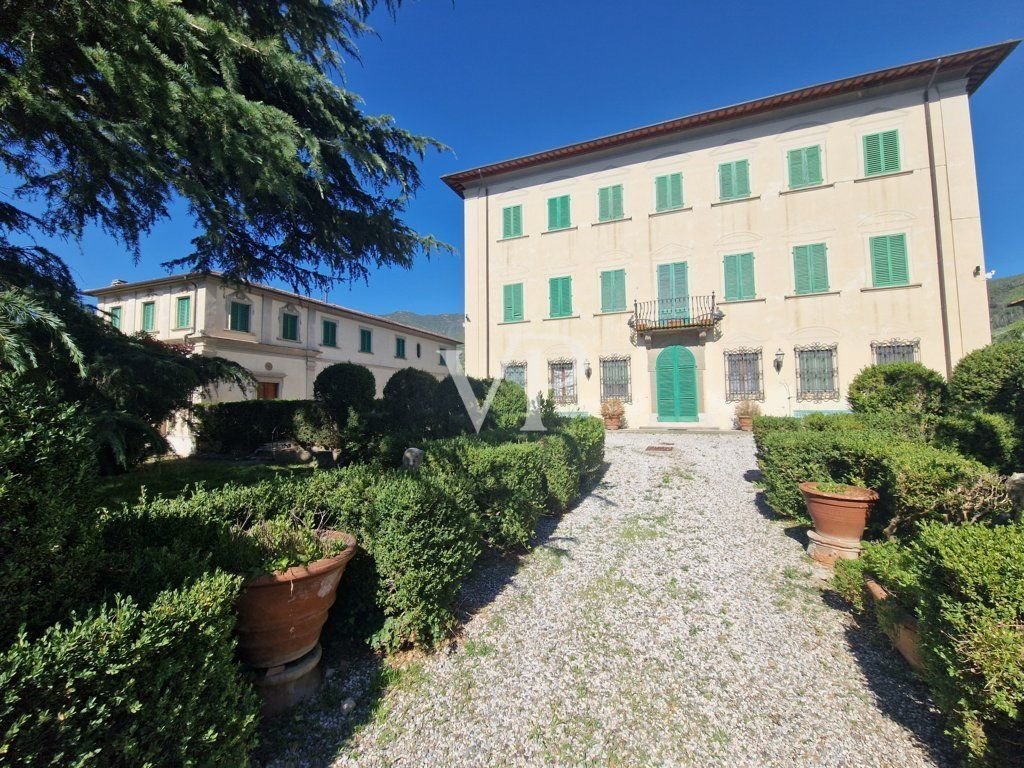
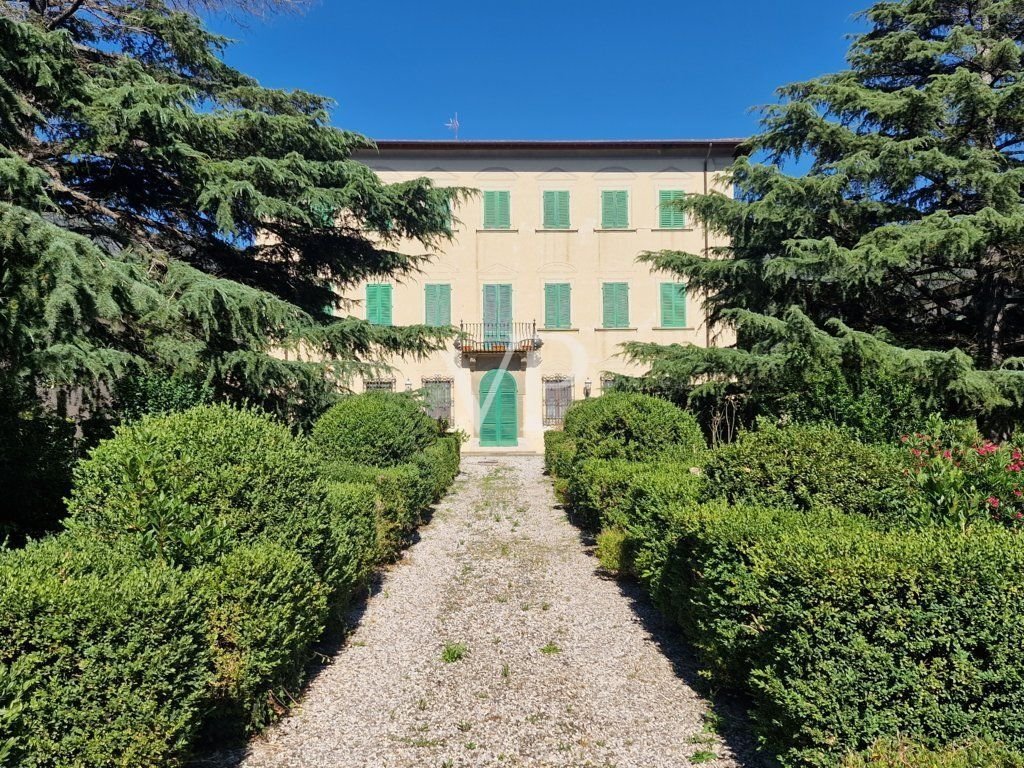
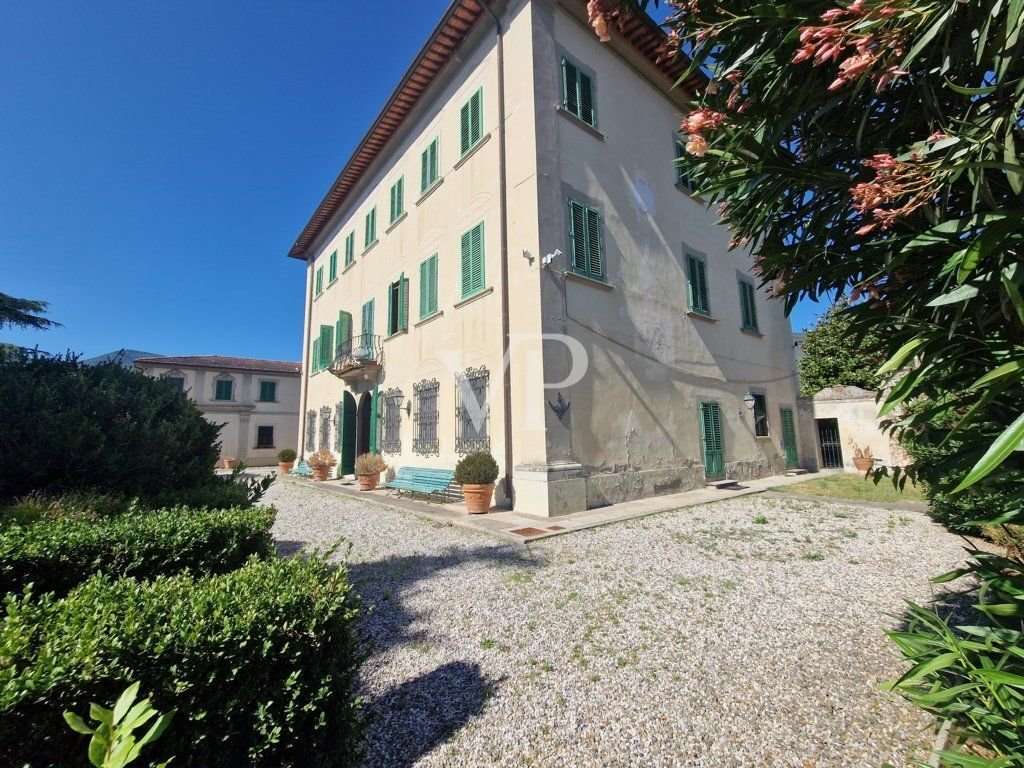
Beyond the imposing automated gate, a gravel driveway lined with marble busts and well-maintained hedges—tall cedar trees of Lebanon rise majestically—leads to the parking area. The main building complex consists of a villa (Building A), which spans three levels plus an underground cellar, and two buildings, each on two floors, located respectively to the left (Building B) and right (Building C) of the main structure.
The villa, once home to an important Calcesan family, has long been used by a religious order as a meeting, training, and prayer place. Recently renovated, the buildings are now in good condition.
The villa retains its wooden ceilings and painted decorations, while the two side buildings have been internally renovated with modern materials and finishes.
Villa Building A:
- Rectangular plan with the longer side aligned north-south.
- Main entrance centrally located on the south side.
- Upon entering, you find a large hall with a floor made of square terracotta tiles with a central marble insert.
- The walls are decorated with a faux colonnade and paintings depicting the surrounding landscape.
- From the central hall, through wooden doors framed with painted moldings, you reach:
- The dining room adjacent to the kitchen, connected to the garden behind the villa.
- The rectangular lounge with a fireplace, decorated with floral paintings.
- The staircase leading to the upper floors.
- Service rooms and the access corridor to the underground cellar.
- From the staircase on the left of the entrance hall, you reach the first floor, which includes:
- The entrance to a large hall with a floor similar to the ground floor.
- Walls decorated with paintings of an Ionic colonnade supporting a finely painted neoclassical vaulted ceiling.
- An important room on the east side of the villa.
- Seven bedrooms with bathrooms; originally there were four, with three added by dividing existing rooms.
- The third level, reached by the last staircase, has the same layout as the floor below but with five bedrooms instead of seven.
Total surface area of the villa: 850 sqm.
Building B:
- Ground floor: entrance hall leading to a staircase to the upper floor, bathroom, chapel with adjacent sacristy, and a service bathroom.
- First floor: a lounge, two study rooms, a small bedroom, a bathroom, and an attic space not accessible.
- Total surface area: 295 sqm.
Building C:
- Ground floor: a classroom, refectory, living room, and bathrooms.
- First floor: eight bedrooms, three bathrooms, a terrace, and a veranda.
- Total surface area: 369 sqm.
Additionally, the villa’s park contains minor agricultural annexes for gardening equipment storage and a shed with two bathrooms.
Beyond the imposing automated gate, a gravel driveway lined with marble busts and well-maintained hedges—tall cedar trees of Lebanon rise majestically—leads to the parking area. The main building complex consists of a villa (Building A), which spans three levels plus an underground cellar, and two buildings, each on two floors, located respectively to the left (Building B) and right (Building C) of the main structure.
The villa, once home to an important Calcesan family, has long been used by a religious order as a meeting, training, and prayer place. Recently renovated, the buildings are now in good condition.
The villa retains its wooden ceilings and painted decorations, while the two side buildings have been internally renovated with modern materials and finishes.
Villa Building A:
- Rectangular plan with the longer side aligned north-south.
- Main entrance centrally located on the south side.
- Upon entering, you find a large hall with a floor made of square terracotta tiles with a central marble insert.
- The walls are decorated with a faux colonnade and paintings depicting the surrounding landscape.
- From the central hall, through wooden doors framed with painted moldings, you reach:
- The dining room adjacent to the kitchen, connected to the garden behind the villa.
- The rectangular lounge with a fireplace, decorated with floral paintings.
- The staircase leading to the upper floors.
- Service rooms and the access corridor to the underground cellar.
- From the staircase on the left of the entrance hall, you reach the first floor, which includes:
- The entrance to a large hall with a floor similar to the ground floor.
- Walls decorated with paintings of an Ionic colonnade supporting a finely painted neoclassical vaulted ceiling.
- An important room on the east side of the villa.
- Seven bedrooms with bathrooms; originally there were four, with three added by dividing existing rooms.
- The third level, reached by the last staircase, has the same layout as the floor below but with five bedrooms instead of seven.
Total surface area of the villa: 850 sqm.
Building B:
- Ground floor: entrance hall leading to a staircase to the upper floor, bathroom, chapel with adjacent sacristy, and a service bathroom.
- First floor: a lounge, two study rooms, a small bedroom, a bathroom, and an attic space not accessible.
- Total surface area: 295 sqm.
Building C:
- Ground floor: a classroom, refectory, living room, and bathrooms.
- First floor: eight bedrooms, three bathrooms, a terrace, and a veranda.
- Total surface area: 369 sqm.
Additionally, the villa’s park contains minor agricultural annexes for gardening equipment storage and a shed with two bathrooms.
-
Property type
Villa
-
Year built
1700
Features
- Garden
- Mountain View
- Gate
- High Ceiling
- Balcony
Explore the Area
Via Calcesana, Calci, Tuscany, Italy
View on Google Maps
Price per sqft
Low
High
Nestled in the serene Tuscany landscape, Via Calcesana offers proximity to Pisa’s cultural and historical attractions. Nearby, discover the Leaning Tower and its vibrant district within a 20-min drive. For natural retreat enthusiasts, the idyllic hiking trails of Monte Pisano are a mere 15 minutes away. Florence’s elite shopping and dining are just an hour’s reach, ensuring a tranquil yet connected lifestyle for discerning residents.
Get nearby
Attractions
Schools
Pisa International Airport
Airport
22 min
Pisa Centrale
Train Station
20 min
Leaning Tower of Pisa
Culture & Heritage
20 min
Monte Pisano
Outdoor & Nature
15 min
Scuola Normale Superiore di Pisa
University / Higher Education
18 min
International School of Florence
International School
60 min

Joined 1 year ago
You have inquired about this property
The agent will contact you soon by
Listed by
81
Listings
2025
Joined
Book home tour with VON POLL Real Estate Milan
Choose a date and whether you'd like a virtual or in-person tour with the agent.
Preferred date
Tour type

Von Poll Real Estate Bozen I Bolzano
Johann-Wolfgang-von-Goethe-Straße 28, Drususallee 265/Viale Druso 265, 39100, Bolzano, Italy
View agency profile
VON POLL REAL ESTATE
🇩🇪 DEU - 🇮🇹 ITA - 🇬🇧 ENG
VON POLL REAL ESTATE è uno dei brand immobiliari più s
🇩🇪 DEU - 🇮🇹 ITA - 🇬🇧 ENG
VON POLL REAL ESTATE è uno dei brand immobiliari più s
VON POLL REAL ESTATE
🇩🇪 DEU - 🇮🇹 ITA - 🇬🇧 ENG
VON POLL REAL ESTATE è uno dei brand immobiliari più solidi in Europa. Con oltre 20 anni di storia e 350 centri sul territorio Europeo e internazionale siamo sinonimo di solidità e affidabilità in Germania e in tutta Europa. Il marchio VON POLL REAL ESTATE, con la sua sede storica a Francoforte, è leader nella consulenza e nella intermediazione di immobili pregiati ed è pronta a mettere a disposizione della clientela le proprie soluzioni tecnologiche, il suo metodo comunicativo comprovato e un marchio che è simbolo di solidità ed esclusività, e che abbraccia oggi l’eleganza e la qualità italiana.
🇩🇪 DEU - 🇮🇹 ITA - 🇬🇧 ENG
VON POLL REAL ESTATE è uno dei brand immobiliari più solidi in Europa. Con oltre 20 anni di storia e 350 centri sul territorio Europeo e internazionale siamo sinonimo di solidità e affidabilità in Germania e in tutta Europa. Il marchio VON POLL REAL ESTATE, con la sua sede storica a Francoforte, è leader nella consulenza e nella intermediazione di immobili pregiati ed è pronta a mettere a disposizione della clientela le proprie soluzioni tecnologiche, il suo metodo comunicativo comprovato e un marchio che è simbolo di solidità ed esclusività, e che abbraccia oggi l’eleganza e la qualità italiana.
Last updated
December 19, 2025
First listed
November 22, 2024
Listing reference
IT 24 294 1666
Trusted by the World's Leading Brokers
The agents behind the world's most exceptional properties list with JamesEdition.
- Listings from Sotheby's, Christie's, BARNES, and Engel & Völkers
- Every listing reviewed before it goes live
- Connect directly with verified listing agents
By continuing you agree to our Terms and Privacy Policy.