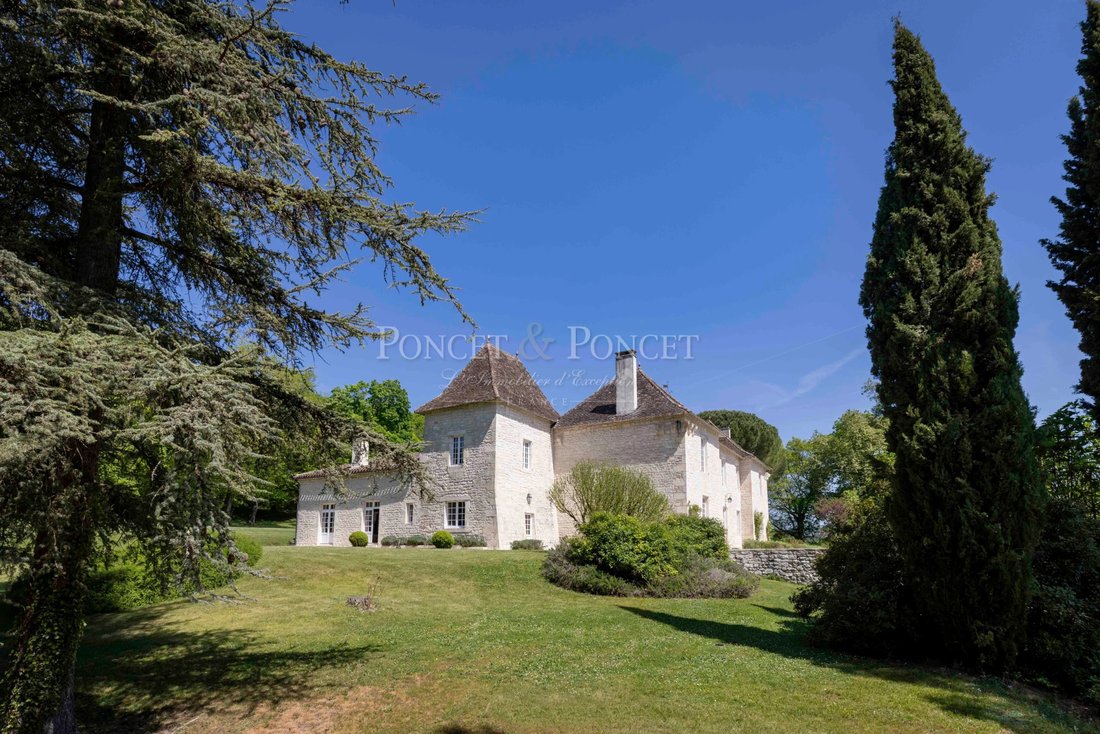
$2,793,021
Exceptional 37 Hectare Estate In Quercy Blanc, Lot
- 7 Beds
- 5 Baths
- 7,158 Sqft
- 91.43 Ac lot
- Updated: Today
- 3
About the Property
Quercy Blanc – 20 minutes from Cahors
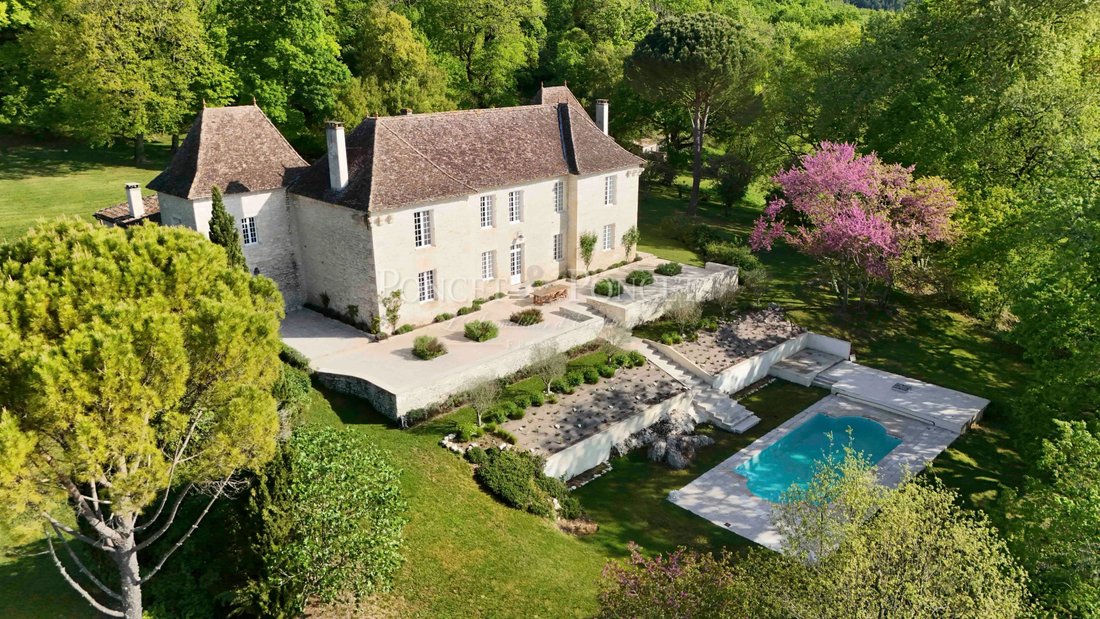
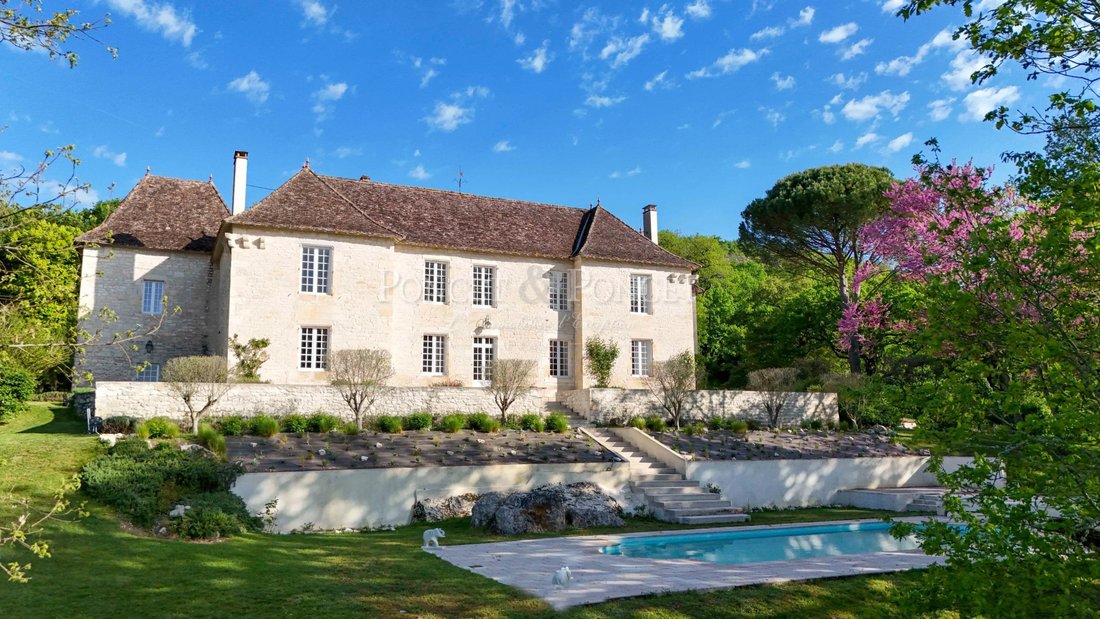
An exceptional estate whose origins date back to the 15th century, rebuilt on the ruins of an ancient fortified castle.
Since the 17th century, the property has had only a limited number of owners, each of whom has helped to preserve its character and harmony.
Rarely put up for sale, an estate of this calibre ranks amongst the most remark
Quercy Blanc – 20 minutes from Cahors
An exceptional estate whose origins date back to the 15th century, rebuilt on the ruins of an ancient fortified castle.
Since the 17th century, the property has had only a limited number of owners, each of whom has helped to preserve its character and harmony.
Rarely put up for sale, an estate of this calibre ranks amongst the most remarkable properties in Quercy Blanc, a region renowned for its authenticity and the quality of its landscapes.
A privileged natural setting
Situated on a hillside, at an altitude of around 250 metres, on the outskirts of Cahors, the estate enjoys a protected natural environment, often described as ‘Little Tuscany’.
Formed from an ancient seabed, the terroir is characterised by limestone soils particularly well-suited to olive trees, vines, saffron, almond trees, lavender and truffle oaks.
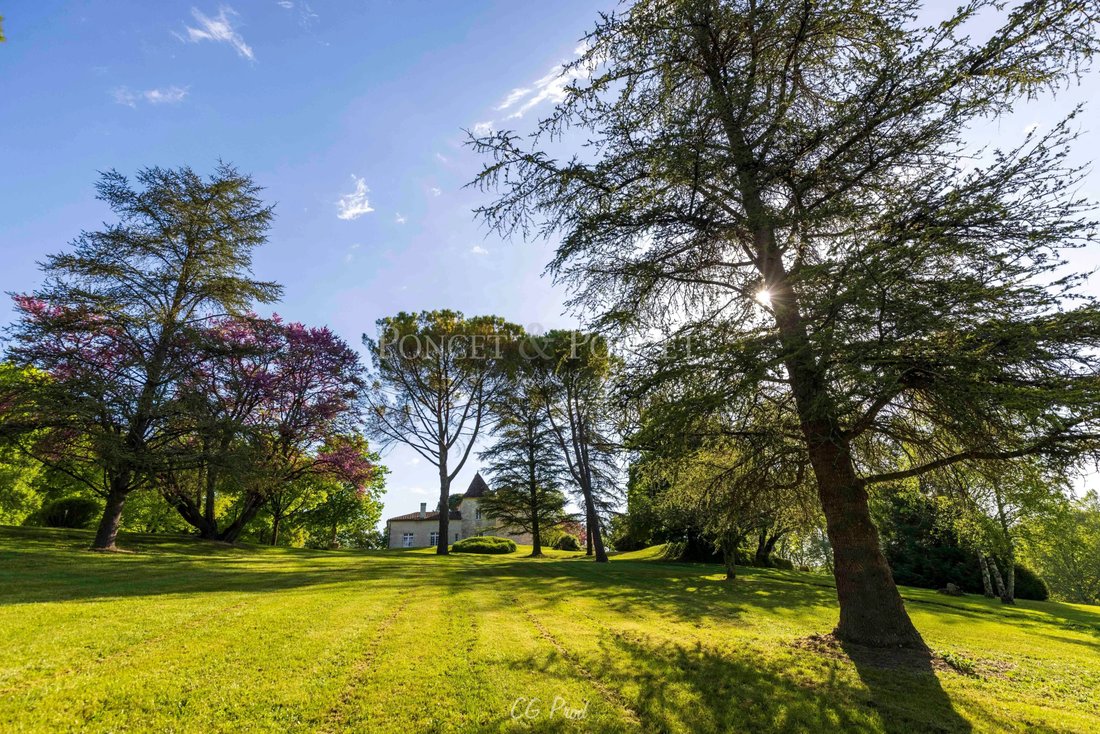
In a commanding position, with no neighbours directly opposite, the property gradually reveals itself amidst its natural surroundings. From the moment you arrive, the place exudes a calm and harmonious atmosphere.
A single, contiguous estate – 37 hectares of meadows and woodland, comprising:
• 13 hectares of farmland
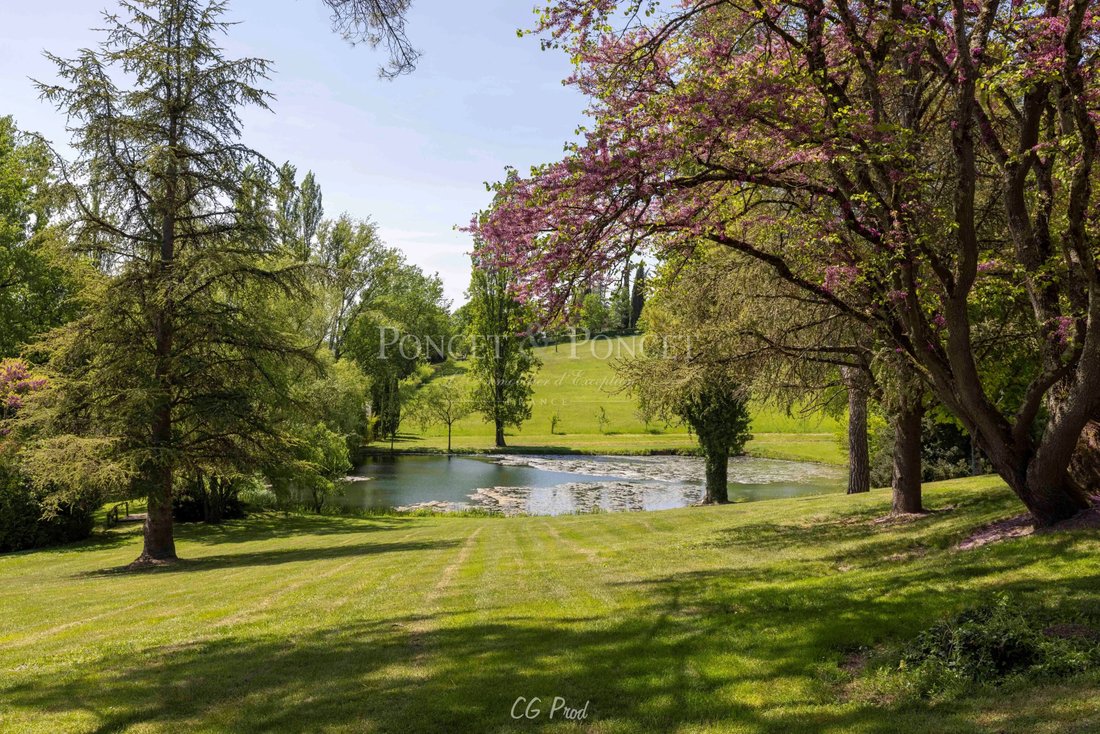
• 6 hectares of landscaped grounds with an orchard
• 18 hectares of woodland
In addition:
• 3 natural springs
• 2 ponds
• 3 connections to the agricultural water supply
A well-structured estate offering self-sufficiency and potential for agricultural use.
Total built area: approximately 1,600 m²
• 665 m² ready for immediate occupation
• 373 m² suitable for conversion
Total potential living space: 1,038 m²
In addition:
• 582 m² of professional and creative spaces
(renovated studios, offices, workshops and outbuildings)
A recent restoration
Over the last five years, the estate has undergone a comprehensive restoration, carried out to the highest standards, striking a balance between respect for the historic buildings and contemporary comfort.
The work was carried out with great care, respecting the existing architecture.
Interior features
• Floors in antique Auberoche stone
• Traditional room proportions
• Bespoke micro-cement finishes
• Wooden parquet flooring
• Lime plaster finishes
Kitchen:
• Entirely bespoke
• Gaggenau appliances
• Dekton worktops
Master suite:
• Spa-standard bathroom
• High-end fittings
Architectural details:
• Staircase constructed using traditional methods
• Parquet flooring inspired by the 17th century
• Generous ceiling heights
• Abundant natural light
An estate designed for year-round living
The property offers comfort in all seasons and is equally suited to a main residence or to a family, artistic or professional lifestyle.
Outdoor spaces and quality leisure facilities, including:
• A 14 x 4-metre swimming pool, heated by a heat pump and treated with salt, seamlessly integrated into the landscape
Creative and professional spaces
• An artist’s studio of approximately 180 m²
• A professional, soundproofed music studio of approximately 120 m², comprising:
– a recording booth
– two post-production rooms
Outbuildings and structures:
• A country house
• A caretaker’s cottage
• A barn
• Workshops
• Outbuildings
• A 15th-century mill
A cohesive and functional complex of significant heritage value.
A place to live and pass on a legacy
The estate offers a preserved natural setting whilst remaining close to shops, schools, transport links and an international airport.
The region retains a strong identity, blending agricultural activities, an artistic presence and an international outlook.
The property is intended to be passed on and will appeal to buyers who appreciate its character and potential.
A property intended for buyers seeking:
• privacy
• quality of life
• a long-term vision
Accessibility
Airport
Toulouse-Blagnac: 1 hour 5 minutes
Train (TGV)
Upcoming high-speed line: approximately 2 hours 45 minutes from Paris
Major towns
Cahors: 20 minutes
Montauban: 35 minutes
Agen: 45 mins
Toulouse: 1 hour
Brive: 1 hour
Motorway access
A20 – Exit 59: 15 mins
A62 – Exit 8: 45 mins
Nearby villages
Montcuq: 10 mins
CONTACT Hélène DESSORT [hidden information]
Information on the risks to which this property is exposed is available on the Géorisques website: https://www.georisques.gouv.fr/
-
Property type
Estate
-
Floors
2
-
Year built
1480
-
Price/sqft
$390
Explore the Area
Charles de Gaulle, Cahors, France
View on Google Maps
Price per sqft
Low
High
Joined 1 year ago
You have inquired about this property
The agent will contact you soon by
Listed by
112
Listings
2025
Joined
Book home tour with the agent
Choose a date and whether you'd like a virtual or in-person tour with the agent.
Preferred date
Tour type
Last updated
Today
First listed
July 4
Listing reference
2212
Trusted by the World's Leading Brokers
The agents behind the world's most exceptional properties list with JamesEdition.
- Listings from Sotheby's, Christie's, BARNES, and Engel & Völkers
- Every listing reviewed before it goes live
- Connect directly with verified listing agents
By continuing you agree to our Terms and Privacy Policy.