$913,827
Cabriès Ancienne
- 4 Beds
- 1 Baths
- 2,153 Sqft
- 32,626 Sqft lot
- Updated: Today
About the Property
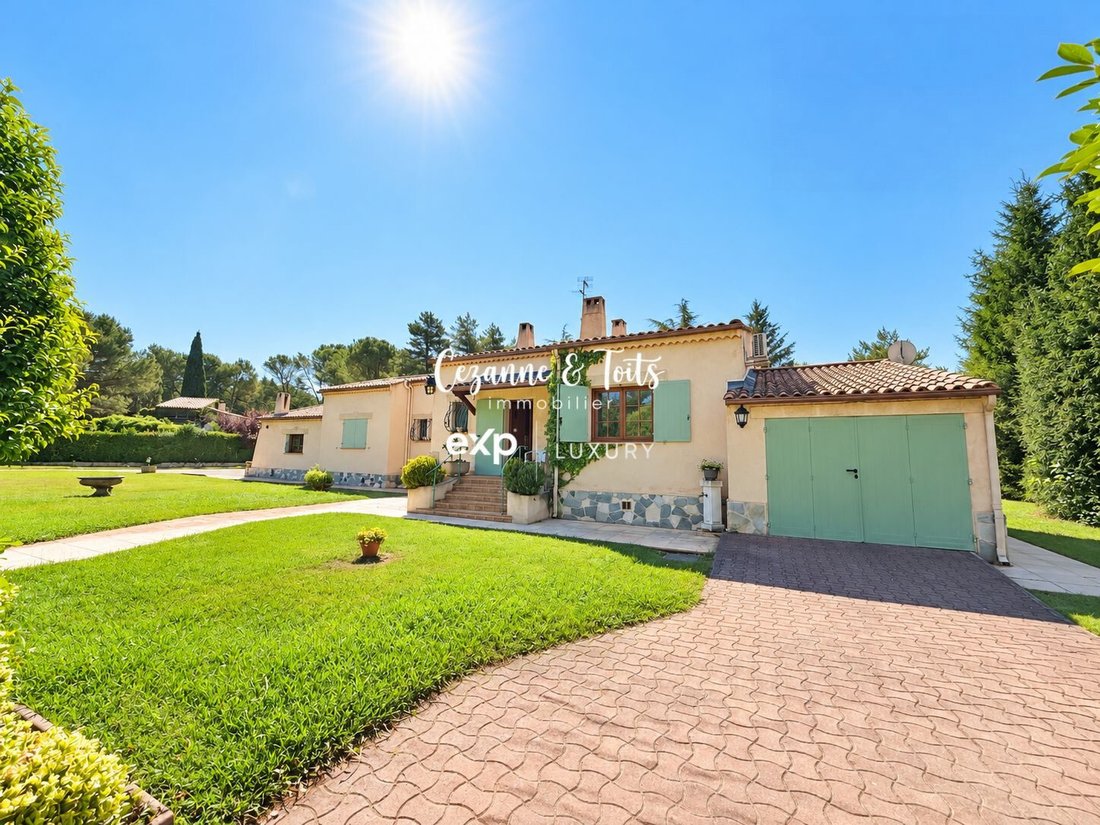
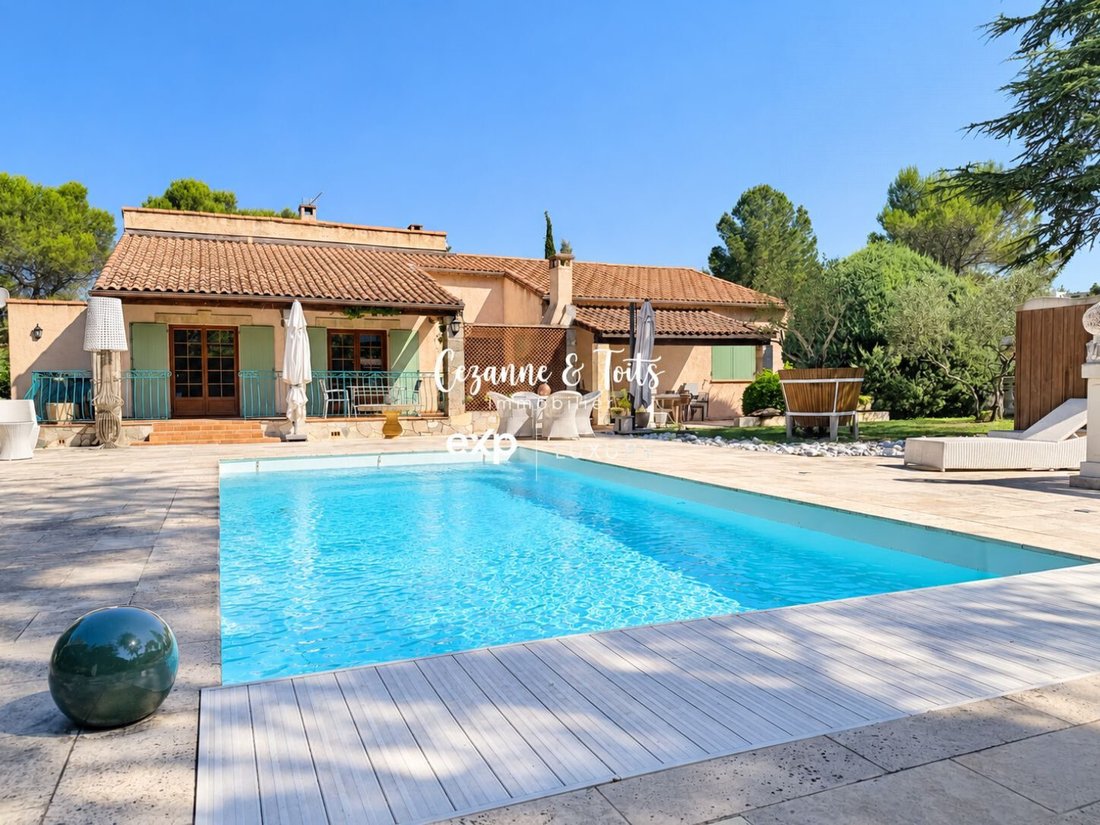
Single-story Provençal-style house of 183 m² on 3,000 m² with a pool, a rare address to completely reinvent.
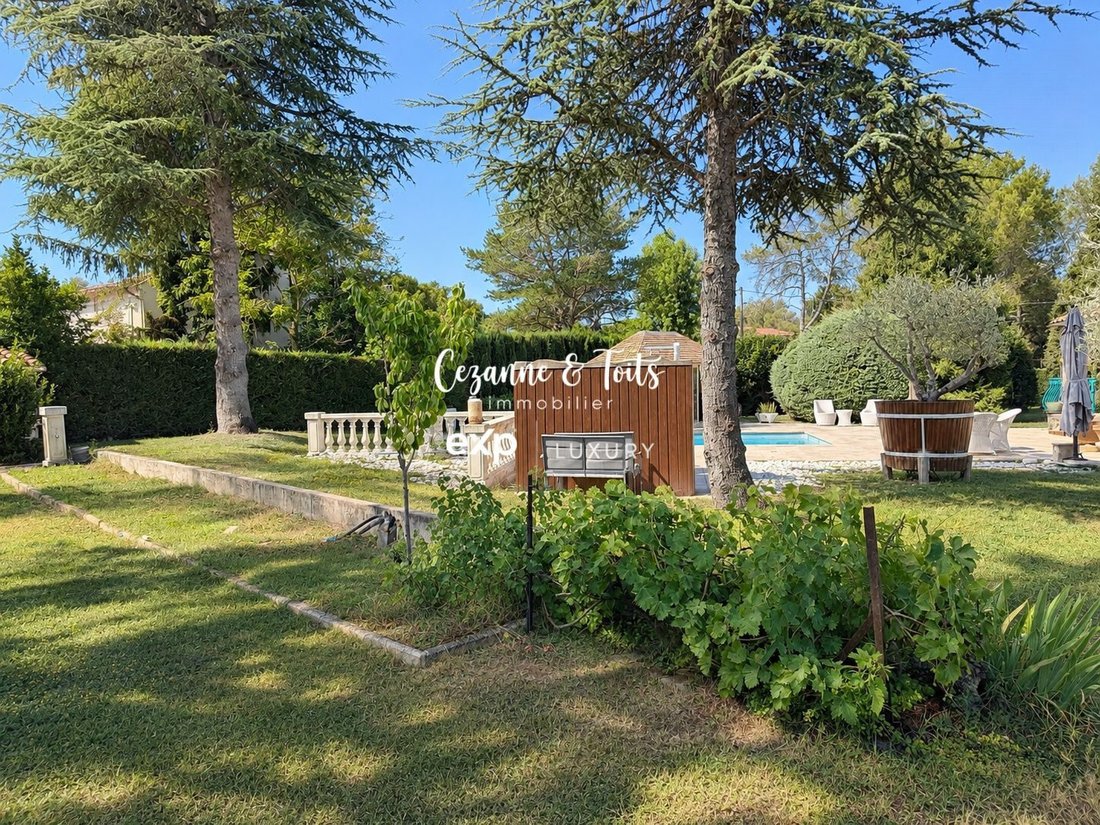
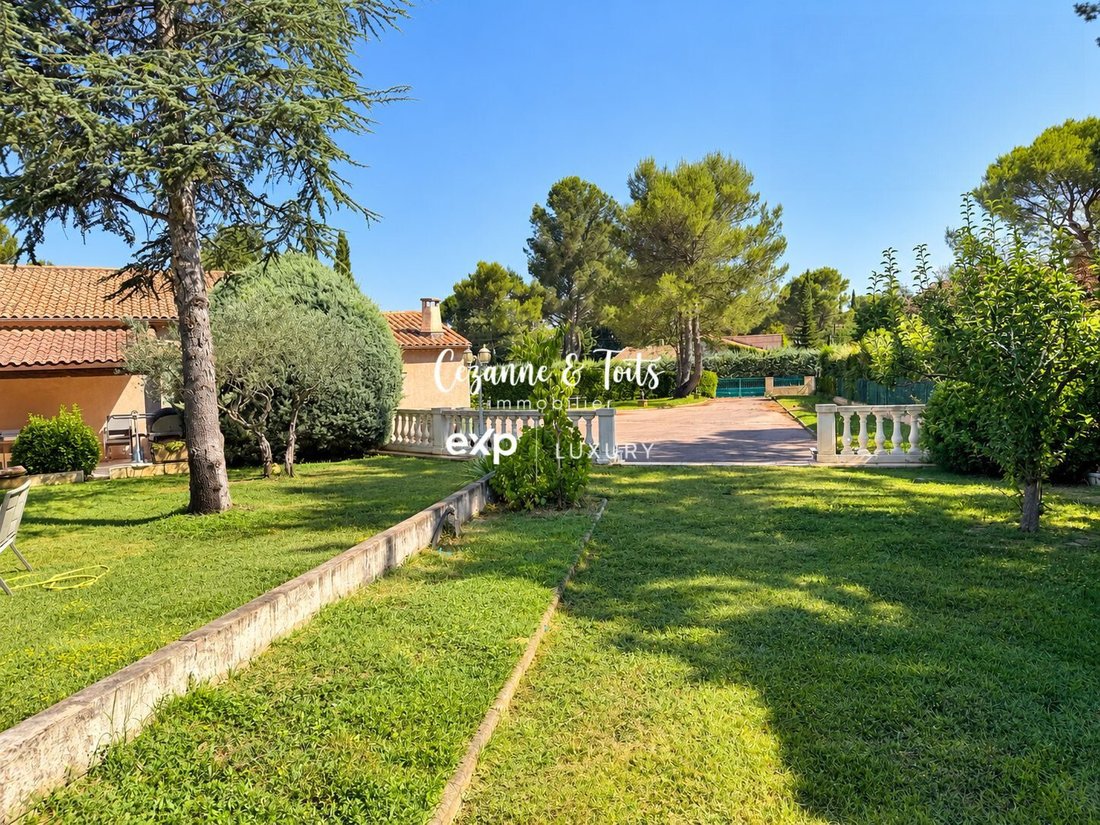
In Calas, in the municipality of Cabriès, between Aix-en-Provence and Marseille, this type of property is rare: a single-story Provençal-style house set on over 3,000 m² of landscaped and carefully maintained garden, with a pool, in a quiet area and very close to the village.
In Calas, in the municipality of Cabriès, between Aix-en-Provence and Marseille, this type of property is rare: a single-story Provençal-style house set on over 3,000 m² of landscaped and carefully maintained garden, with a pool, in a quiet area and very close to the village.
Single-story Provençal-style house of 183 m² on 3,000 m² with a pool, a rare address to completely reinvent.
In Calas, in the municipality of Cabriès, between Aix-en-Provence and Marseille, this type of property is rare: a single-story Provençal-style house set on over 3,000 m² of landscaped and carefully maintained garden, with a pool, in a quiet area and very close to the village.
A location that makes the difference:
You are in the heart of the Pays d’Aix, with village life at your fingertips: shops, the Provençal market on Wednesdays, a stud farm, and a golf course. Major routes remain very close: Marseille-Provence airport is 15 minutes away, and both Aix-en-Provence and Marseille are quickly accessible. Here you find the tranquility of the Provençal countryside without isolation, a balance many families seek.
The house, in full transparency:
Built in the 1970s in the Provençal style, the house remains in its original condition. Renovation is needed to modernize it and improve its energy performance. However, it offers what cannot be created afterward: true spaciousness, entirely single-story living, and a clear layout, with the sleeping areas separated from the living spaces.
It currently includes:
- An entrance and a living-dining room of over 40 m², open to the terrace and garden;
- An independent kitchen of 16.6 m²;
- Four well-proportioned bedrooms;
- A bathroom with bathtub, shower, and WC, as well as a shower room with WC;
- A pantry;
- A room of about 40 m² with potential independent access, ideal for a guest area, office, recreation room, professional activity, or a fifth bedroom.
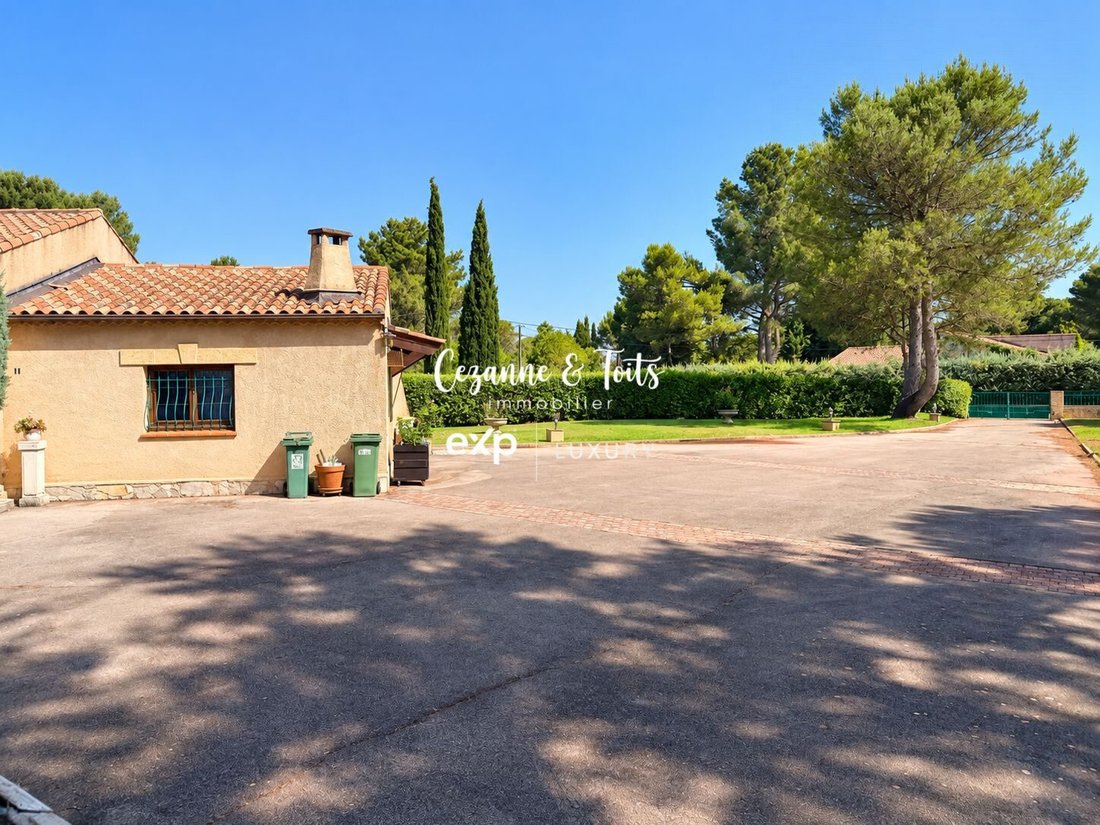
Outside, a terrace of over 40 m² overlooks the garden and pool. The property also includes a closed garage for two cars and an outbuilding.
Real potential:
This is a house to fully personalize according to your tastes and needs. Its single-story layout and the size of the land allow for the possibility of adding a floor or extension, subject to current urban planning regulations. It is a great opportunity to acquire a family property in a highly sought-after area and carry out your own project.
Energy performance: DPE: E (191 kWh/m²/year), GES: E (59 kg CO₂/m²/year). Estimated annual energy expenses between €3,470 and €4,730 for standard use (average energy prices indexed to 2023, including subscriptions). DPE conducted on 02/02/2026.
Information on risks to which this property is exposed is available on the Géorisques website: [hidden information].
Fees of 2.57% including tax are payable by the buyer. Price excluding fees: €779,000.
In a co-ownership of 120 lots. Average share of the provisional budget: €900/year. No ongoing procedures.
Energy class E, Climate class E.
Estimated annual energy expenses for standard use: between €3,470.00 and €4,730.00 over the years 2021, 2022, and 2023 (including subscriptions).
Information on risks to which this property is exposed is available on the Géorisques website: [hidden information].
Your eXp Realty advisor: Sophie PRADES
Commercial agent (sole proprietorship) RSAC 823890603
Information on the risks to which this property is exposed is available on the Géorisques website: https://www.georisques.gouv.fr/
In Calas, in the municipality of Cabriès, between Aix-en-Provence and Marseille, this type of property is rare: a single-story Provençal-style house set on over 3,000 m² of landscaped and carefully maintained garden, with a pool, in a quiet area and very close to the village.
A location that makes the difference:
You are in the heart of the Pays d’Aix, with village life at your fingertips: shops, the Provençal market on Wednesdays, a stud farm, and a golf course. Major routes remain very close: Marseille-Provence airport is 15 minutes away, and both Aix-en-Provence and Marseille are quickly accessible. Here you find the tranquility of the Provençal countryside without isolation, a balance many families seek.
The house, in full transparency:
Built in the 1970s in the Provençal style, the house remains in its original condition. Renovation is needed to modernize it and improve its energy performance. However, it offers what cannot be created afterward: true spaciousness, entirely single-story living, and a clear layout, with the sleeping areas separated from the living spaces.
It currently includes:
- An entrance and a living-dining room of over 40 m², open to the terrace and garden;
- An independent kitchen of 16.6 m²;
- Four well-proportioned bedrooms;
- A bathroom with bathtub, shower, and WC, as well as a shower room with WC;
- A pantry;
- A room of about 40 m² with potential independent access, ideal for a guest area, office, recreation room, professional activity, or a fifth bedroom.
Outside, a terrace of over 40 m² overlooks the garden and pool. The property also includes a closed garage for two cars and an outbuilding.
Real potential:
This is a house to fully personalize according to your tastes and needs. Its single-story layout and the size of the land allow for the possibility of adding a floor or extension, subject to current urban planning regulations. It is a great opportunity to acquire a family property in a highly sought-after area and carry out your own project.
Energy performance: DPE: E (191 kWh/m²/year), GES: E (59 kg CO₂/m²/year). Estimated annual energy expenses between €3,470 and €4,730 for standard use (average energy prices indexed to 2023, including subscriptions). DPE conducted on 02/02/2026.
Information on risks to which this property is exposed is available on the Géorisques website: [hidden information].
Fees of 2.57% including tax are payable by the buyer. Price excluding fees: €779,000.
In a co-ownership of 120 lots. Average share of the provisional budget: €900/year. No ongoing procedures.
Energy class E, Climate class E.
Estimated annual energy expenses for standard use: between €3,470.00 and €4,730.00 over the years 2021, 2022, and 2023 (including subscriptions).
Information on risks to which this property is exposed is available on the Géorisques website: [hidden information].
Your eXp Realty advisor: Sophie PRADES
Commercial agent (sole proprietorship) RSAC 823890603
Information on the risks to which this property is exposed is available on the Géorisques website: https://www.georisques.gouv.fr/
-
Property type
House
-
Year built
1970
-
Price/sqft
$424
-
Consumption
E
Explore the Area
Cabriès, Exterieurs, France
View on Google Maps
Price per sqft
Low
High
Joined 9 months ago
You have inquired about this property
The agent will contact you soon by
Listed by
940
Listings
2025
Joined
Book home tour with the agent
Choose a date and whether you'd like a virtual or in-person tour with the agent.
Preferred date
Tour type
Last updated
Today
First listed
September 22
Listing reference
VM71362-EXPFRANCE
Trusted by the World's Leading Brokers
The agents behind the world's most exceptional properties list with JamesEdition.
- Listings from Sotheby's, Christie's, BARNES, and Engel & Völkers
- Every listing reviewed before it goes live
- Connect directly with verified listing agents
By continuing you agree to our Terms and Privacy Policy.