$554,524
Cabestany Villa De Plain Pied De 2026 Piscine Double Garage Sous Sol
- 3 Beds
- 1,260 Sqft
- 3,553 Sqft lot
- Updated: Today
About the Property
CABESTANY Single-story villa built in 2026 Swimming pool Double garage Basement Photovoltaic panels
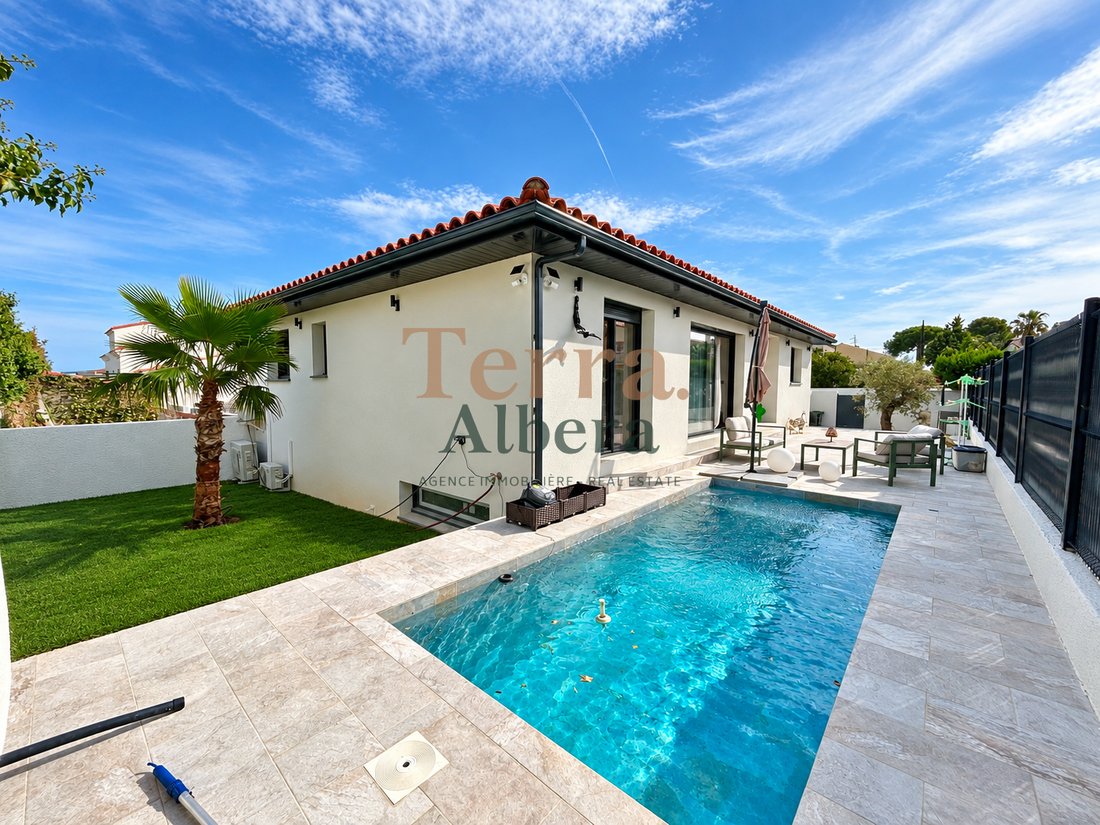
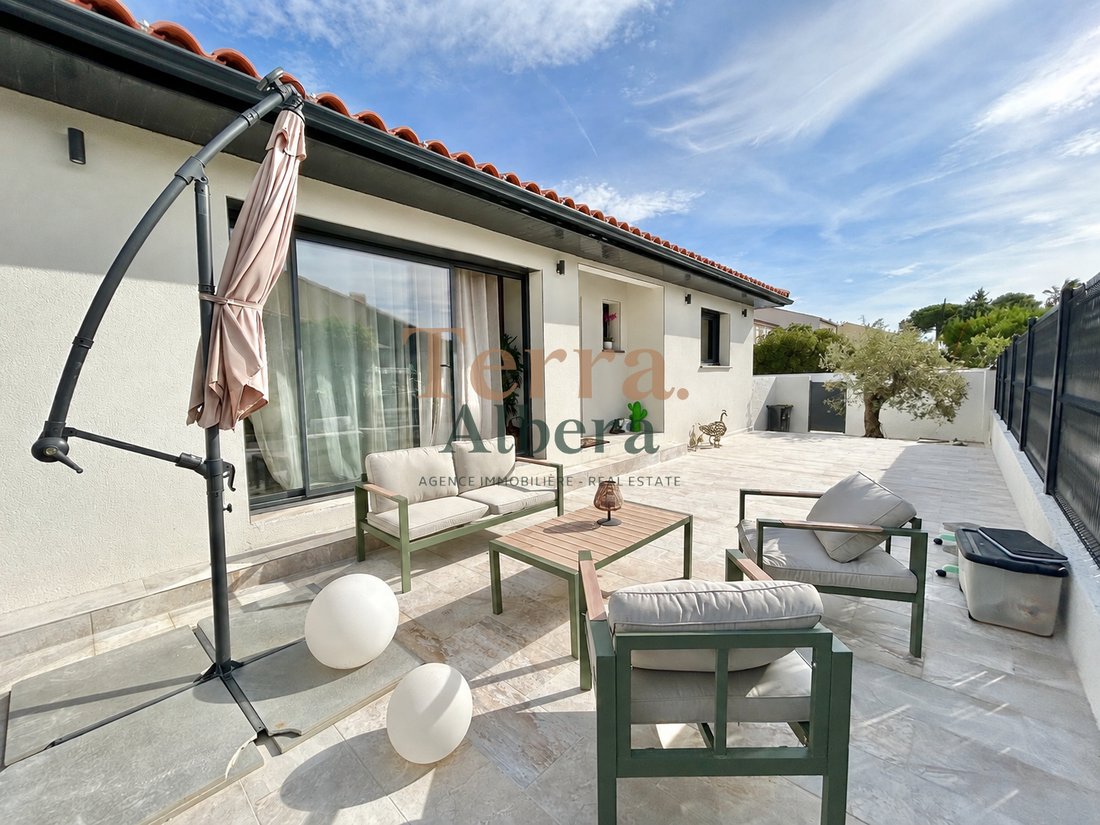
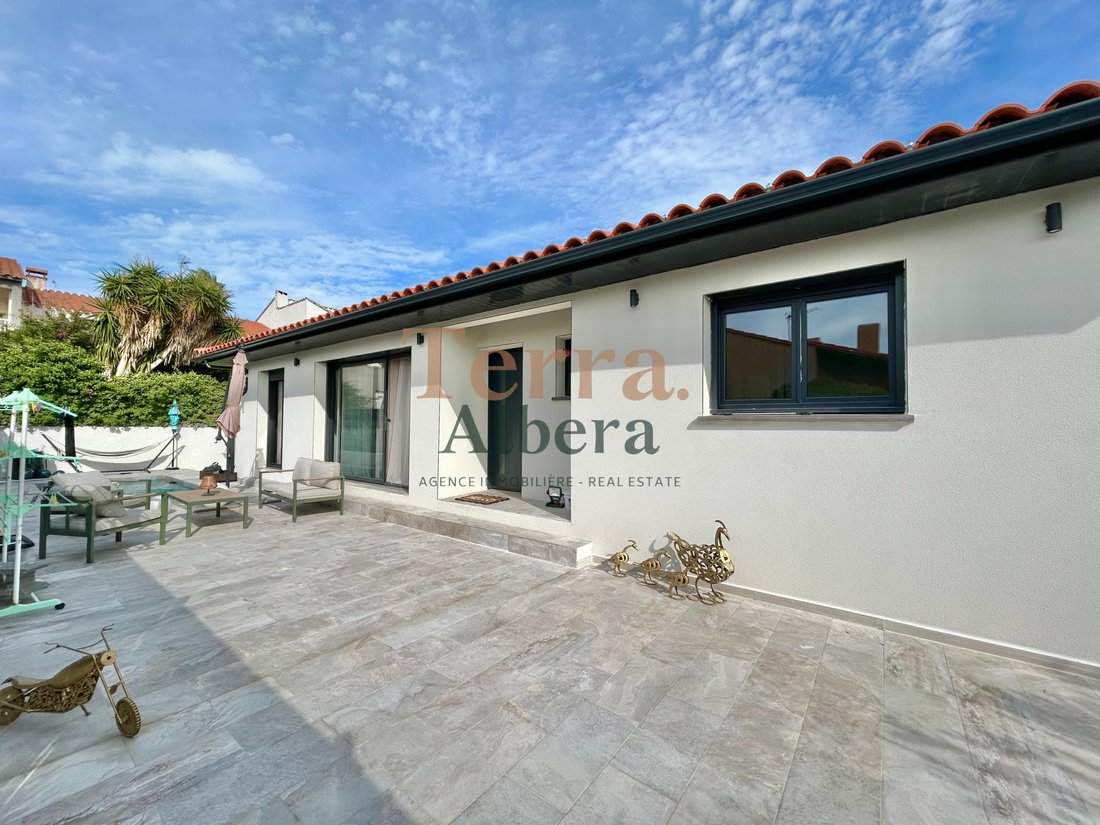
In a quiet environment, within a dead-end street, discover this beautiful single-story three-sided house with 117 m² of living space (164 m² of usable space), built in 2026, featuring a masonry swimming pool, a full basement, and a 50 m² garage.
You will be welcomed by a spacious l
In a quiet environment, within a dead-end street, discover this beautiful single-story three-sided house with 117 m² of living space (164 m² of usable space), built in 2026, featuring a masonry swimming pool, a full basement, and a 50 m² garage.
You will be welcomed by a spacious l
CABESTANY Single-story villa built in 2026 Swimming pool Double garage Basement Photovoltaic panels
In a quiet environment, within a dead-end street, discover this beautiful single-story three-sided house with 117 m² of living space (164 m² of usable space), built in 2026, featuring a masonry swimming pool, a full basement, and a 50 m² garage.
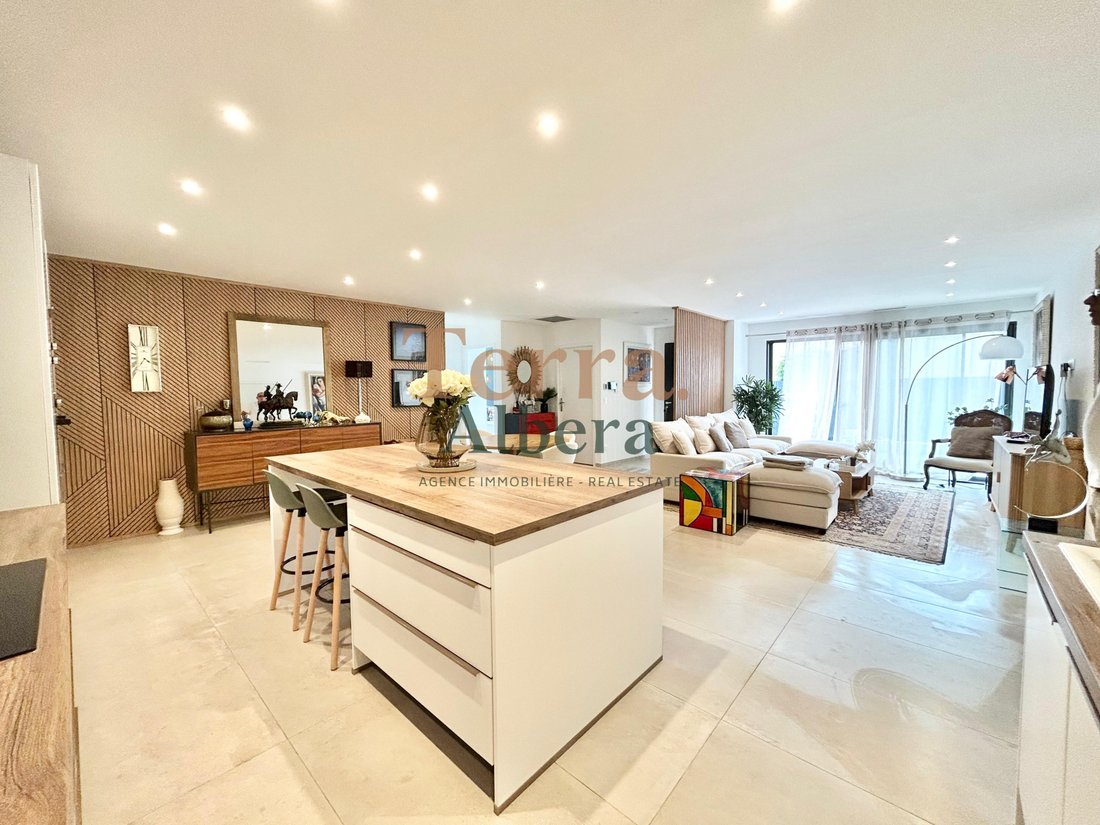
You will be welcomed by a spacious living area of about 55 m², with an open kitchen, fully fitted and equipped. The entire space benefits from high-quality finishes and elegant decoration.
The sleeping area includes a master suite with a dressing room, shower room, and toilet, as well as two other bedrooms with closets, a second shower room, a separate toilet, and an 8 m² laundry room.
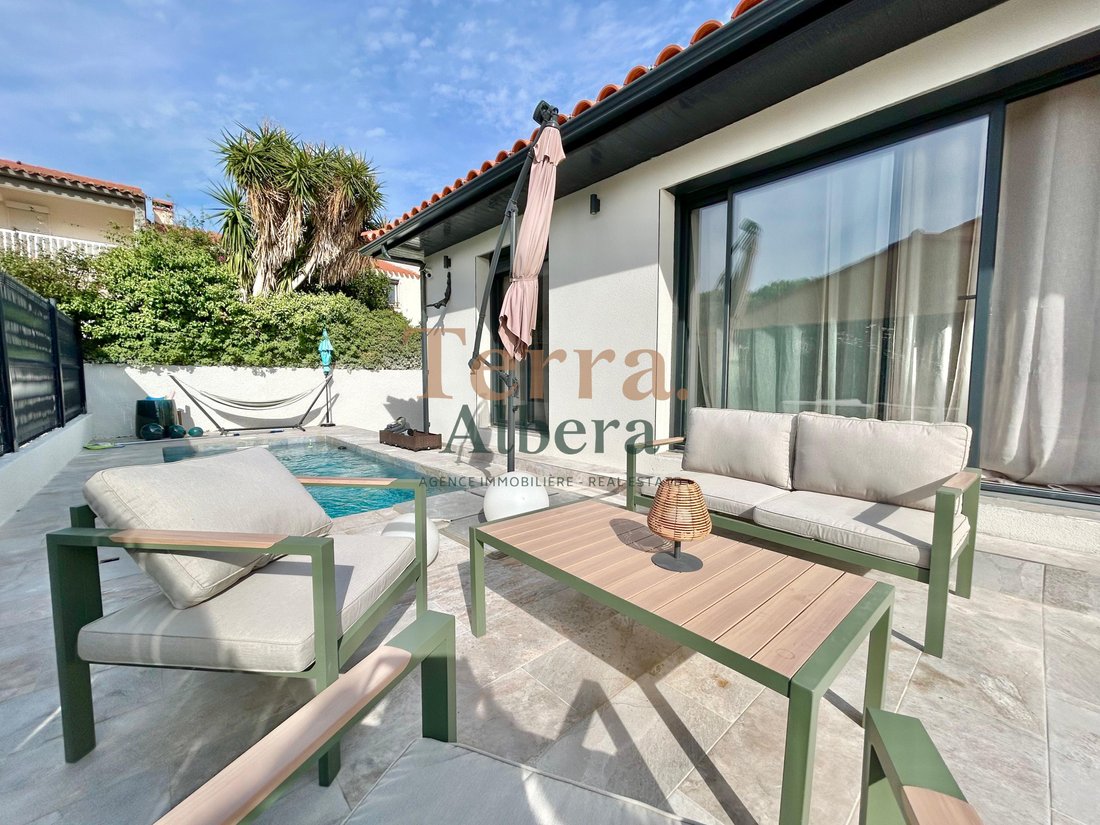
Outside, enjoy a 5 x 2.80 m masonry swimming pool equipped with a chlorine treatment system.
The house also features a full basement, a true additional space beneath the entire house. It includes a double garage of about 50 m², a technical room, and several finished rooms of approximately 40 m² and 20 m², which can be used according to your needs: game room, gym, home theater, storage space, etc.
For comfort, the house has aluminum double-glazed windows, electric roller shutters, ducted air conditioning, and a well.
Finally, a real asset for your comfort and energy cost control: 9 kW of photovoltaic panels paired with two storage batteries, significantly reducing electricity consumption.
A recent, modern, and perfectly designed home that combines single-story living, spacious rooms, a pool, a large basement, and excellent energy performance.
A must-see without delay!
Contact person: Anna MASLOV, Sales Agent TERRA ALBERA (RSAC no. [hidden information] - Perpignan)
Information on risks related to this property is available on the Géorisques website: [hidden information]
Date of energy diagnosis: 01.10.2026
Primary energy consumption: 13 kWh/m²/year
Final energy consumption: 7 kWh/m²/year
Estimated annual energy costs for standard use: between €300 and €460
Average energy prices indexed to 2023 (including subscriptions)
Information on the risks to which this property is exposed is available on the Géorisques website: https://www.georisques.gouv.fr/
In a quiet environment, within a dead-end street, discover this beautiful single-story three-sided house with 117 m² of living space (164 m² of usable space), built in 2026, featuring a masonry swimming pool, a full basement, and a 50 m² garage.
You will be welcomed by a spacious living area of about 55 m², with an open kitchen, fully fitted and equipped. The entire space benefits from high-quality finishes and elegant decoration.
The sleeping area includes a master suite with a dressing room, shower room, and toilet, as well as two other bedrooms with closets, a second shower room, a separate toilet, and an 8 m² laundry room.
Outside, enjoy a 5 x 2.80 m masonry swimming pool equipped with a chlorine treatment system.
The house also features a full basement, a true additional space beneath the entire house. It includes a double garage of about 50 m², a technical room, and several finished rooms of approximately 40 m² and 20 m², which can be used according to your needs: game room, gym, home theater, storage space, etc.
For comfort, the house has aluminum double-glazed windows, electric roller shutters, ducted air conditioning, and a well.
Finally, a real asset for your comfort and energy cost control: 9 kW of photovoltaic panels paired with two storage batteries, significantly reducing electricity consumption.
A recent, modern, and perfectly designed home that combines single-story living, spacious rooms, a pool, a large basement, and excellent energy performance.
A must-see without delay!
Contact person: Anna MASLOV, Sales Agent TERRA ALBERA (RSAC no. [hidden information] - Perpignan)
Information on risks related to this property is available on the Géorisques website: [hidden information]
Date of energy diagnosis: 01.10.2026
Primary energy consumption: 13 kWh/m²/year
Final energy consumption: 7 kWh/m²/year
Estimated annual energy costs for standard use: between €300 and €460
Average energy prices indexed to 2023 (including subscriptions)
Information on the risks to which this property is exposed is available on the Géorisques website: https://www.georisques.gouv.fr/
-
Property type
House
-
Year built
2026
-
Price/sqft
$440
Features
- Pool
- Garage
- Walk In Closet
- Open Kitchen
- Equestrian
- Basement
- Air Conditioning
Explore the Area
3 impasse des Géraniums, pyrenees orientales, Cabestany, Occitania, France
View on Google Maps
Price per sqft
Low
High
Joined 3 months ago
You have inquired about this property
The agent will contact you soon by
Listed by
59
Listings
2026
Joined
Book home tour with the agent
Choose a date and whether you'd like a virtual or in-person tour with the agent.
Preferred date
Tour type
Last updated
Today
First listed
October 8
Listing reference
A2265
Similar Properties Nearby
New Listings in Cabestany

Explore More Homes for Sale
Cabestany property types
Cabestany popular searches
- Panoramic / Scenic View properties in Cabestany
- Sea View properties in Cabestany
- Properties with Game Room in Cabestany
- Properties with Elevator in Cabestany
- Mountain View properties in Cabestany
- Properties with Outdoor Kitchen in Cabestany
- New Builds properties in Cabestany
- Properties with Library in Cabestany
Related Guides & Stories
Trusted by the World's Leading Brokers
The agents behind the world's most exceptional properties list with JamesEdition.
- Listings from Sotheby's, Christie's, BARNES, and Engel & Völkers
- Every listing reviewed before it goes live
- Connect directly with verified listing agents
By continuing you agree to our Terms and Privacy Policy.