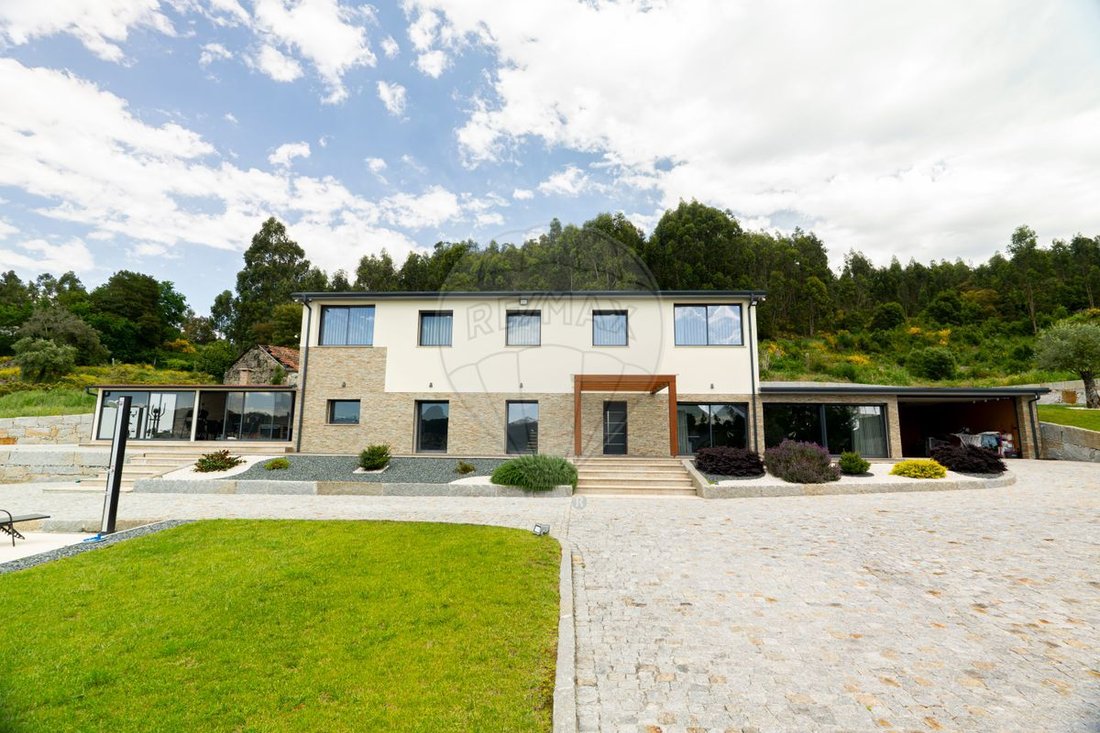
Moradia T3 For Sale In Penafiel
- 3 Beds
- 5 Baths
- 3,423 Sqft
- 37,018 Sqft lot
- Updated: August 7
-
2
Views for last 30 days
About the Property
HOUSE WITH MODERN ARCHITECTURE, WITH POOL, GARAGE, 7 MINUTES FROM PENAFIEL CENTER AND CLOSE TO THE FUTURE IC35 WITH HIGHWAY CONNECTION.
WITH A GROSS BUILDING AREA OF 522.30m2 AND A PLOT OF 3439m2. IT IS ARRANGED AS FOLLOWS:
GROUND FLOOR (LEVEL 0):
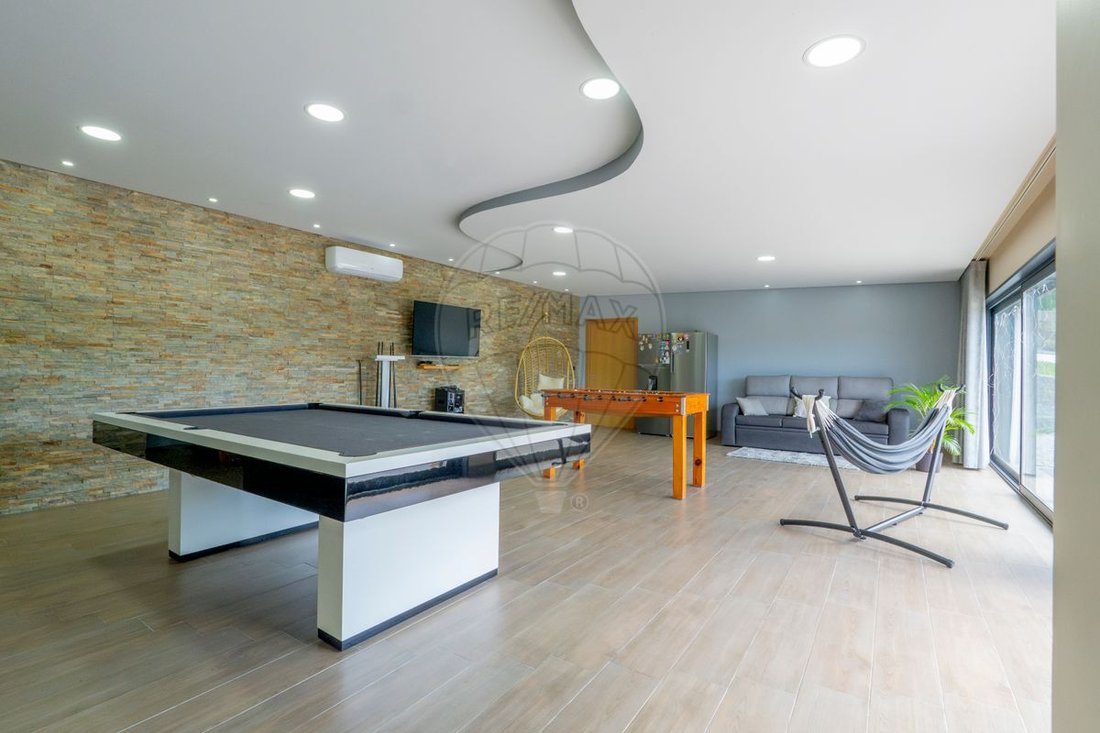
- Spacious entrance to the open space living room with kitchen, recreation room with pool table and foosball;
- Guest
HOUSE WITH MODERN ARCHITECTURE, WITH POOL, GARAGE, 7 MINUTES FROM PENAFIEL CENTER AND CLOSE TO THE FUTURE IC35 WITH HIGHWAY CONNECTION.
WITH A GROSS BUILDING AREA OF 522.30m2 AND A PLOT OF 3439m2. IT IS ARRANGED AS FOLLOWS:
GROUND FLOOR (LEVEL 0):
- Spacious entrance to the open space living room with kitchen, recreation room with pool table and foosball;
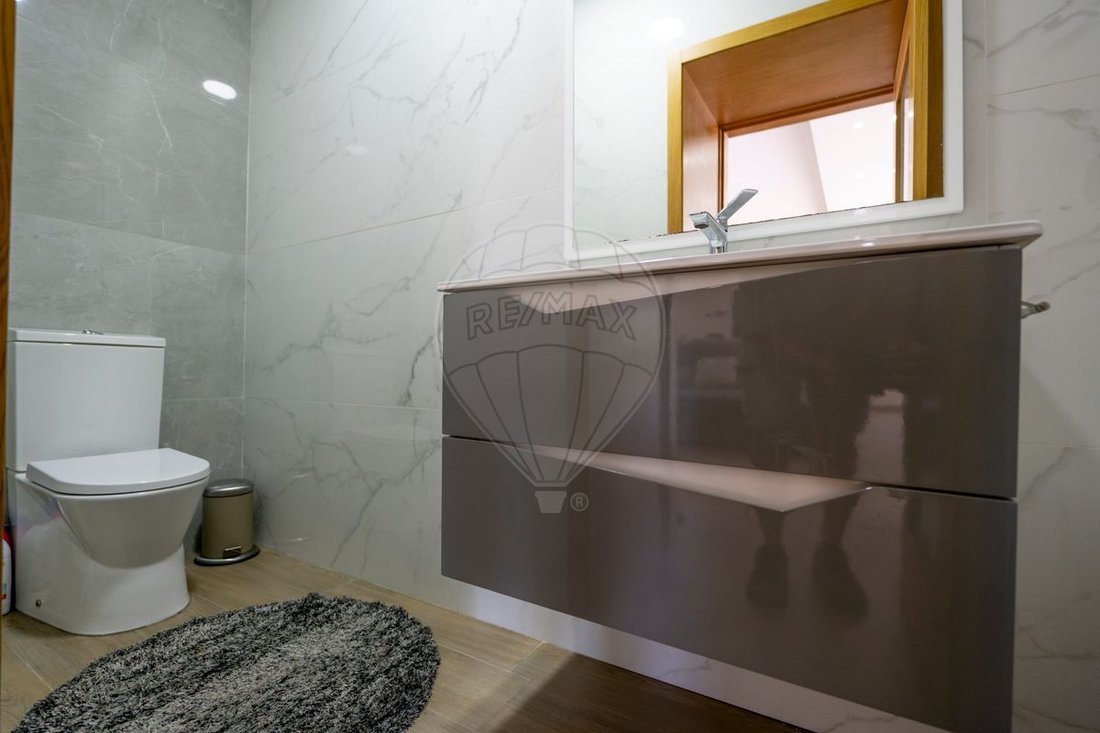
- Guest bathroom;
- Access to the garage;
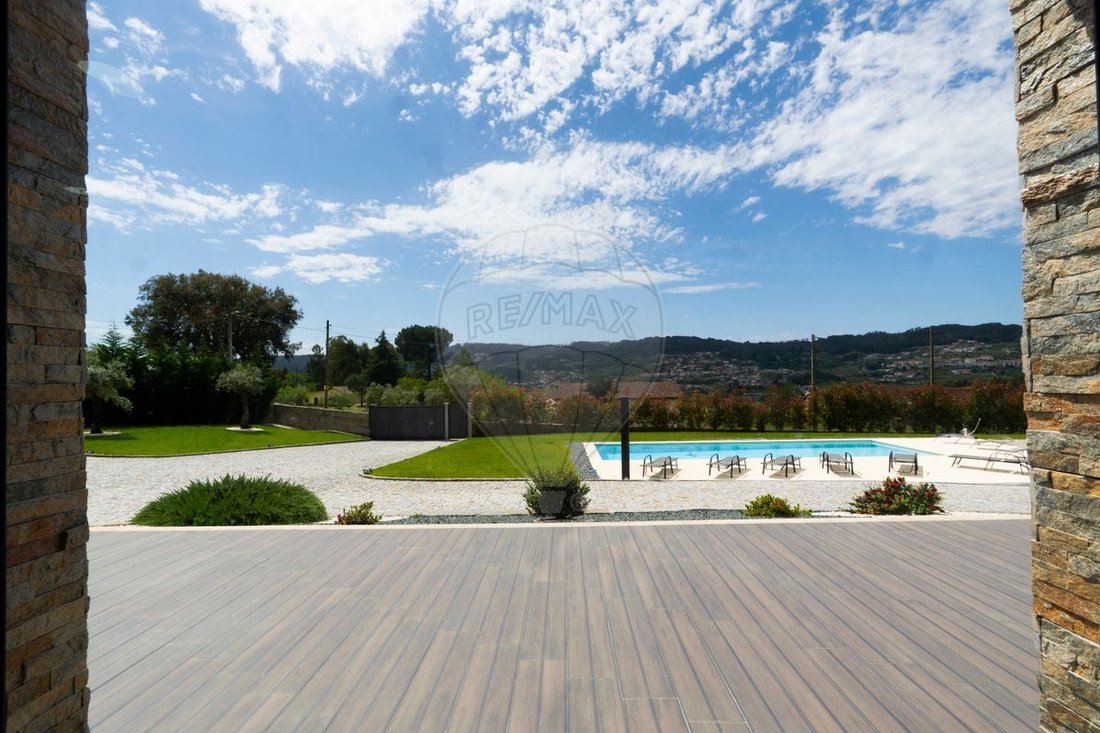
- Porch by the pool area with barbecue space, equipped gym, and pool support area;
- Closed garage for 3 cars;
- Laundry room with outdoor access and bathroom supporting the exterior area.
FIRST FLOOR:
- Three suites with very generous areas, with wardrobes/closets and space for an office if desired;
- Storage;
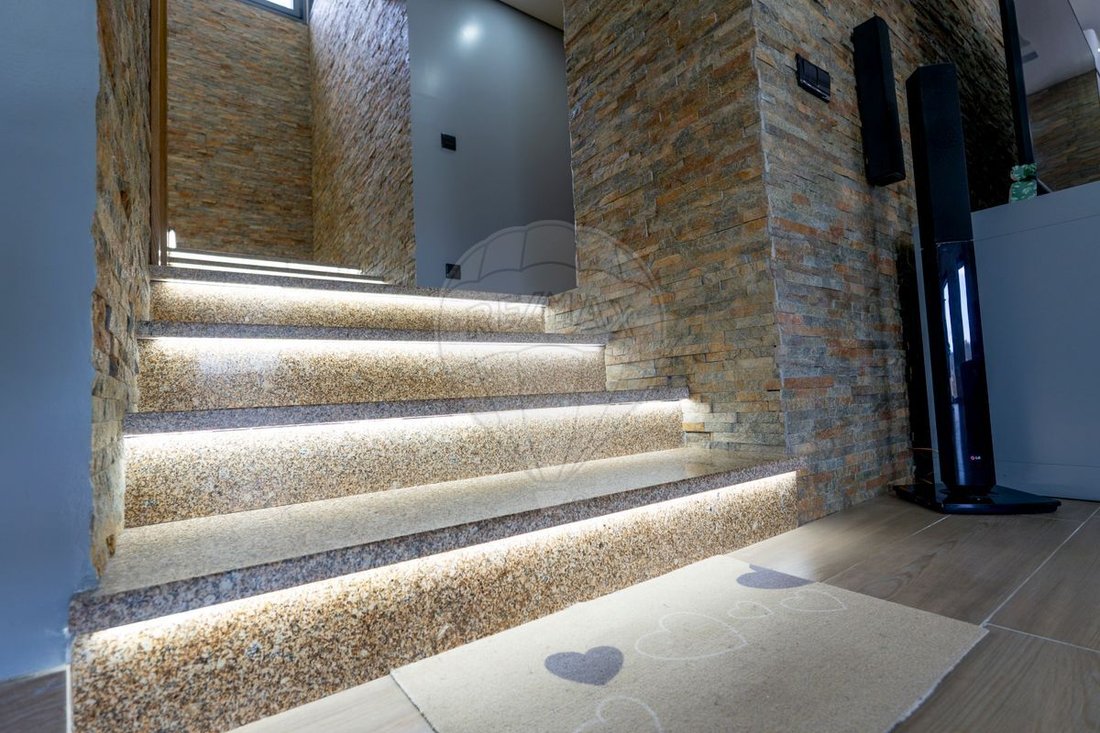
- Main staircase with LED lighting, providing quick access to the exterior floor and for people with reduced mobility.
OTHER FEATURES:
- Air conditioning in the bedrooms;
- Pre-installation for solar panels and built-in sound system throughout the house;
- Outdoor saltwater pool with automatic cleaning robot;
- Working water catchment well;
- Video intercom;
- Electric gate opening;
- Interior security system with cameras and alarm;
- Home automation system via mobile phone (control of lights and blinds).
MATERIALS AND FINISHES:
- Glass with solar protection/filter (6mm + 4mm);
- Minimalist aluminum frames, tilt-and-turn (71mm);
- 16mm external insulation (Capoto) + insulation board (aquafire);
- 60mm rock wool insulation + double board;
- Hot water system (boiler);
- Schist stone walls (with preventive glue application against saltpeter and limestone appearance);
- Exterior fully paved with stone;
- Exterior stone walls.
LOCATED VERY CLOSE TO SHOPS, SERVICES, AND TRANSPORT.
DON’T MISS THIS OPPORTUNITY.
SCHEDULE YOUR VISIT.
-
Property type
House
-
Year built
2023
-
Price/sqft
$236
-
Emissions
B
-
Consumption
B
Explore the Area
The agent will contact you soon by
Listed by
Book home tour with the agent
Choose a date and whether you'd like a virtual or in-person tour with the agent.
Trusted by the World's Leading Brokers
The agents behind the world's most exceptional properties list with JamesEdition.
- Listings from Sotheby's, Christie's, BARNES, and Engel & Völkers
- Every listing reviewed before it goes live
- Connect directly with verified listing agents
By continuing you agree to our Terms and Privacy Policy.