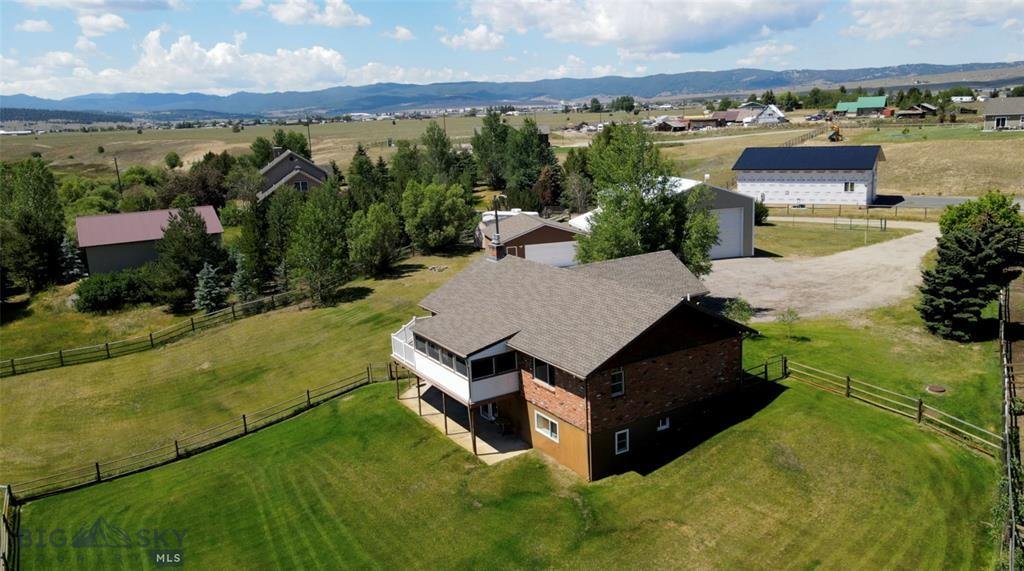
4 Bedrooms Single Family Detached
- 4 Beds
- 2 Baths
- 2,744 Sqft
- 2.54 Ac lot
- Updated: July 28
- 1
- MLS#30075738
About the Property
Location is everything and this exceptional property deliveries. Situated on over 2.5 acres in the highly desirable Blacktail Loop area, this home offers the perfect balance of peaceful country living and the convenience of being minutes from town. Easily accessible by mostly county-maintained paved roads, you’ll enjoy the best of both worlds. One of the property’s most unique features is a yea
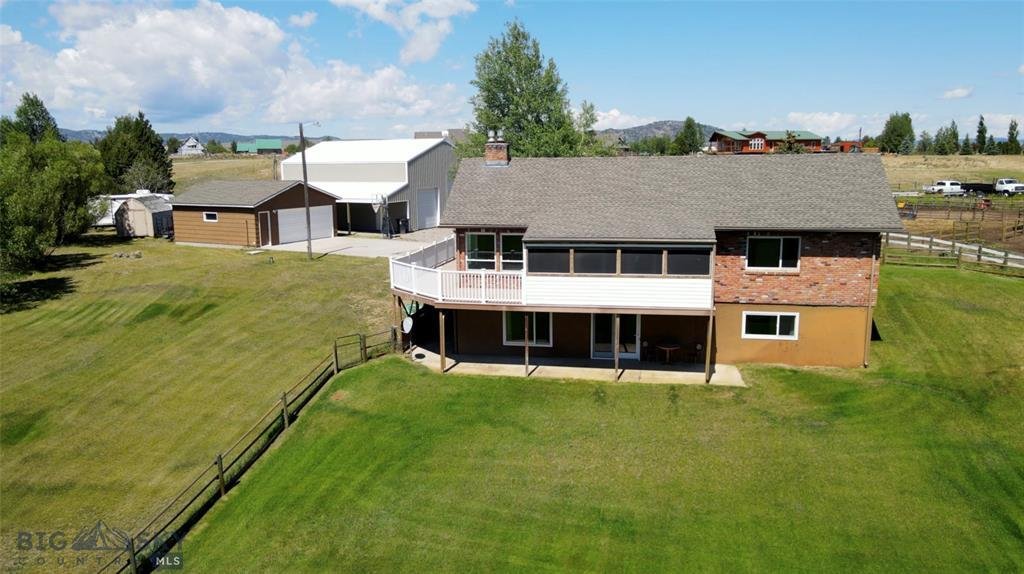
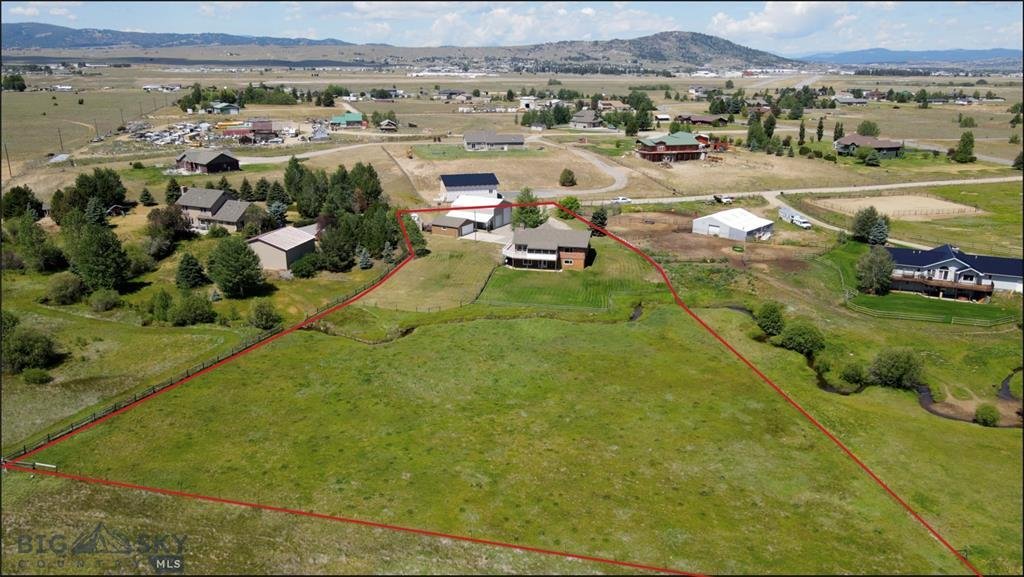
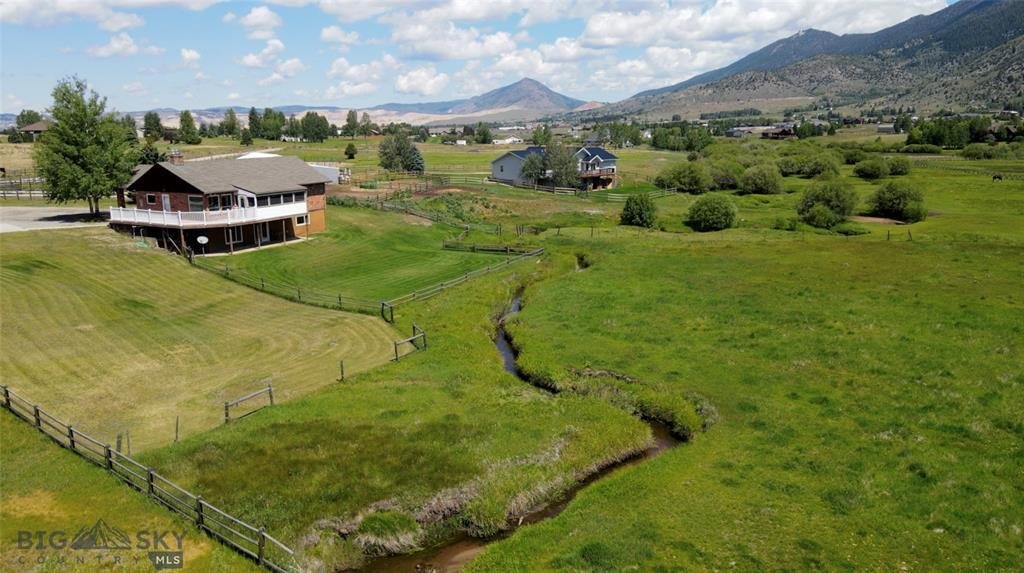
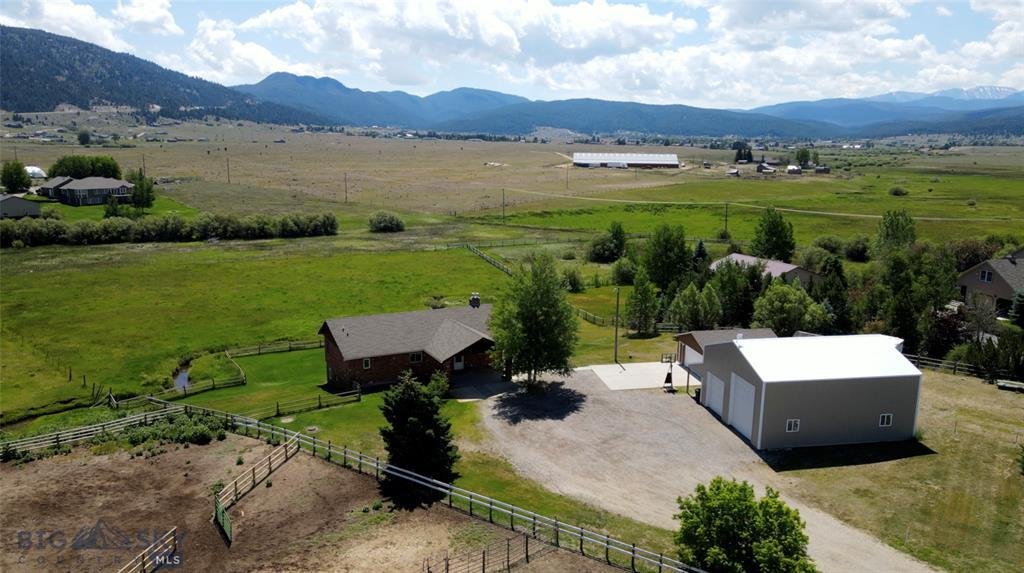
Location is everything and this exceptional property deliveries. Situated on over 2.5 acres in the highly desirable Blacktail Loop area, this home offers the perfect balance of peaceful country living and the convenience of being minutes from town. Easily accessible by mostly county-maintained paved roads, you’ll enjoy the best of both worlds. One of the property’s most unique features is a year-round creek that meanders through the acreage, creating a picturesque setting complemented by breathtaking views of the surrounding mountain ranges. Offering more than 2,700 square feet of living space between the main level and walk-out basement, this home has been extensively and thoughtfully updated. Renovations include a beautifully remodeled kitchen, updated bathrooms, new flooring, interior paint, and improvements to several mechanical systems. Major recent upgrades include all new windows installed in 2021 and a new septic drainfield completed in 2025. The main level features an open-concept design that seamlessly connects the eat-in kitchen, formal dining area, and a bright, inviting living room filled with natural light from expansive window - perfect for both everyday living and entertaining. The home offers four bedrooms and two full bathrooms, with two bedrooms and one full bath on each level, providing a functional lay-out for families or guests. The spacious main-floor bathroom features a large soaking tub and a walk-in shower, creating a relaxing retreat. Downstairs, the walk-out basement expands the home’s living space and convenient access to the outdoors. Step outside to enjoy the covered porch and spacious deck, perfect for relaxing, entertaining, or taking in the peaceful surroundings. An oversized attached two-car garage, along with a spacious 30’ x 40’ workshop complete with an attached 9’ lean-to, provides exceptional space for vehicles, recreational equipment, a dedicated workshop, and additional storage. Don’t miss this rare opportunity to own a beautiful property where nature, privacy, and convenience come together. (Accompanying this listing is a comprehensive video tour featuring both exterior drone footage and interior highlights of the property).
-
Property type
House
-
Price/sqft
$300
Features
- Fireplace
- Garage
- Open Kitchen
- Garden
- Terrace
- Sauna
- Mountain View
- Stone Countertops
- High Ceiling
Lot
- Mountain View
- Privacy
Indoor
- High Ceiling
- Fireplace
- Sauna
- Open Kitchen
- Basement
- Stone Countertops
Outdoor
- Terrace
- Garage
- Garden
Explore the Area
The agent will contact you soon by
Listed by
Book home tour with Gary Shea
Choose a date and whether you'd like a virtual or in-person tour with the agent.

Similar Properties Nearby
New Listings in Butte




Explore More Homes for Sale
Butte, MT, United States property types
Butte, MT, United States popular searches
- Properties with Pool in Butte, MT, United States
- Investment Property properties in Butte, MT, United States
- Properties with Open Kitchen in Butte, MT, United States
- Properties with Sauna in Butte, MT, United States
- Properties with Terrace in Butte, MT, United States
- Properties with Outdoor Kitchen in Butte, MT, United States
- Waterfront properties in Butte, MT, United States
- Properties with Indoor Pool in Butte, MT, United States
- Properties with Steam Room in Butte, MT, United States
Related Guides & Stories
Trusted by the World's Leading Brokers
The agents behind the world's most exceptional properties list with JamesEdition.
- Listings from Sotheby's, Christie's, BARNES, and Engel & Völkers
- Every listing reviewed before it goes live
- Connect directly with verified listing agents
By continuing you agree to our Terms and Privacy Policy.
partnered with