4 Bedrooms Single Family Attached
- 4 Beds
- 3 Baths
- 3,888 Sqft
- 13,547 Sqft lot
- Updated: Today
- MLS#415575
About the Property
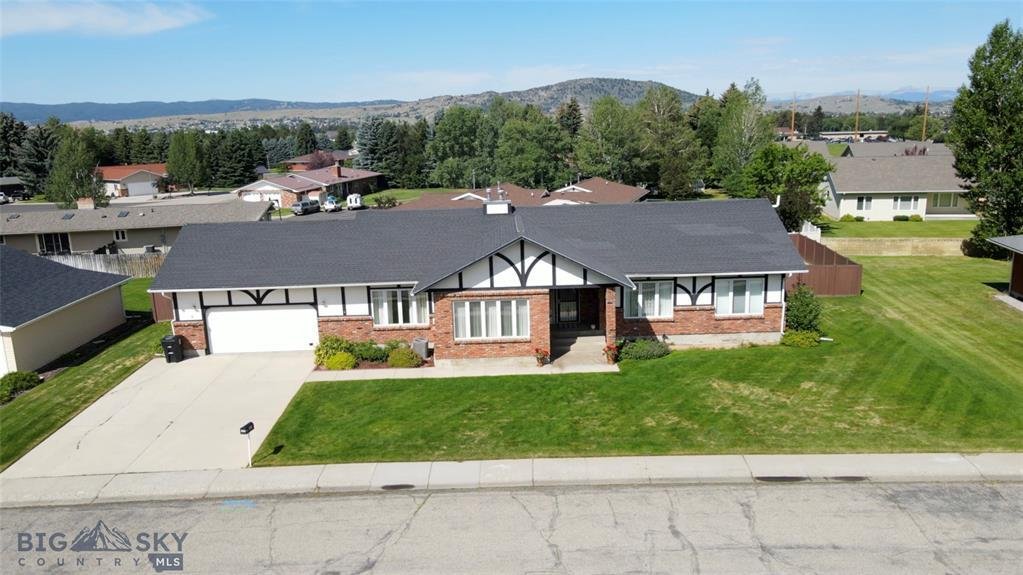
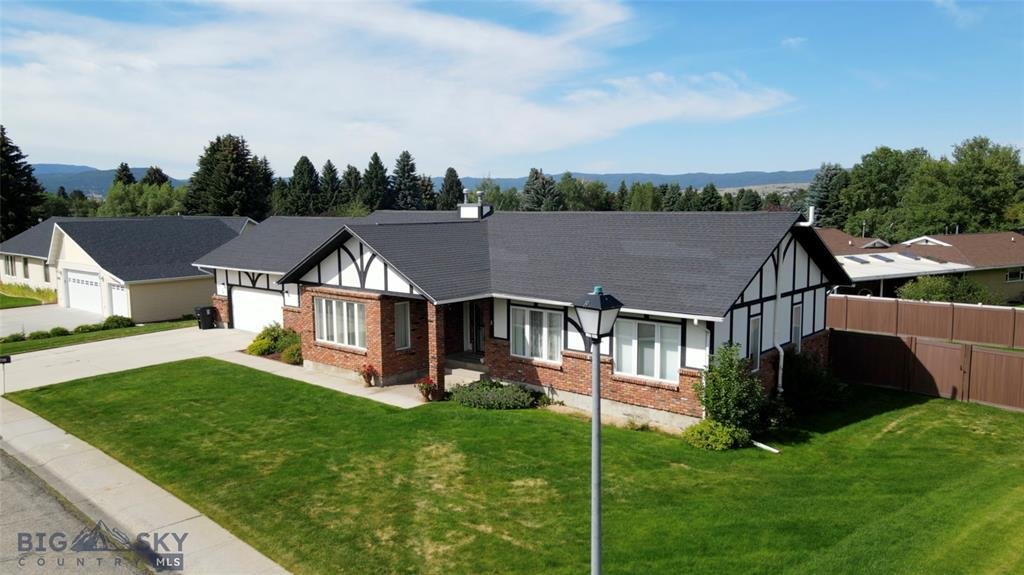
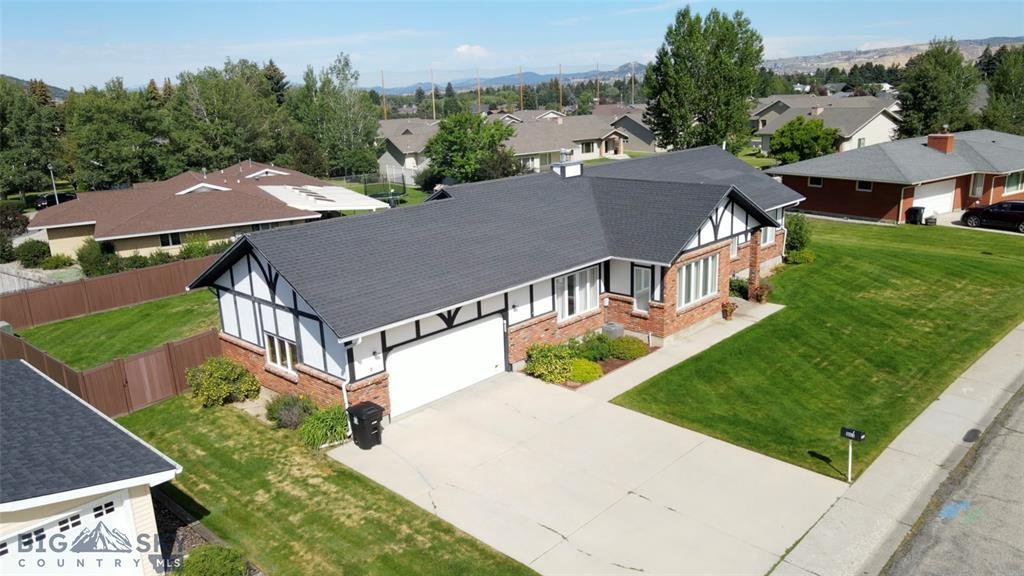
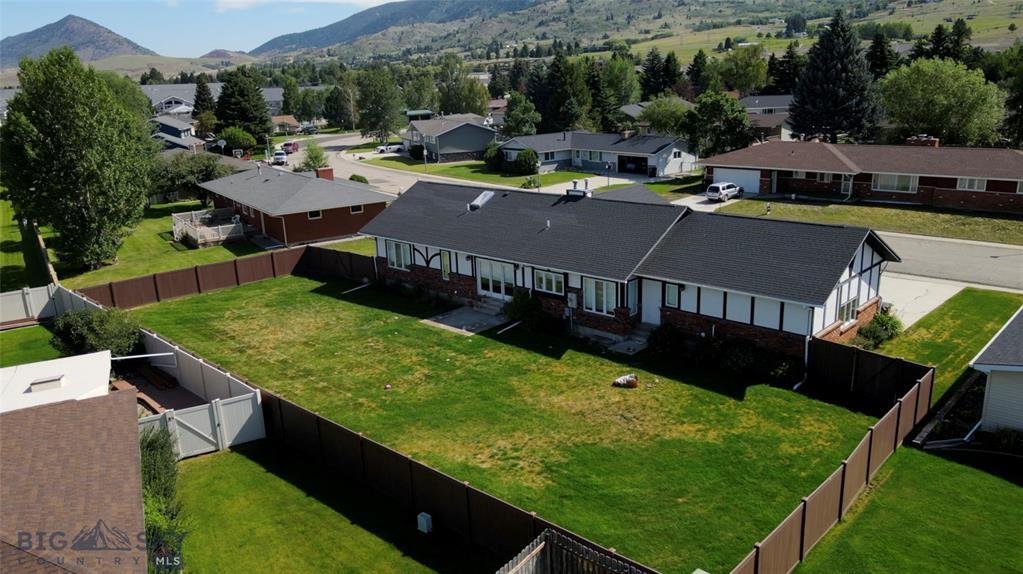
Beautifully maintained and extensively updated, this impressive brick and stucco home is located in the desirable Country Club Estates Subdivision. The combination of brick and light-colored stucco, accented by dark wood detailing, gives the home a distinctive Tudor-inspired architectural character that sets it apart in the Butte market. Situated on a spacious 13,535-square-foot lot, the proper
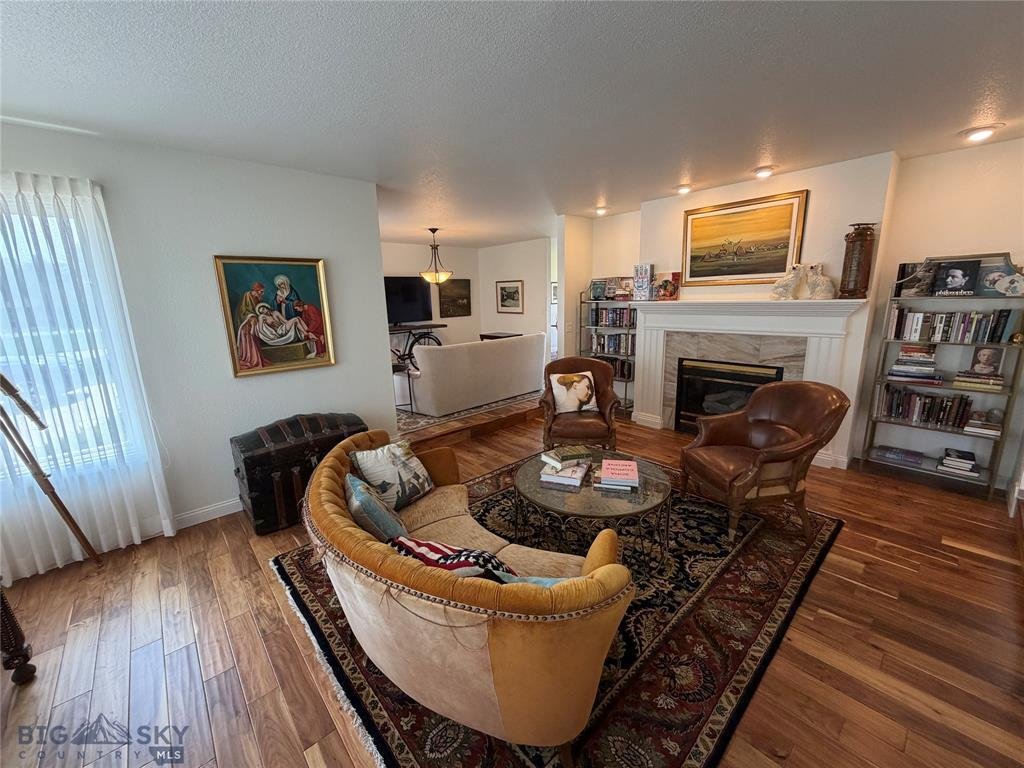
Beautifully maintained and extensively updated, this impressive brick and stucco home is located in the desirable Country Club Estates Subdivision. The combination of brick and light-colored stucco, accented by dark wood detailing, gives the home a distinctive Tudor-inspired architectural character that sets it apart in the Butte market. Situated on a spacious 13,535-square-foot lot, the property features beautifully landscaped grounds with underground sprinklers, a privacy-fenced backyard. The thoughtfully designed main level welcomes you with a formal entryway featuring tile flooring. Gorgeous exotic Acacia hardwood floors flow throughout the formal living room, formal dining room, family room, and kitchen adding warmth and elegance to the home’s main living spaces. The beautifully renovated kitchen features abundant oak cabinetry, generous granite countertop space, stainless steel appliances, a gas cooktop, and a spacious peninsula with breakfast-bar seating. The adjoining breakfast nook provides a welcoming space for casual dining, while a separate formal dining room offers an elegant setting for gatherings and entertaining. The spacious and inviting formal living room features an attractive fireplace with a decorative mantel and tile surround, and large windows that fill the room with natural light. The main level also includes a conveniently located laundry room with exterior access to the backyard. With four bedrooms and three full bathrooms, the home provides generous living space and versatility. The fully finished basement expands the living area with two additional family or recreation rooms, a spacious storage room, a safe room, and a utility room. Additional amenities include forced-air heating, central air conditioning, and numerous updates throughout. Combining quality finishes, spacious living areas, beautiful landscaping, and a generous in-town lot, this exceptional property offers an appealing blend of comfort, functionality, and style in one of Butte’s established residential neighborhoods.
-
Property type
House
-
Year built
1988
-
Price/sqft
$177
Features
- Fireplace
- Garden
- Gas Stovetop
- Bar
- Laundry Room
- Air Conditioning
- Renovated
- Basement
Explore the Area
The agent will contact you soon by
Listed by
Book home tour with Gary Shea
Choose a date and whether you'd like a virtual or in-person tour with the agent.

Similar Properties Nearby
New Listings in Butte




Explore More Homes for Sale
Butte, MT, United States property types
Butte, MT, United States popular searches
- Properties with Pool in Butte, MT, United States
- Investment Property properties in Butte, MT, United States
- Properties with Sauna in Butte, MT, United States
- Properties with Open Kitchen in Butte, MT, United States
- Properties with Terrace in Butte, MT, United States
- Properties with Steam Room in Butte, MT, United States
- Properties with Outdoor Kitchen in Butte, MT, United States
- Waterfront properties in Butte, MT, United States
- Properties with Indoor Pool in Butte, MT, United States
- Mansion properties in Butte, MT, United States
- Properties with Library in Butte, MT, United States
Related Guides & Stories
Trusted by the World's Leading Brokers
The agents behind the world's most exceptional properties list with JamesEdition.
- Listings from Sotheby's, Christie's, BARNES, and Engel & Völkers
- Every listing reviewed before it goes live
- Connect directly with verified listing agents
By continuing you agree to our Terms and Privacy Policy.
partnered with