$1,232,661
Renovated Architect Designed Villa – Bussy Golf – Single Level Living – 5 Bedrooms – Rer A Within Wa
- 5 Beds
- 2 Baths
- 2,196 Sqft
- 7,535 Sqft lot
- Updated: Today
About the Property
In the sought-after Golf neighbourhood of Bussy-Saint-Georges, this architect-designed villa offers a rather rare combination: a peaceful, green residential setting, while keeping schools, shops and the RER A station within walking distance.
But its location is really only the beginning of the story.
Completely redesigned with a contemporary approach, the house plays beautifully
But its location is really only the beginning of the story.
Completely redesigned with a contemporary approach, the house plays beautifully
In the sought-after Golf neighbourhood of Bussy-Saint-Georges, this architect-designed villa offers a rather rare combination: a peaceful, green residential setting, while keeping schools, shops and the RER A station within walking distance.
But its location is really only the beginning of the story.
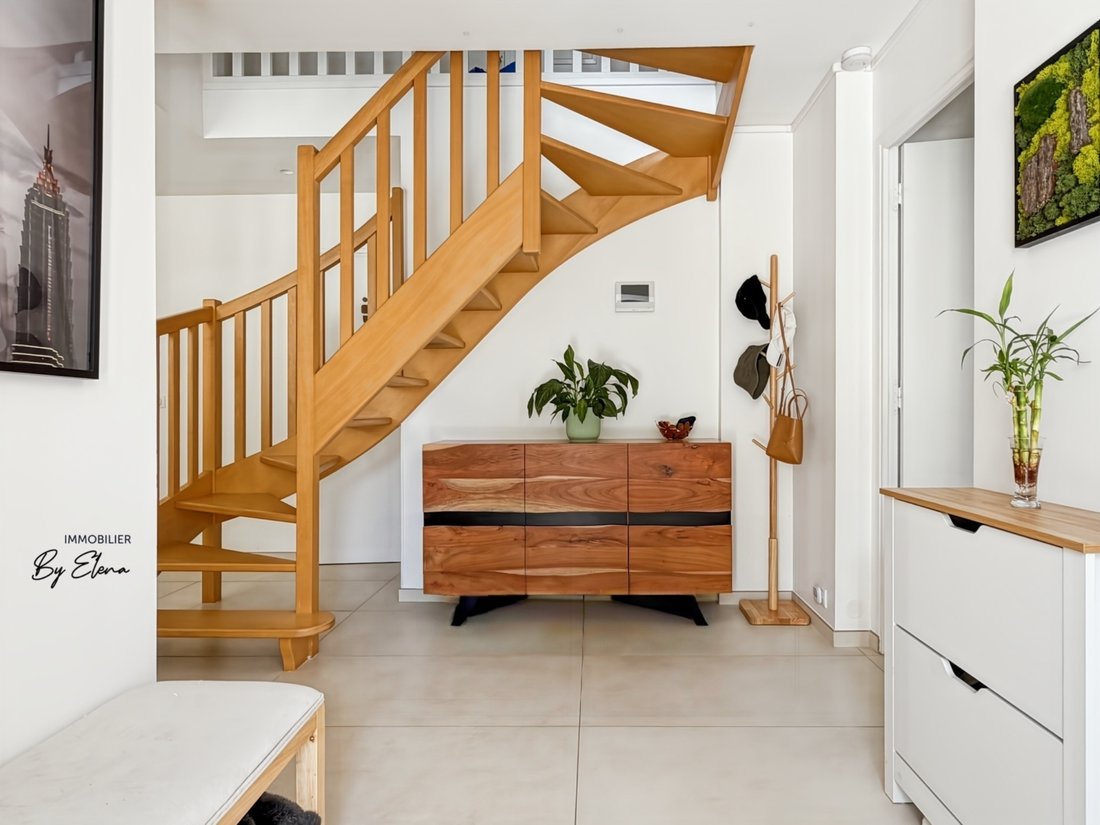
Completely redesigned with a contemporary approach, the house plays beautifully with volume, light and wood. Cathedral ceilings and exposed timber beams immediately give it a personality of its own.
The living spaces.
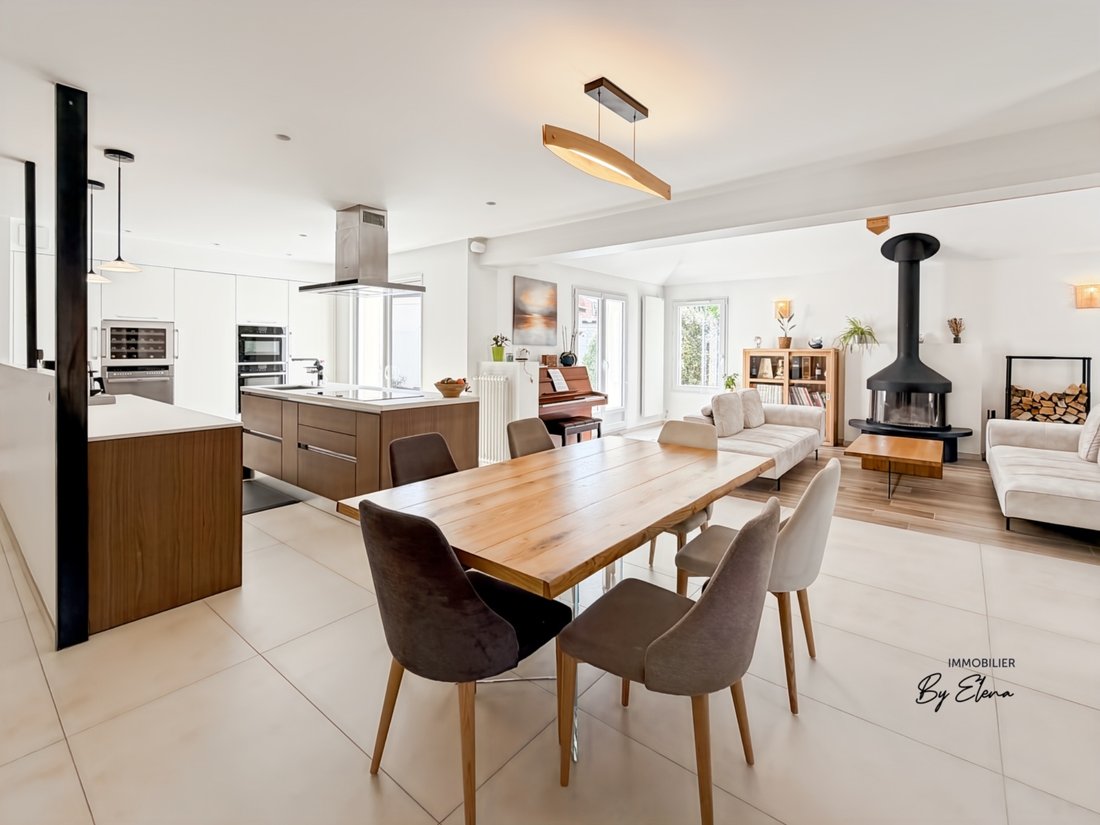
This is probably where the house reveals its character best: a generous, light-filled open-plan living area, with different spaces flowing naturally into one another without losing their individual purpose.
At the heart of the living room, the contemporary suspended fireplace naturally draws the eye. Combined with the soaring ceiling and exposed beams, it gives this part of the house much of its character.
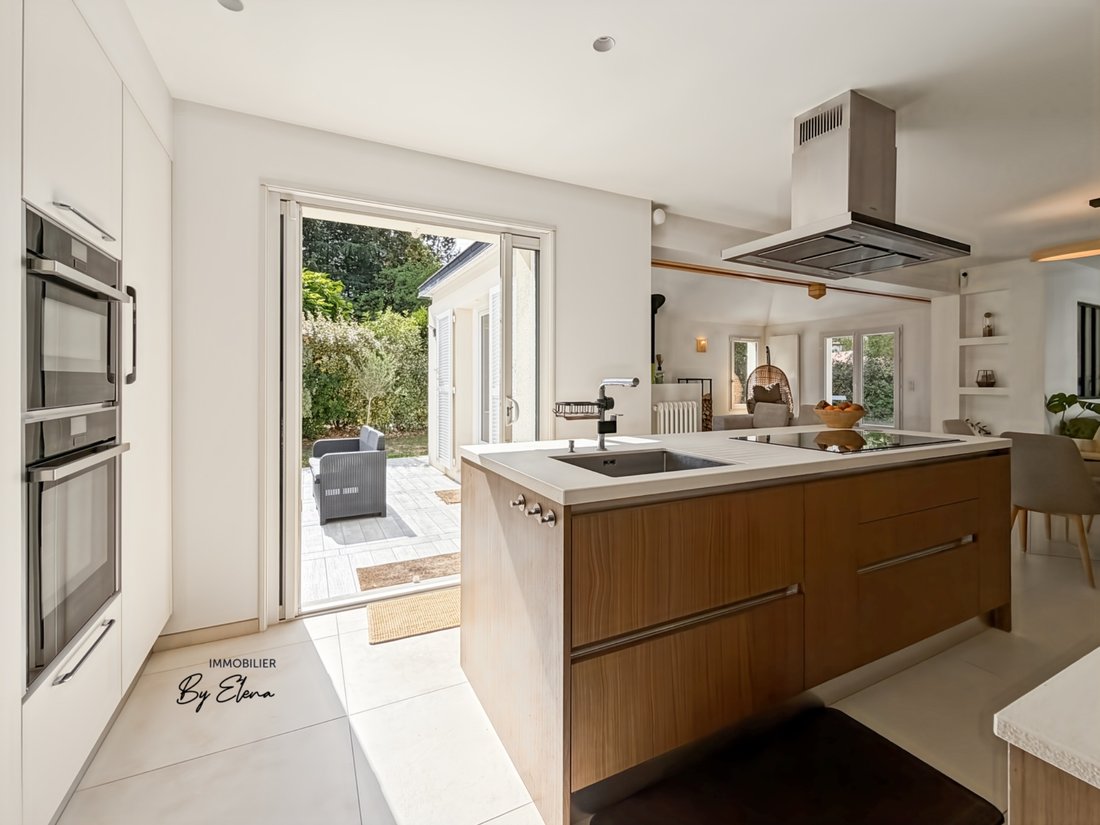
The bespoke kitchen, open to the living area, features clean contemporary lines and blends seamlessly into the space. On warmer days, its pocket sliding doors almost completely disappear, opening the kitchen directly onto the ideally positioned terrace. Indoors, outdoors… you almost forget where the house ends.
The sleeping quarters.
One of the villa’s greatest advantages is that everyday life can be enjoyed almost entirely on one level.
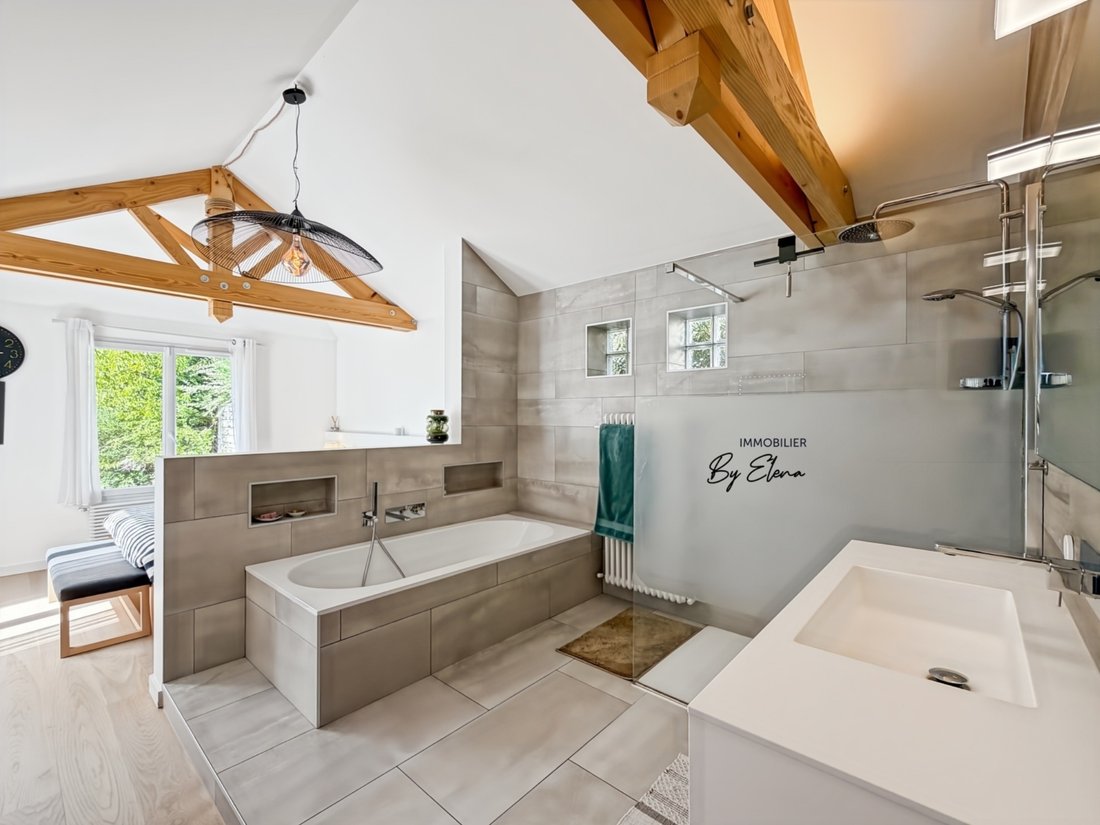
The principal suite has been designed as a private space in its own right. Beneath its cathedral ceiling and exposed beams, it combines a bright and spacious bedroom, a fully fitted walk-in dressing room and a particularly generous bathroom with both a bathtub and walk-in shower.
A separate sleeping area offers two further bedrooms, a study and a bathroom. A clever layout that gives your children a little independence… or perhaps their parents.
And then there is the upper floor.
The converted attic provides even more space. Guest room, home office, playroom, gym… how you use it is entirely up to you. It is exactly the kind of extra space you think you can live without — until you have it.
The practical side.
A family home can be beautiful, but above all, it needs to be easy to live in.
Here, a fitted laundry room, pantry, extensive storage, garage and wine cellar take care of everything that comes with real family life.
The outdoor spaces.
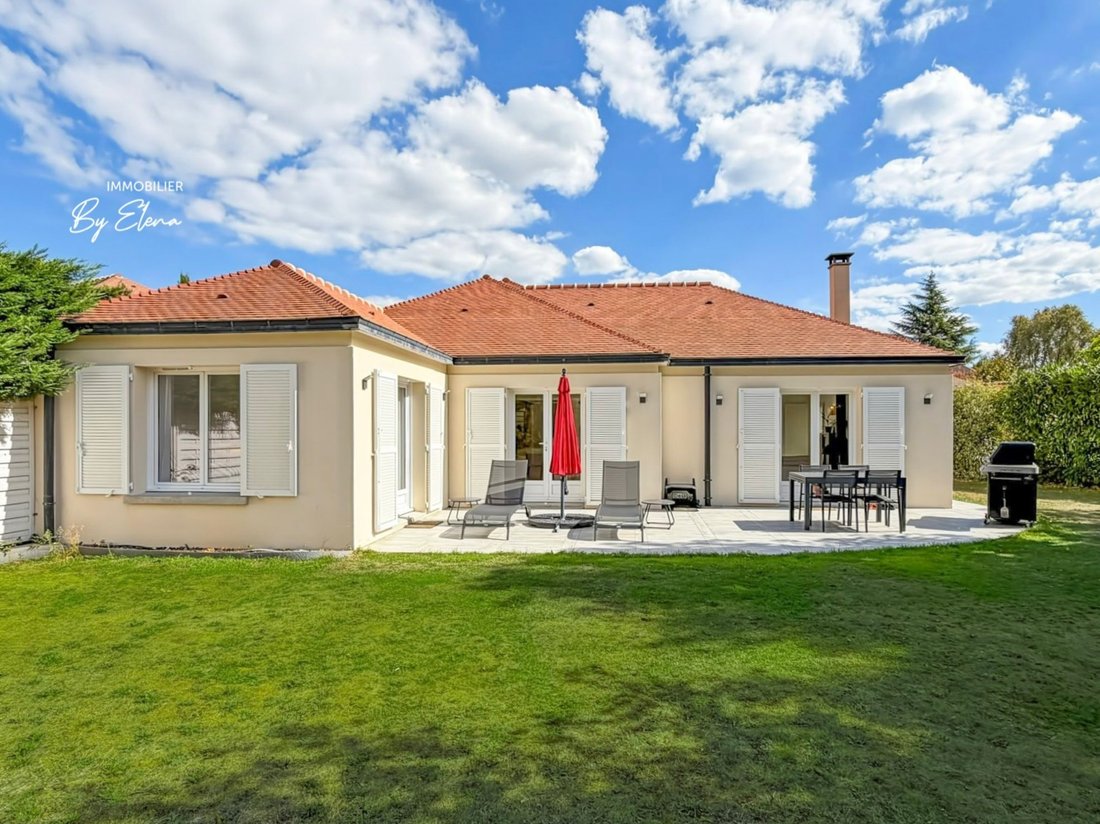
The terraces extend naturally from the living areas, while the garden offers plenty of room for entertaining, outdoor lunches, children running around… and even sledging in winter. Yes, really — in Bussy-Saint-Georges.
The mature, private garden creates a particularly pleasant setting, with a sense of space that is not something you find everywhere in the neighbourhood.
And then there is the location.
The Golf area remains one of the most sought-after residential neighbourhoods in Bussy-Saint-Georges: peaceful, green and residential, yet without having to take the car for every little part of daily life.
The RER A station, schools and shops are all within walking distance. The A4 and A104 motorways are easily accessible, while Disneyland Paris, Val d’Europe, La Vallée Village and Marne-la-Vallée–Chessy TGV station are all nearby.
What I particularly like about this home is its balance.
The volumes of an architect-designed villa, genuine single-level living, enough space for everyone to have their own, and plenty of character.
But above all, it simply doesn’t look like every other house in town.
The photographs will show you a lot. But not everything.
Contact me for further information or to arrange a private viewing.
Les honoraires sont à la charge du vendeur.
Les informations sur les risques auxquels ce bien est exposé sont disponibles sur le site Géorisques : www. georisques. gouv. fr.
Réseau Immobilier CAPIFRANCE - Votre agent commercial (RSAC N°842 656 282 - Greffe de MEAUX) Elena TRUSCHALOVA Entrepreneur Individuel à Responsabilité Limitée *** - Réf.969731
Information on the risks to which this property is exposed is available on the Géorisques website: https://www.georisques.gouv.fr/
But its location is really only the beginning of the story.
Completely redesigned with a contemporary approach, the house plays beautifully with volume, light and wood. Cathedral ceilings and exposed timber beams immediately give it a personality of its own.
The living spaces.
This is probably where the house reveals its character best: a generous, light-filled open-plan living area, with different spaces flowing naturally into one another without losing their individual purpose.
At the heart of the living room, the contemporary suspended fireplace naturally draws the eye. Combined with the soaring ceiling and exposed beams, it gives this part of the house much of its character.
The bespoke kitchen, open to the living area, features clean contemporary lines and blends seamlessly into the space. On warmer days, its pocket sliding doors almost completely disappear, opening the kitchen directly onto the ideally positioned terrace. Indoors, outdoors… you almost forget where the house ends.
The sleeping quarters.
One of the villa’s greatest advantages is that everyday life can be enjoyed almost entirely on one level.
The principal suite has been designed as a private space in its own right. Beneath its cathedral ceiling and exposed beams, it combines a bright and spacious bedroom, a fully fitted walk-in dressing room and a particularly generous bathroom with both a bathtub and walk-in shower.
A separate sleeping area offers two further bedrooms, a study and a bathroom. A clever layout that gives your children a little independence… or perhaps their parents.
And then there is the upper floor.
The converted attic provides even more space. Guest room, home office, playroom, gym… how you use it is entirely up to you. It is exactly the kind of extra space you think you can live without — until you have it.
The practical side.
A family home can be beautiful, but above all, it needs to be easy to live in.
Here, a fitted laundry room, pantry, extensive storage, garage and wine cellar take care of everything that comes with real family life.
The outdoor spaces.
The terraces extend naturally from the living areas, while the garden offers plenty of room for entertaining, outdoor lunches, children running around… and even sledging in winter. Yes, really — in Bussy-Saint-Georges.
The mature, private garden creates a particularly pleasant setting, with a sense of space that is not something you find everywhere in the neighbourhood.
And then there is the location.
The Golf area remains one of the most sought-after residential neighbourhoods in Bussy-Saint-Georges: peaceful, green and residential, yet without having to take the car for every little part of daily life.
The RER A station, schools and shops are all within walking distance. The A4 and A104 motorways are easily accessible, while Disneyland Paris, Val d’Europe, La Vallée Village and Marne-la-Vallée–Chessy TGV station are all nearby.
What I particularly like about this home is its balance.
The volumes of an architect-designed villa, genuine single-level living, enough space for everyone to have their own, and plenty of character.
But above all, it simply doesn’t look like every other house in town.
The photographs will show you a lot. But not everything.
Contact me for further information or to arrange a private viewing.
Les honoraires sont à la charge du vendeur.
Les informations sur les risques auxquels ce bien est exposé sont disponibles sur le site Géorisques : www. georisques. gouv. fr.
Réseau Immobilier CAPIFRANCE - Votre agent commercial (RSAC N°842 656 282 - Greffe de MEAUX) Elena TRUSCHALOVA Entrepreneur Individuel à Responsabilité Limitée *** - Réf.969731
Information on the risks to which this property is exposed is available on the Géorisques website: https://www.georisques.gouv.fr/
-
Property type
Villa
-
Year built
1990
-
Price/sqft
$561
-
Emissions
C
-
Consumption
C
Features
- Garden
- Terrace
- Garage
- Fireplace
- Wine Cellar
- Open Kitchen
- Modern
- Walk In Closet
- Renovated
Features
Lot
Indoor
- High Ceiling
- Office
- Fireplace
- Air Conditioning
- Laundry Room
- Wine Cellar
- Open Kitchen
- Walk In Closet
Outdoor
Explore the Area
9, ALL JEAN GARAIALDE, Centre Ville Sud Ouest, Bussy-Saint-Georges, France
View on Google Maps
Price per sqft
Low
High
Joined 7 years ago
You have inquired about this property
The agent will contact you soon by
Listed by
869
Listings
2019
Joined
Book home tour with the agent
Choose a date and whether you'd like a virtual or in-person tour with the agent.
Preferred date
Tour type
Last updated
Today
First listed
October 2
Listing reference
340934355422
Trusted by the World's Leading Brokers
The agents behind the world's most exceptional properties list with JamesEdition.
- Listings from Sotheby's, Christie's, BARNES, and Engel & Völkers
- Every listing reviewed before it goes live
- Connect directly with verified listing agents
By continuing you agree to our Terms and Privacy Policy.