$935,000
Single Family Detached Bushkill Twp
- 4 Beds
- 5 Baths
- 5,653 Sqft
- 1.25 Ac lot
- Updated: September 1
- MLS#782986
About the Property
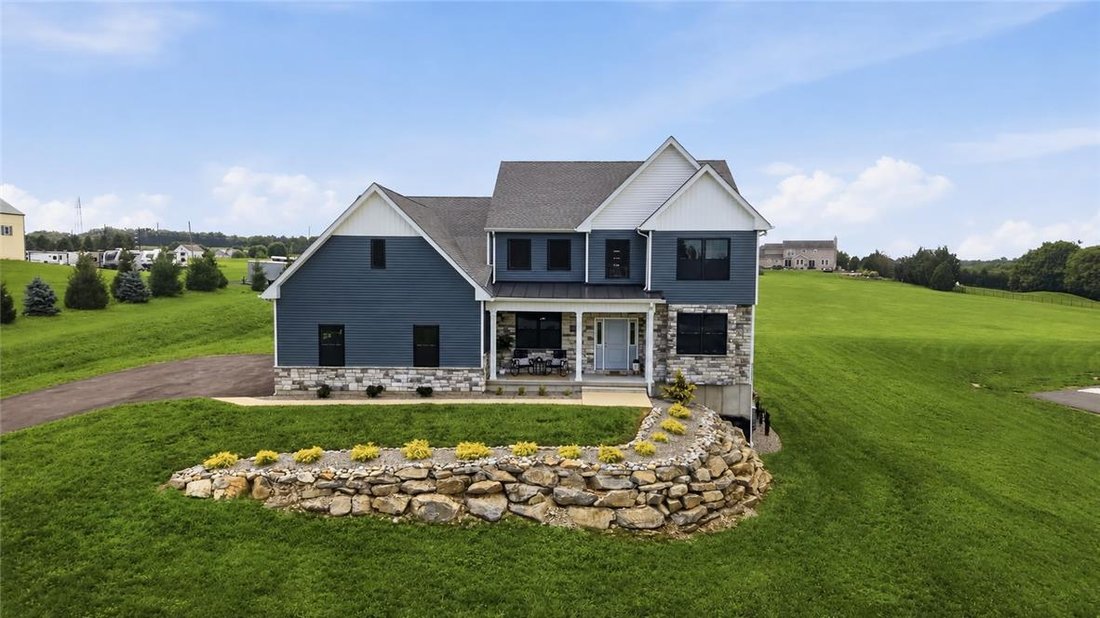
Welcome to this spectacular custom-built estate offering approximately 4,500 square feet of beautifully designed living space on a rolling 1.25-acre lot in the desirable Nazareth Area School District! Set back from the road at the end of a long private driveway, this impressive cultured stone and vinyl-sided home offers a perfect blend of elegance, comfort, entertaining space, and flexible living
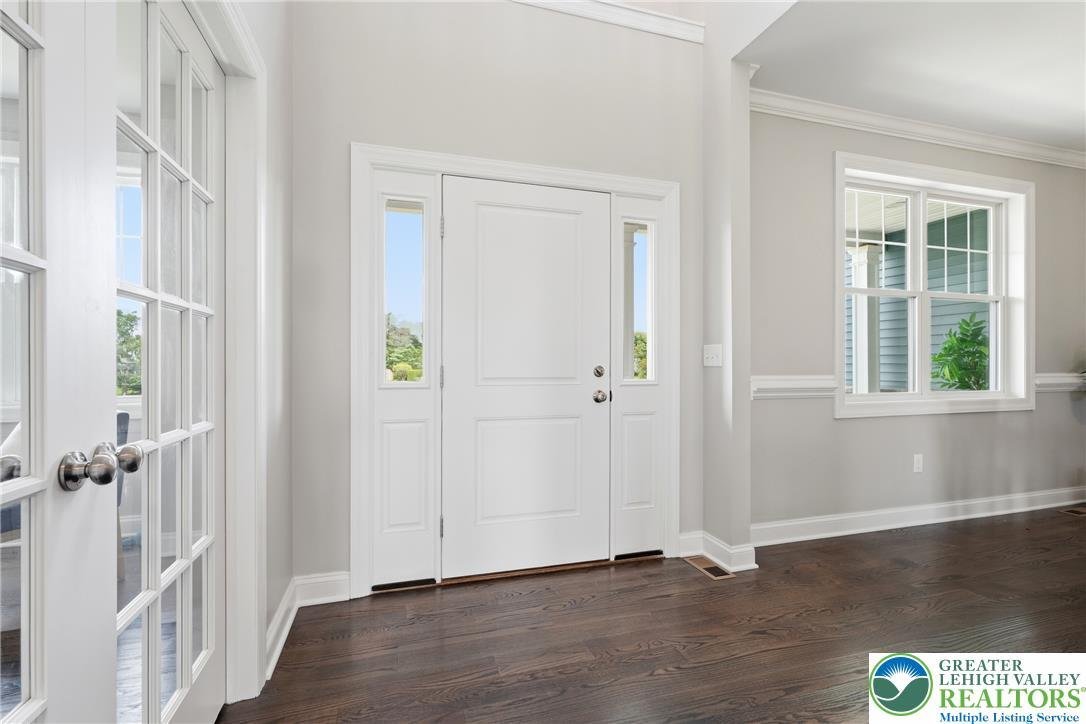
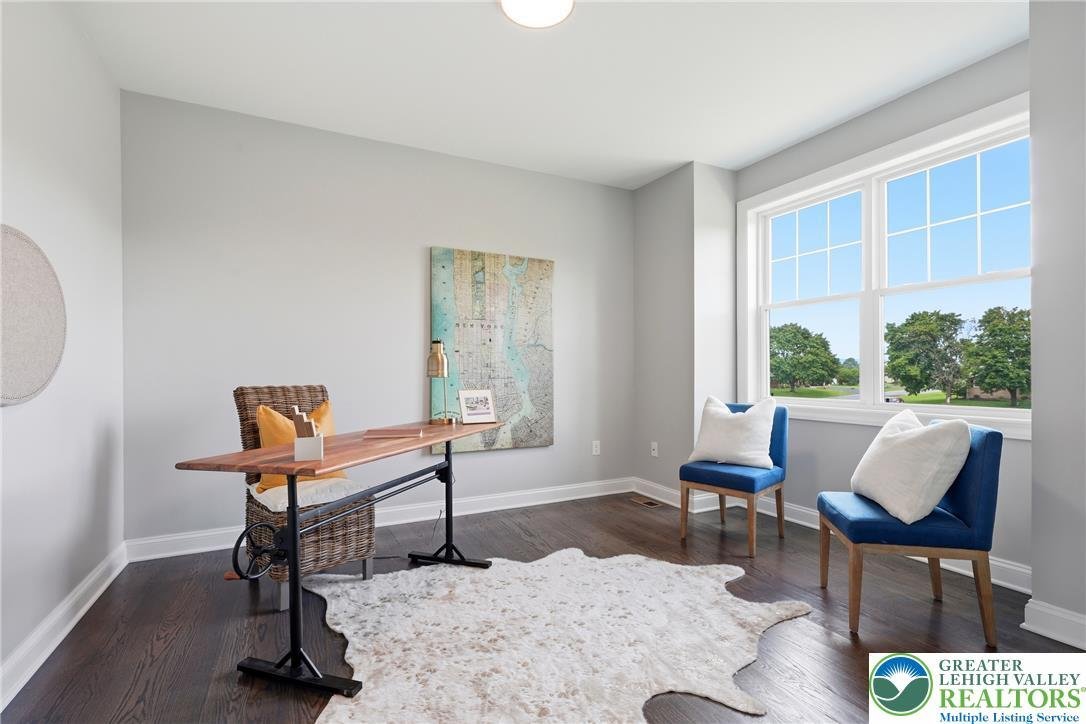
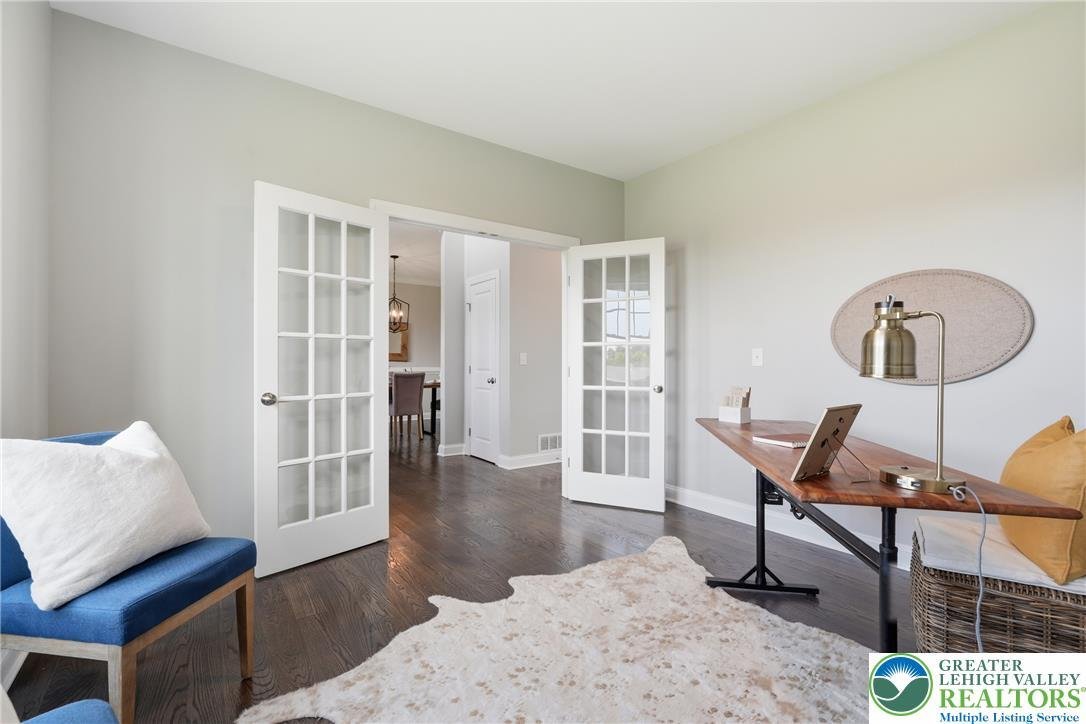
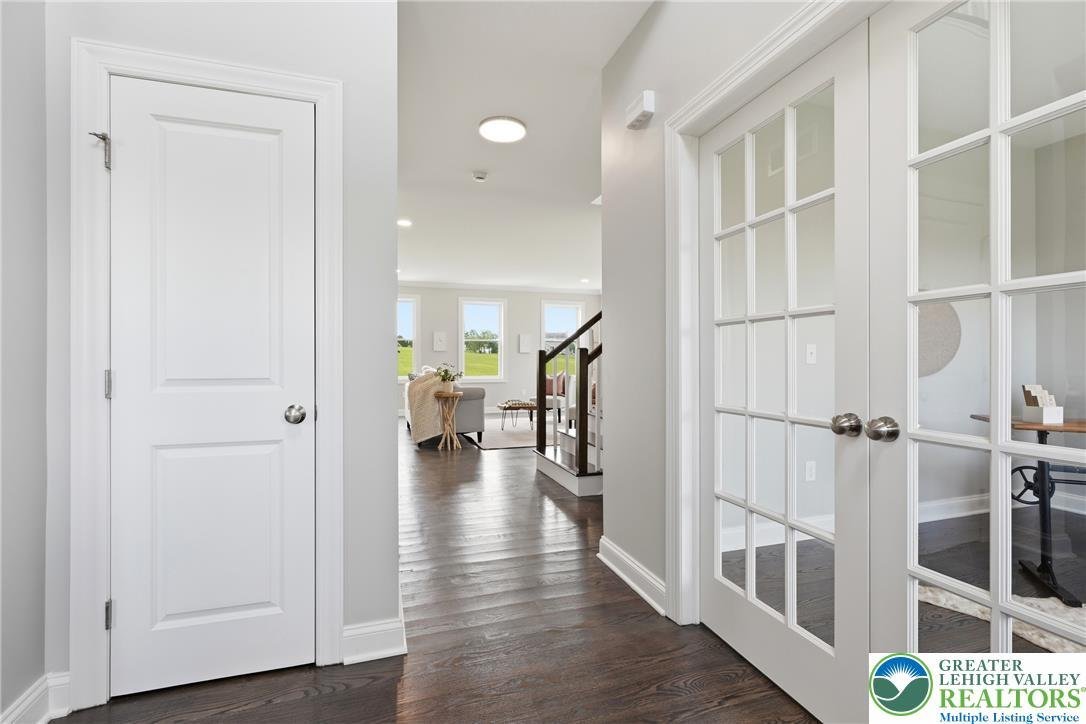
Welcome to this spectacular custom-built estate offering approximately 4,500 square feet of beautifully designed living space on a rolling 1.25-acre lot in the desirable Nazareth Area School District! Set back from the road at the end of a long private driveway, this impressive cultured stone and vinyl-sided home offers a perfect blend of elegance, comfort, entertaining space, and flexible living options. The grand two-story foyer welcomes you inside with soaring ceilings and a stunning statement chandelier. The main level features a spacious living room with a warm propane fireplace that flows seamlessly into the expansive custom eat-in kitchen, complete with premium quartz countertops and quality finishes. A private den/office, elegant formal dining room, and convenient half bath add to the functionality of the main floor. A standout feature is the separate-entrance in-law suite with a full bathroom, offering an ideal private space for extended family, guests, or a home office. Upstairs, the luxurious primary suite provides a peaceful retreat with an oversized walk-in closet and spa-like ensuite featuring dual sinks, a raised soaking tub, custom walk-in rainfall shower, and private commode area. Three additional generously sized bedrooms offer ample closet space and share a full bath with dual sinks and a separate commode area. A dedicated laundry room completes the second floor. The expansive walkout basement is approximately three-quarters finished and includes the home’s fourth full bathroom, creating endless possibilities for a family room, game room, home theater, gym, or additional living space. The unfinished portion provides excellent storage and workshop potential. Outside, the beautifully landscaped 1.25 acres offer plenty of room to create your dream outdoor oasis, including the potential for a custom pool. Two conceptual pool placement mock-ups have been included in the listing photos to help showcase the possibilities. An attached two-car garage completes this exceptional property. With its spacious layout, multi-generational potential, private setting, and incredible outdoor possibilities, this custom estate is truly one-of-a-kind. Schedule your private tour today!
-
Property type
House
-
Year built
2026
-
Price/sqft
$165
Features
Explore the Area
465 Gail Drive, Bushkill Twp, PA 18064, Nazareth, Pennsylvania, United States
View on Google Maps
Price per sqft
Low
High
Joined 5 years ago
You have inquired about this property
The agent will contact you soon by
Listed by
2
Listings
2022
Joined
Book home tour with Kimberly Rosado
Choose a date and whether you'd like a virtual or in-person tour with the agent.
Preferred date
Tour type

Last updated
September 1
First listed
August 27
Agent licence
#RS316767
Listing reference
2151513112210008
Listing status
Similar Properties Nearby
New Listings in Nazareth

Explore More Homes for Sale
Nazareth, PA, United States property types
Nazareth, PA, United States popular searches
- Properties with Office in Nazareth, PA, United States
- Mountain View properties in Nazareth, PA, United States
- Properties with Garden in Nazareth, PA, United States
- Properties with Pool in Nazareth, PA, United States
- Panoramic / Scenic View properties in Nazareth, PA, United States
- Privacy properties in Nazareth, PA, United States
Related Guides & Stories
Trusted by the World's Leading Brokers
The agents behind the world's most exceptional properties list with JamesEdition.
- Listings from Sotheby's, Christie's, BARNES, and Engel & Völkers
- Every listing reviewed before it goes live
- Connect directly with verified listing agents
By continuing you agree to our Terms and Privacy Policy.
brokerages we
partnered with
partnered with