
$749,500
Single Family Detached Lower Nazareth Twp
- 4 Beds
- 3 Baths
- 2,140 Sqft
- 2.07 Ac lot
- Updated: Yesterday
- MLS#780303
About the Property
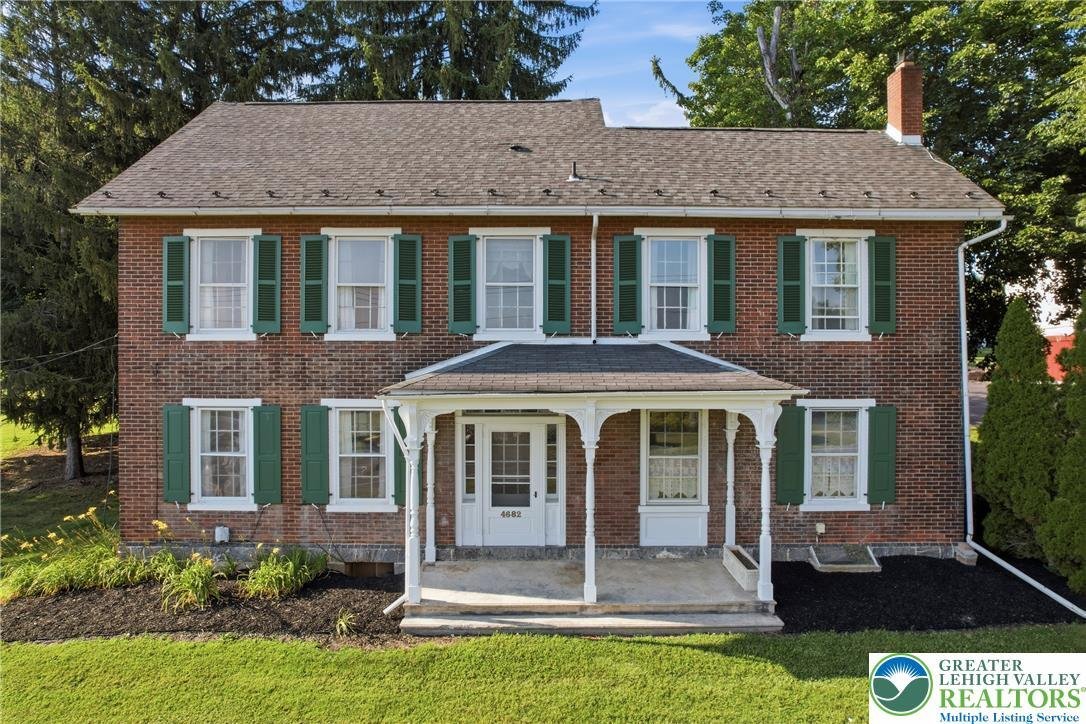
Historic character. Two picturesque acres. Eight remarkable outbuildings. This Lower Nazareth Township farmhouse offers a rare combination of inviting living spaces, authentic craftsmanship, and room to pursue your passions, all within the Nazareth Area School District. With 4 bedrooms, 2.5 baths, and over 2,100 square feet, the home is complemented by an extraordinary collection of barns, garages
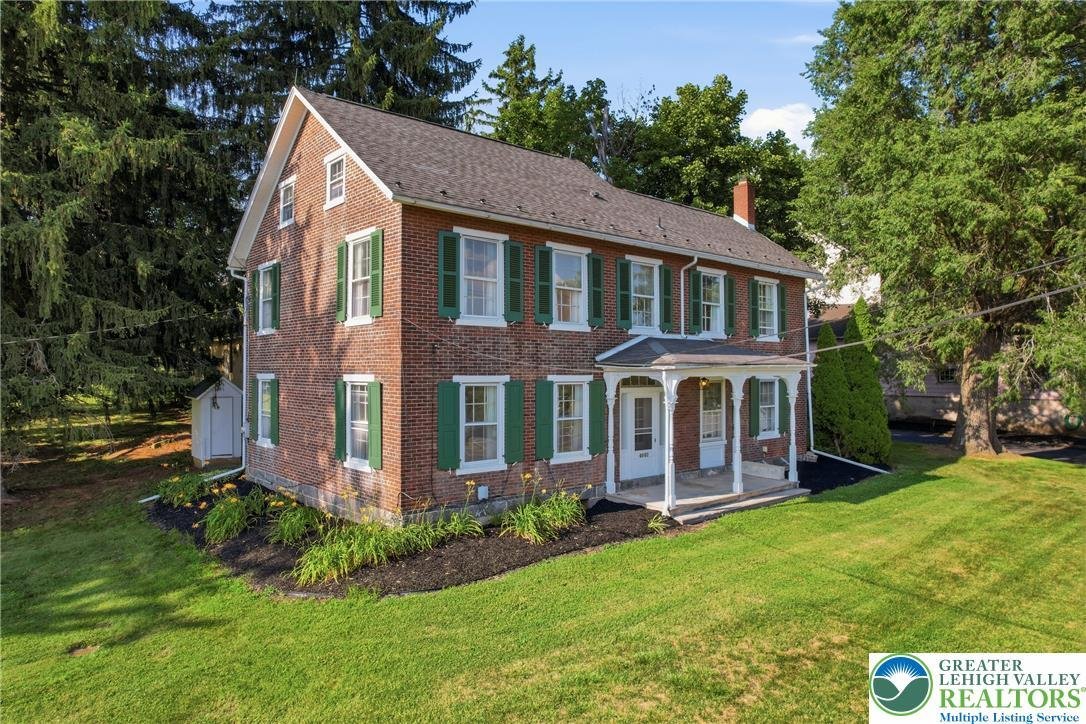
Historic character. Two picturesque acres. Eight remarkable outbuildings. This Lower Nazareth Township farmhouse offers a rare combination of inviting living spaces, authentic craftsmanship, and room to pursue your passions, all within the Nazareth Area School District. With 4 bedrooms, 2.5 baths, and over 2,100 square feet, the home is complemented by an extraordinary collection of barns, garages, and historic structures that make the property memorable.
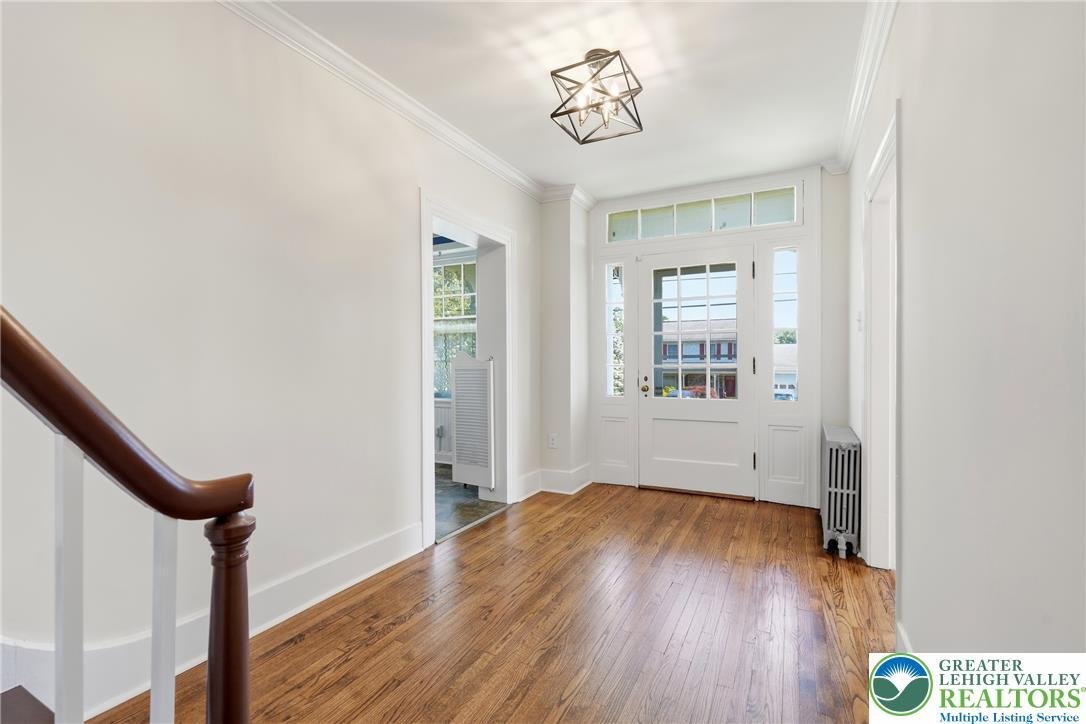
A long driveway sets the scene, leading to a farmhouse filled with details that tell its story. Beautiful wide-plank flooring flows throughout, beginning in the bright, welcoming foyer. A fireplace anchors the formal dining room, which connects naturally to the spacious living room for easy gathering and entertaining. Blending classic style with modern convenience, the generous kitchen offers ample room to cook and come together. An expansive mudroom with laundry and a half bath adds everyday practicality, while a separate first-floor bonus room provides flexibility for an office, playroom, or creative space.
Upstairs, the spacious primary suite features a private bath with a walk-in shower and beautifully refinished clawfoot soaking tub. Two additional generously sized bedrooms and another full bath with a walk-in shower complete the second floor. The fourth bedroom occupies the third floor, where original hand-hewn beams, carpenter’s Roman numeral markings, and peg-and-beam timber framing reveal the home’s enduring craftsmanship. This distinctive space also lends itself to a home office, studio, or guest retreat. An unfinished basement offers abundant storage.
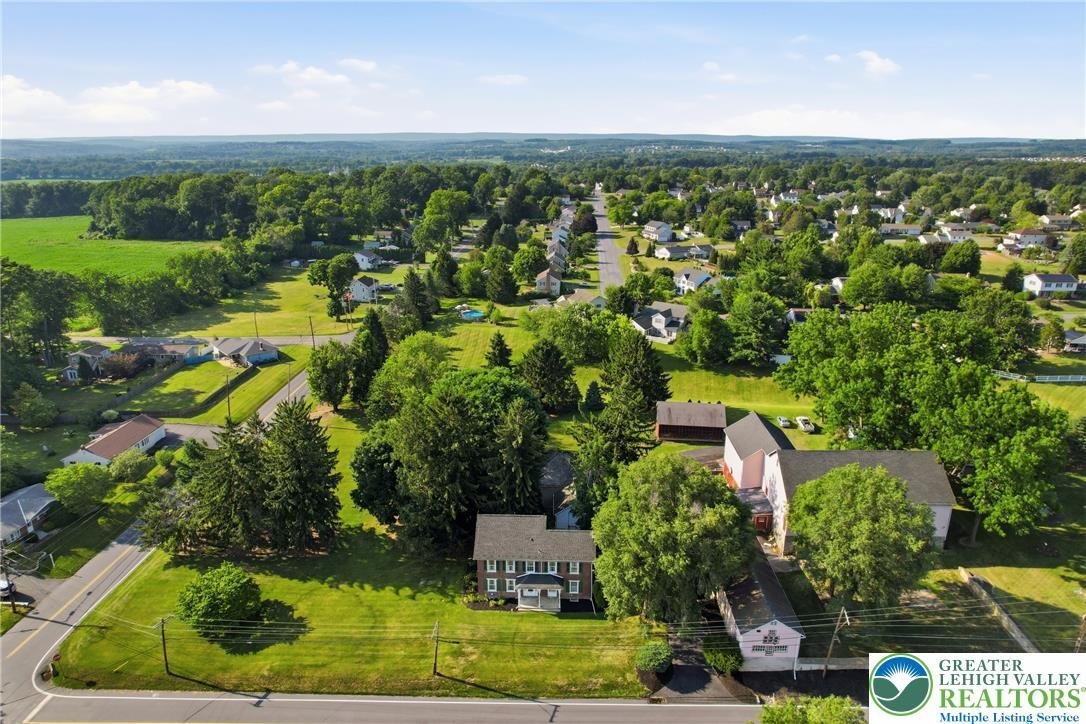
Beyond the farmhouse, the property opens up a world of possibilities for collectors, craftspeople, gardeners, and hobbyists. The main barn offers more than 3,200 square feet, garage bays, and a separate craft area with electric baseboard heat. Original barn tags remain above the former cattle stalls, preserving a tangible connection to the farm’s agricultural past. A second barn provides additional bays and storage.
The oversized 40-by-40-foot detached garage accommodates 3 or more vehicles and includes workshop space, a slate roof, an electrical subpanel, and a chimney. Whether your interests involve restoring cars, woodworking, or maintaining a collection, there is room here to spread out and create.
The original summer kitchen and attached smokehouse, complete with historic cooking cauldrons, add another layer of character. A corn shed, pig shed, pump house, and functioning historic outhouse round out the eight outbuildings. A charming treehouse adds a playful touch to the peaceful grounds.
From the clawfoot tub to the timber framing and expansive barns, this property offers details and spaces seldom found together. Create your own homestead, make room for long-awaited projects, or simply enjoy the character and breathing room of country living, just minutes from shopping, dining, parks, and major commuter routes. Come explore a property whose possibilities are as compelling as its history.
A long driveway sets the scene, leading to a farmhouse filled with details that tell its story. Beautiful wide-plank flooring flows throughout, beginning in the bright, welcoming foyer. A fireplace anchors the formal dining room, which connects naturally to the spacious living room for easy gathering and entertaining. Blending classic style with modern convenience, the generous kitchen offers ample room to cook and come together. An expansive mudroom with laundry and a half bath adds everyday practicality, while a separate first-floor bonus room provides flexibility for an office, playroom, or creative space.
Upstairs, the spacious primary suite features a private bath with a walk-in shower and beautifully refinished clawfoot soaking tub. Two additional generously sized bedrooms and another full bath with a walk-in shower complete the second floor. The fourth bedroom occupies the third floor, where original hand-hewn beams, carpenter’s Roman numeral markings, and peg-and-beam timber framing reveal the home’s enduring craftsmanship. This distinctive space also lends itself to a home office, studio, or guest retreat. An unfinished basement offers abundant storage.
Beyond the farmhouse, the property opens up a world of possibilities for collectors, craftspeople, gardeners, and hobbyists. The main barn offers more than 3,200 square feet, garage bays, and a separate craft area with electric baseboard heat. Original barn tags remain above the former cattle stalls, preserving a tangible connection to the farm’s agricultural past. A second barn provides additional bays and storage.
The oversized 40-by-40-foot detached garage accommodates 3 or more vehicles and includes workshop space, a slate roof, an electrical subpanel, and a chimney. Whether your interests involve restoring cars, woodworking, or maintaining a collection, there is room here to spread out and create.
The original summer kitchen and attached smokehouse, complete with historic cooking cauldrons, add another layer of character. A corn shed, pig shed, pump house, and functioning historic outhouse round out the eight outbuildings. A charming treehouse adds a playful touch to the peaceful grounds.
From the clawfoot tub to the timber framing and expansive barns, this property offers details and spaces seldom found together. Create your own homestead, make room for long-awaited projects, or simply enjoy the character and breathing room of country living, just minutes from shopping, dining, parks, and major commuter routes. Come explore a property whose possibilities are as compelling as its history.
-
Property type
House
-
Year built
1900
-
Price/sqft
$350
Features
- Fireplace
- Garden
- Garage
- Walk In Closet
- Mountain View
- Gas Stovetop
- Stone Countertops
- Office
- Laundry Room
Features
Lot
Indoor
- Office
- Fireplace
- Kitchen island
- Gas Stovetop
- Bar
- Laundry Room
- Basement
- Stone Countertops
- Walk In Closet
Outdoor
- Garage
- Garden
Explore the Area
4682 Steuben Road, Lower Nazareth Twp, PA 18020, Pennsylvania, United States
View on Google Maps
Price per sqft
Low
High
Joined 5 years ago
You have inquired about this property
The agent will contact you soon by
Listed by
11
Listings
2022
Joined
Book home tour with the agent
Choose a date and whether you'd like a virtual or in-person tour with the agent.
Preferred date
Tour type

Last updated
Yesterday
First listed
July 18
Agent license
#RS316767
Listing reference
2135464970595156
Listing status
Similar Properties Nearby
New Listings in Nazareth


Explore More Homes for Sale
Nazareth, PA, United States property types
Nazareth, PA, United States popular searches
Related Guides & Stories
Trusted by the World's Leading Brokers
The agents behind the world's most exceptional properties list with JamesEdition.
- Listings from Sotheby's, Christie's, BARNES, and Engel & Völkers
- Every listing reviewed before it goes live
- Connect directly with verified listing agents
By continuing you agree to our Terms and Privacy Policy.
Brokerages we
partnered with
partnered with