$1,237,140
Coldharbour Lane, Bushey
- Updated: October 17
About the Property
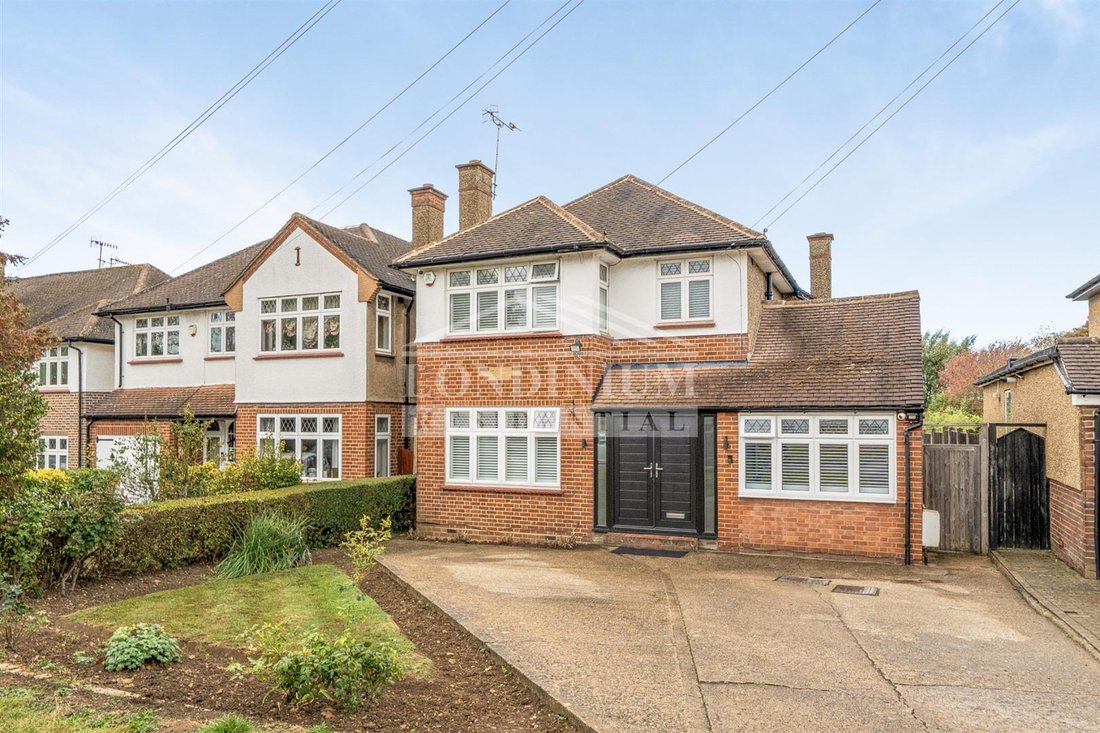
A beautifully presented detached family home on Coldharbour Lane, Bushey, featuring a spacious open-plan kitchen/dining/family room, separate reception room, playroom/home office and utility room. Further benefits include a generous rear garden, off-street parking and potential to extend, subject to the necessary consents. A beautifully presented detached family home on Coldharbour Lane, Bushey, c
A beautifully presented detached family home on Coldharbour Lane, Bushey, featuring a spacious open-plan kitchen/dining/family room, separate reception room, playroom/home office and utility room. Further benefits include a generous rear garden, off-street parking and potential to extend, subject to the necessary consents. A beautifully presented detached family home on Coldharbour Lane, Bushey, combining an attractive traditional exterior with stylish contemporary interiors, a generous rear garden and off-street parking.
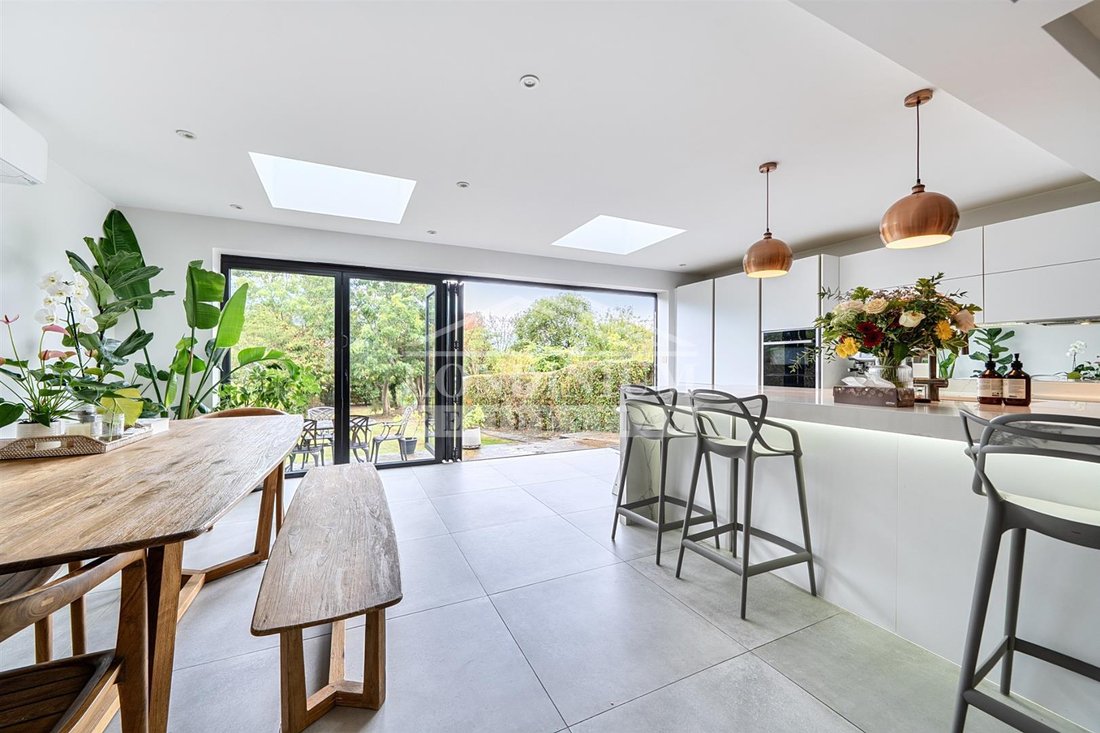
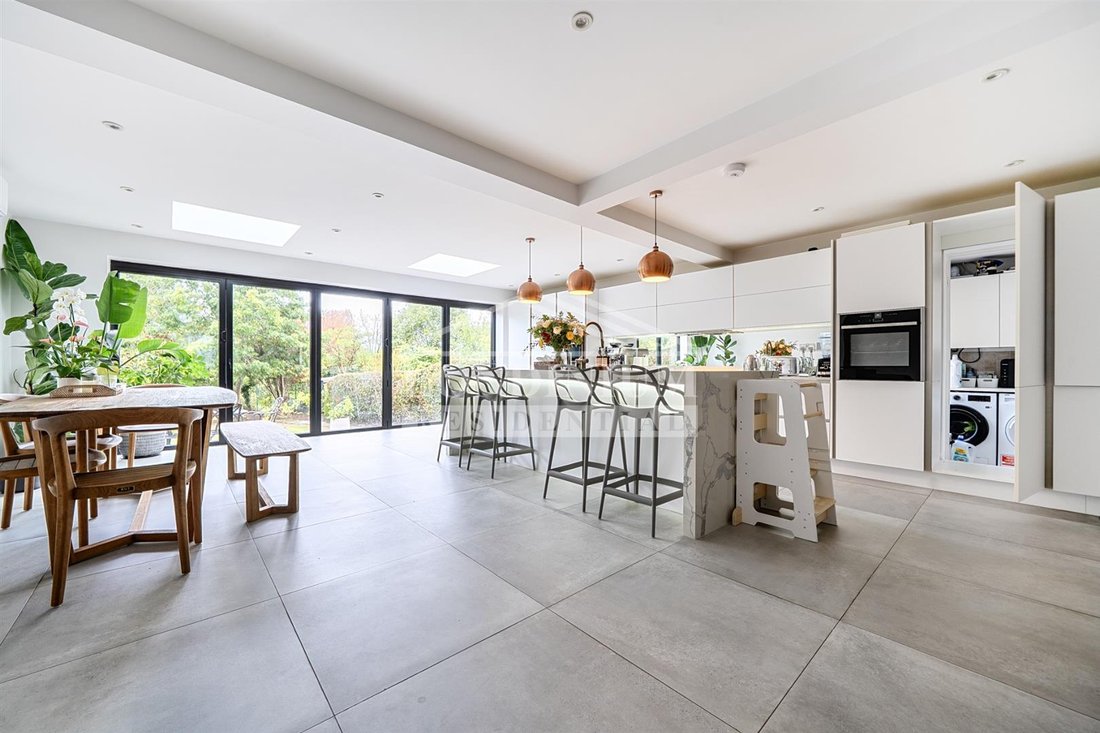
The centrepiece of the home is the impressive open-plan kitchen, dining and family space, thoughtfully designed for everyday living and entertaining. Large rooflights flood the room with natural light, while wide folding doors open onto the rear terrace, creating a wonderful connection between the house and garden.
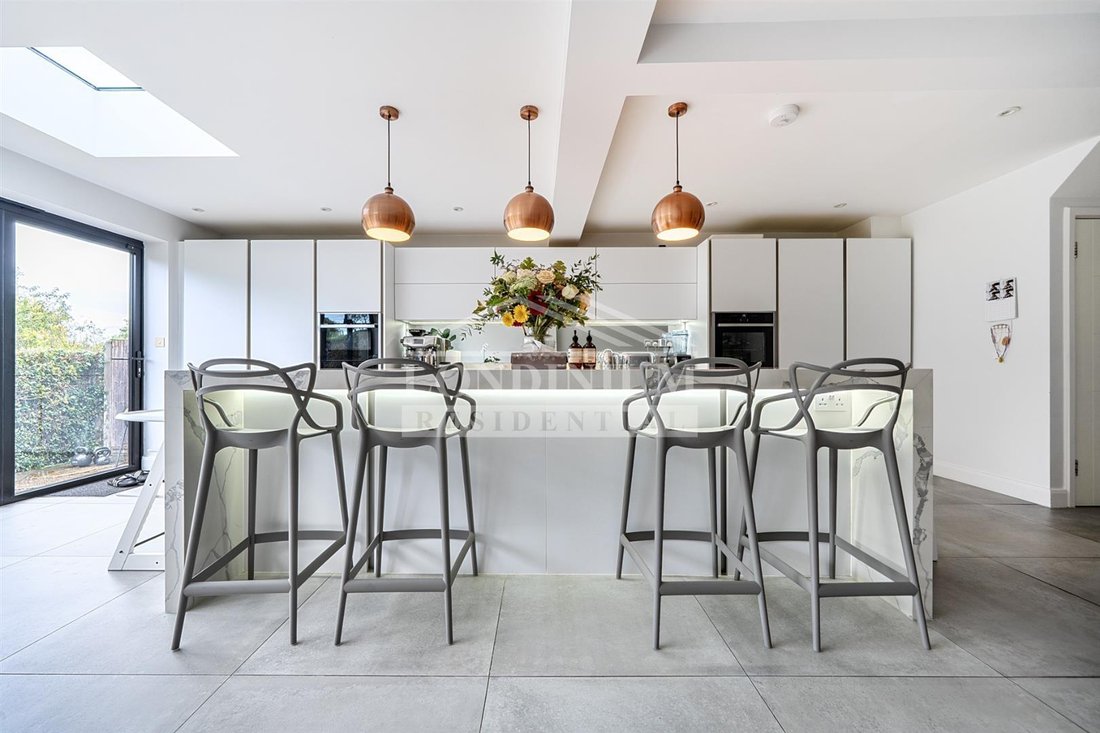
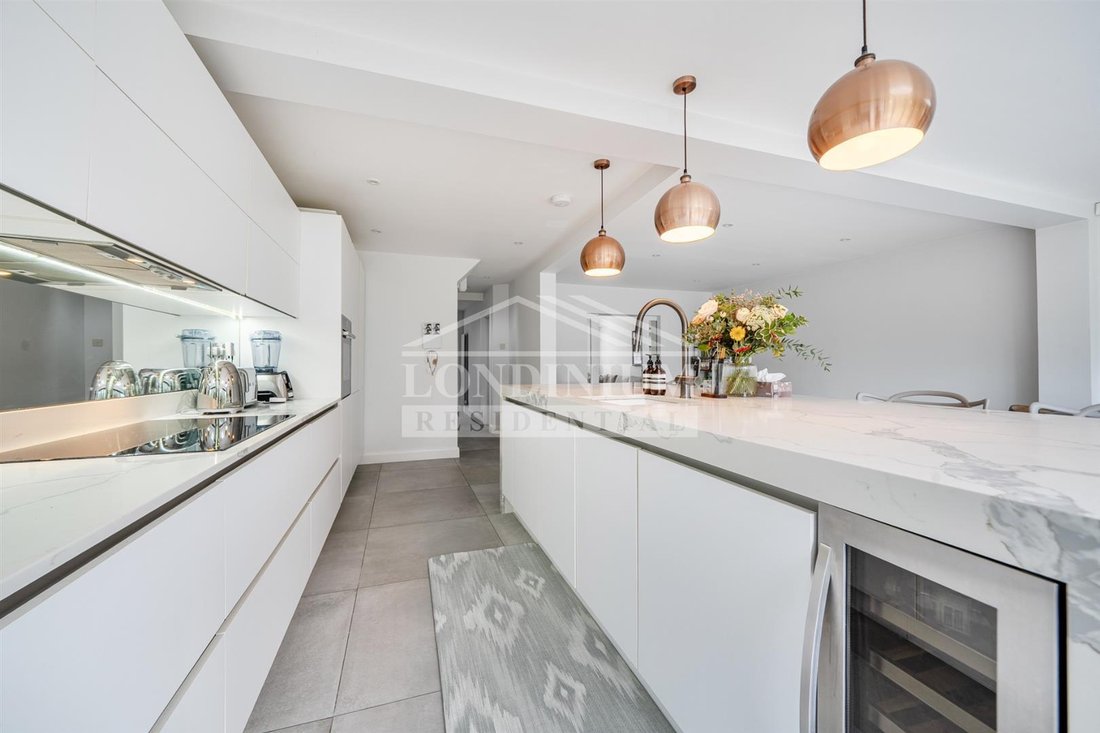
The kitchen features sleek cabinetry, extensive work surfaces and a substantial central island incorporating breakfast seating. Integrated appliances, a mirrored splashback and distinctive pendant lighting complete the contemporary design, with ample space alongside for dining and relaxed family seating.
A separate reception room offers a comfortable retreat, enhanced by a broad bay window and plantation shutters. An additional room, currently used as a playroom, provides versatility for family life or a home office, while a separate utility room accommodates laundry facilities and further storage.
The bedrooms are attractively presented in a soft, neutral palette, with fitted storage in several rooms. A contemporary bathroom features large-format tiling, a wide vanity unit and a bath with an overhead shower.
The rear garden is a particular feature, with a paved terrace ideal for outdoor dining leading onto an extensive lawn, framed by established hedging and mature planting. To the front, a driveway provides off-street parking alongside a planted garden. There is also potential to extend the property, subject to the necessary planning permissions and consents.
Situated in an established residential area of Bushey, the property is well placed for local schooling, including Bushey Meads School on Coldharbour Lane. With its light-filled living accommodation, versatile layout and inviting garden, this is an appealing home for modern family life.
-
Property type
House
Features
Explore the Area
Bushey, Hertsmere, England
View on Google Maps
Price per sqft
Low
High
Joined 11 months ago
You have inquired about this property
The agent will contact you soon by
Listed by
28
Listings
2025
Joined
Book home tour with the agent
Choose a date and whether you'd like a virtual or in-person tour with the agent.
Preferred date
Tour type
Last updated
October 17
First listed
October 17
Listing reference
35000559
Similar Properties Nearby
New Listings in Bushey

Explore More Homes for Sale
Bushey property types
Bushey popular searches
- Panoramic / Scenic View properties in Bushey
- Lake View properties in Bushey
- Properties with Terrace in Bushey
- Properties with Bar in Bushey
- Properties with Game Room in Bushey
- Duplex properties in Bushey
- Gated Community properties in Bushey
- Privacy properties in Bushey
- Properties with Fitness Center / Gym in Bushey
- Properties with Sauna in Bushey
- Properties with Steam Room in Bushey
- Properties with Air Conditioning in Bushey
- Properties with Jacuzzi in Bushey
- Properties with Fireplace in Bushey
- Properties with Pool in Bushey
- Properties with Balcony in Bushey
- Properties with Tennis Court in Bushey
- Renovated properties in Bushey
- Properties with Cinema in Bushey
- Water View properties in Bushey
Related Guides & Stories
Trusted by the World's Leading Brokers
The agents behind the world's most exceptional properties list with JamesEdition.
- Listings from Sotheby's, Christie's, BARNES, and Engel & Völkers
- Every listing reviewed before it goes live
- Connect directly with verified listing agents
By continuing you agree to our Terms and Privacy Policy.