


$786,414
Buschwiller Individuelle
- 6 Beds
- 2 Baths
- 2,821 Sqft
- 10,043 Sqft lot
- Updated: September 18
About the Property
Joanna CLERC at [hidden information] Email: [hidden information] Exceptional 262 m² house in Buschwiller – High-end features, wheelchair accessibility, and outstanding energy performance Located in Buschwiller, in a privileged setting near the Swiss border, this 262 m² home offers rare comfort, combining generous spaces, quality fittings, and excellent energy efficiency. Designed to meet the deman
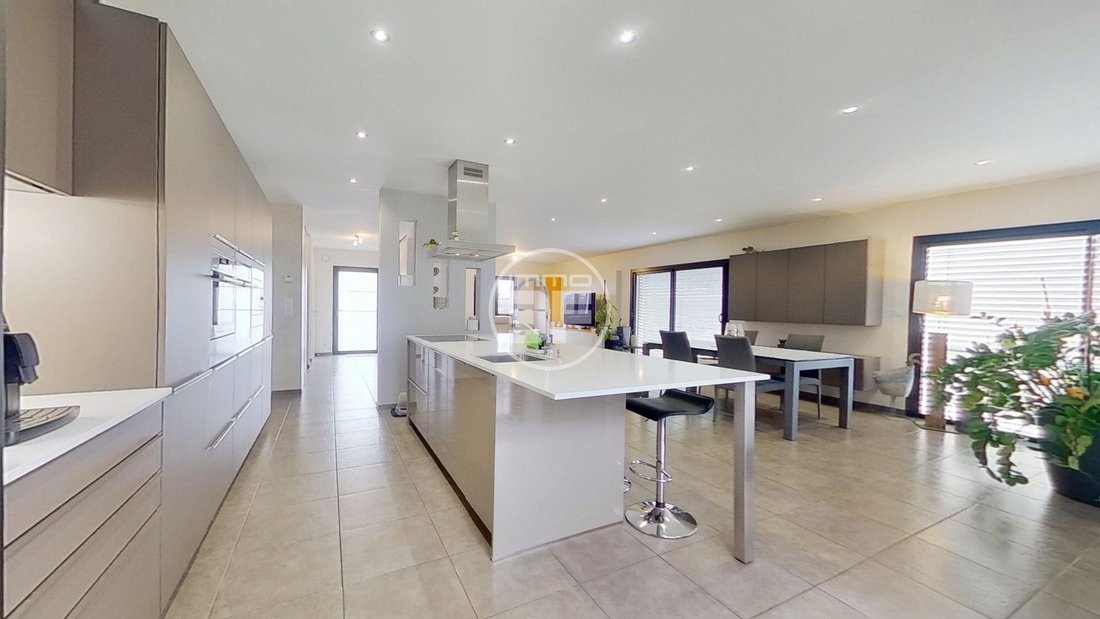
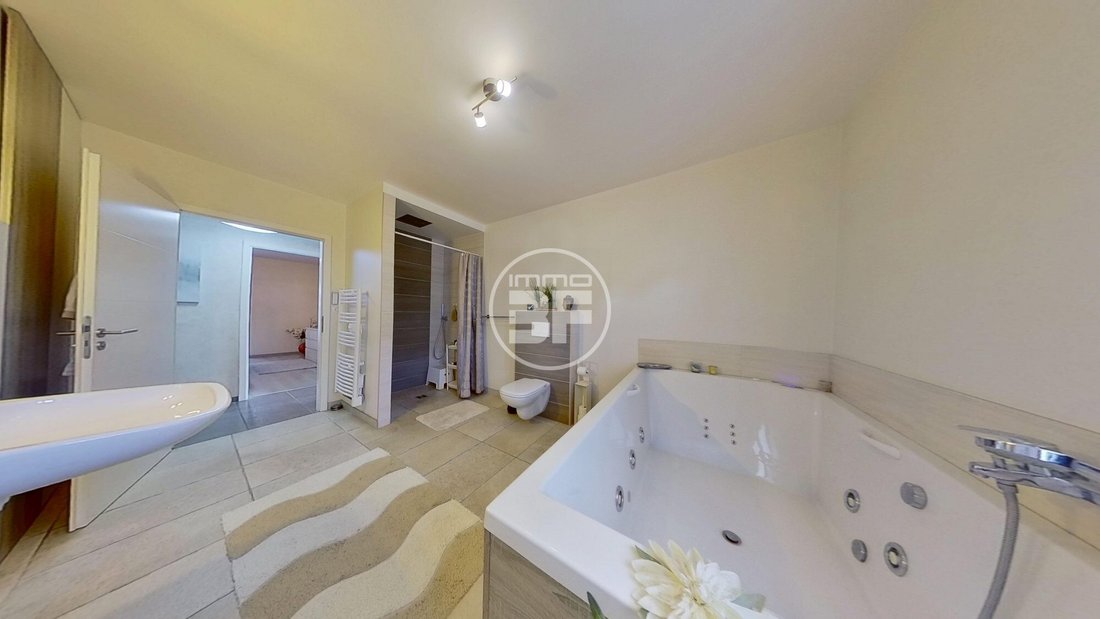
Joanna CLERC at [hidden information] Email: [hidden information] Exceptional 262 m² house in Buschwiller – High-end features, wheelchair accessibility, and outstanding energy performance Located in Buschwiller, in a privileged setting near the Swiss border, this 262 m² home offers rare comfort, combining generous spaces, quality fittings, and excellent energy efficiency. Designed to meet the demands of modern living, this house stands out for its full accessibility for people with reduced mobility, meticulous finishes, and impeccable condition requiring no work. From the entrance, you discover bright, well-arranged spaces. The fully fitted and equipped SCHMIDT kitchen opens onto a large living area of nearly 68 m², creating a welcoming space ideal for family or friends gatherings. The ground floor also includes two bedrooms, one converted into a custom dressing room, an elegant bathroom with a walk-in shower and a whirlpool bathtub, a laundry room with built-in storage, and a separate toilet. Upstairs, a bright mezzanine offers additional space suitable for an office, library, or relaxation corner. Four spacious bedrooms and a second bathroom with toilet complete this level, comfortably accommodating a large family. Outside, the property benefits from a particularly pleasant setting. The 85 m² terrace harmoniously extends the living areas and provides access to a heat-pump-heated swimming pool, allowing enjoyment for much of the year. At the back of the property, a discreet stream adds a peaceful and relaxing atmosphere. Set on a 933 m² plot, the house also includes a detached double garage offering secure and convenient parking. Energy performance is another major asset of this property. Rated A in the energy performance diagnosis, it features a heat pump supplying both levels, ensuring optimal thermal comfort while controlling consumption. Double-glazed windows, motorized shutters, and insect screens also contribute to daily quality of life. Offered at a particularly attractive price considering its features, size, and level of equipment, this property represents a rare opportunity in the area. An exceptional family home where every detail has been designed to provide comfort, serenity, and quality of life in a privileged environment. A visit is essential to appreciate its full potential. Commercial agent registered with the Mulhouse RSAC under number [hidden information]. Information on risks to which this property is exposed is available on the site [hidden information]. Contact: Joanna CLERC Phone: [hidden information] Email: [hidden information] Exceptional single-family home with 262 m² of living space in Buschwiller – High-quality fittings, barrier-free living, and excellent energy efficiency In a sought-after location in Buschwiller, near the Swiss border, this exceptional property with 262 m² of living space awaits you. Spacious rooms, high-quality features, and excellent energy efficiency combine to offer top-level living comfort. The house has been thoughtfully designed down to the last detail and fully meets the requirements for barrier-free living. It is ideal for families, multi-generational households, or those who value comfort and unrestricted accessibility. Upon entering, the generous, light-filled rooms and high-quality finishes impress. The modern SCHMIDT fitted kitchen is fully equipped and opens onto a living and dining area of about 68 m². This spacious room forms the heart of the house and creates an inviting atmosphere for family life and social gatherings. The ground floor also includes two bedrooms, one with a custom dressing area, an elegant bathroom with a walk-in shower and whirlpool bathtub, a functional laundry room with built-in cupboards, and a separate toilet. The upper floor offers a bright gallery, perfect as an office, reading nook, or relaxation area. Four more spacious bedrooms and a second bathroom with toilet provide ample space for a large family or guests. The outdoor area is equally impressive. The large 85 m² terrace extends the living space outdoors and offers direct access to the heated swimming pool, powered by a heat pump and usable for many months of the year. At the rear of the property, the gentle babbling of a small river creates a particularly quiet and relaxing atmosphere. The property sits on a 933 m² plot and includes a detached double garage with comfortable parking. A special advantage of this property is its excellent energy efficiency. With an energy rating of A, the house offers low operating costs and optimal living comfort. The heat pump reliably supplies both floors with heat. Double-glazed windows, electric shutters, and integrated insect screens further contribute to a pleasant living environment. Given the living space, high-quality fittings, excellent condition, and existing infrastructure, this property represents a rare opportunity on the regional real estate market. An exceptional home where comfort, accessibility, energy efficiency, and quality of life are perfectly combined. A viewing will convince you. Fees payable by the seller. Energy class A, Climate class A Estimated average annual energy costs for standard use, based on 2021 energy prices: between €1162.00 and €1573.00. Information on risks to which this property is exposed is available on the Géorisques site: [hidden information]. Your ’IMMO3F’ SIMET IMMOBILIER SAS advisor: Joanna CLERC Commercial agent (sole proprietorship) RSAC 809 534 944 RCP Gallian policy no. [hidden information]. Meet Bruno Simet, agency manager and official columnist on the show 100% IMMO, broadcast daily on M6 Group channels in replay and regularly on the new shows ’Le Mag’ and ’L’Hebdo’ on M6, 6ter, W9, Paris Première, téva. Certified real estate valuation expert since 2013 Founder and manager of IMMO3F – Simet Immobilier SAS since 2021, 14 rue de Bourgfelden, 68220 Hégenheim. Certified real estate appraiser since 2013, Founder and CEO of IMMO3F – Simet Immobilier SAS since 2021, 14 rue de Bourgfelden, 68220 Hégenheim, France. Official columnist for the show 100% IMMO, broadcast on M6 Group channels (M6, 6ter, W9, Paris Première). Operating in French, German, and English.
Information on the risks to which this property is exposed is available on the Géorisques website: https://www.georisques.gouv.fr/
Information on the risks to which this property is exposed is available on the Géorisques website: https://www.georisques.gouv.fr/
-
Property type
House
-
Year built
2016
-
Price/sqft
$278
-
Consumption
A
Explore the Area
Buschwiller, Grand Est, France
View on Google Maps
Price per sqft
Low
High
Joined 3 years ago
You have inquired about this property
The agent will contact you soon by
Listed by
34
Listings
2023
Joined
Book home tour with the agent
Choose a date and whether you'd like a virtual or in-person tour with the agent.
Preferred date
Tour type
Last updated
September 18
First listed
March 4, 2025
Listing reference
VM1291-IMMO3F
Trusted by the World's Leading Brokers
The agents behind the world's most exceptional properties list with JamesEdition.
- Listings from Sotheby's, Christie's, BARNES, and Engel & Völkers
- Every listing reviewed before it goes live
- Connect directly with verified listing agents
By continuing you agree to our Terms and Privacy Policy.