$739,734
Bespoke Incentives Available A Beautifully Finished 4 Bedroom Home, Newly Built In 2025 As Part Of A
- 4 Beds
- 2 Baths
- Updated: June 16
- 1
About the Property
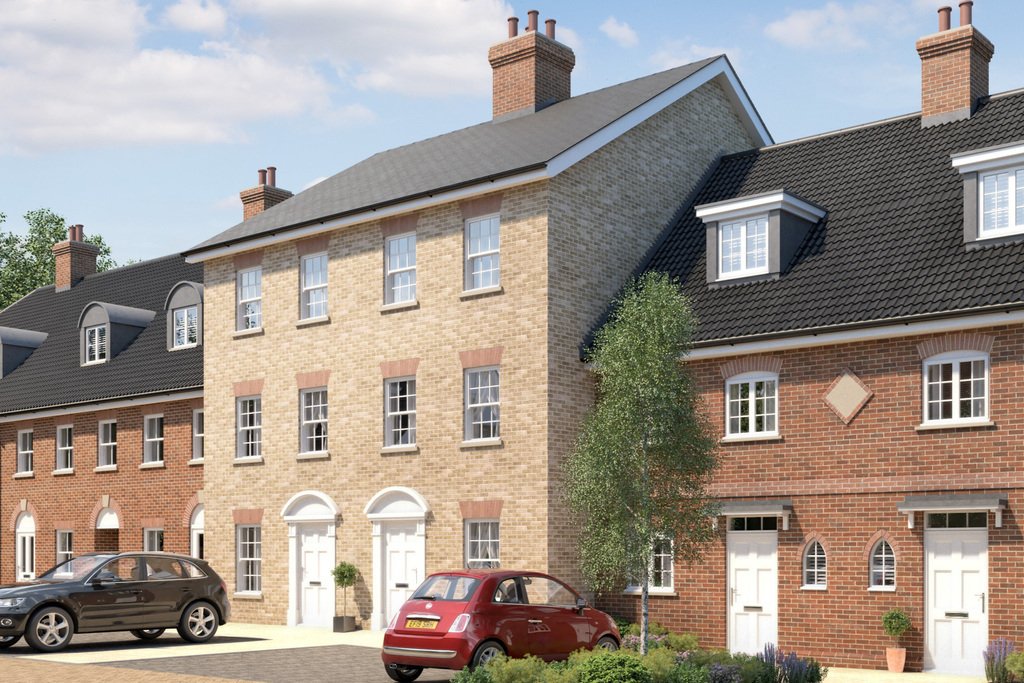
Brought to you by Propiteer Homes, Abbots Gate has been designed with real living in mind. This four bedroom townhouse has been finished to a high standard, with comfort and quality at the heart of every detail.
On the ground floor, the open‑plan kitchen/dining area and snug, makes everyday life effortless. A separate study offers a quiet corner for work, homework, or just sorting paperw
On the ground floor, the open‑plan kitchen/dining area and snug, makes everyday life effortless. A separate study offers a quiet corner for work, homework, or just sorting paperw
Brought to you by Propiteer Homes, Abbots Gate has been designed with real living in mind. This four bedroom townhouse has been finished to a high standard, with comfort and quality at the heart of every detail.
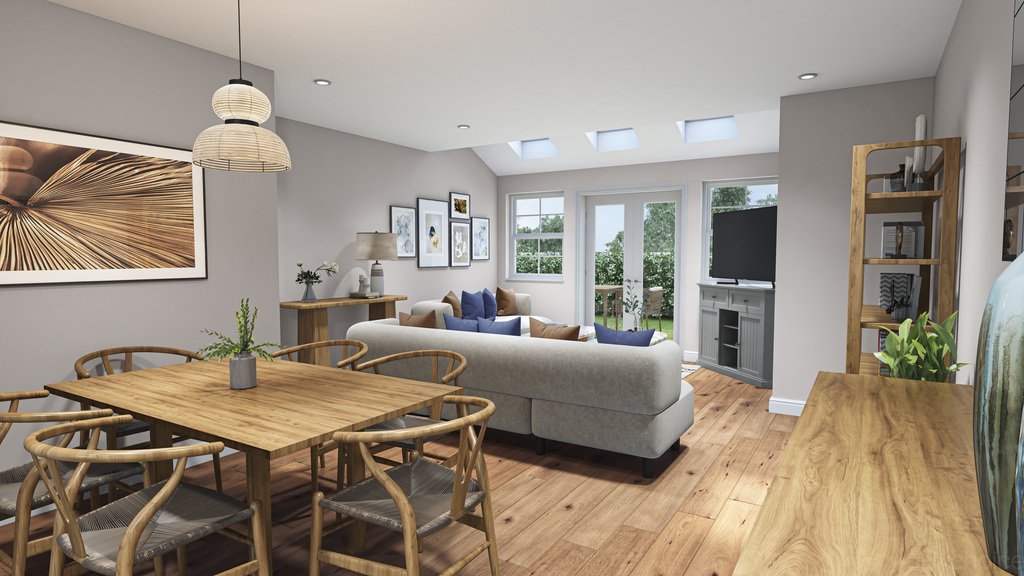
On the ground floor, the open‑plan kitchen/dining area and snug, makes everyday life effortless. A separate study offers a quiet corner for work, homework, or just sorting paperwork.
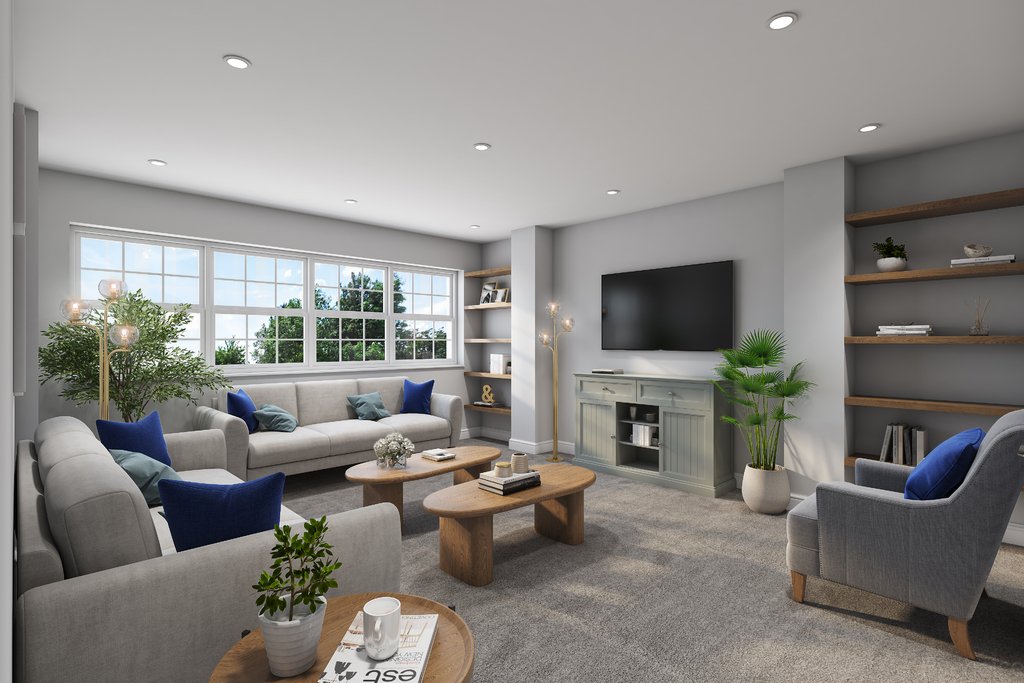
Upstairs on the first floor, you’ll find a comfortable sitting room, perfect for movie nights or curling up with a book. On this level, you’ll also find the second bedroom, complete with its own ensuite bathroom.
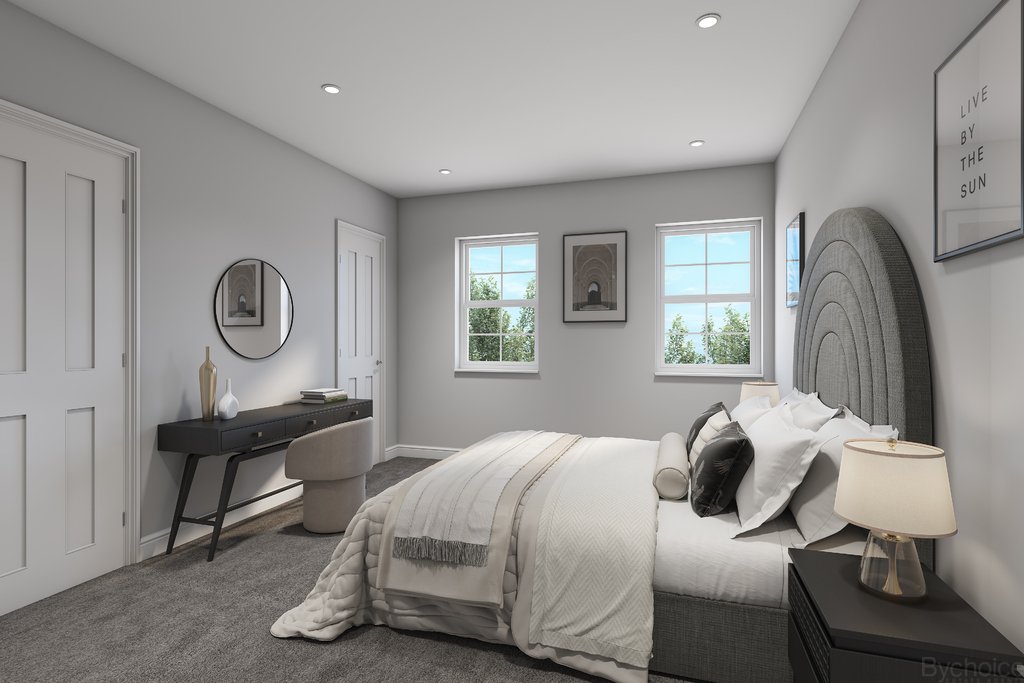
On the second floor you’ll discover the master bedroom, complete with ensuite, plus a bedroom four and the family bathroom. Head up to the top floor, where you’ll find bedroom three with its ensuite bathroom. This space is perfect as a guest room or hobby area, ensuring there’s ample room for everyone to have their own corner in the house.
Every element here is designed for everyday living: ample space, no‑fuss flow between rooms, and thoughtful additions where you need them. It’s a home that works for real life: spacious, adaptable and ready for whatever comes next.
Abbots Gate isn’t just a place to live; it’s a place to grow.
All homes feature engineered oak flooring, kitchen, and dining areas, with plush carpet in the living room and bedrooms. A bespoke kitchen includes Silestone or granite worktops, range of Bosch appliances, and LED lighting.
Bathrooms and ensuites are fitted with premium white sanitaryware, vanity units, heated towel rails, and tiling. Internal finishes include white solid panel doors with chrome fittings, white emulsion walls, and a softwood staircase with square spindles.
Enjoy underfloor heating on the ground floor, thermostatically controlled radiators upstairs, and full central heating installed by CORGI-registered professionals. The rear garden boasts a natural stone patio and 1.8m fencing for privacy, along with two dedicated parking spaces and EV charger ducting.
Complete with external lighting, and a 10-year Checkmate warranty.
LOCAL LINKS By Foot
Town Centre - 11 minute walk
Arc Shopping Centre - 18 minute walk
Abbey Gardens - 15 minute walk
Hospital - 17 minute walk
By Car
Newmarket - 20 minute drive
Cambridge - 43 minute drive
Ipswich - 20 minute drive
Sudbury - 36 minute drive
Transport Links
A14 - 5 minute drive
A134 - 4 minute drive
A143 - 7 minute drive
Train Station - 7 minute drive / 30 minute walk*
Bus Station - 6 minute drive / 23 minute walk
*Direct links to Cambridge, Newmarket & Ipswich (change at Ipswich or Cambridge for London)
Education & Leisure
West Suffolk College - 1 mile
King Edward VI Grammar School - 1 mile
Hardwick Primary School - 1 miles
South Lee Prep School & Nursery - 1 mile
SENDAT Priory School - 2 miles
The Gym Group - 1 mile
Skyliner Sports Centre - 3 miles
Bannatyne Health Club & Spa - 4 miles
Kitchen Dining Room
14’5” x 12’9”
Snug
10’10” x 8’11”
Snug
10’10” x 8’11”
Study
8’8” x 6’0”
First Floor
Bedroom 2
14’5” x 11’10”
Sitting Room
16’10” x 14’5”
Second Floor
Master Bedroom
14’5” x 12’9”
Bedroom 4
14’5” x 8’2”
Third Floor
12’4” x 10’10”
On the ground floor, the open‑plan kitchen/dining area and snug, makes everyday life effortless. A separate study offers a quiet corner for work, homework, or just sorting paperwork.
Upstairs on the first floor, you’ll find a comfortable sitting room, perfect for movie nights or curling up with a book. On this level, you’ll also find the second bedroom, complete with its own ensuite bathroom.
On the second floor you’ll discover the master bedroom, complete with ensuite, plus a bedroom four and the family bathroom. Head up to the top floor, where you’ll find bedroom three with its ensuite bathroom. This space is perfect as a guest room or hobby area, ensuring there’s ample room for everyone to have their own corner in the house.
Every element here is designed for everyday living: ample space, no‑fuss flow between rooms, and thoughtful additions where you need them. It’s a home that works for real life: spacious, adaptable and ready for whatever comes next.
Abbots Gate isn’t just a place to live; it’s a place to grow.
All homes feature engineered oak flooring, kitchen, and dining areas, with plush carpet in the living room and bedrooms. A bespoke kitchen includes Silestone or granite worktops, range of Bosch appliances, and LED lighting.
Bathrooms and ensuites are fitted with premium white sanitaryware, vanity units, heated towel rails, and tiling. Internal finishes include white solid panel doors with chrome fittings, white emulsion walls, and a softwood staircase with square spindles.
Enjoy underfloor heating on the ground floor, thermostatically controlled radiators upstairs, and full central heating installed by CORGI-registered professionals. The rear garden boasts a natural stone patio and 1.8m fencing for privacy, along with two dedicated parking spaces and EV charger ducting.
Complete with external lighting, and a 10-year Checkmate warranty.
LOCAL LINKS By Foot
Town Centre - 11 minute walk
Arc Shopping Centre - 18 minute walk
Abbey Gardens - 15 minute walk
Hospital - 17 minute walk
By Car
Newmarket - 20 minute drive
Cambridge - 43 minute drive
Ipswich - 20 minute drive
Sudbury - 36 minute drive
Transport Links
A14 - 5 minute drive
A134 - 4 minute drive
A143 - 7 minute drive
Train Station - 7 minute drive / 30 minute walk*
Bus Station - 6 minute drive / 23 minute walk
*Direct links to Cambridge, Newmarket & Ipswich (change at Ipswich or Cambridge for London)
Education & Leisure
West Suffolk College - 1 mile
King Edward VI Grammar School - 1 mile
Hardwick Primary School - 1 miles
South Lee Prep School & Nursery - 1 mile
SENDAT Priory School - 2 miles
The Gym Group - 1 mile
Skyliner Sports Centre - 3 miles
Bannatyne Health Club & Spa - 4 miles
Kitchen Dining Room
14’5” x 12’9”
Snug
10’10” x 8’11”
Snug
10’10” x 8’11”
Study
8’8” x 6’0”
First Floor
Bedroom 2
14’5” x 11’10”
Sitting Room
16’10” x 14’5”
Second Floor
Master Bedroom
14’5” x 12’9”
Bedroom 4
14’5” x 8’2”
Third Floor
12’4” x 10’10”
-
Property type
House
Features
- Garden
- Fitness Center / Gym
- Gate
- Privacy
- Parking
Explore the Area
Abbots Gate, Bury St Edmunds, Suffolk, England
View on Google Maps
Price per sqft
Low
High
Joined 1 year ago
You have inquired about this property
The agent will contact you soon by
Listed by
7
Listings
2025
Joined
Book home tour with the agent
Choose a date and whether you'd like a virtual or in-person tour with the agent.
Preferred date
Tour type
Last updated
June 16
First listed
June 26, 2025
Listing reference
385675_MJM798293
Trusted by the World's Leading Brokers
The agents behind the world's most exceptional properties list with JamesEdition.
- Listings from Sotheby's, Christie's, BARNES, and Engel & Völkers
- Every listing reviewed before it goes live
- Connect directly with verified listing agents
By continuing you agree to our Terms and Privacy Policy.