$3,081,792
Dodwell Lane, Bursledon
- 6 Beds
- 5 Baths
- 10,000 Sqft
- 2.0 Ac lot
- Updated: August 31
- 1
About the Property
Freehills Cottage is truly stunning with both the exterior elevations and interior structure being quite striking. As soon as you drive through the gated entrance it is apparent that this is no ordinary home; there is a substantial office complex discreetly hidden from the main residence, including the grounds itself; to one side of the property is a four car barn with Tesla hook up, an adjacent s
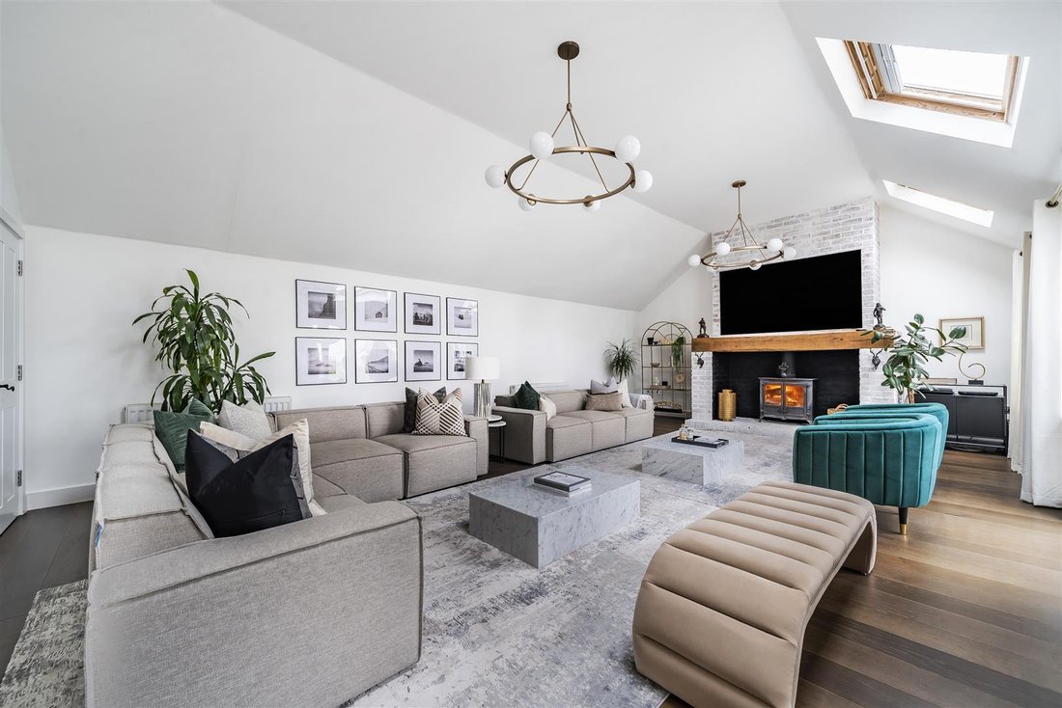
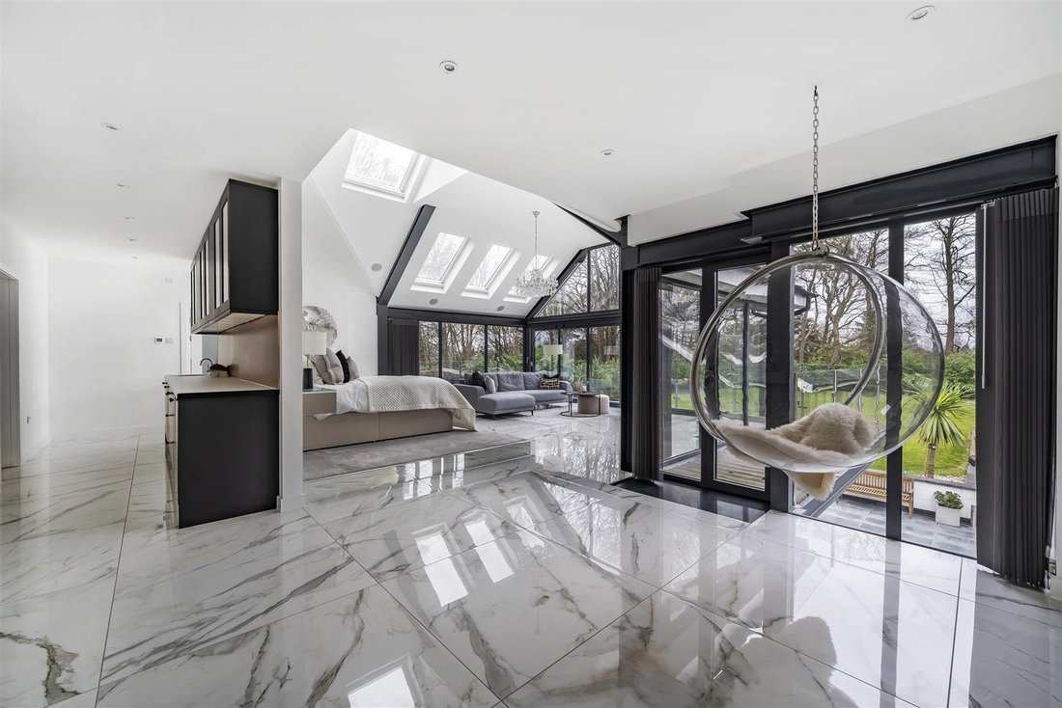
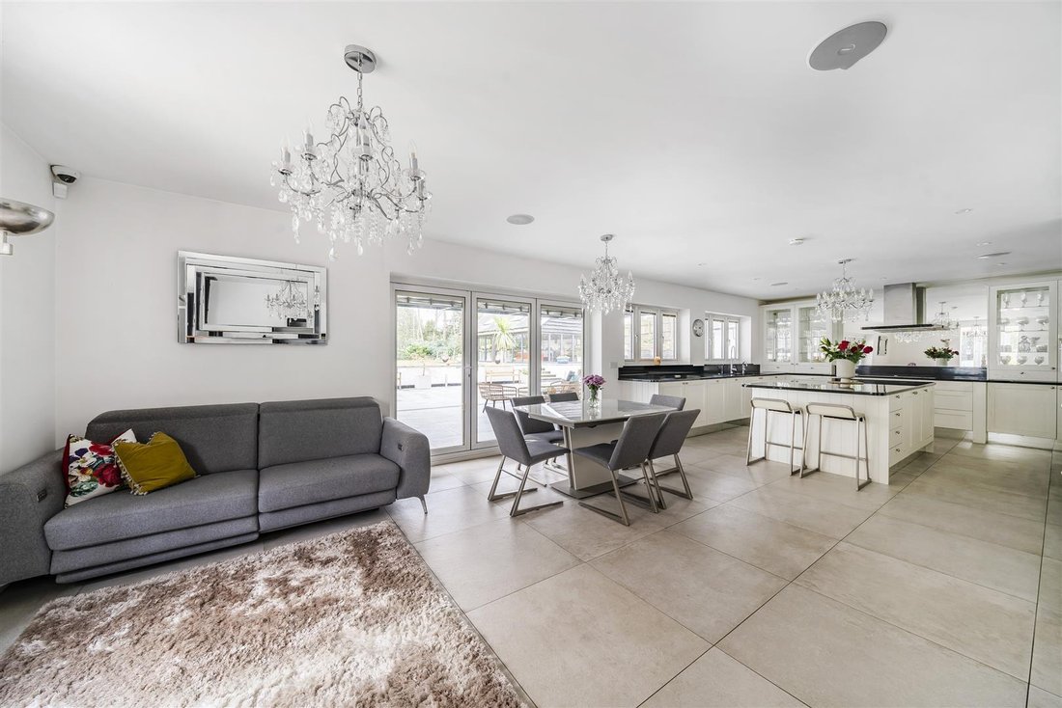
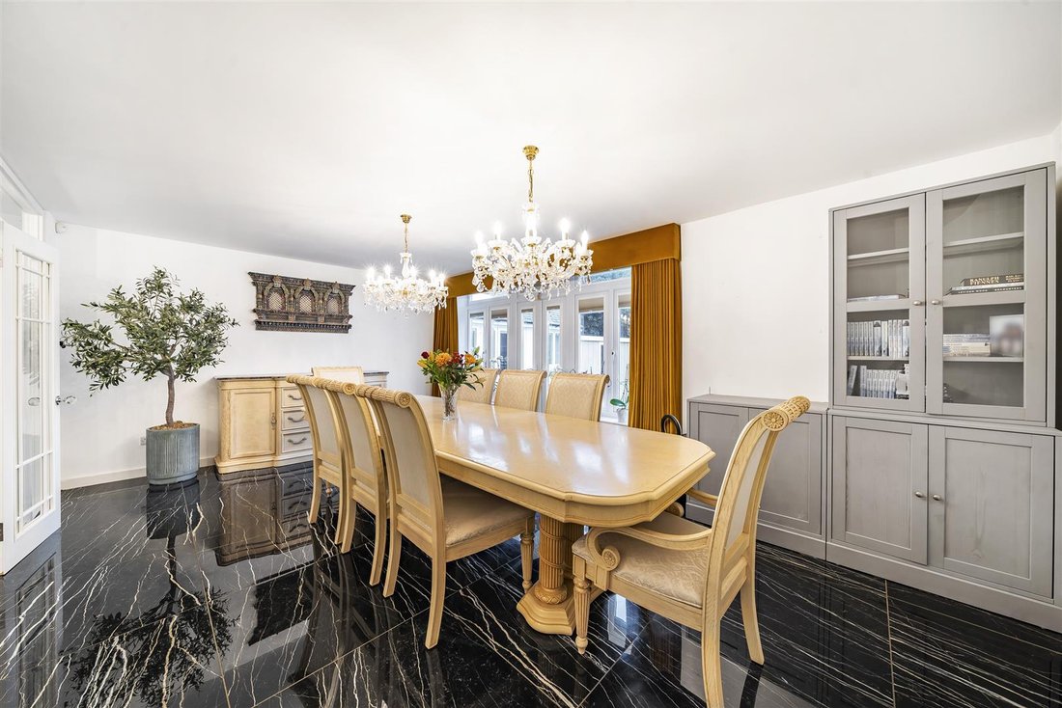
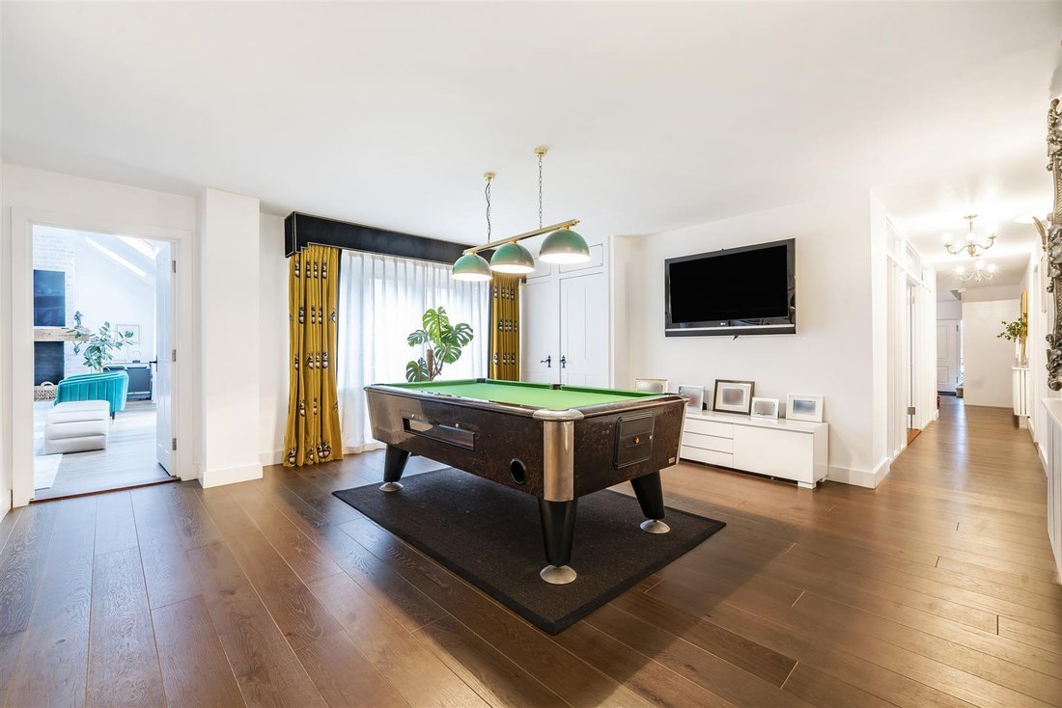
Freehills Cottage is truly stunning with both the exterior elevations and interior structure being quite striking. As soon as you drive through the gated entrance it is apparent that this is no ordinary home; there is a substantial office complex discreetly hidden from the main residence, including the grounds itself; to one side of the property is a four car barn with Tesla hook up, an adjacent single garage and a further double garage with office over and a substantial outbuilding measuring some 45ft x 21ft. A canopied oak framed porch with glazed sides and a large lacquered black door leads to the reception hall; this extends the length of the house and opens up to an inner hall/games room with French doors leading to a substantial decked terrace. There are three reception rooms, all of glorious proportions; the sitting room is some 30 foot in length with part vaulted ceiling, centring on an inglenook fireplace with multi fuel log burning stove. French doors lead to the substantial decked terrace. The dining room has a glazed partition wall to the hallway and marble flooring. French doors lead to the decked terrace, further French doors are opposite the swing door to the ‘live in’ kitchen/breakfast/family room. This ‘live in’ area is stunning with the kitchen fitted with an extensive range of cupboards with granite worktops, upstands and windowsills, and a large island unit, along with a range of integrated appliances. To the family end is a multi fuel log burner. Sliding bi-folding doors lead to the paved terrace. A substantial gym (equipment by separate negotiation) with an adjacent steam room and shower room, double bedroom and utility room completes the ground floor. On the first floor are three bedrooms and three bathrooms, all of generous proportions; the master bedroom suite in particular is absolutely breath-taking. As you enter a partition wall of cupboards with sink and integral fridge hides what lies beyond. The room is 30ft x 30ft, vaulted with a glass and steel framework, a bank of sliding folding doors lead to a wrap around balcony. The suite benefits from a large dressing room and a simply stunning bathroom with floor to ceiling Italian marble. The 2nd floor has a further two bedrooms and a bathroom. The property is set in glorious, extremely private and well established grounds extending to over 2 acres. To the south west is a substantial decked terrace with steps leading down to a lower decked terrace and then on to an undulating area of lawn bordered by mature trees. There is a large log store; a further log store can be found to the eastern grounds. To the rear is a sunken paved terrace which extends the whole length of the property, part of which is covered. There is also a truly spectacular outdoor kitchen constructed in 2020, measuring 30ft X 20ft with 3 sets of bi fold doors opening to the grounds, this area is perfect for entertaining day or night, rain or shine with a log burner to one end for informal seating and a granite topped breakfast bar. There is a butler’s sink with granite surround, a static pizza oven, a classic large Big Green Egg, gas BBQ and 2 wine fridges. Lighting extends throughout the grounds and the terracing. This really is a spectacular residence situated in an extremely sought-after location, tucked away yet with easy access to road and rail links. Bursledon is renowned for its excellent nearby sailing facilities with Swanwick Marina and the River Hamble on the doorstep; additionally, Swanwick Marina is 1.3 Miles away. There is also a plethora of coastal and countryside walks nearby. Local amenities and Holly Hill Leisure Centre can be found close by.
-
Property type
House
-
Price/sqft
$308
Features
- Garden
- Terrace
- Garage
- Fireplace
- Steam Room
- Game Room
- Fitness Center / Gym
- Walk In Closet
- Washer Dryer
Features
Lot
Indoor
- High Ceiling
- Office
- Fireplace
- Air Conditioning
- Kitchen island
- Washer Dryer
- Bar
- Game Room
- Stone Countertops
- Steam Room
- Walk In Closet
- Fitness Center / Gym
Outdoor
Explore the Area
Dodwell Lane, Bursledon, England
View on Google Maps
Price per sqft
Low
High
Joined 2 months ago
You have inquired about this property
The agent will contact you soon by
Listed by
43
Listings
2026
Joined
Book home tour with the agent
Choose a date and whether you'd like a virtual or in-person tour with the agent.
Preferred date
Tour type
Last updated
August 31
First listed
August 31
Listing reference
-
Similar Properties Nearby
New Listings in Bursledon


Explore More Homes for Sale
Bursledon popular searches
- Properties with Terrace in Bursledon
- Properties with Bar in Bursledon
- Properties with Game Room in Bursledon
- Mountain View properties in Bursledon
- Privacy properties in Bursledon
- Waterfront properties in Bursledon
- Properties with Fitness Center / Gym in Bursledon
- Properties with Steam Room in Bursledon
- Properties with Library in Bursledon
- Properties with Air Conditioning in Bursledon
- Properties with Pool in Bursledon
- Properties with Garage in Bursledon
- Properties with Balcony in Bursledon
- Riverfront properties in Bursledon
Related Guides & Stories
Trusted by the World's Leading Brokers
The agents behind the world's most exceptional properties list with JamesEdition.
- Listings from Sotheby's, Christie's, BARNES, and Engel & Völkers
- Every listing reviewed before it goes live
- Connect directly with verified listing agents
By continuing you agree to our Terms and Privacy Policy.