$1,299,000
Single Family Residence In Burr Ridge
- 4 Beds
- 4 Baths
- 3,516 Sqft
- 13,504 Sqft lot
- Updated: September 25
- Source: Midwest Real Estate Data (MRED) MLS#12768749
About the Property
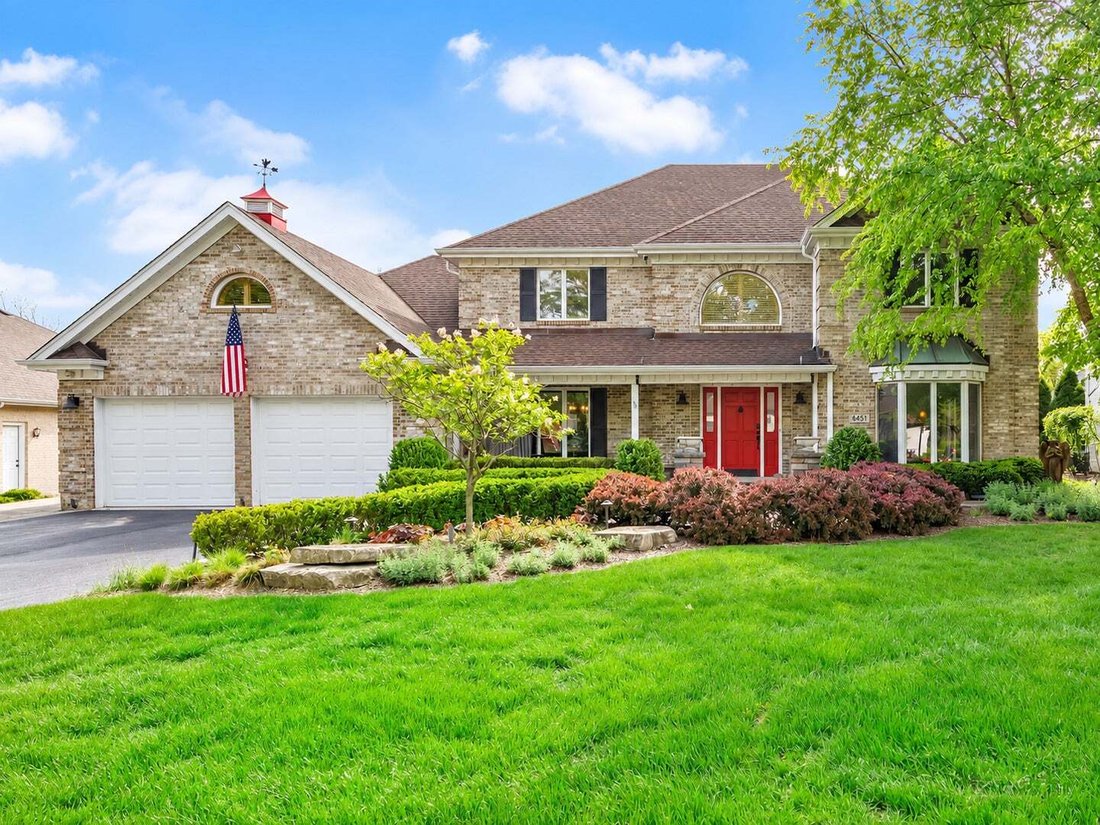
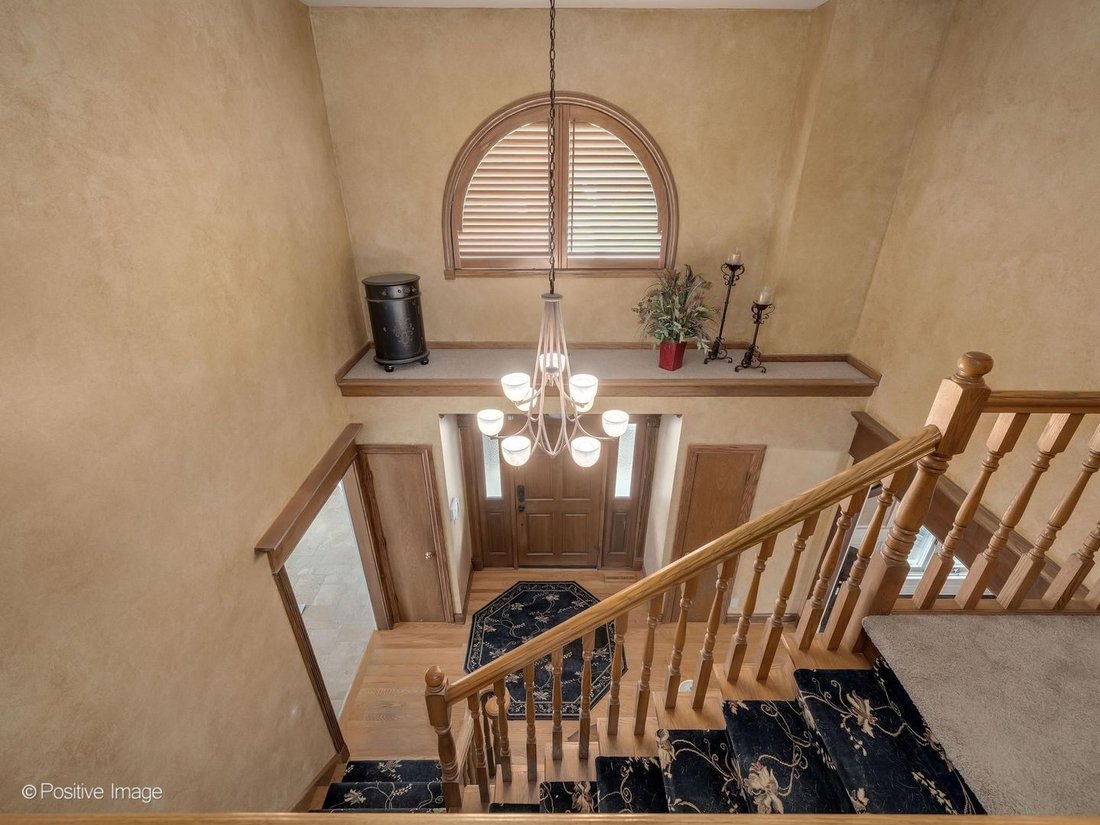
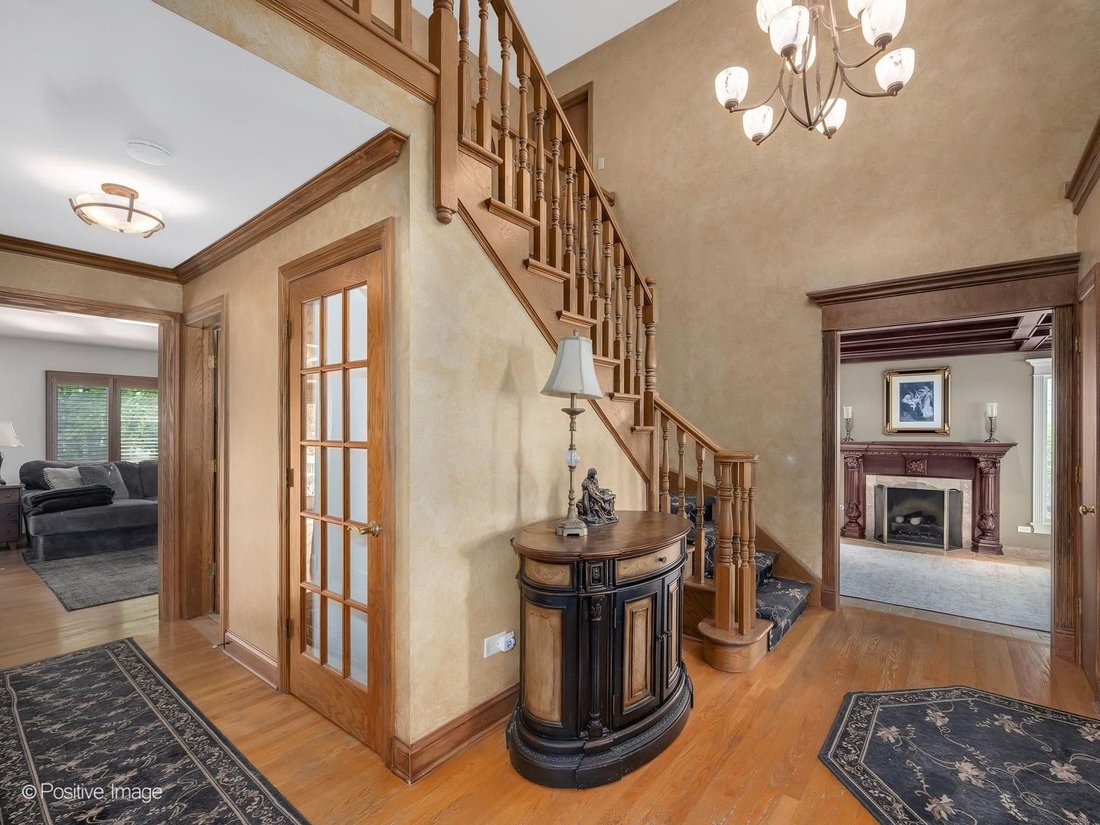
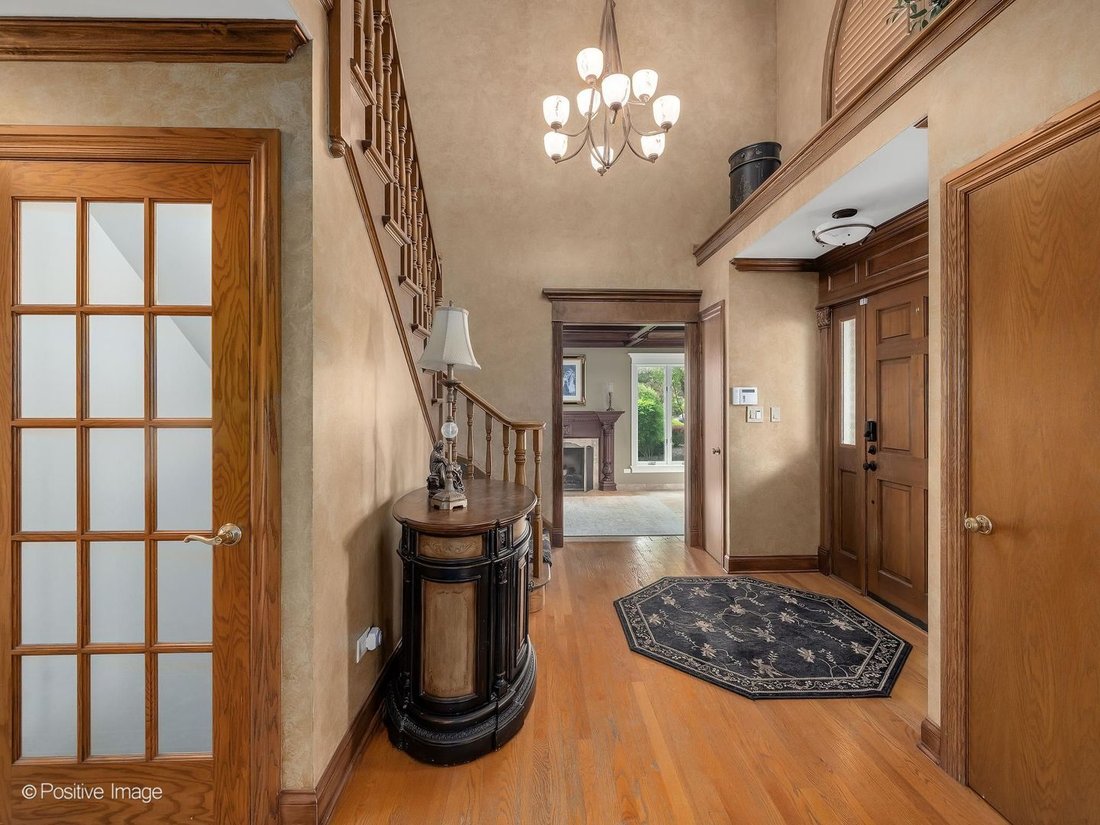
Set on an oversized .31-acre lot with beautifully landscaped grounds, this impressive home offers more than 5,400 square feet of finished living space across three levels in the highly regarded Hinsdale Central High School district. Step inside to a soaring two-story foyer that introduces spacious, light-filled interiors designed for both everyday living and entertaining. The main level features a
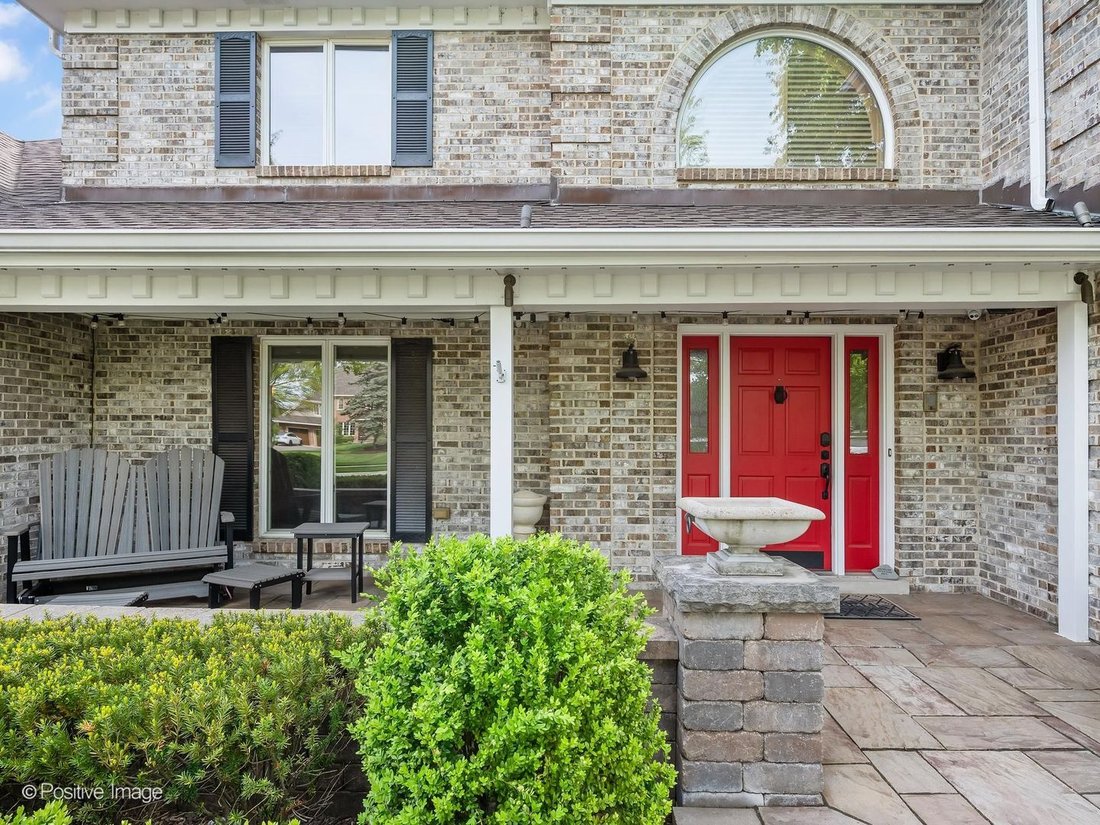
Set on an oversized .31-acre lot with beautifully landscaped grounds, this impressive home offers more than 5,400 square feet of finished living space across three levels in the highly regarded Hinsdale Central High School district. Step inside to a soaring two-story foyer that introduces spacious, light-filled interiors designed for both everyday living and entertaining. The main level features an elegant dining room and expansive living room highlighted by a coffered ceiling. At the heart of the home is the updated eat-in kitchen, beautifully finished with high-end appliances and timeless selections, opening directly to the inviting family room with wet bar and fireplace. A bright sunroom adds valuable flexibility as a home office, playroom or relaxing retreat. Upstairs are four generously sized bedrooms, including a spacious primary suite, along with an additional bonus room above the garage offering endless possibilities. The finished lower level provides an exceptional extension of the living space with a second kitchen, built-in bar, full bath, fireplace and plenty of room for recreation and entertaining. Outside, the backyard becomes a private summer oasis with an expansive deck, swimming pool, fire pit and outdoor shower surrounded by lush landscaping. With exceptional indoor and outdoor living spaces, a versatile floor plan and a beautiful setting, this home is designed to be enjoyed in every season.
-
Property type
House
-
Year built
1987
-
Price/sqft
$369
Features
Explore the Area
6451 Garfield Ridge Court, Burr Ridge, IL, United States
View on Google Maps
Price per sqft
Low
High
Joined 11 months ago
You have inquired about this property
The agent will contact you soon by
Listed by
18
Listings
2025
Joined
Book home tour with the agent
Choose a date and whether you'd like a virtual or in-person tour with the agent.
Preferred date
Tour type
Berkshire Hathaway HomeServices Chicago - Glen Ellyn
Glen Ellyn, Illinois, United States
View agency profile
Last updated
September 25
First listed
September 25
Listing reference
12768749
Listing status
Based on information submitted to the MLS GRID as of2026. All data is obtained from various sources and may not have been verified by broker or MLS GRID. Supplied Open House Information is subject to change without notice. All information should be independently reviewed and verified for accuracy. Properties may or may not be listed by the office/agent presenting the information.
Similar Properties Nearby
New Listings in United States







Explore More Homes for Sale
United States cities
- Homes for sale in New York, NY, United States
- Homes for sale in Houston, TX, United States
- Homes for sale in Los Angeles, CA, United States
- Homes for sale in Miami, FL, United States
- Homes for sale in Austin, TX, United States
- Homes for sale in Naples, FL, United States
- Homes for sale in Nashville, TN, United States
- Homes for sale in Atlanta, GA, United States
- Homes for sale in Chicago, IL, United States
- Homes for sale in Las Vegas, NV, United States
- Homes for sale in Panama City, FL, United States
- Homes for sale in Dallas, TX, United States
- Homes for sale in Cumming, GA, United States
- Homes for sale in Fort Lauderdale, FL, United States
- Homes for sale in Bon Aqua, TN, United States
- Homes for sale in North East, MD, United States
- Homes for sale in San Diego, CA, United States
- Homes for sale in Park City, UT, United States
- Homes for sale in Miami Beach, FL, United States
- Homes for sale in Sarasota, FL, United States
United States regions
- Homes for sale in Florida, United States
- Homes for sale in Texas, United States
- Homes for sale in California, United States
- Homes for sale in Georgia, United States
- Homes for sale in New York
- Homes for sale in North Carolina, United States
- Homes for sale in Tennessee, United States
- Homes for sale in Colorado, United States
- Homes for sale in Illinois, United States
- Homes for sale in Utah, United States
- Homes for sale in New Jersey, United States
- Homes for sale in Washington, United States
- Homes for sale in Nevada, United States
- Homes for sale in Virginia, United States
- Homes for sale in South Carolina, United States
- Homes for sale in Wisconsin, United States
- Homes for sale in Michigan, United States
- Homes for sale in Arizona, United States
- Homes for sale in Alabama, United States
- Homes for sale in Massachusetts, United States
United States property types
- Houses for sale in United States
- Condos for sale in United States
- Land for sale in United States
- Apartments for sale in United States
- Co-Ops for sale in United States
- Farm Ranches for sale in United States
- Townhouses for sale in United States
- Estates for sale in United States
- Villas for sale in United States
- Penthouses for sale in United States
- Bungalows for sale in United States
- Private Islands for sale in United States
- Country Homes for sale in United States
- Yacht Slip Docks for sale in United States
- Fincas for sale in United States
- Chalets for sale in United States
United States popular searches
- Properties with Garage in United States
- Properties with Pool in United States
- Properties with Garden in United States
- Properties with Fitness Center / Gym in United States
- Properties with Balcony in United States
- Waterfront properties in United States
- Properties with Terrace in United States
- Properties with Tennis Court in United States
- Modern properties in United States
- Properties with Elevator in United States
- Panoramic / Scenic View properties in United States
- Gated Community properties in United States
- New Builds properties in United States
- Investment Property properties in United States
- Coastal properties in United States
- Mountain View properties in United States
- Lake View properties in United States
- Lakefront properties in United States
- Properties with Sauna in United States
- Equestrian properties in United States
- Properties with Library in United States
- Properties with Cinema in United States
- Ocean View properties in United States
- Oceanfront properties in United States
- Duplex properties in United States
- Properties with Wine Cellar in United States
- Beachfront properties in United States
- Riverfront properties in United States
- Golf View properties in United States
- Properties with Private Beach in United States
- River View properties in United States
- Properties with Indoor Pool in United States
- Properties with Vineyard / Winery in United States
- Hilltop properties in United States
- Ski-In / Ski-Out properties in United States
- Sea View properties in United States
- Mansion properties in United States
- High Altitude properties in United States
- Properties with Private Airport in United States
- Properties with Helipad in United States
Related Guides & Stories
Trusted by the World's Leading Brokers
The agents behind the world's most exceptional properties list with JamesEdition.
- Listings from Sotheby's, Christie's, BARNES, and Engel & Völkers
- Every listing reviewed before it goes live
- Connect directly with verified listing agents
By continuing you agree to our Terms and Privacy Policy.
brokerages we
partnered with
partnered with