


$1,250,000
Single Family Detached Burns
- 3 Beds
- 3 Baths
- 2,239 Sqft
- 5.01 Ac lot
- Updated: August 31
- MLS#3269714
About the Property
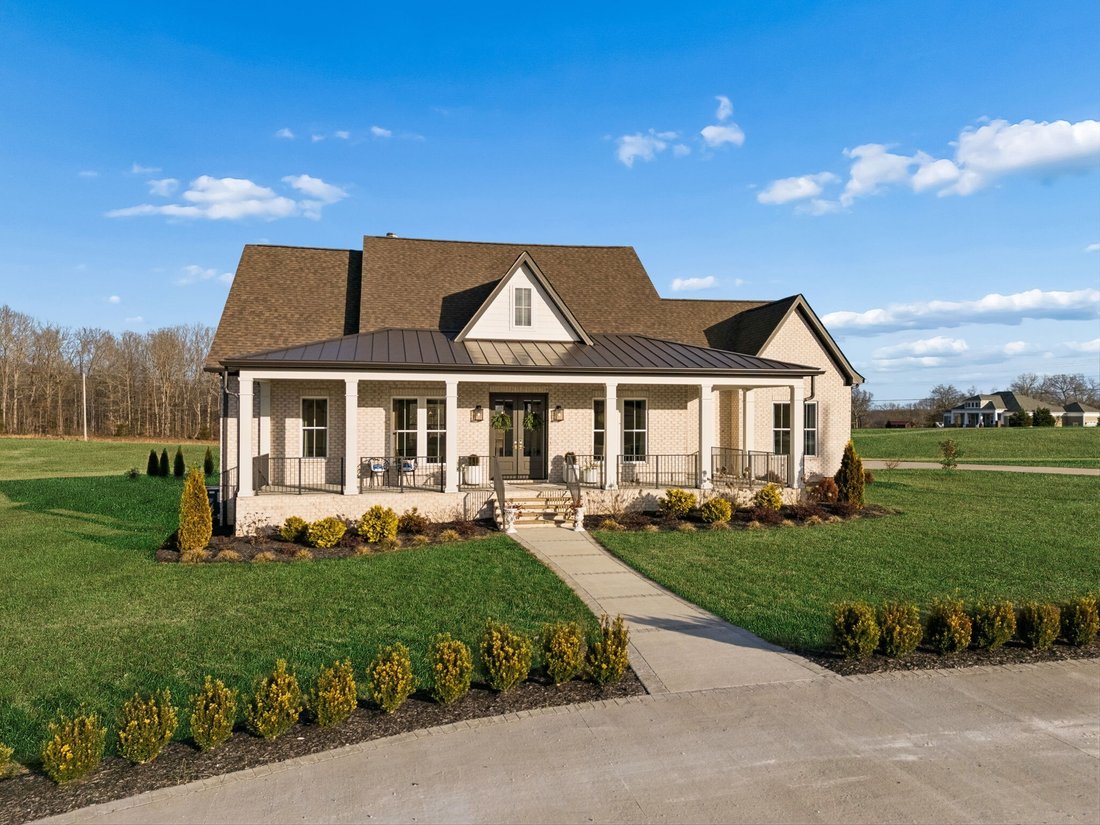
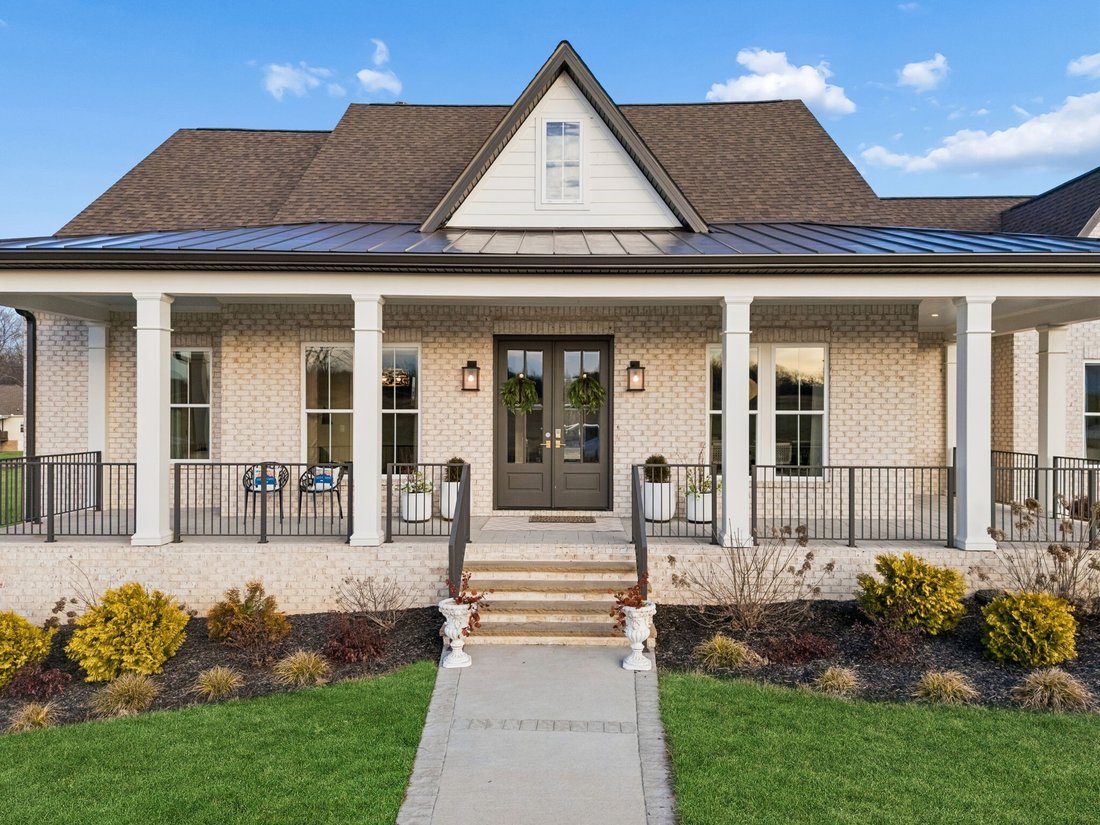
Set on 5 private acres and located under 20 minutes to both Dickson and Fairview, this luxury custom-built, all-brick single-level home offers the perfect blend of modern farmhouse charm and functionality. Welcomed by beautiful landscaping and a classic wraparound front porch, the home makes a stunning first impression. Inside, a gracious entry foyer opens to soaring vaulted ceilings in the living
Set on 5 private acres and located under 20 minutes to both Dickson and Fairview, this luxury custom-built, all-brick single-level home offers the perfect blend of modern farmhouse charm and functionality. Welcomed by beautiful landscaping and a classic wraparound front porch, the home makes a stunning first impression. Inside, a gracious entry foyer opens to soaring vaulted ceilings in the living room, where a stacked-stone floor-to-ceiling gas fireplace creates a dramatic focal point. Natural light floods the space, highlighting the rich wood flooring throughout (tile in wet areas, no carpet). A cozy reading nook just off the living room adds warmth and character. The custom kitchen is a true showpiece, thoughtfully designed with unique finishes and high-end upgrades. Features include ample cabinetry, quartz countertops, a farmhouse sink, top-of-the-line Wolf appliances, a custom vent hood, and a striking waterfall island. The laundry room continues the charm with classic checkered tile flooring and additional cabinetry for storage. The primary suite is a serene retreat with vaulted shiplap ceilings and a spa-like ensuite bath featuring double vanities with a center makeup vanity, a beautifully tiled walk-in shower, and an oversized walk-in closet. Two additional bedrooms share a spacious full bath with double vanities and a large tiled shower/tub combination. Step outside to the covered back porch with stamped concrete, overlooking peaceful, private acreage—ideal for relaxing evenings. An attached two-car garage completes the main residence. On the opposite side of the property, you’ll find an impressive 40x70 commercial-grade shop equipped with a professional paint booth and 10-ton AC unit. Attached is a 750-square-foot studio/guesthouse with a full kitchen, along with an additional three-car garage—offering incredible versatility for business use, hobbies, car enthusiasts, or multi-generational living.
-
Property type
House
-
Year built
2022
-
Price/sqft
$558
Features
- Garage
- Fireplace
- Walk In Closet
- Laundry Room
Explore the Area
2157 Abiff Rd, Burns, TN 37029, Tennessee, United States
View on Google Maps
Price per sqft
Low
High
Joined 7 months ago
You have inquired about this property
The agent will contact you soon by
Listed by
3
Listings
2026
Joined
Book home tour with Chelsea Hawkins
Choose a date and whether you'd like a virtual or in-person tour with the agent.
Preferred date
Tour type

Nashville-Mt. Juliet
2031 N. Mt. Juliet Road, Ste. 101, Mt. Juliet, United States
View agency profile
Last updated
August 31
First listed
July 10
Agent licence
#377175
Listing reference
2135442363484044
Listing status
Similar Properties Nearby
New Listings in Burns

Explore More Homes for Sale
Burns, TN, United States popular searches
- Properties with Garage in Burns, TN, United States
- Properties with Fireplace in Burns, TN, United States
- Properties with Garden in Burns, TN, United States
- Properties with Office in Burns, TN, United States
- Properties with Bar in Burns, TN, United States
- Properties with Open Kitchen in Burns, TN, United States
- Privacy properties in Burns, TN, United States
- Properties with Balcony in Burns, TN, United States
- Properties with Pool in Burns, TN, United States
- Properties with Terrace in Burns, TN, United States
- New Builds properties in Burns, TN, United States
- Modern properties in Burns, TN, United States
- Properties with Air Conditioning in Burns, TN, United States
- Equestrian properties in Burns, TN, United States
- Panoramic / Scenic View properties in Burns, TN, United States
- Renovated properties in Burns, TN, United States
- Properties with Library in Burns, TN, United States
- Water View properties in Burns, TN, United States
- Properties with Fitness Center / Gym in Burns, TN, United States
- Properties with Jacuzzi in Burns, TN, United States
- Properties with Cinema in Burns, TN, United States
- Properties with Wine Cellar in Burns, TN, United States
- Investment Property properties in Burns, TN, United States
Related Guides & Stories
Trusted by the World's Leading Brokers
The agents behind the world's most exceptional properties list with JamesEdition.
- Listings from Sotheby's, Christie's, BARNES, and Engel & Völkers
- Every listing reviewed before it goes live
- Connect directly with verified listing agents
By continuing you agree to our Terms and Privacy Policy.
brokerages we
partnered with
partnered with