$1,299,900
Single Family Residence In Burns
- 3 Beds
- 4 Baths
- 3,605 Sqft
- 2.67 Ac lot
- Updated: Today
- Source: Realtracs MLS#3612526
About the Property
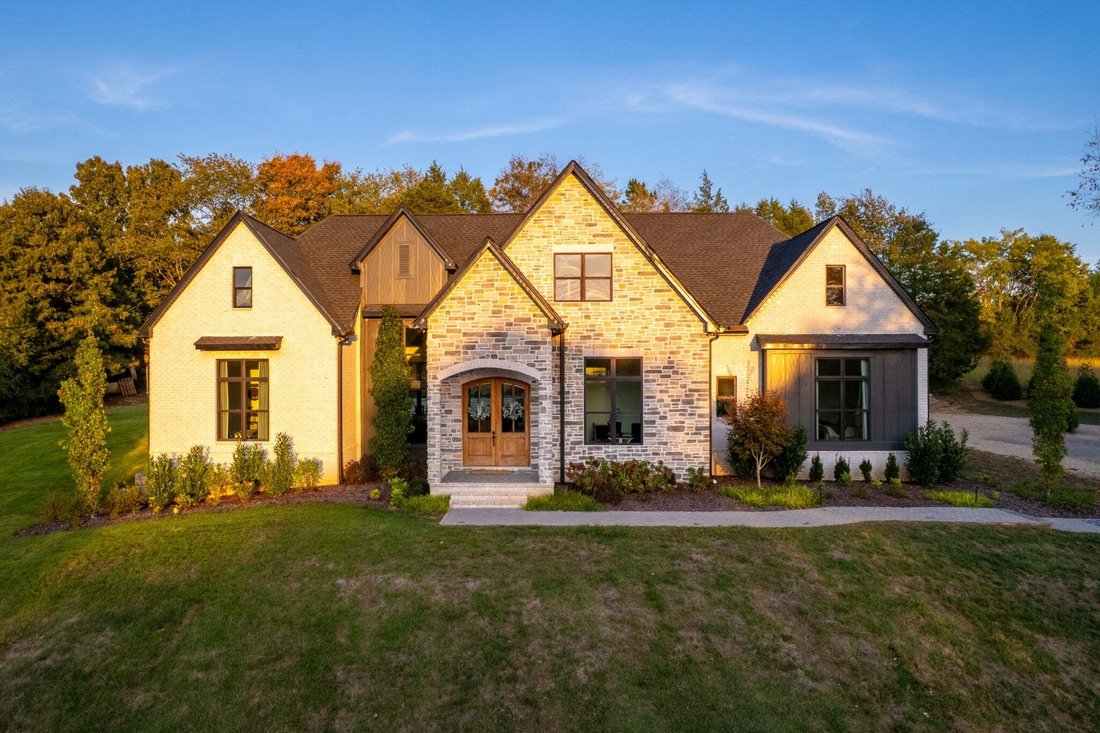
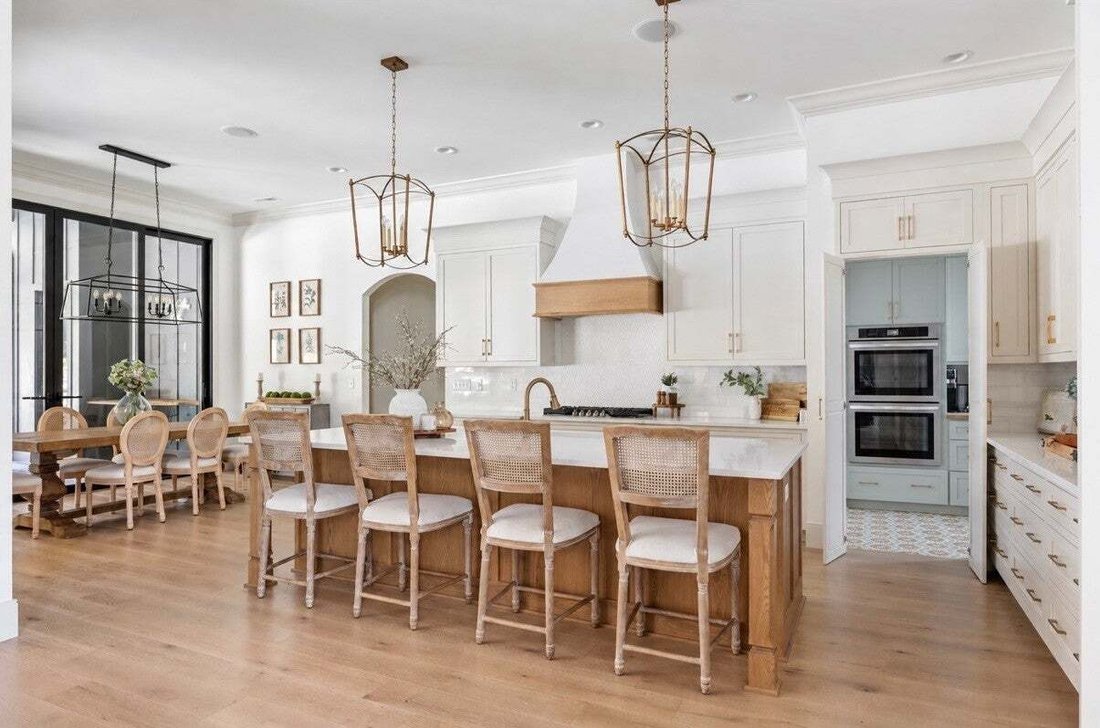
Welcome to THE GATHERING HOUSE, a ONE OF ONE 2025 CUSTOM BUILD, the builder’s OWN FAMILY HOME, on 2.67 WOODED ACRES, directly across from Montgomery Bell State Park, SURROUNDED BY MATURE TREE PRIVACY! || 3,605 sqft | 3 bedrooms | 3.5 baths | 3-CAR GARAGE (two separate bays) || HIGH CEILINGS || PRIMARY SUITE ON MAIN = TRUE MAIN-LEVEL LIVING w/ all essentials on 1st floor, + wood beam ceiling + GRAN
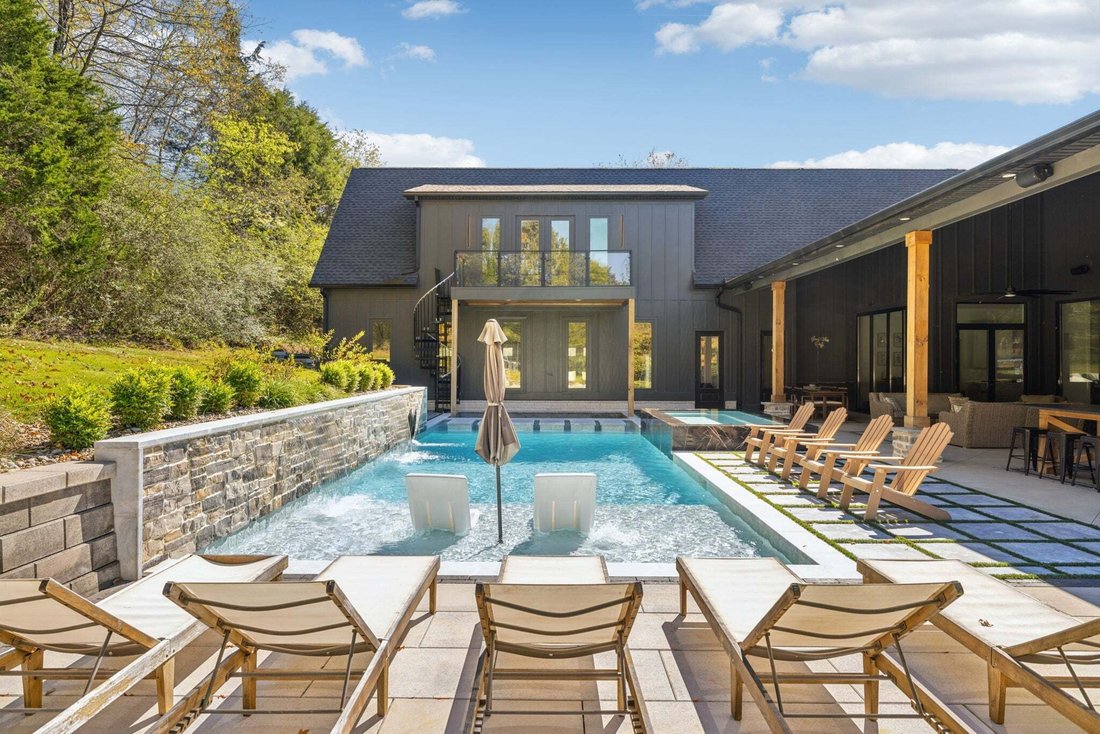
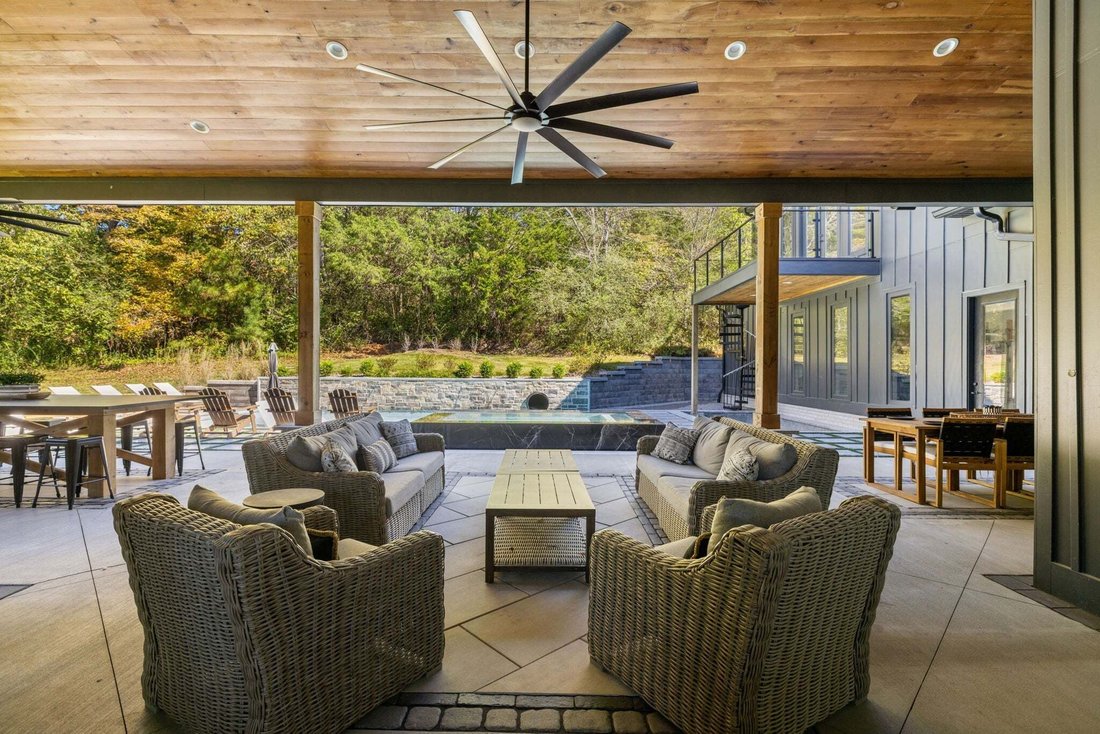
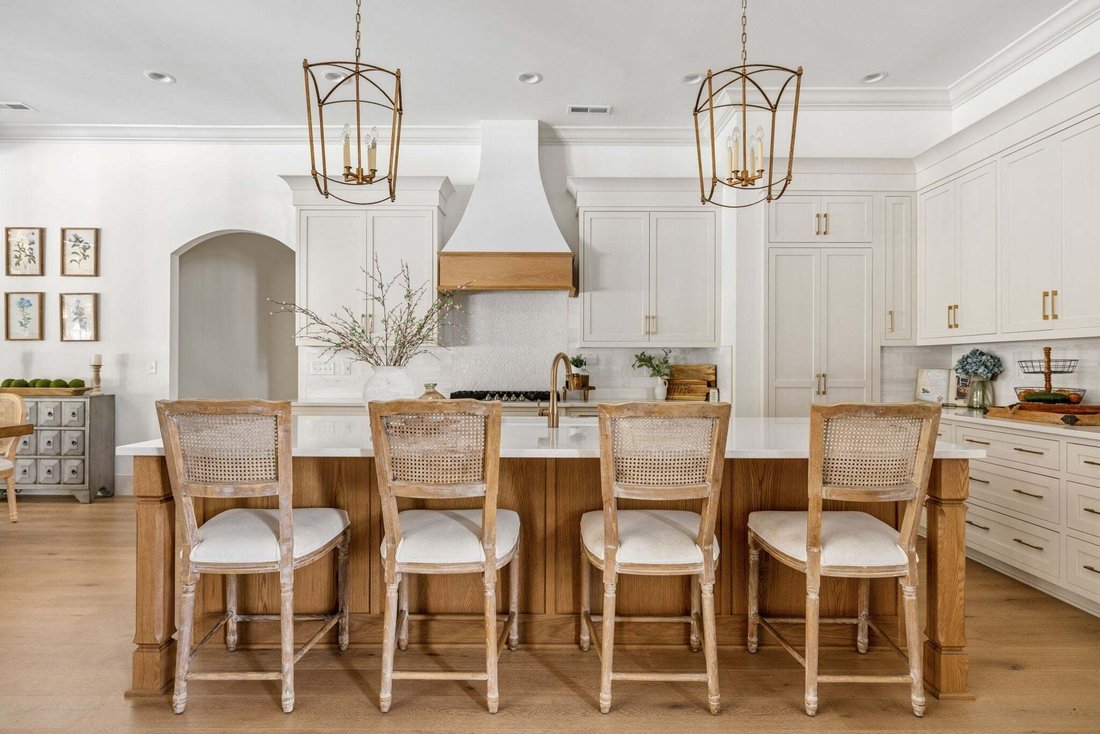
Welcome to THE GATHERING HOUSE, a ONE OF ONE 2025 CUSTOM BUILD, the builder’s OWN FAMILY HOME, on 2.67 WOODED ACRES, directly across from Montgomery Bell State Park, SURROUNDED BY MATURE TREE PRIVACY! || 3,605 sqft | 3 bedrooms | 3.5 baths | 3-CAR GARAGE (two separate bays) || HIGH CEILINGS || PRIMARY SUITE ON MAIN = TRUE MAIN-LEVEL LIVING w/ all essentials on 1st floor, + wood beam ceiling + GRAND PRIMARY BATHROOM: STYLE SOAKING TUB, custom shower, separate vanities, + HUGE WALK-IN CLOSET w/ island flowing right into LAUNDRY || GREAT ROOM w/ GAS FIREPLACE, SURROUND SOUND, + 10’ GLASS SLIDERS that open to the LARGE COVERED REAR PATIO and pool = indoor/outdoor living!! || CHEF’S KITCHEN features a 10’+ ISLAND, QUARTZ, INSET CABINETRY w/ PANELED APPLIANCES, + LARGE HIDDEN SCULLERY w/ DOUBLE OVENS, MICROWAVE + 2nd SINK || Work from home? MAIN LEVEL OFFICE off foyer || ALL 3 BEDROOMS ARE ENSUITES, each w/ its OWN BATHROOM + LARGE WALK-IN CLOSET! SPLIT PLAN w/ 2 secondary suites in own wing, w/ CUSTOM TILE DETAILS || WALLPAPERED POWDER ROOM near pool || UPSTAIRS: LARGE BONUS / MOVIE ROOM w/ SURROUND SOUND + 2 MINI-SPLITS, SMALL GYM off bonus, + WALK-IN ATTIC || YOUR OWN RESORT OUTSIDE: 16’ x 36’ SALTWATER POOL w/ FLOATING STONE STAIRS, HOT TUB, WATERFALLS, SLIDE, + TANNING LEDGE, AUTOMATED HEAT + PHONE CONTROLS || SUNKEN GAS FIRE PIT, OUTDOOR 1/2 KITCHEN, PUTTING GREEN, + IRRIGATED TURF for entertaining all year, all wrapped in PROFESSIONALLY DESIGNED LANDSCAPING + HARDSCAPE || HARDIE BOARD, BRICK + STONE exterior w/ STONE ENTRANCE + LONG PRIVATE DRIVEWAY || GREAT STORAGE + PEACE OF MIND: spray foam walk-in attic AND ENCAPSULATED CRAWLSPACE w/ dehumidifier (tall + accessible!) || Wide-plank LIGHT OAK hardwood floors throughout || CITY WATER, septic approved for 3 BD || LOCATION: perfect for NASHVILLE COMMUTERS, less than 5 MINUTES to I-40!! ZONED for highly regarded STUART BURNS ELEMENTARY + BURNS MIDDLE! ** ASK FOR FULL SPEC LIST / WATCH 5MIN HOUSE TOUR ON YOUTUBE!!
-
Property type
House
-
Floors
2
-
Year built
2025
-
Price/sqft
$360
Features
- Garage
- Fireplace
- Walk In Closet
- Garden
- Outdoor Kitchen
- Jacuzzi
- Fitness Center / Gym
- Fire Pit
- Pool
Features
Lot
Indoor
- High Ceiling
- Office
- Fireplace
- Kitchen island
- Gas Stovetop
- Jacuzzi
- Washer Dryer
- Laundry Room
- Walk In Closet
- Fitness Center / Gym
Outdoor
- Balcony
- Fire Pit
- Pool
- Garage
- Outdoor Kitchen
- Garden
Explore the Area
3498 Hwy 47 E, Burns, Tennessee, United States
View on Google Maps
Price per sqft
Low
High
Joined 10 months ago
You have inquired about this property
The agent will contact you soon by
Listed by
42
Listings
2025
Joined
Book home tour with the agent
Choose a date and whether you'd like a virtual or in-person tour with the agent.
Preferred date
Tour type
Last updated
Today
First listed
October 12
Listing reference
3612526
Listing status
Based on information submitted to the MLS GRID as of 2026. All data is obtained from various sources and may not have been verified by broker or MLS GRID. Supplied Open House Information is subject to change without notice. All information should be independently reviewed and verified for accuracy. Properties may or may not be listed by the office/agent presenting the information.
Similar Properties Nearby
New Listings in Burns


Explore More Homes for Sale
Burns, TN, United States popular searches
- Properties with Garage in Burns, TN, United States
- Properties with Fireplace in Burns, TN, United States
- Properties with Garden in Burns, TN, United States
- Properties with Office in Burns, TN, United States
- Properties with Bar in Burns, TN, United States
- Privacy properties in Burns, TN, United States
- Properties with Terrace in Burns, TN, United States
- Properties with Open Kitchen in Burns, TN, United States
- Properties with Pool in Burns, TN, United States
- Properties with Balcony in Burns, TN, United States
- Properties with Air Conditioning in Burns, TN, United States
- New Builds properties in Burns, TN, United States
- Renovated properties in Burns, TN, United States
- Panoramic / Scenic View properties in Burns, TN, United States
- Modern properties in Burns, TN, United States
- Properties with Library in Burns, TN, United States
- Gated Community properties in Burns, TN, United States
- Properties with Cinema in Burns, TN, United States
- Equestrian properties in Burns, TN, United States
- Properties with Jacuzzi in Burns, TN, United States
- Investment Property properties in Burns, TN, United States
- Properties with Wine Cellar in Burns, TN, United States
- Properties with Fitness Center / Gym in Burns, TN, United States
- Water View properties in Burns, TN, United States
Related Guides & Stories
Trusted by the World's Leading Brokers
The agents behind the world's most exceptional properties list with JamesEdition.
- Listings from Sotheby's, Christie's, BARNES, and Engel & Völkers
- Every listing reviewed before it goes live
- Connect directly with verified listing agents
By continuing you agree to our Terms and Privacy Policy.
brokerages we
partnered with
partnered with