$1,300,000
Single Family Detached Burlington
- 5 Beds
- 6 Baths
- 7,232 Sqft
- 16,989 Sqft lot
- Updated: August 5
- MLS#10168984
About the Property
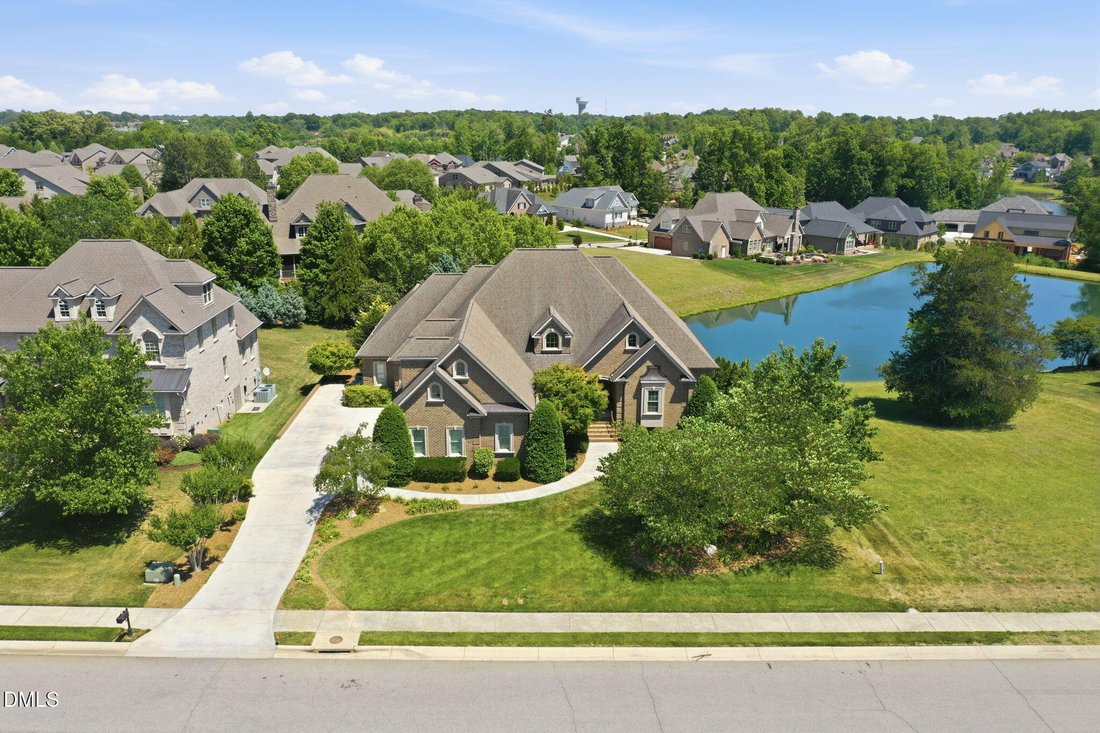
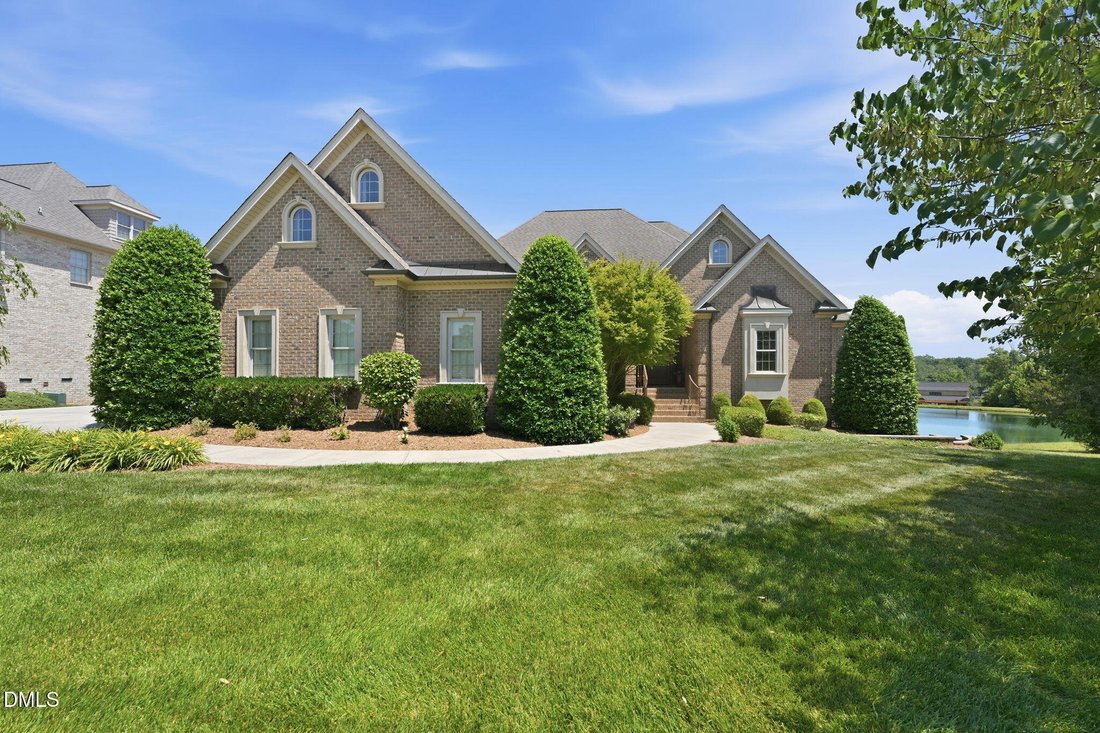
Perched along the water in prestigious Waterford at the Lake, this extraordinary estate offers over 7,200 square feet designed for both grand entertaining and peaceful everyday living. Thoughtfully positioned to capture stunning pond views from multiple vantage points, the home blends timeless elegance, spacious flexibility, and the kind of setting that feels like a private retreat at the end of a
Perched along the water in prestigious Waterford at the Lake, this extraordinary estate offers over 7,200 square feet designed for both grand entertaining and peaceful everyday living. Thoughtfully positioned to capture stunning pond views from multiple vantage points, the home blends timeless elegance, spacious flexibility, and the kind of setting that feels like a private retreat at the end of a long day.
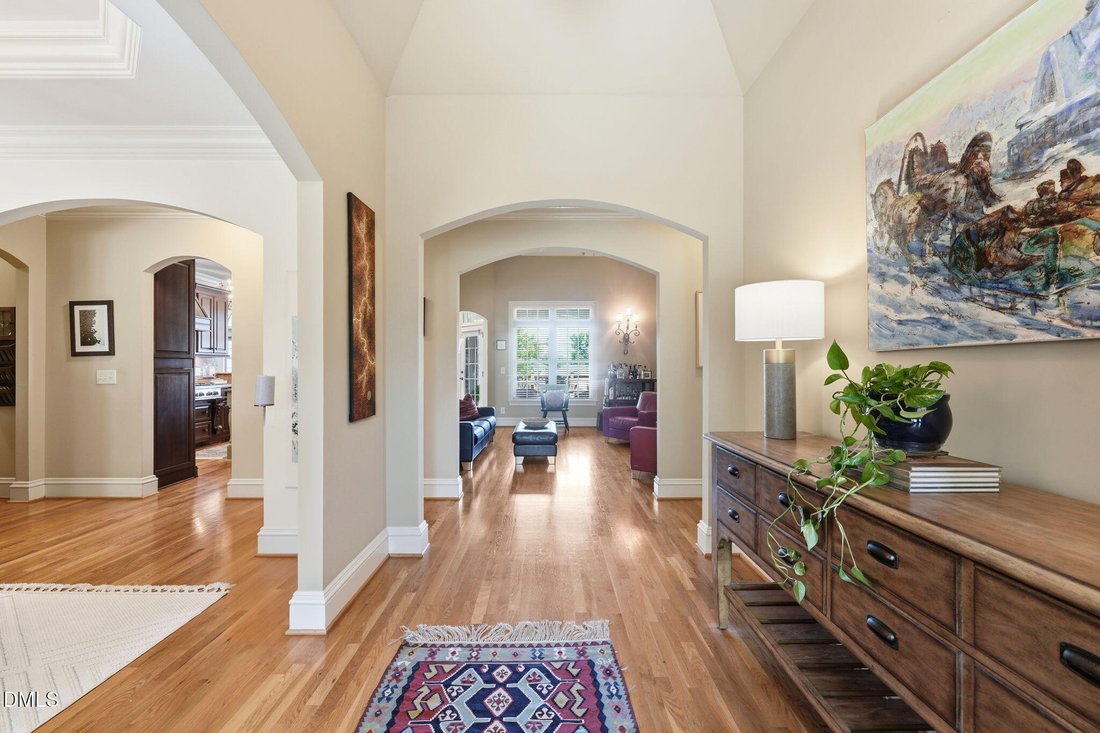
A welcoming foyer introduces refined living spaces including a formal dining room and an impressive living room accented by a coffered ceiling. The gourmet kitchen is designed to gather people together with granite counters, stainless appliances, an island, and breakfast area flowing seamlessly into the soaring family room with vaulted ceiling and gas log fireplace. Whether hosting holidays, intimate dinner parties, or casual evenings with friends, the layout was created for connection and comfort.
The main-level primary suite serves as a sanctuary of its own featuring a sitting area, trey ceiling, private access to the deck, and a spa-inspired bath complete with dual vanities, garden tub, luxurious tile shower with four body jets, and an expansive custom dressing closet.
Upstairs, a massive bonus room with full bath provides incredible flexibility for guests, recreation, work, or hobbies. The walk-out basement expands the home’s entertaining possibilities even further with a spacious living area, dining space, kitchenette, theatre room, exercise/flex room, full bath, abundant storage, and an oversized bedroom/office/flex space with walk-in closet. Multiple exits lead to the covered patio and additional outdoor living areas overlooking the tranquil water.
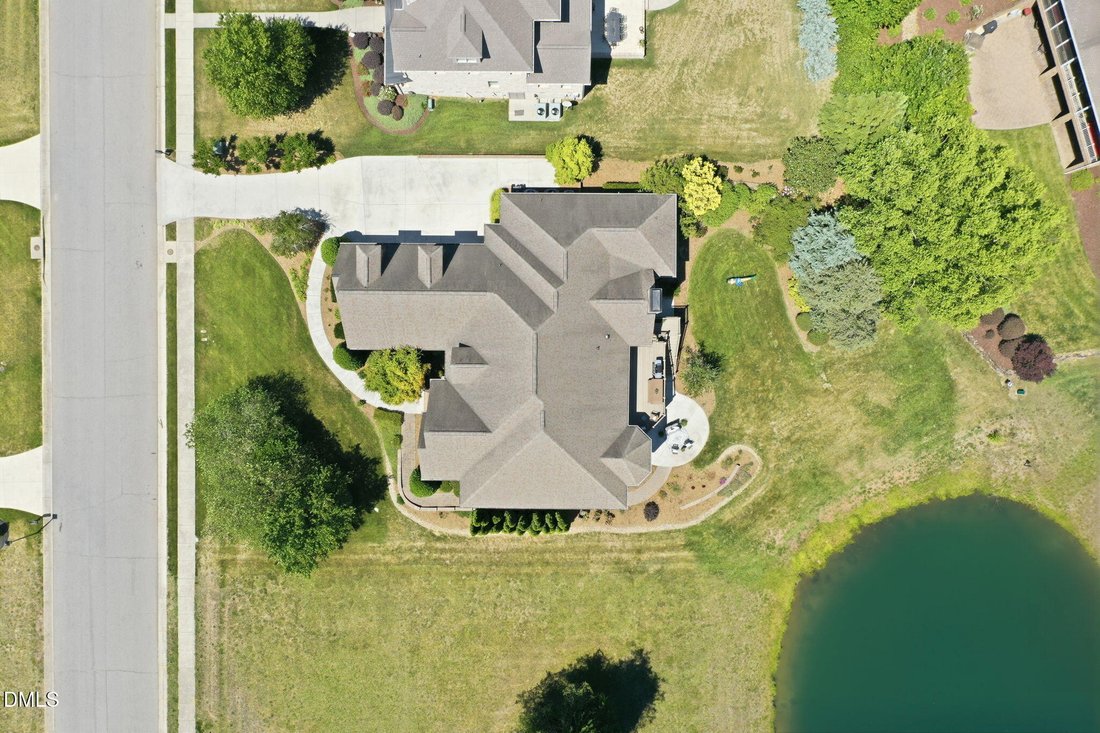
Outside, custom landscaping frames every angle of the property, enhancing both privacy and beauty. From quiet mornings with coffee on the deck to evenings unwinding by the water with a glass of wine, this home offers a rare blend of luxury, serenity, and lifestyle in one of Alamance County’s most sought-after communities
A welcoming foyer introduces refined living spaces including a formal dining room and an impressive living room accented by a coffered ceiling. The gourmet kitchen is designed to gather people together with granite counters, stainless appliances, an island, and breakfast area flowing seamlessly into the soaring family room with vaulted ceiling and gas log fireplace. Whether hosting holidays, intimate dinner parties, or casual evenings with friends, the layout was created for connection and comfort.
The main-level primary suite serves as a sanctuary of its own featuring a sitting area, trey ceiling, private access to the deck, and a spa-inspired bath complete with dual vanities, garden tub, luxurious tile shower with four body jets, and an expansive custom dressing closet.
Upstairs, a massive bonus room with full bath provides incredible flexibility for guests, recreation, work, or hobbies. The walk-out basement expands the home’s entertaining possibilities even further with a spacious living area, dining space, kitchenette, theatre room, exercise/flex room, full bath, abundant storage, and an oversized bedroom/office/flex space with walk-in closet. Multiple exits lead to the covered patio and additional outdoor living areas overlooking the tranquil water.
Outside, custom landscaping frames every angle of the property, enhancing both privacy and beauty. From quiet mornings with coffee on the deck to evenings unwinding by the water with a glass of wine, this home offers a rare blend of luxury, serenity, and lifestyle in one of Alamance County’s most sought-after communities
-
Property type
House
-
Year built
2008
-
Price/sqft
$179
Features
- Fireplace
- Walk In Closet
- Garden
- Basement
- Privacy
- Office
Explore the Area
1340 Cappoquin Way, Burlington, NC 27215, Elon, North Carolina, United States
View on Google Maps
Price per sqft
Low
High
Joined 4 years ago
You have inquired about this property
The agent will contact you soon by
Listed by
20
Listings
2022
Joined
Book home tour with the agent
Choose a date and whether you'd like a virtual or in-person tour with the agent.
Preferred date
Tour type

Last updated
August 5
First listed
May 28
Agent licence
#254178
Listing reference
2118044588416094
Listing status
Similar Properties Nearby
New Listings in Elon

Explore More Homes for Sale
Elon, NC, United States property types
Elon, NC, United States popular searches
- Privacy properties in Elon, NC, United States
- Investment Property properties in Elon, NC, United States
- New Builds properties in Elon, NC, United States
- Water View properties in Elon, NC, United States
- Lake View properties in Elon, NC, United States
- Properties with Air Conditioning in Elon, NC, United States
- Properties with Open Kitchen in Elon, NC, United States
- Properties with Game Room in Elon, NC, United States
- Properties with Balcony in Elon, NC, United States
- Waterfront properties in Elon, NC, United States
- Properties with Sauna in Elon, NC, United States
- Renovated properties in Elon, NC, United States
- Modern properties in Elon, NC, United States
- Properties with Elevator in Elon, NC, United States
- Properties with Jacuzzi in Elon, NC, United States
- Properties with Cinema in Elon, NC, United States
- Equestrian properties in Elon, NC, United States
- Lakefront properties in Elon, NC, United States
Related Guides & Stories
Trusted by the World's Leading Brokers
The agents behind the world's most exceptional properties list with JamesEdition.
- Listings from Sotheby's, Christie's, BARNES, and Engel & Völkers
- Every listing reviewed before it goes live
- Connect directly with verified listing agents
By continuing you agree to our Terms and Privacy Policy.
brokerages we
partnered with
partnered with