

$1,150,000
Single Family Residence In Burlington
- 4 Beds
- 5 Baths
- 5,987 Sqft
- 1.34 Ac lot
- Updated: September 2
- Source: Triangle MLS (Doorify) MLS#10181277
About the Property
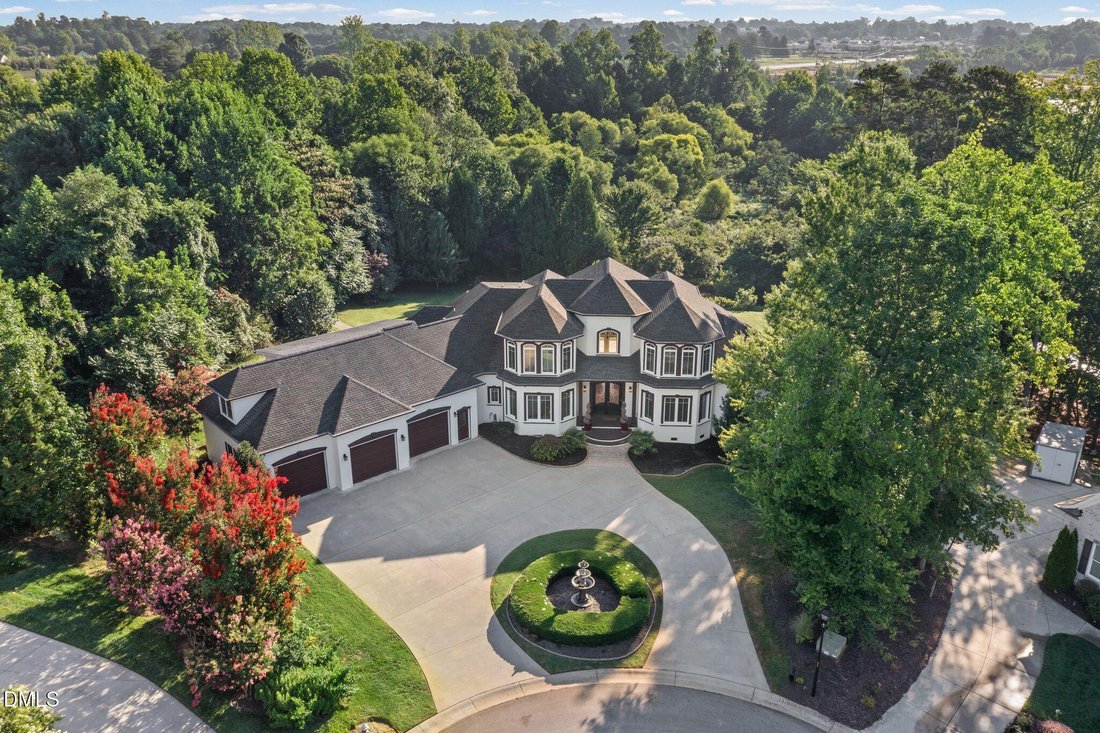
Welcome to timeless Modern European luxury, ideally located near major highways, premier shopping, dining, entertainment, and healthcare. When entering the home, you’ll step through the dramatic two-story foyer, where a sweeping staircase sets the tone for the elegance that awaits. The open-concept floorplan flows effortlessly from a spacious great room with fireplace, into a generous dining area,
Welcome to timeless Modern European luxury, ideally located near major highways, premier shopping, dining, entertainment, and healthcare. When entering the home, you’ll step through the dramatic two-story foyer, where a sweeping staircase sets the tone for the elegance that awaits. The open-concept floorplan flows effortlessly from a spacious great room with fireplace, into a generous dining area, and on to the chef’s kitchen and private owner’s wing. Retreat to the luxurious primary suite, complete with a spa-inspired bath featuring a double vanity, soaking tub, separate shower, private water closets, and a double closet. The chef’s kitchen is a showstopper, featuring custom cabinetry, granite countertops, an oversized island, a tiled backsplash, and an 6-burner commercial double oven, perfect for the culinary enthusiast and effortless entertaining. Rounding out the main level are a utility room, a secondary staircase, a study, a powder room. Upstairs, you’ll find three spacious bedrooms, each with an attached full bathroom, plus versatile flex space above the 3-car garage, ideal as a theater room, loft, or bonus living area. Outdoor living truly shines on this tree-lined lot, one of the largest in the community. The four-seasons room opens to an oversized deck, leading via a paved walkway to a cozy fire pit and built-in BBQ, the perfect setting for gathering under the stars.
-
Property type
House
-
Floors
1
-
Year built
2012
-
Price/sqft
$192
Features
- Garage
- Garden
- Walk In Closet
- Fireplace
- Fire Pit
- Bar
- High Ceiling
- Laundry Room
- Kitchen island
Explore the Area
1326 Lochshire Drive, Elon, North Carolina, United States
View on Google Maps
Price per sqft
Low
High
Joined 10 months ago
You have inquired about this property
The agent will contact you soon by
Listed by
2
Listings
2025
Joined
Book home tour with the agent
Choose a date and whether you'd like a virtual or in-person tour with the agent.
Preferred date
Tour type
Last updated
September 2
First listed
July 21
Listing reference
10181277
Listing status
Listings marked with an icon are provided courtesy of the Triangle MLS, Inc. of North Carolina, Internet Data Exchange Database. Information Not Guaranteed. Copyright 2026 Triangle MLS, Inc. of North Carolina. All rights reserved.
Similar Properties Nearby
New Listings in Elon

Explore More Homes for Sale
Elon, NC, United States property types
Elon, NC, United States popular searches
- Privacy properties in Elon, NC, United States
- Lake View properties in Elon, NC, United States
- Water View properties in Elon, NC, United States
- Investment Property properties in Elon, NC, United States
- Properties with Open Kitchen in Elon, NC, United States
- Properties with Balcony in Elon, NC, United States
- Lakefront properties in Elon, NC, United States
- Properties with Game Room in Elon, NC, United States
- Waterfront properties in Elon, NC, United States
- Properties with Air Conditioning in Elon, NC, United States
- Equestrian properties in Elon, NC, United States
- New Builds properties in Elon, NC, United States
- Properties with Jacuzzi in Elon, NC, United States
- Panoramic / Scenic View properties in Elon, NC, United States
- Properties with Cinema in Elon, NC, United States
- Properties with Sauna in Elon, NC, United States
Related Guides & Stories
Trusted by the World's Leading Brokers
The agents behind the world's most exceptional properties list with JamesEdition.
- Listings from Sotheby's, Christie's, BARNES, and Engel & Völkers
- Every listing reviewed before it goes live
- Connect directly with verified listing agents
By continuing you agree to our Terms and Privacy Policy.
brokerages we
partnered with
partnered with