$2,733,989
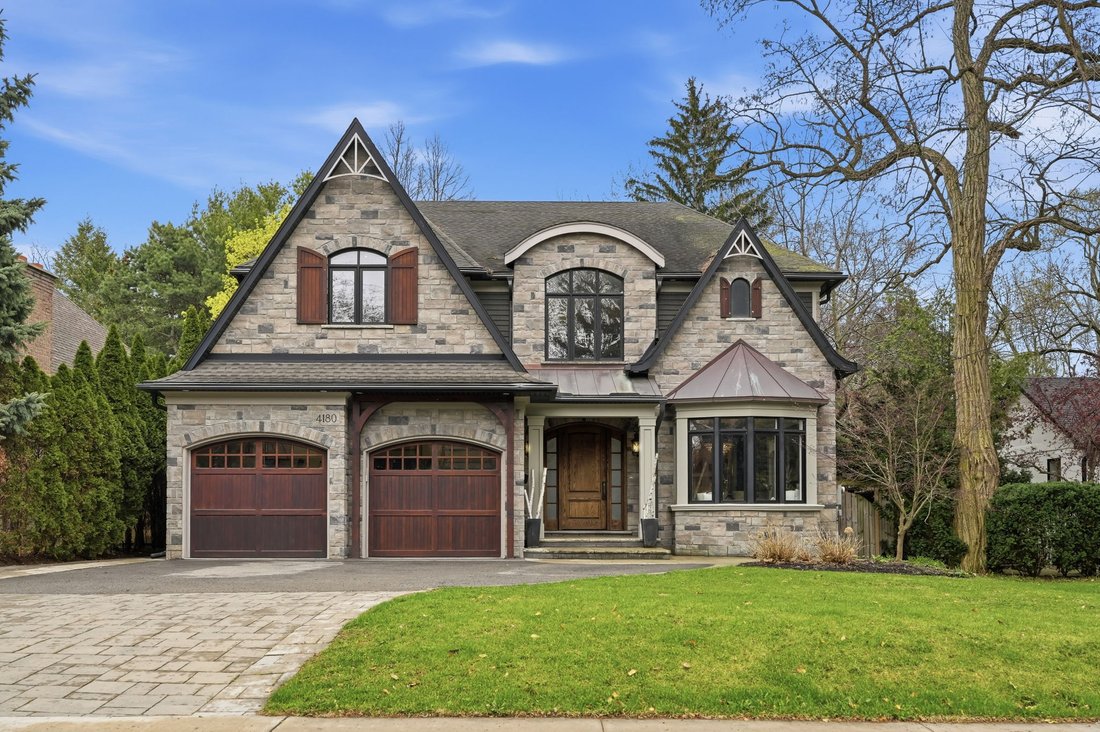
Exquisite, Turnkey Lakeshore Home In Prestigious Shoreacres & John T. Tuck School District
- 4 Beds
- 5 Baths
- 6,385 Sqft
- Updated: August 7
- 8
About the Property
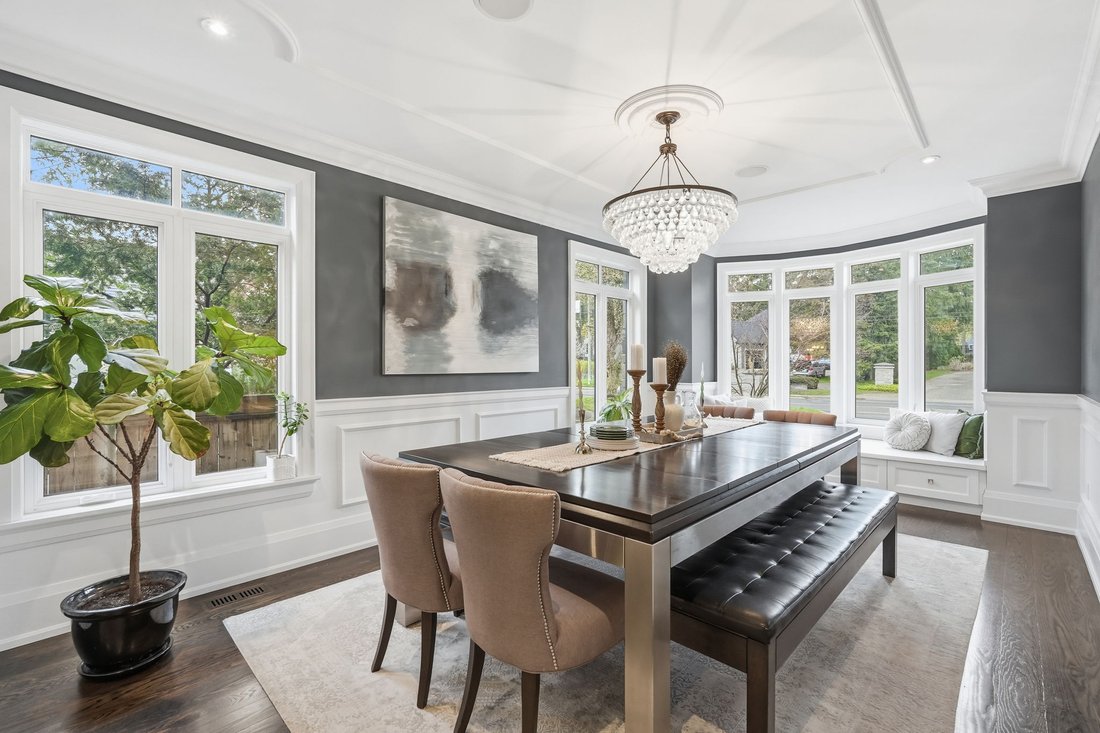
Exquisite, turnkey Lakeshore home in prestigious Shoreacres & John T. Tuck school district, steps to Paletta Park & the Lake! This custom-built (2014) residence blends timeless elegance with modern functionality, offering over 6,300 square feet of living space characterized by high-end finishes and bespoke millwork. The heart of the home is a massive chef’s kitchen, an entertainer’s dream,
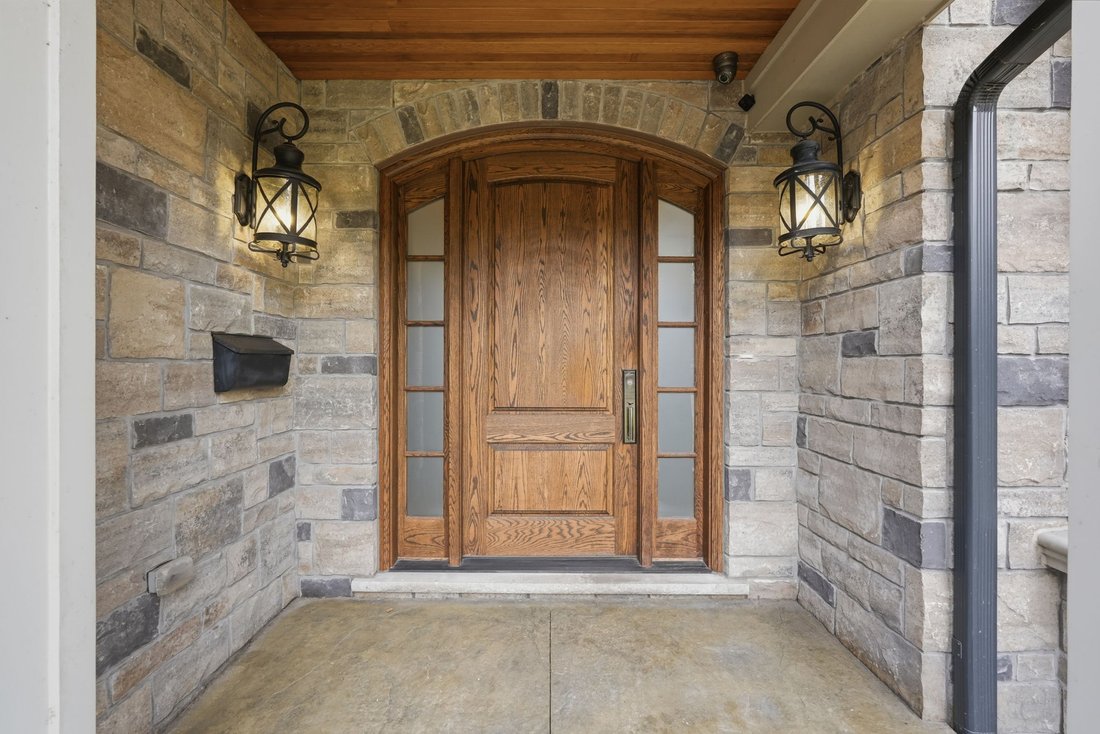
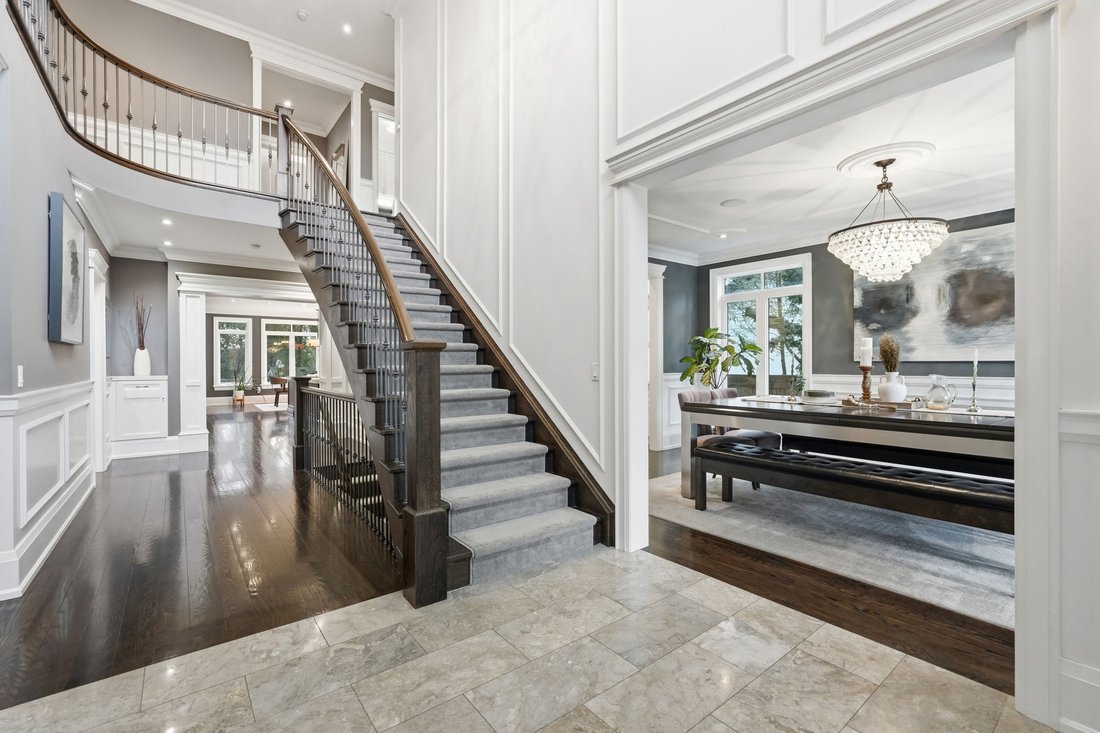
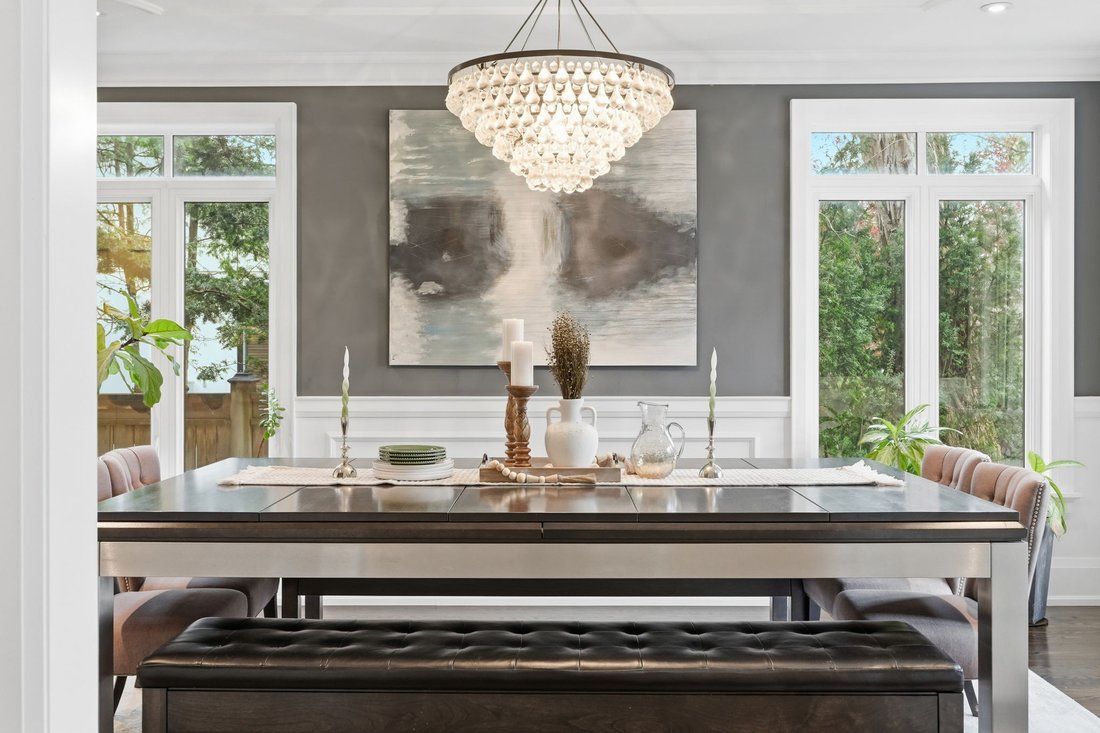
Exquisite, turnkey Lakeshore home in prestigious Shoreacres & John T. Tuck school district, steps to Paletta Park & the Lake! This custom-built (2014) residence blends timeless elegance with modern functionality, offering over 6,300 square feet of living space characterized by high-end finishes and bespoke millwork. The heart of the home is a massive chef’s kitchen, an entertainer’s dream, bathed in natural light. It features two oversized islands with seating for eight, a six-burner gas cooktop, pot fillers, double ovens, a side-by-side fridge/freezer, wine fridge and endless storage. A convenient servery with a wet bar leads to the formal dining room. Meanwhile the Great Room off the kitchen features custom cabinetry, a gas fireplace, and an additional full wet bar with wine fridge. The main floor also includes a large mudroom, walk in coat closet, office, and a powder room. Ascend the grand staircase to the upper level where you will find the primary bedroom suite, a true sanctuary with vaulted ceiling, a gas fireplace, private sauna, and a walk-in dressing room with coffee station. The 7-piece spa-like ensuite boasts heated white marble floors and a bidet. Three additional bedrooms each feature walk-in closets, one with a private ensuite and two sharing a spacious Jack & Jill bath. A laundry room with ample cabinetry adds convenience to this level. The 1,800 square feet finished lower level is built for recreation, featuring a home theatre, a climate-controlled wine cellar, a full gym, yoga/dance studio (could also be 5th bedroom) and a large entertaining space with a stone fireplace and wet bar. The private backyard retreat is truly a luxurious escape featuring a heated saltwater pool with waterfall, a built-in hot tub, and a covered terrace with a gas fireplace and TV. Includes a double garage with two car lifts, a whole-home filtration system, tankless water heater (2020) and a new A/C and pool heater (2024). Don’t miss your chance to call this stunning property your home!
-
Property type
House
-
Floors
2
-
Year built
2014
-
Price/sqft
$428
Features
- Garden
- Fireplace
- Garage
- Walk In Closet
- Elevator
- Wine Cellar
- Sauna
- Water View
- Fire Pit
Features
Lot
- Panoramic / Scenic View
- Water View
- Privacy
- Mansion
- Modern
Indoor
- High Ceiling
- Office
- Fireplace
- Air Conditioning
- Kitchen island
- Gas Stovetop
- Washer Dryer
- Bar
- Laundry Room
- Sauna
- Wine Cellar
- Elevator
- Open Kitchen
- Basement
- Stone Countertops
- Walk In Closet
- Fitness Center / Gym
Outdoor
Explore the Area
4180 Lakeshore Rd., Burlington, ON L7L 1A4, Ontario, Canada
View on Google Maps
Price per sqft
Low
High
Listed by
1
Listings
2023
Joined
Book home tour with Erin Hayes
Choose a date and whether you'd like a virtual or in-person tour with the agent.
Preferred date
Tour type

RE/MAX Escarpment & Niagara Realty
502 Brant Street, L7R 2G4, Burlington, Canada
View agency profile
Founded and still operating today as family businesses, RE/MAX Niagara & Escarpment opened the first and only
Founded and still operating today as family businesses, RE/MAX Niagara & Escarpment opened the first and only dedicated Luxury RE/MAX Collection office in Canada in 2017. As industry leaders, we pride ourselves on being true leaders in the real estate industry. Boasting a combined 800+ agents, and 12 Branch Offices throughout Burlington, Hamilton, Ancaster, Stoney Creek, St. Catharines, Niagara Falls and Fort Erie, our REALTORS® are knowledgeable about the local market and communities, benefitting not only regional transactions, but global relocations as buyers move into these areas from all over the world. Philanthropy is one of our core values. As a company, we look for ways to give back, and to support our team in their individual charitable and volunteer work. RE/MAX has been associated with the Children’s Miracle Network for over 25 years.
Last updated
August 7
First listed
May 15
Listing reference
W13647040
Similar Properties Nearby
New Listings in Burlington








Explore More Homes for Sale
Burlington, Canada property types
Burlington, Canada popular searches
- Properties with Garden in Burlington, Canada
- Properties with Garage in Burlington, Canada
- Properties with Terrace in Burlington, Canada
- Panoramic / Scenic View properties in Burlington, Canada
- Mansion properties in Burlington, Canada
- Properties with Pool in Burlington, Canada
- Modern properties in Burlington, Canada
- Mountain View properties in Burlington, Canada
- Renovated properties in Burlington, Canada
- Properties with Sauna in Burlington, Canada
- Waterfront properties in Burlington, Canada
- Lake View properties in Burlington, Canada
- Properties with Elevator in Burlington, Canada
- Lakefront properties in Burlington, Canada
- Properties with Tennis Court in Burlington, Canada
- Properties with Steam Room in Burlington, Canada
- City View properties in Burlington, Canada
- Properties with Indoor Pool in Burlington, Canada
- Golf View properties in Burlington, Canada
- River View properties in Burlington, Canada
Related Guides & Stories
Trusted by the World's Leading Brokers
The agents behind the world's most exceptional properties list with JamesEdition.
- Listings from Sotheby's, Christie's, BARNES, and Engel & Völkers
- Every listing reviewed before it goes live
- Connect directly with verified listing agents
By continuing you agree to our Terms and Privacy Policy.