

$2,129,963
Exclusive Passive House In Budapest's Prestigious Hillside District
- 3,768 Sqft
- Updated: July 15
- 17
About the Property
Located in one of the most exclusive and tranquil areas of Budapest’s 12th District, this exceptional custom-designed passive house, envisioned by an Ybl Prize-winning architect, is offered for sale. South-facing orientation, distinctive architectural solutions, premium materials, and a close connection to nature come together in perfect harmony to create a truly unique home.
Set on a 976
Set on a 976
Located in one of the most exclusive and tranquil areas of Budapest’s 12th District, this exceptional custom-designed passive house, envisioned by an Ybl Prize-winning architect, is offered for sale. South-facing orientation, distinctive architectural solutions, premium materials, and a close connection to nature come together in perfect harmony to create a truly unique home.
Set on a 976 sqm plot, this three-level, 350 sqm residence has been designed with uncompromising attention to quality, comfort, and functionality. Sunlit interiors, breathtaking panoramic views, crystal-clear air, and complete privacy create an extraordinary living experience.
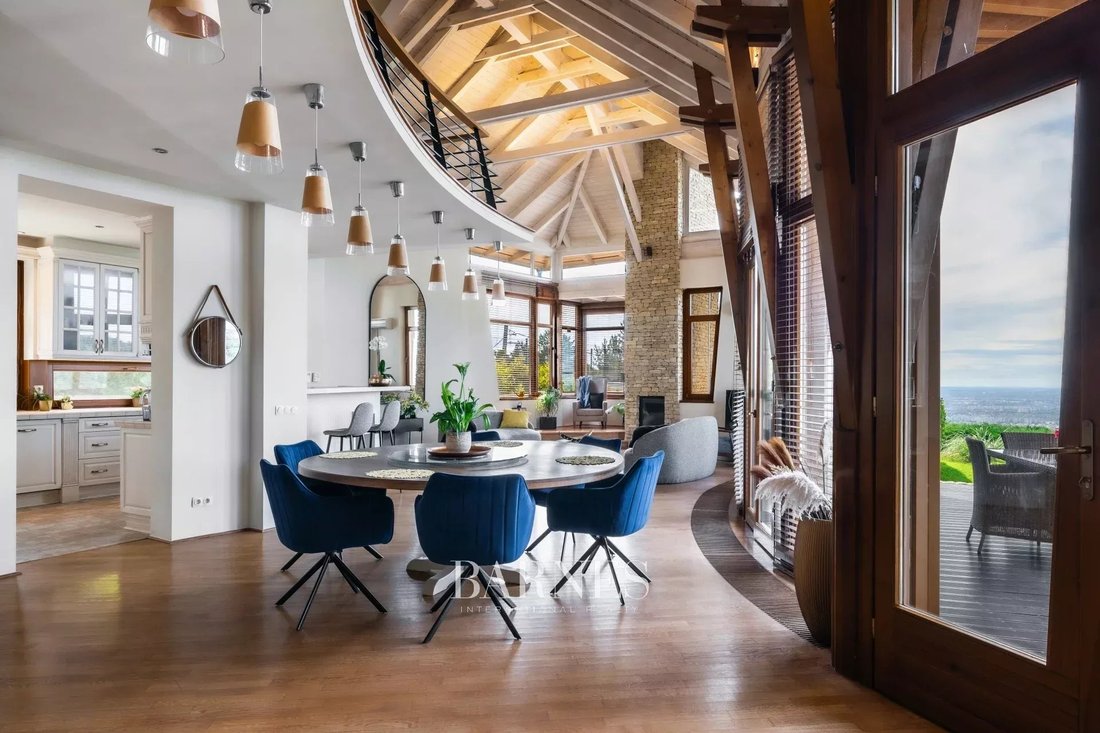
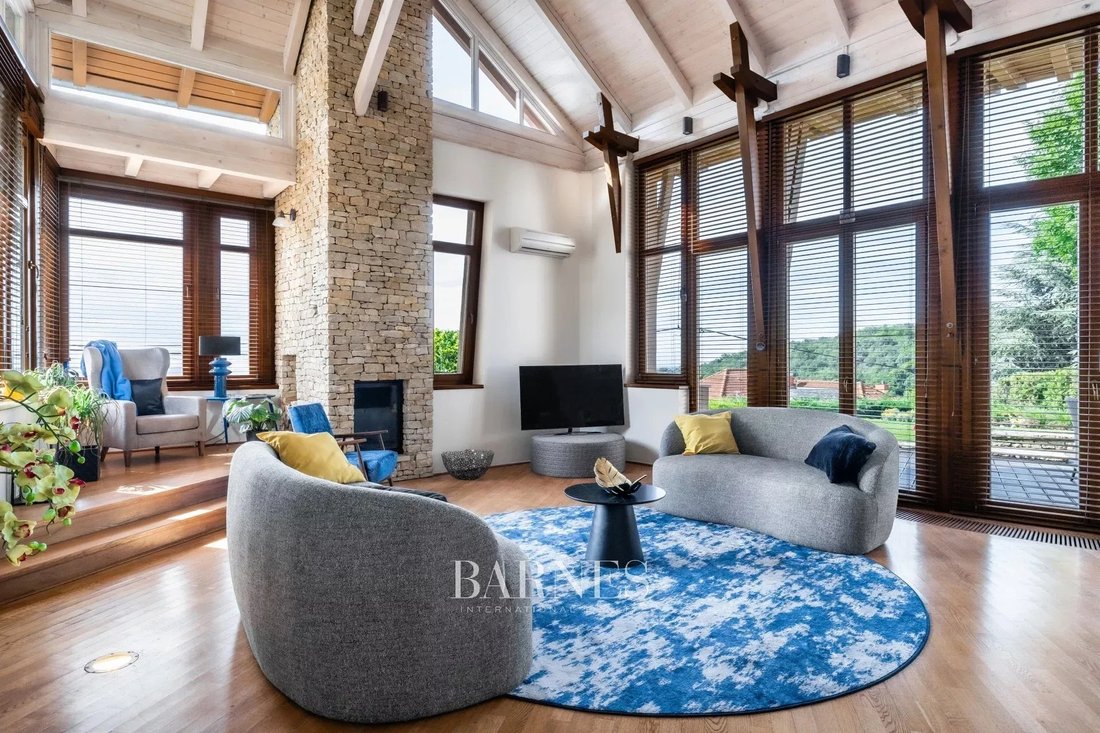
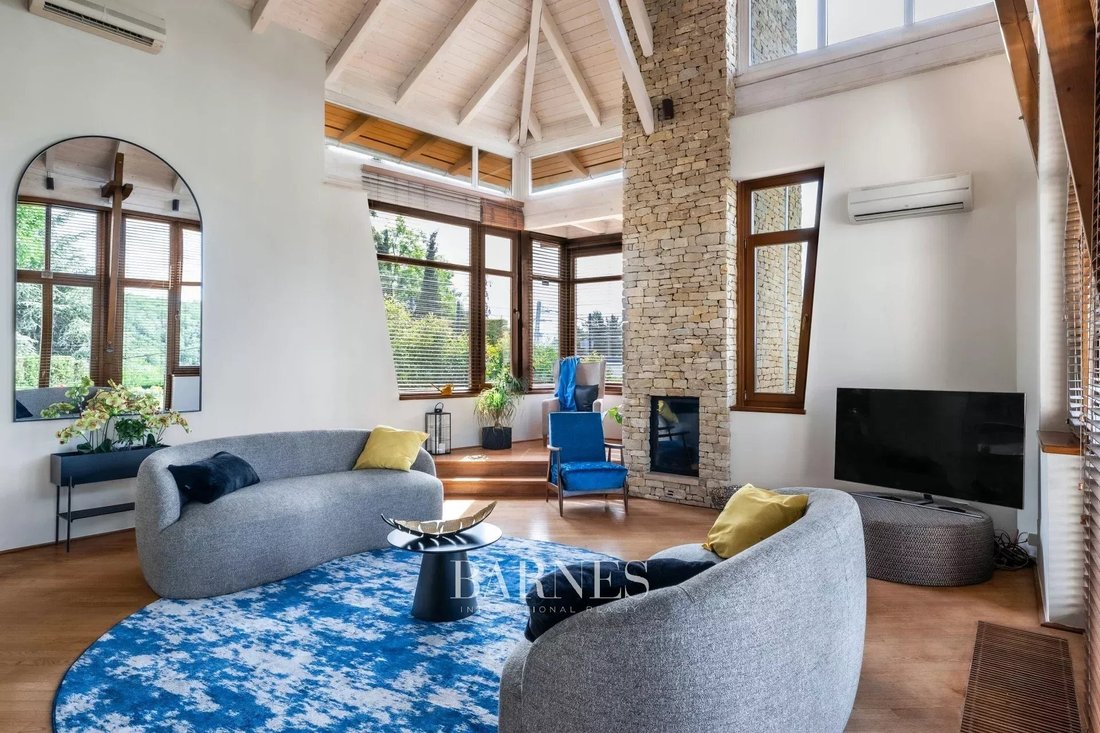
At the heart of the home lies the impressive 97 sqm living area with a remarkable 6.5-metre ceiling height. Expansive floor-to-ceiling glazing and direct access to the garden make this space the natural centre of family life and entertaining. Extending from the living room, the 50 sqm panoramic terrace offers a seamless indoor-outdoor lifestyle and an exceptional setting for relaxation.
The property features four bedrooms, a dedicated home office, walk-in wardrobes, a spacious gallery library, and versatile communal spaces, making it an ideal choice for larger families as well as those working from home.
Advanced building systems—including a heat recovery ventilation system, heat pump technology, multi-split heating and cooling air conditioning, and an energy-efficient fireplace—ensure outstanding comfort and exceptional energy performance. The home is presented in impeccable condition, having been continuously upgraded and meticulously maintained by its owners.
Key Features
• 350 sqm of living space on a 976 sqm plot
• South-facing orientation with all-day natural sunlight
• 97 sqm living room with 6.5-metre ceiling height
• 50 sqm panoramic terrace with direct garden access
• 4 bedrooms plus a dedicated home office
• 47 sqm gallery library and lounge area
• Heat recovery ventilation system and heat pump technology
• Multi-split heating and cooling air conditioning
• Piazzetta fireplace
• Automatic irrigation system and beautifully landscaped garden
• Comprehensive security system
• Central vacuum system
• Spacious garage for 2–3 vehicles, with additional storage and wardrobe areas
For further questions and information, please contact our real estate advisor.
Set on a 976 sqm plot, this three-level, 350 sqm residence has been designed with uncompromising attention to quality, comfort, and functionality. Sunlit interiors, breathtaking panoramic views, crystal-clear air, and complete privacy create an extraordinary living experience.
At the heart of the home lies the impressive 97 sqm living area with a remarkable 6.5-metre ceiling height. Expansive floor-to-ceiling glazing and direct access to the garden make this space the natural centre of family life and entertaining. Extending from the living room, the 50 sqm panoramic terrace offers a seamless indoor-outdoor lifestyle and an exceptional setting for relaxation.
The property features four bedrooms, a dedicated home office, walk-in wardrobes, a spacious gallery library, and versatile communal spaces, making it an ideal choice for larger families as well as those working from home.
Advanced building systems—including a heat recovery ventilation system, heat pump technology, multi-split heating and cooling air conditioning, and an energy-efficient fireplace—ensure outstanding comfort and exceptional energy performance. The home is presented in impeccable condition, having been continuously upgraded and meticulously maintained by its owners.
Key Features
• 350 sqm of living space on a 976 sqm plot
• South-facing orientation with all-day natural sunlight
• 97 sqm living room with 6.5-metre ceiling height
• 50 sqm panoramic terrace with direct garden access
• 4 bedrooms plus a dedicated home office
• 47 sqm gallery library and lounge area
• Heat recovery ventilation system and heat pump technology
• Multi-split heating and cooling air conditioning
• Piazzetta fireplace
• Automatic irrigation system and beautifully landscaped garden
• Comprehensive security system
• Central vacuum system
• Spacious garage for 2–3 vehicles, with additional storage and wardrobe areas
For further questions and information, please contact our real estate advisor.
-
Property type
Villa
-
Floors
3
-
Year built
2010
-
Price/sqft
$565
Features
- Terrace
- Garden
- Garage
- Sauna
- Library
- Water View
- Fireplace
- Walk In Closet
- Office
Features
Lot
- Panoramic / Scenic View
- Water View
- Privacy
Indoor
- High Ceiling
- Office
- Fireplace
- Air Conditioning
- Laundry Room
- Sauna
- Library
- Walk In Closet
Outdoor
- Terrace
- Parking
- Garage
- Outdoor Living Space
- Gate
- Garden
Explore the Area

Joined 2 years ago
You have inquired about this property
The agent will contact you soon by
Listed by
53
Listings
2024
Joined
Book home tour with Irisz Geller
Choose a date and whether you'd like a virtual or in-person tour with the agent.
Preferred date
Tour type

Last updated
July 15
First listed
July 15
Listing reference
IG-17822
Similar Properties Nearby
New Listings in Farkasvölgy





Explore More Homes for Sale
Farkasvolgy, Hungary popular searches
- Properties with Jacuzzi in Farkasvolgy, Hungary
- Water View properties in Farkasvolgy, Hungary
- Properties with Wine Cellar in Farkasvolgy, Hungary
- Properties with Cinema in Farkasvolgy, Hungary
- Properties with Helipad in Farkasvolgy, Hungary
- Properties with Tennis Court in Farkasvolgy, Hungary
- Duplex properties in Farkasvolgy, Hungary
- Gated Community properties in Farkasvolgy, Hungary
- Mansion properties in Farkasvolgy, Hungary
- Properties with Outdoor Kitchen in Farkasvolgy, Hungary
Related Guides & Stories
Trusted by the World's Leading Brokers
The agents behind the world's most exceptional properties list with JamesEdition.
- Listings from Sotheby's, Christie's, BARNES, and Engel & Völkers
- Every listing reviewed before it goes live
- Connect directly with verified listing agents
By continuing you agree to our Terms and Privacy Policy.