$3,945,155
Newly Built Minimal Style Family House For Sale Budapest District 12.
- 5 Beds
- 9 Baths
- 9,021 Sqft
- 21,012 Sqft lot
- Updated: November 17, 2025
- 15
About the Property
Newly Built Family Home for Sale in Shell Condition in the 12th District, Next to the Villas of Svábhegy
This property features a reconstructed two-apartment residential building on a plot originally built in 1990. The main building boasts an impressive 689 square meters of living space and [hidden information] square meters of terraces, complemented by a [hidden information] square meter
This property features a reconstructed two-apartment residential building on a plot originally built in 1990. The main building boasts an impressive 689 square meters of living space and [hidden information] square meters of terraces, complemented by a [hidden information] square meter
Newly Built Family Home for Sale in Shell Condition in the 12th District, Next to the Villas of Svábhegy
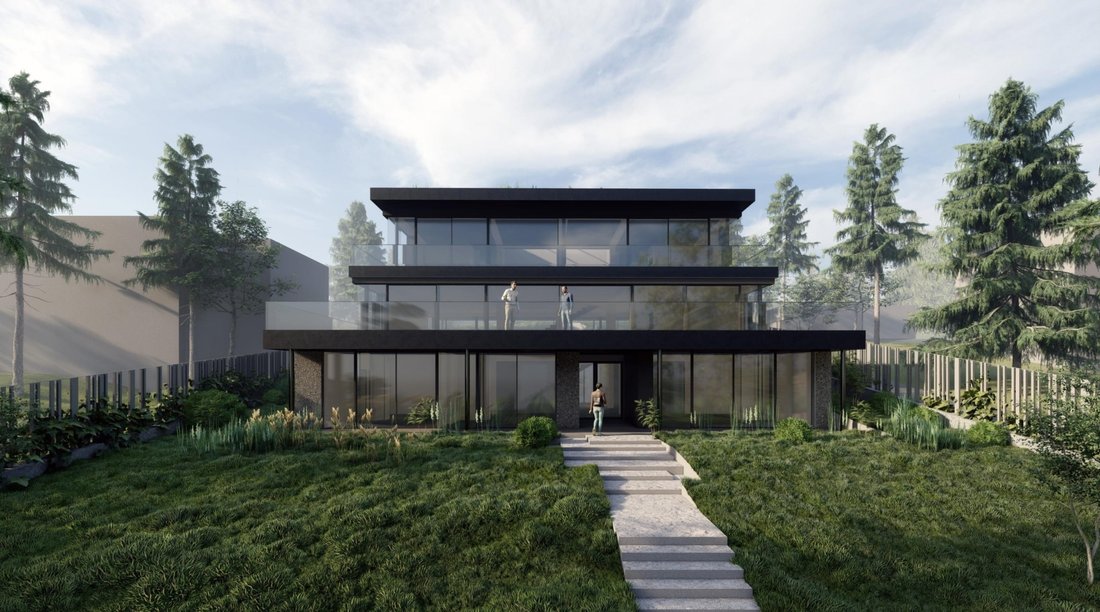
This property features a reconstructed two-apartment residential building on a plot originally built in 1990. The main building boasts an impressive 689 square meters of living space and [hidden information] square meters of terraces, complemented by a [hidden information] square meter street-front building. It is ideal for those seeking a premium-quality, tranquil home in one of Budapest’s most exclusive neighborhoods.
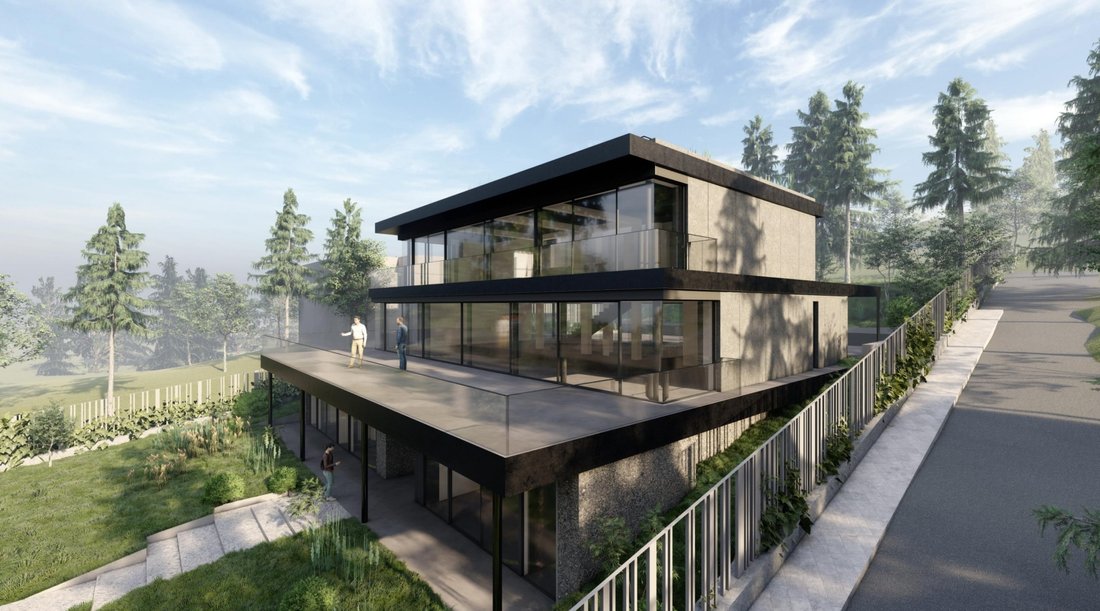
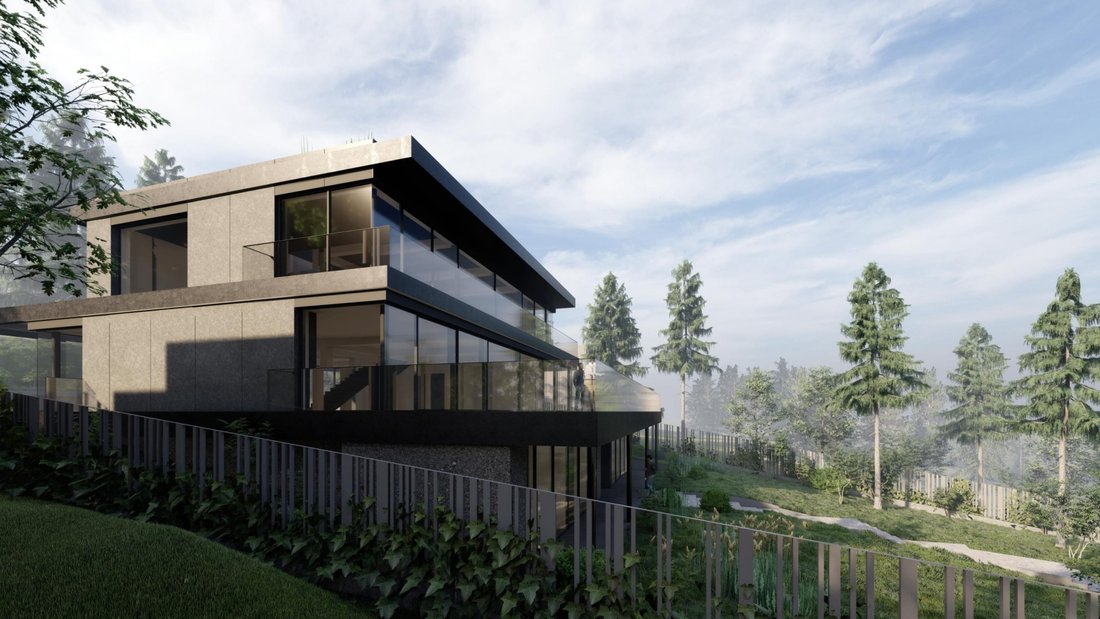
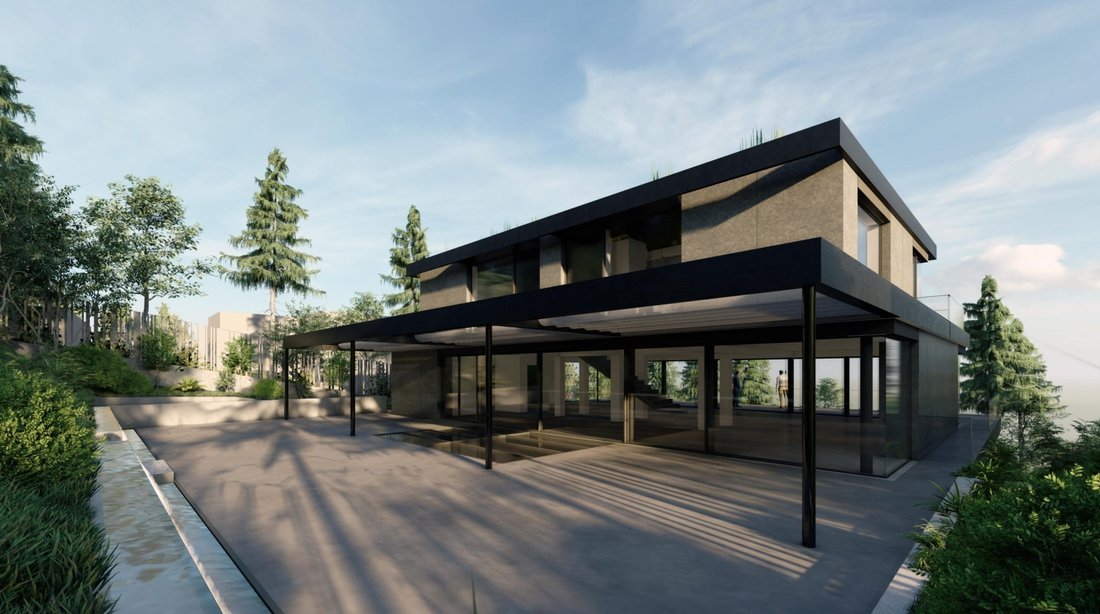
The design highlights of the planned house include horizontally floating slab elements, creating a seamless flow between indoor and outdoor spaces. The horizontal slab elements (clad in dark-colored metal) are complemented by recessed transparent glass and solid panels with dark-colored fiber cement cladding, arranged according to function, orientation, and view. The windows and doors are predominantly made of wood.
Layout of the apartment:
Basement:
The lower level of the main building includes a spacious foyer and communal area, three bedrooms, two bathrooms, a walk-in closet, a utility room, a mechanical room, two storage rooms, and a separate WC. Additionally, the basement offers a 181 square meter garage, providing comfortable parking for up to six cars.
Ground Floor:
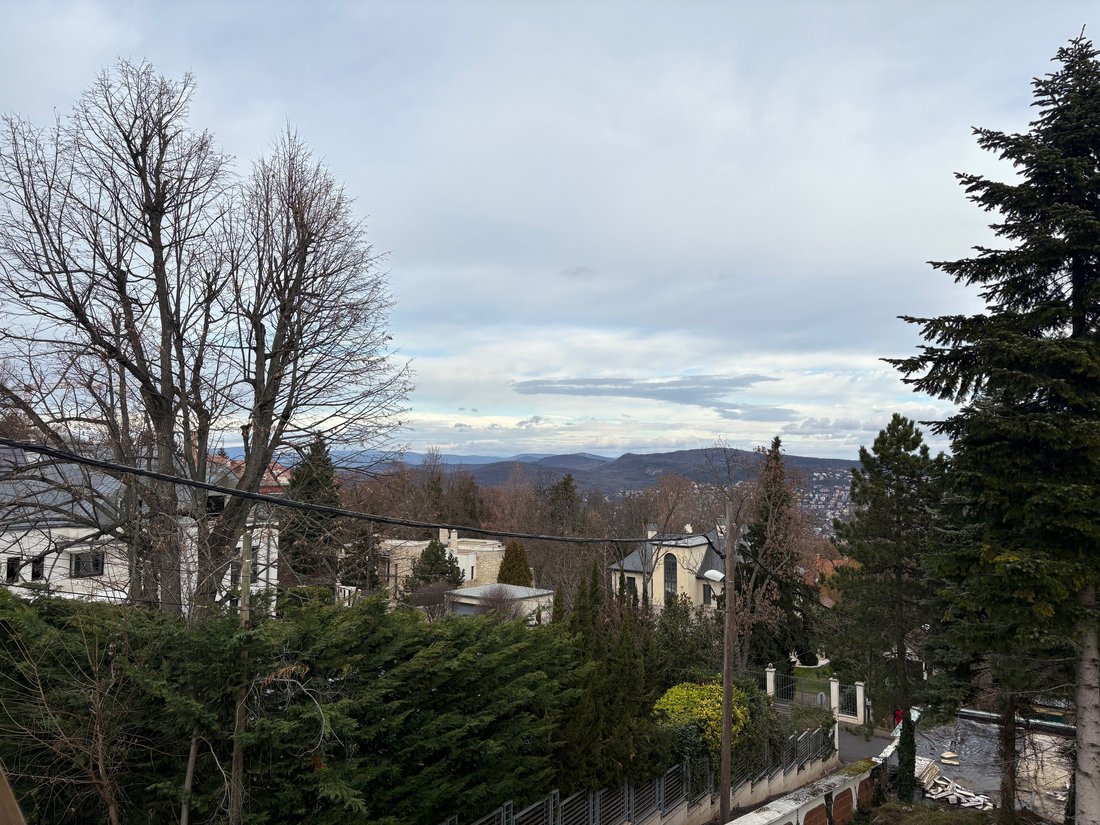
Thanks to the split-level design, the garden-connected living area includes a 102 square meter, spacious living room with an open-plan kitchen and dining area, a closed preparatory kitchen, a guest restroom, and two rooftop terraces measuring [hidden information] square meters and [hidden information] square meters. These terraces offer breathtaking views of the Parliament and Dobogókő.
Upper Floor:
The top floor features a massive 80 square meter bedroom, two shower rooms, two en-suite bathrooms with walk-in closets, two separate WCs, and a [hidden information] square meter terrace. The expansive layout ensures maximum comfort for residents.
Location Highlights:
The varied topography and lush vegetation of Svábhegy create a harmonious environment perfect for relaxation. Despite its serene atmosphere, the city center is just a 20-minute drive away, offering a blend of tranquility and urban convenience.
This property features a reconstructed two-apartment residential building on a plot originally built in 1990. The main building boasts an impressive 689 square meters of living space and [hidden information] square meters of terraces, complemented by a [hidden information] square meter street-front building. It is ideal for those seeking a premium-quality, tranquil home in one of Budapest’s most exclusive neighborhoods.
The design highlights of the planned house include horizontally floating slab elements, creating a seamless flow between indoor and outdoor spaces. The horizontal slab elements (clad in dark-colored metal) are complemented by recessed transparent glass and solid panels with dark-colored fiber cement cladding, arranged according to function, orientation, and view. The windows and doors are predominantly made of wood.
Layout of the apartment:
Basement:
The lower level of the main building includes a spacious foyer and communal area, three bedrooms, two bathrooms, a walk-in closet, a utility room, a mechanical room, two storage rooms, and a separate WC. Additionally, the basement offers a 181 square meter garage, providing comfortable parking for up to six cars.
Ground Floor:
Thanks to the split-level design, the garden-connected living area includes a 102 square meter, spacious living room with an open-plan kitchen and dining area, a closed preparatory kitchen, a guest restroom, and two rooftop terraces measuring [hidden information] square meters and [hidden information] square meters. These terraces offer breathtaking views of the Parliament and Dobogókő.
Upper Floor:
The top floor features a massive 80 square meter bedroom, two shower rooms, two en-suite bathrooms with walk-in closets, two separate WCs, and a [hidden information] square meter terrace. The expansive layout ensures maximum comfort for residents.
Location Highlights:
The varied topography and lush vegetation of Svábhegy create a harmonious environment perfect for relaxation. Despite its serene atmosphere, the city center is just a 20-minute drive away, offering a blend of tranquility and urban convenience.
-
Property type
House
-
Floors
4
-
Year built
2025
-
Price/sqft
$437
Features
Explore the Area
Budapest, Svábhegy, Hungary
View on Google Maps
Price per sqft
Low
High
Joined 3 years ago
You have inquired about this property
The agent will contact you soon by
Listed by
20
Listings
2023
Joined
Book home tour with the agent
Choose a date and whether you'd like a virtual or in-person tour with the agent.
Preferred date
Tour type
Last updated
November 17, 2025
First listed
February 21, 2025
Listing reference
S49742
Similar Properties Nearby
New Listings in Farkasvölgy








Explore More Homes for Sale
Farkasvolgy, Hungary popular searches
- Properties with Jacuzzi in Farkasvolgy, Hungary
- Properties with Helipad in Farkasvolgy, Hungary
- Properties with Tennis Court in Farkasvolgy, Hungary
- Water View properties in Farkasvolgy, Hungary
- Properties with Cinema in Farkasvolgy, Hungary
- Properties with Wine Cellar in Farkasvolgy, Hungary
- Duplex properties in Farkasvolgy, Hungary
- Mansion properties in Farkasvolgy, Hungary
- Properties with Outdoor Kitchen in Farkasvolgy, Hungary
- Gated Community properties in Farkasvolgy, Hungary
Related Guides & Stories
Trusted by the World's Leading Brokers
The agents behind the world's most exceptional properties list with JamesEdition.
- Listings from Sotheby's, Christie's, BARNES, and Engel & Völkers
- Every listing reviewed before it goes live
- Connect directly with verified listing agents
By continuing you agree to our Terms and Privacy Policy.